

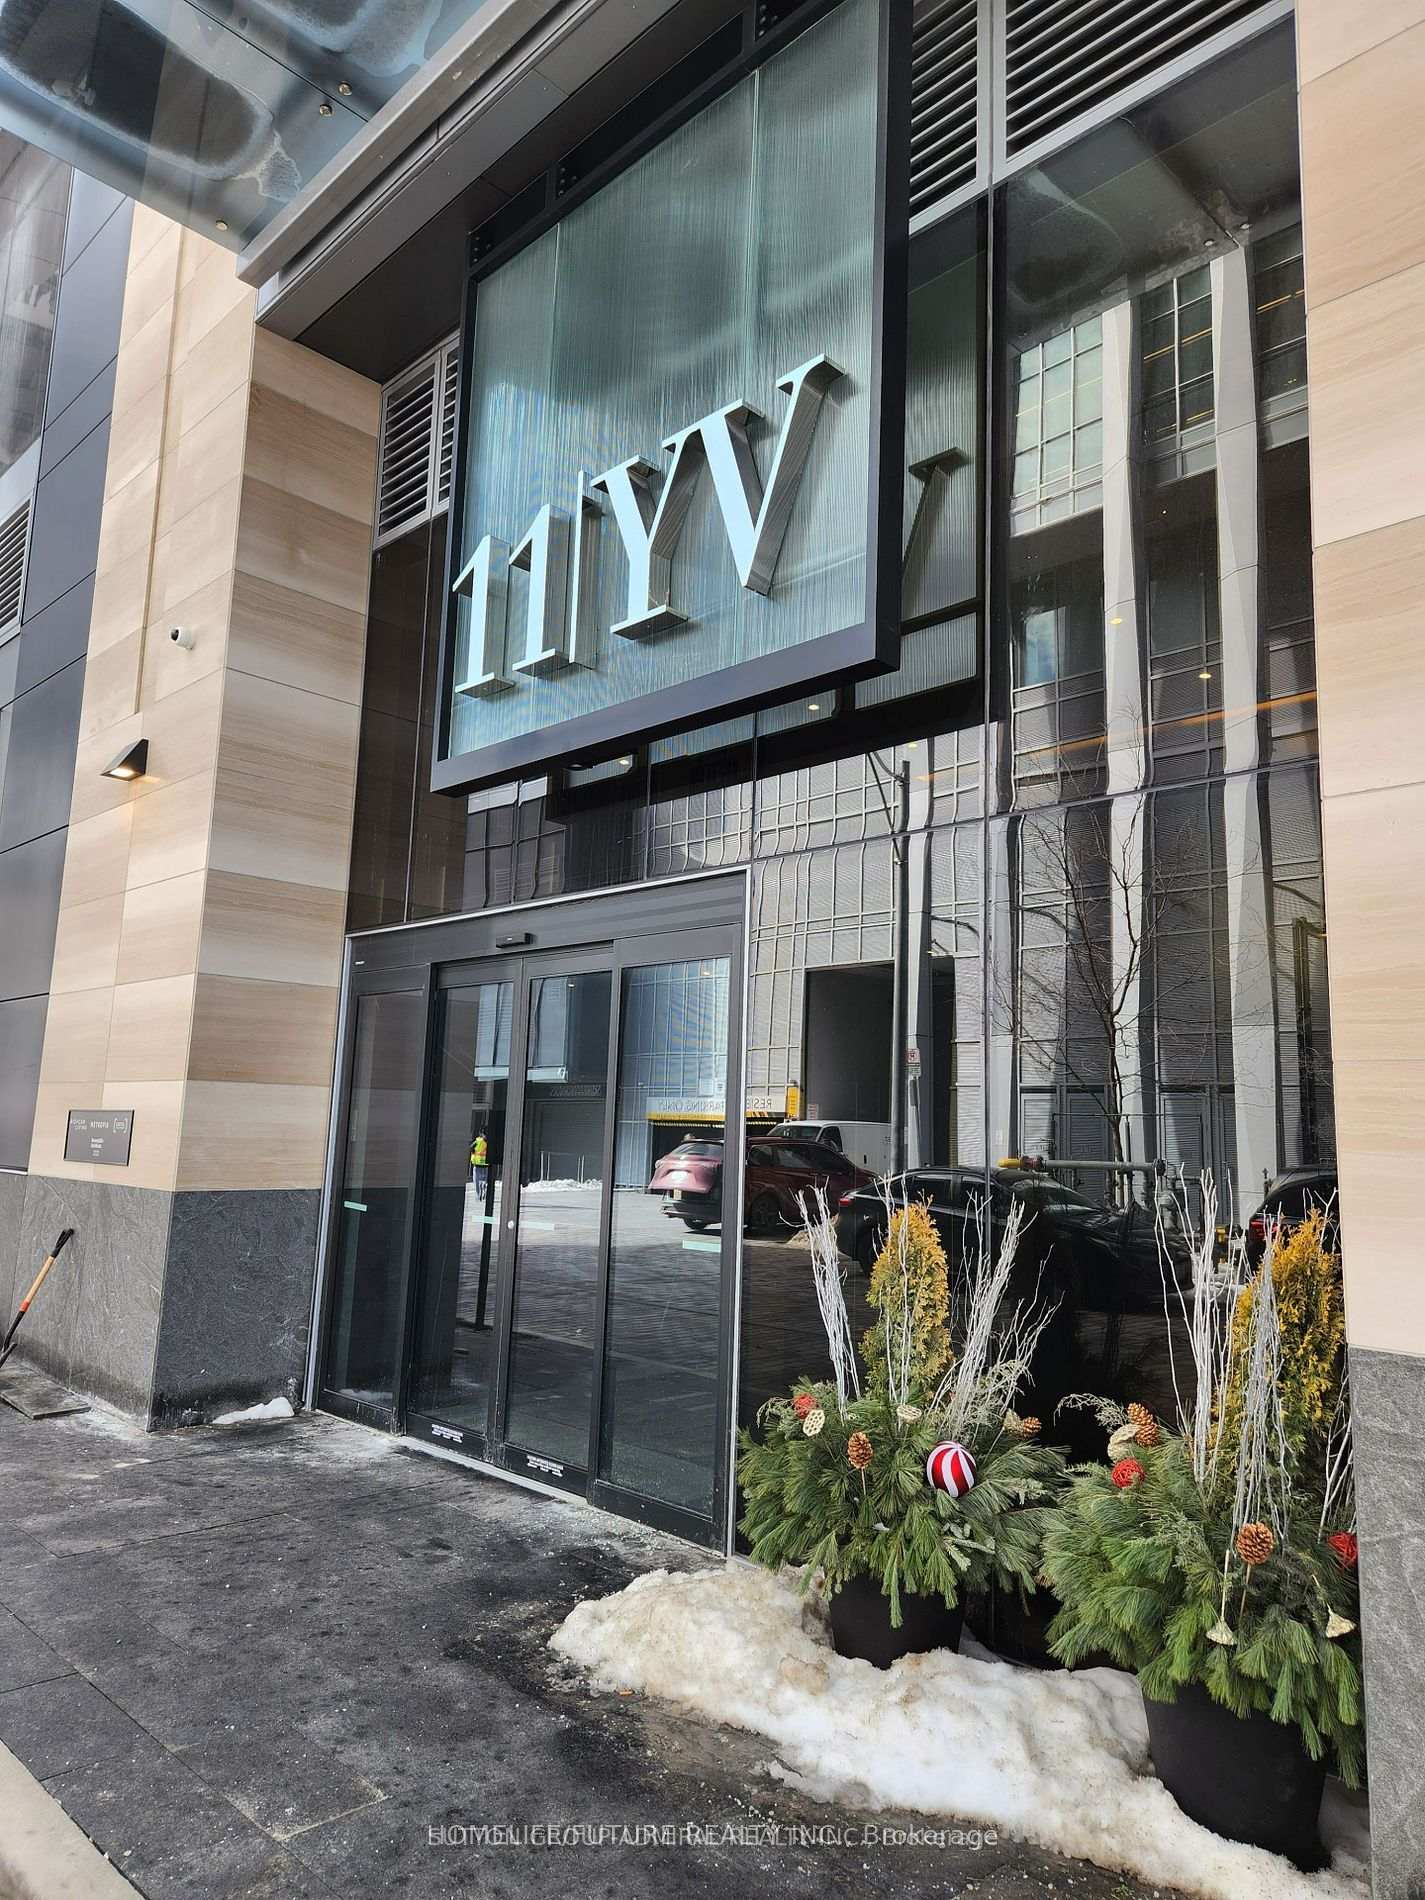
Unit 5305, 11 Yorkville Avenue
Unit 5305, 11 Yorkville Avenue
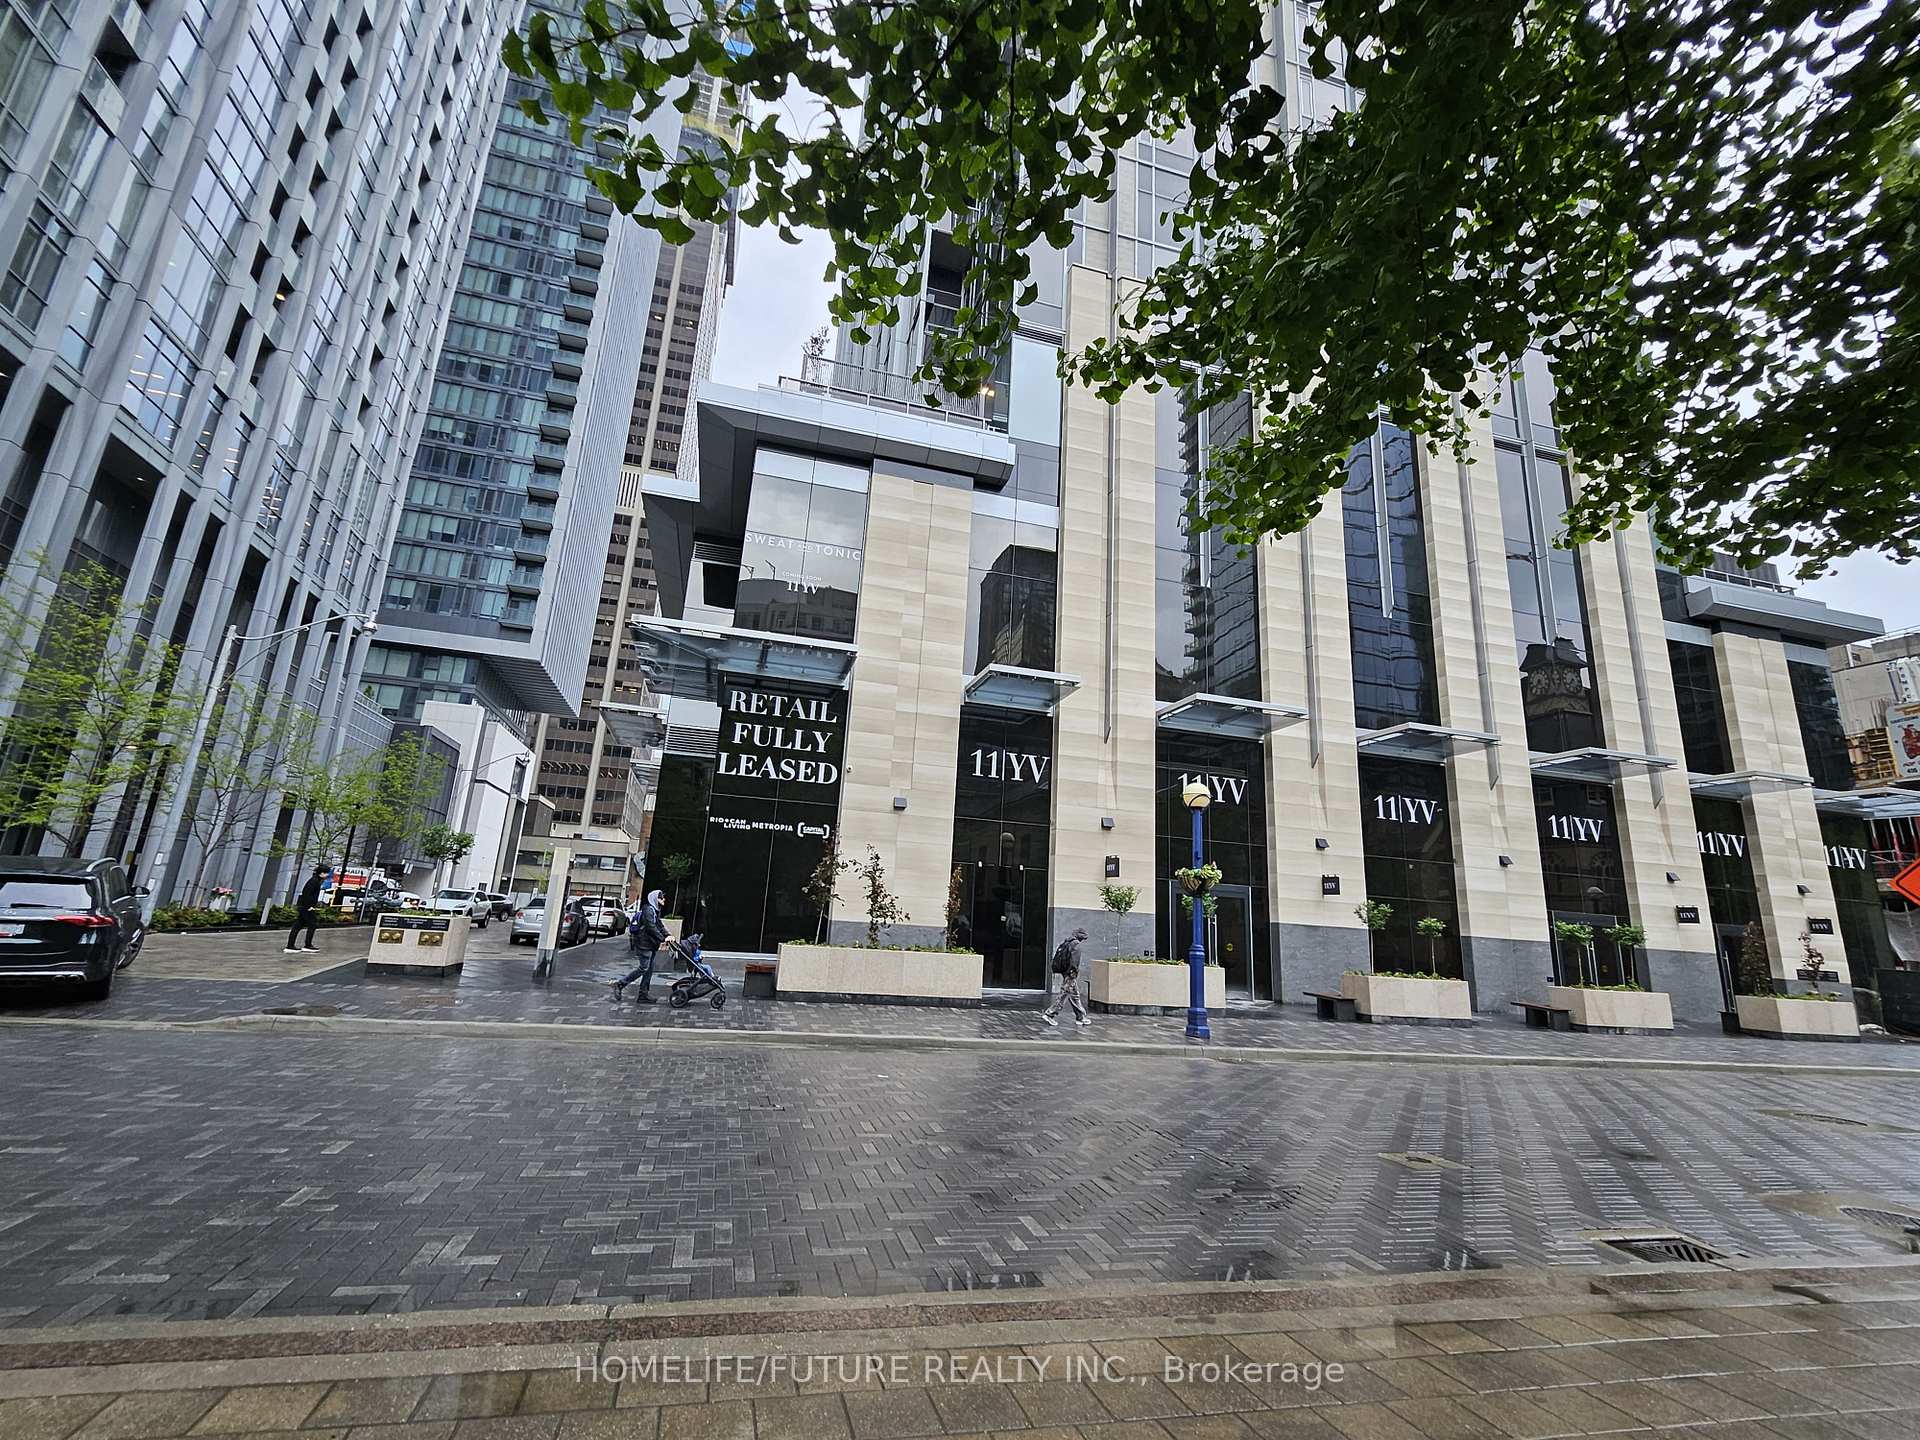 See all 19 photos
Property history
Facts and features
- ExposureSouth
- LaundryIn-suite
- LockerNone
- BalconyNone
- Central air
- Concierge
- Gym
- Indoor pool
The homeCondo Apartment, Apartment, 0–499 sq ft
- Type: Condo Apartment
- Style: Apartment
- Living space: 0–499 sq ft
- Basement: None
- Exposure: South
- View: City, downtown, lake, panoramic, trees/woods, water
InsideIn-suite laundry, Built-in oven, carpet free, countertop range, Concierge/security
- Laundry: In-suite laundry
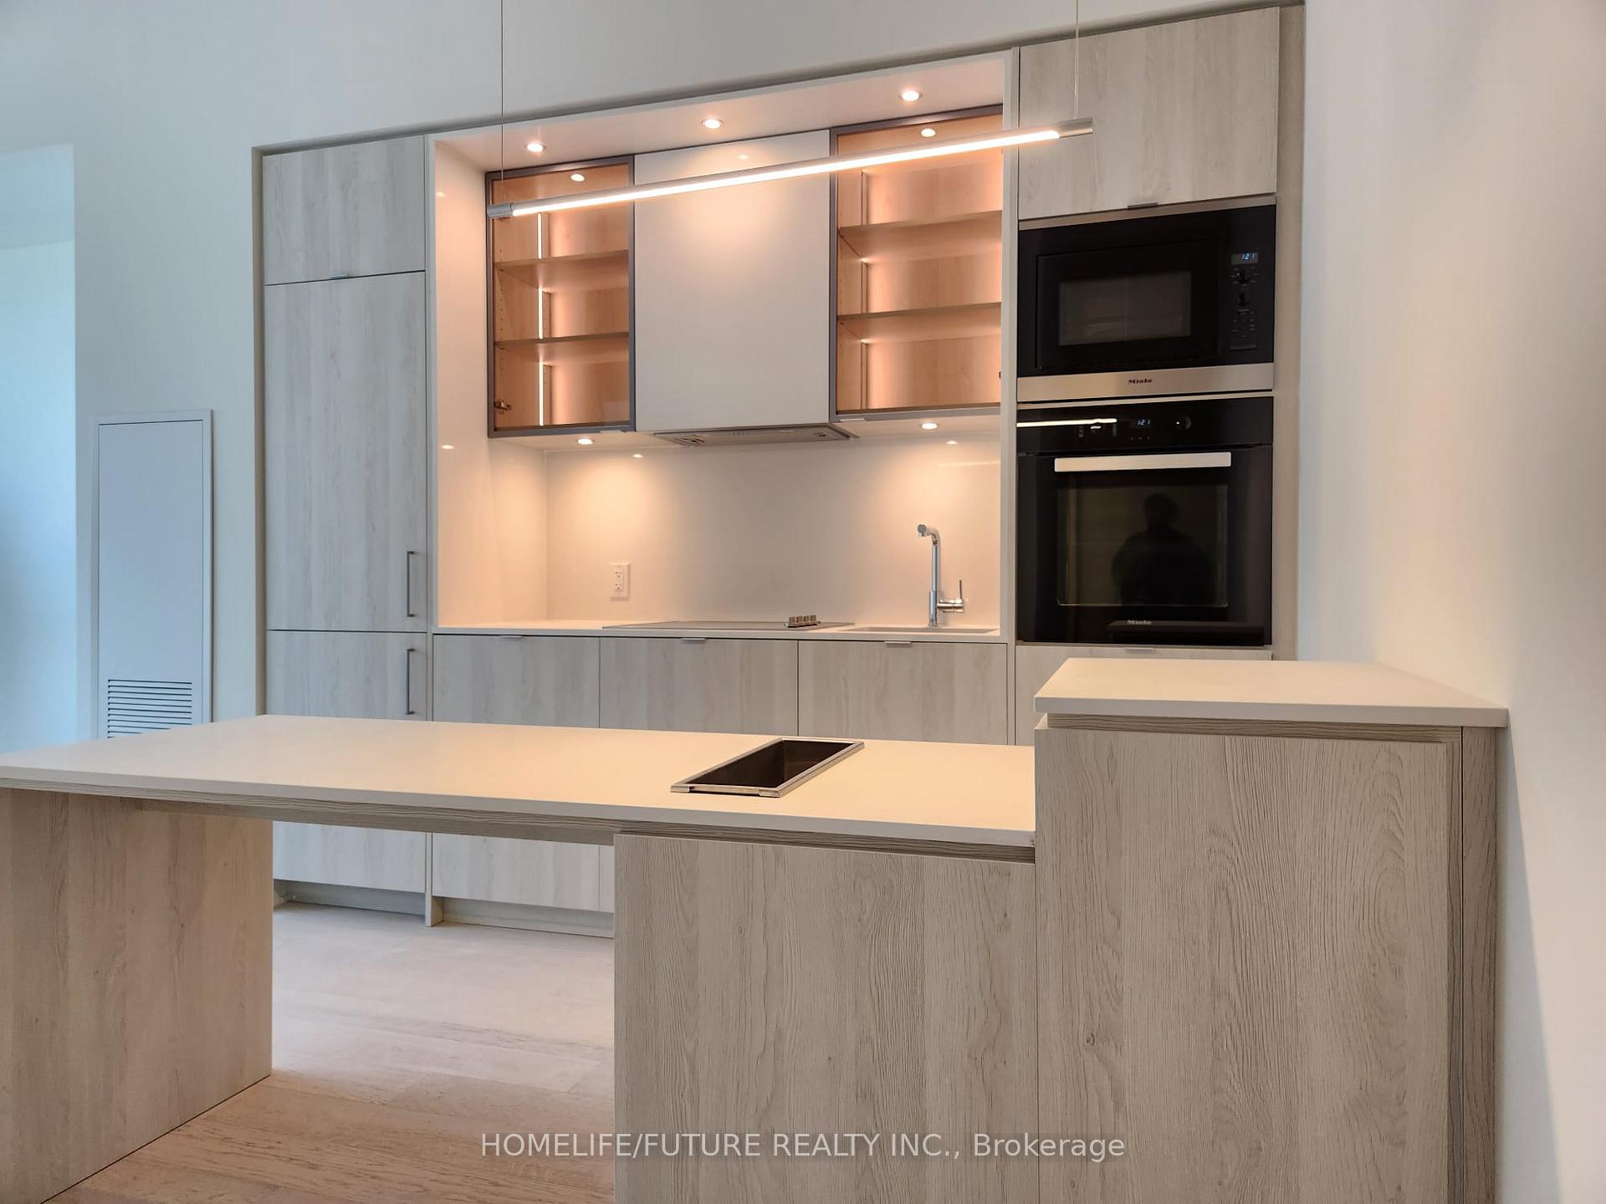
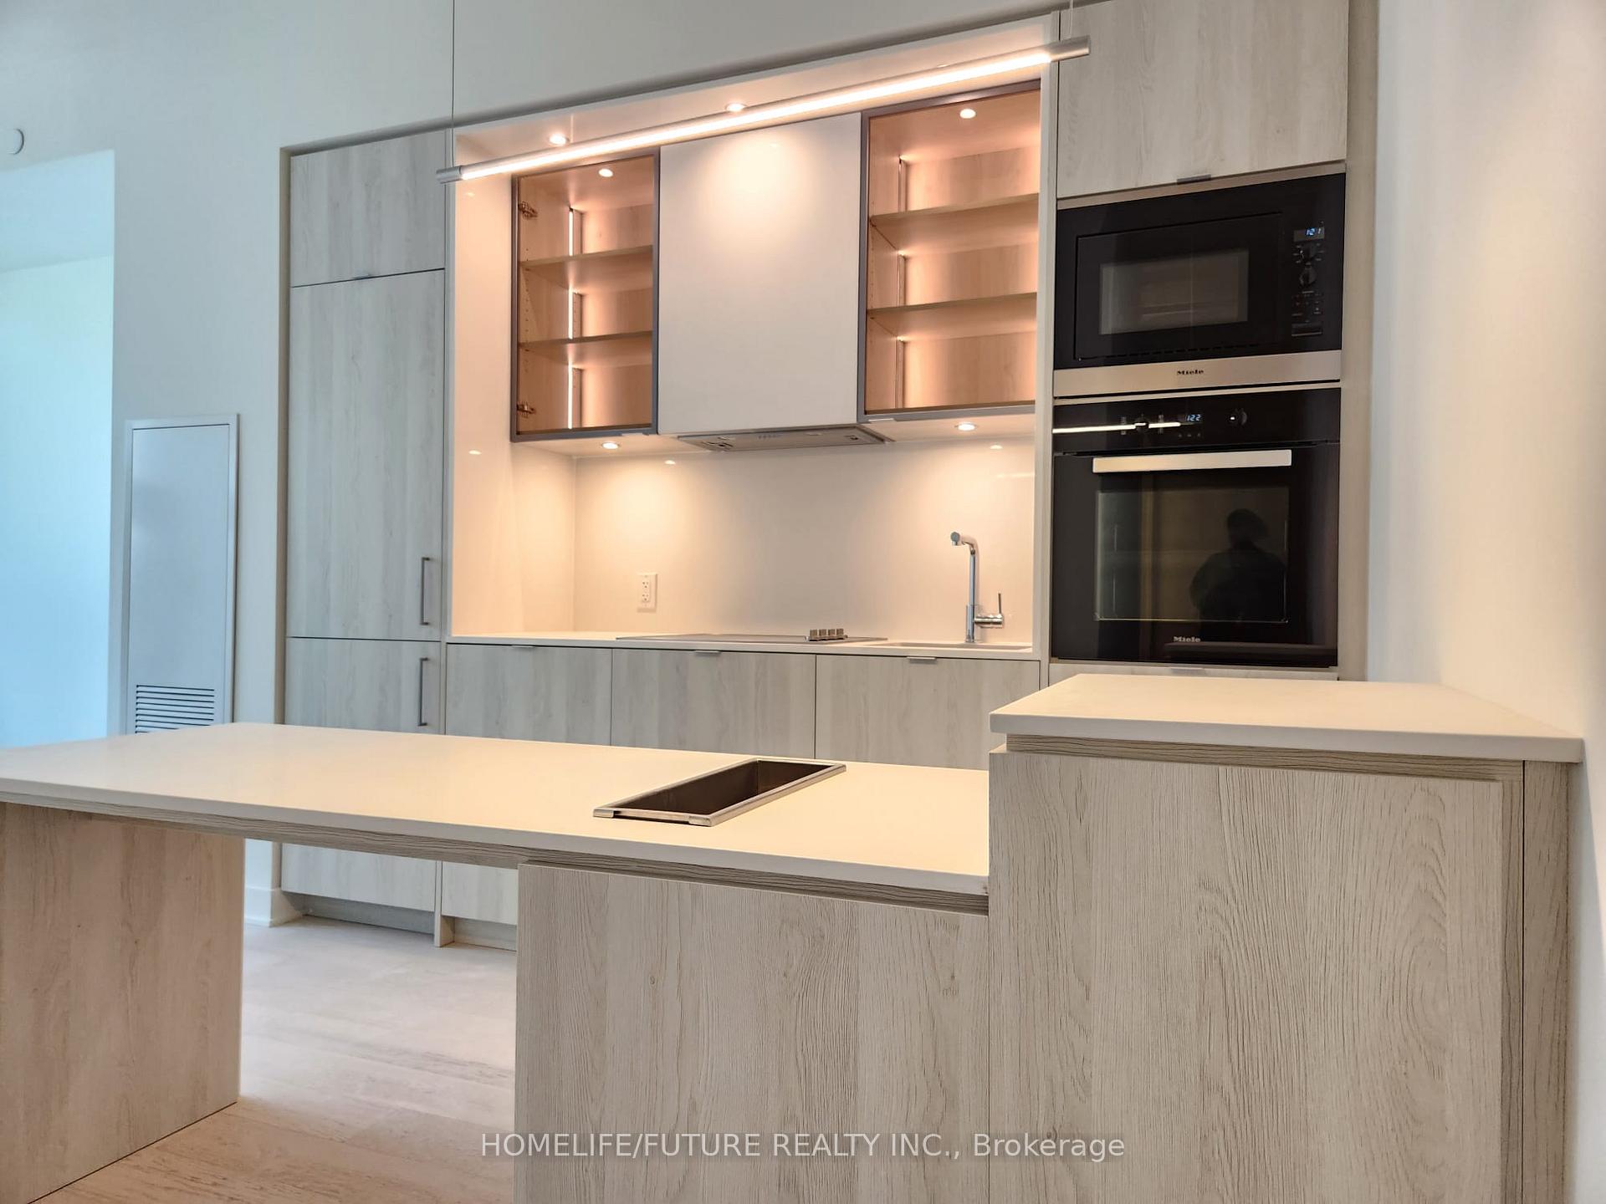
- Features: Built-in oven, carpet free, countertop range
- Security: Concierge/security
- Rooms above ground: 4
- Bedrooms: 1
- Bathrooms: 1
- Kitchens: 1
OutsideBrick, Balcony None, Hot tub, patio
- Exterior: Brick
- Balcony: None
- Features: Hot tub, patio
Parking and lockerUnderground, Parking type None, Locker None
- Garage: Underground
- Parking type: None
- Locker: None
Building11 Yorkville, Storeys 62, Units 593
- Name: 11 Yorkville
- Storeys: 62
- Units: 593
- Registered: 2025
- Condo corporation: 3108
- Amenities: Concierge, game room, gym, indoor pool, media room, visitor parking
- Pets: Allowed
Heating, water and powerForced air, gas, Central air
- Heating: Forced air, gas
- Cooling: Central air
Rent and termsRent $2,490 a month, Entire property, Unfurnished
- Rent: $2,490 a month
- Space for rent: Entire property
- Furnished: Unfurnished
- Lease: 12 months
- Paid: Monthly
- Rent includes: Building insurance, common elements
- Deposit: Required
- Credit check: Required
- Employment letter: Required
- Rental application: Required
IncludedB/i fridge, cooktop, dishwasher, microwave, ensuite washer/dryer, window treatments, wine fridge & light fixtures.
- Included: B/i fridge, cooktop, dishwasher, microwave, ensuite washer/dryer, window treatments, wine fridge & light fixtures.
Listing detailsC12190762, Rented, Jun 1, 2025
- MLS® number: C12190762
- Status: Rented
- Listed on: Jun 1, 2025
- Days on market: 13
- Updated: Jun 14, 2025
- Possession: Immediate
- Occupied by: Vacant
- Listing brokerage: HOMELIFE/FUTURE REALTY INC.
About this home
Unit 5305, 11 Yorkville Avenue, Toronto (The Annex), ON M4W 1L2
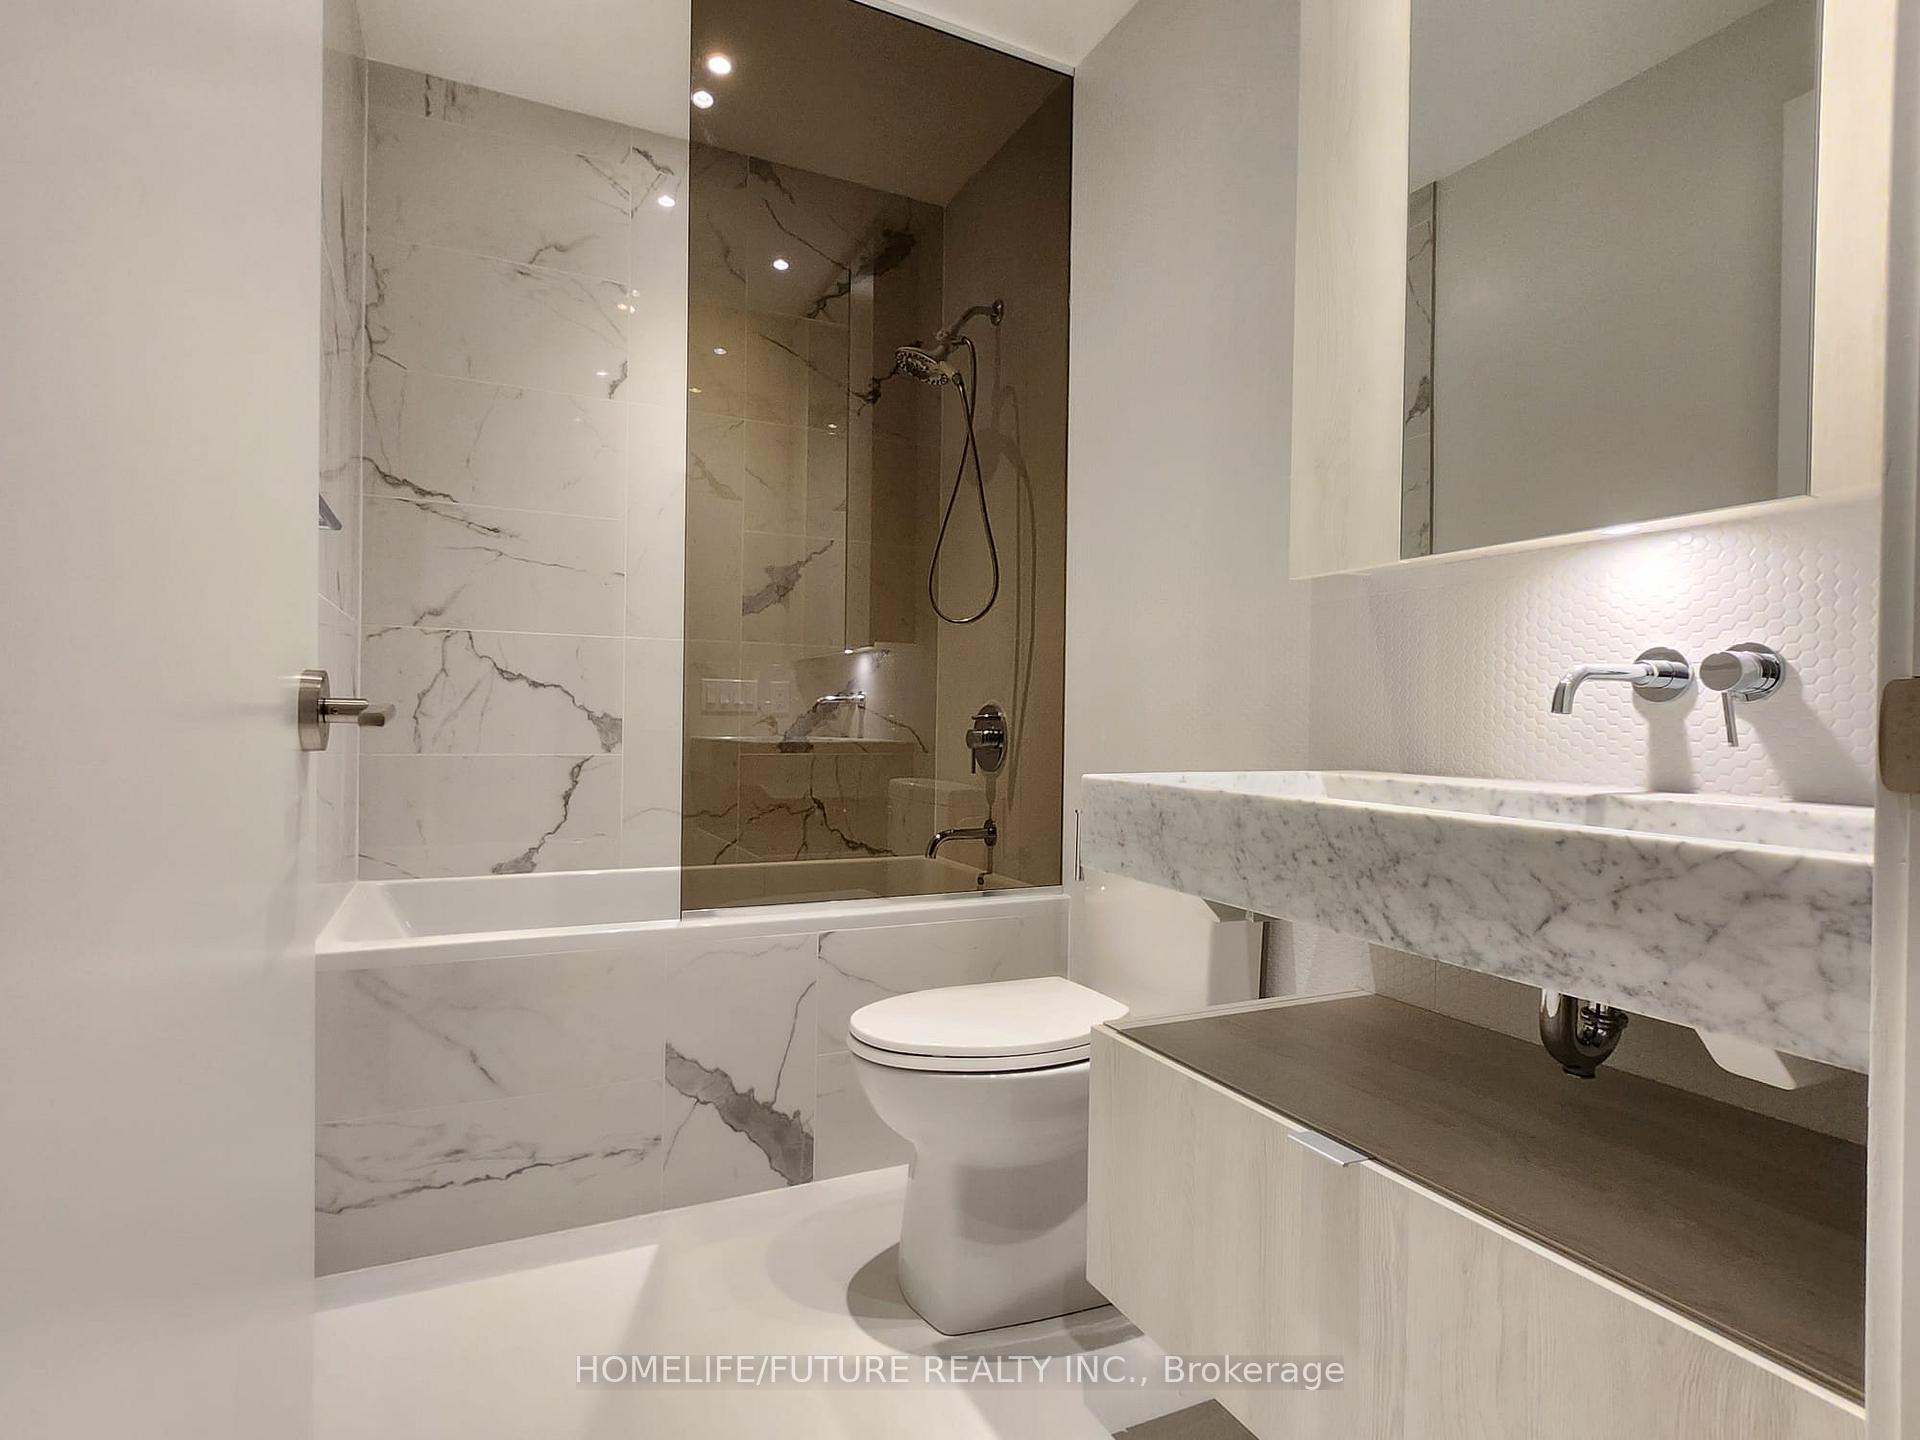
Elevate Your Lifestyle In Yorkville With This Brand-New 1-Bedroom, 1-Bathroom Luxury Residence On The 53rd Floor Of One Of Toronto's Most Prestigious New Skyscrapers. This Stunning Suite Features An Expansive Open-Concept Layout, Large Windows With Breathtaking Panoramic Views Of The City And Lake Skyline View. The Chef-Inspired Kitchen Features Integrated Miele Appliances, A Striking Waterfall Island, And Sleek Contemporary Finishes. Modern Style Bathrooms, Private High-Speed Elevators Servicing Only The Upper Floors, And Access To A Curated Collection Of World-Class Amenities Set This Residence Apart. Enjoy The Infinity Pool, State-Of-The-Art Fitness Center, Zen Garden, Bordeaux Outdoor Lounge, And A Professional Business Centre With Boardroom. This Is Located In Yonge/ Bloor Near Top Universities Including The University Of Toronto And Toronto Metropolitan University, And Yorkville's Renowned Shopping, Dining, And Cultural Attractions Like The Royal Ontario Museum. 11 Yorkville, Offers The Perfect Way To Relax And Indulge. This Is A Are Opportunity To Live In A Landmark Address With Exceptional Design, Luxury, And Service. Don't Miss Your Chance To Experience The Yorkville Lifestyle. Visitor Parking Available.
Ask about this home
A HOMEH agent will answer your questions about this home.
Know more about 11 Yorkville

Condo building · 11 Yorkville Avenue
11 Yorkville is a 62-storey condo with 593 suites, built in 2025 by Capital Developments. Right now 7 for sale and 14 for rent are on the market here.
- 62storeys
- 593suites
- $1,336/sq ft
- 2025built
No similar units for rent in 11 Yorkville right now.
Around this home
Daily convenience, out of 100, from the distances below
Schools nearby
School rating, out of 10.
Helpful calculators
Your HOMEH agent

"I would see it this week."