

Unit 702, 863 St Clair Avenue W
Unit 702, 863 St Clair Avenue W
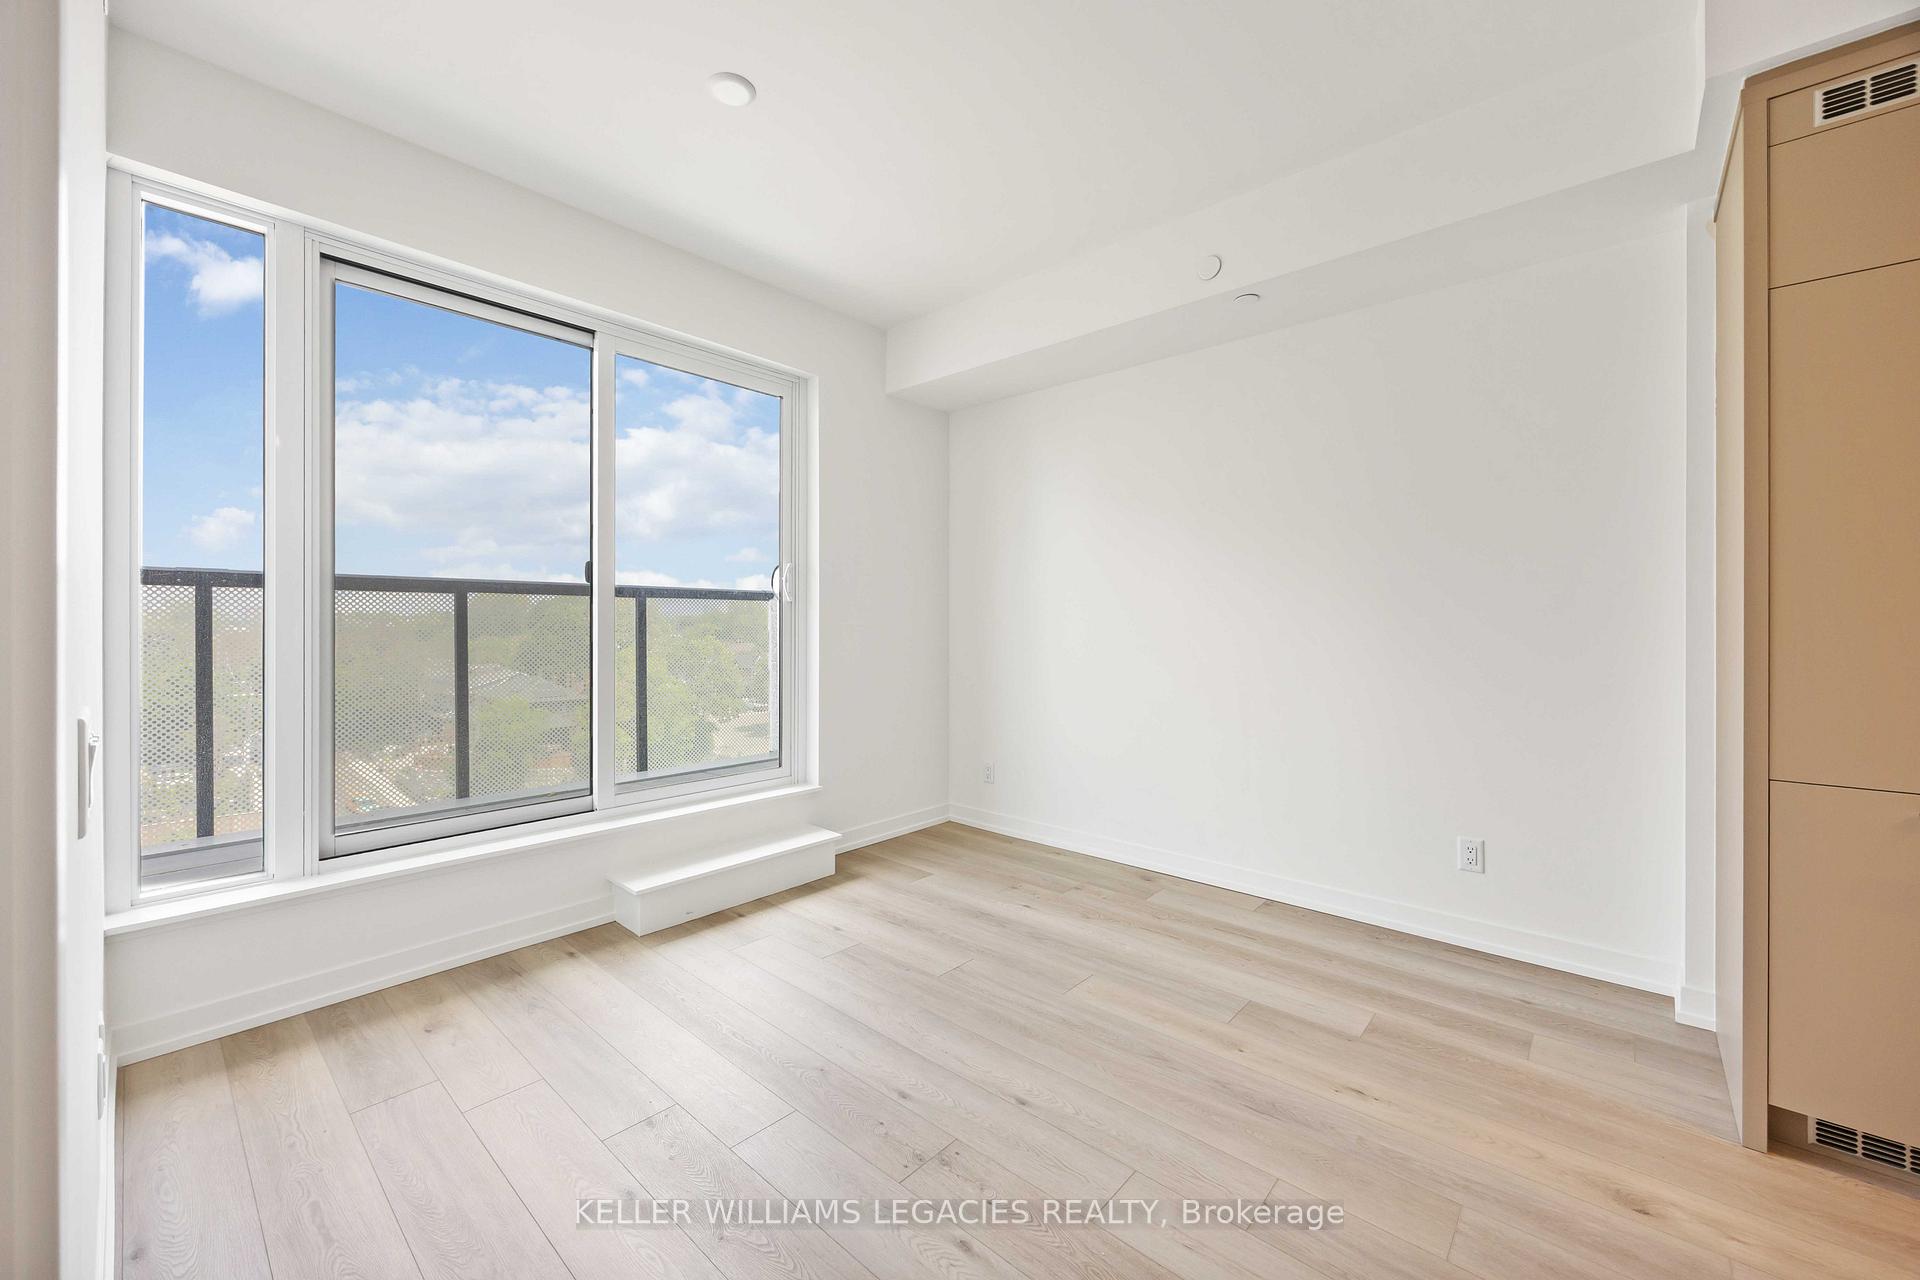 See all 23 photos
Property history
Facts and features
- ExposureNorth
- LaundryIn-suite
- LockerOwned
- BalconyOpen
- Central air
- Rooftop deck/garden
- Gym
- Exercise room
- Concierge
The homeCondo Apartment, Apartment, New
- Type: Condo Apartment
- Style: Apartment
- Age: New
- Living space: 0–499 sq ft
- Basement: None
- Exposure: North
InsideVinyl, In-suite laundry, Built-in oven, carpet free
- Flooring: Vinyl
- Laundry: In-suite laundry
- Features: Built-in oven, carpet free
- Security: Concierge/security
- Rooms above ground: 3
- Bedrooms: 1
- Bathrooms: 1
- Kitchens: 1
OutsideBrick, Open
- Exterior: Brick
- Balcony: Open
Parking and lockerUnderground, Parking type None, Locker Owned
- Garage: Underground
- Parking type: None
- Locker: Owned
- Locker level: P1
BuildingMonza Condos, Storeys 9, Units 76
- Name: Monza Condos
- Storeys: 9
- Units: 76
- Registered: 2025
- Condo corporation: 0
- Amenities: Rooftop deck/garden, gym, exercise room, elevator, concierge, community bbq
- Pets: Allowed
Heating, water and powerHeat pump, gas, Central air
- Heating: Heat pump, gas
- Cooling: Central air
Rent and termsRent $2,000 a month, Entire property, Unfurnished
- Rent: $2,000 a month
- Space for rent: Entire property
- Furnished: Unfurnished
- Lease: 12 months
- Paid: Monthly
- Rent includes: Building insurance
- Deposit: Required
- Credit check: Required
- Employment letter: Required
- Rental application: Required
- References: Required
IncludedExisting appliances (fridge, induction stovetop, oven, microwave, washer, dryer, dishwasher), landlord will install window coverings
- Included: Existing appliances (fridge, induction stovetop, oven, microwave, washer, dryer, dishwasher), landlord will install window coverings
NearbyPark, library, public transit, rec./commun.centre, place of worship, school
- Close to: Park, library, public transit, rec./commun.centre, place of worship, school
Listing detailsC12206013, Rented, Jun 6, 2025
- MLS® number: C12206013
- Status: Rented
- Listed on: Jun 6, 2025
- Days on market: 10
- Updated: Jun 16, 2025
- Possession: Immediate
- Occupied by: Vacant
- Listing brokerage: KELLER WILLIAMS LEGACIES REALTY
About this home
Unit 702, 863 St Clair Avenue W, Toronto (Wychwood), ON M6C 0B2
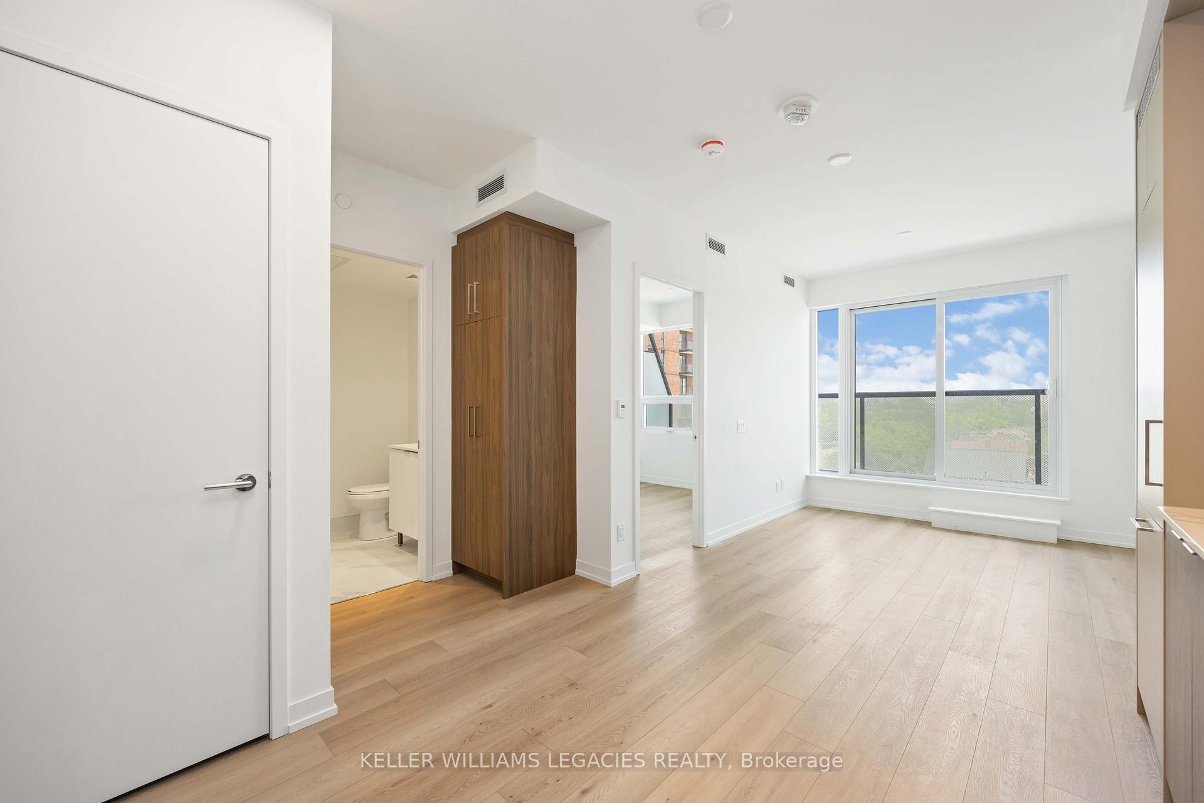
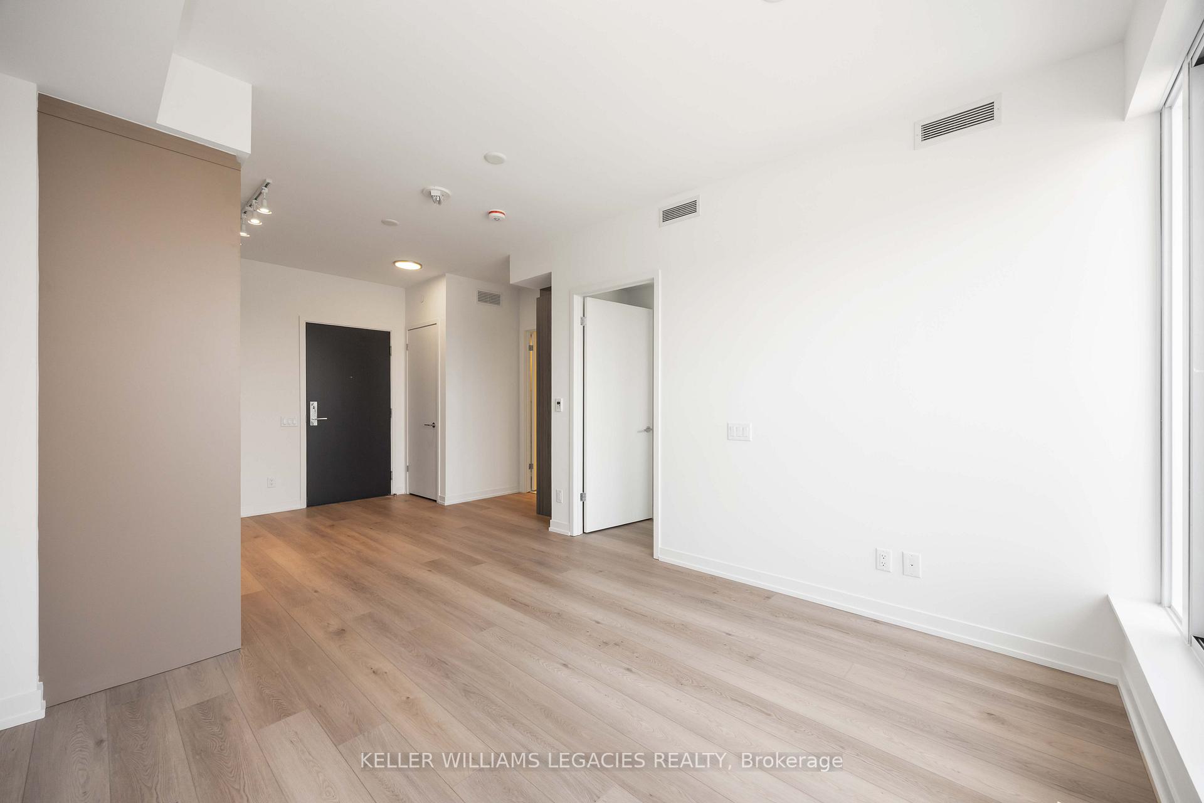
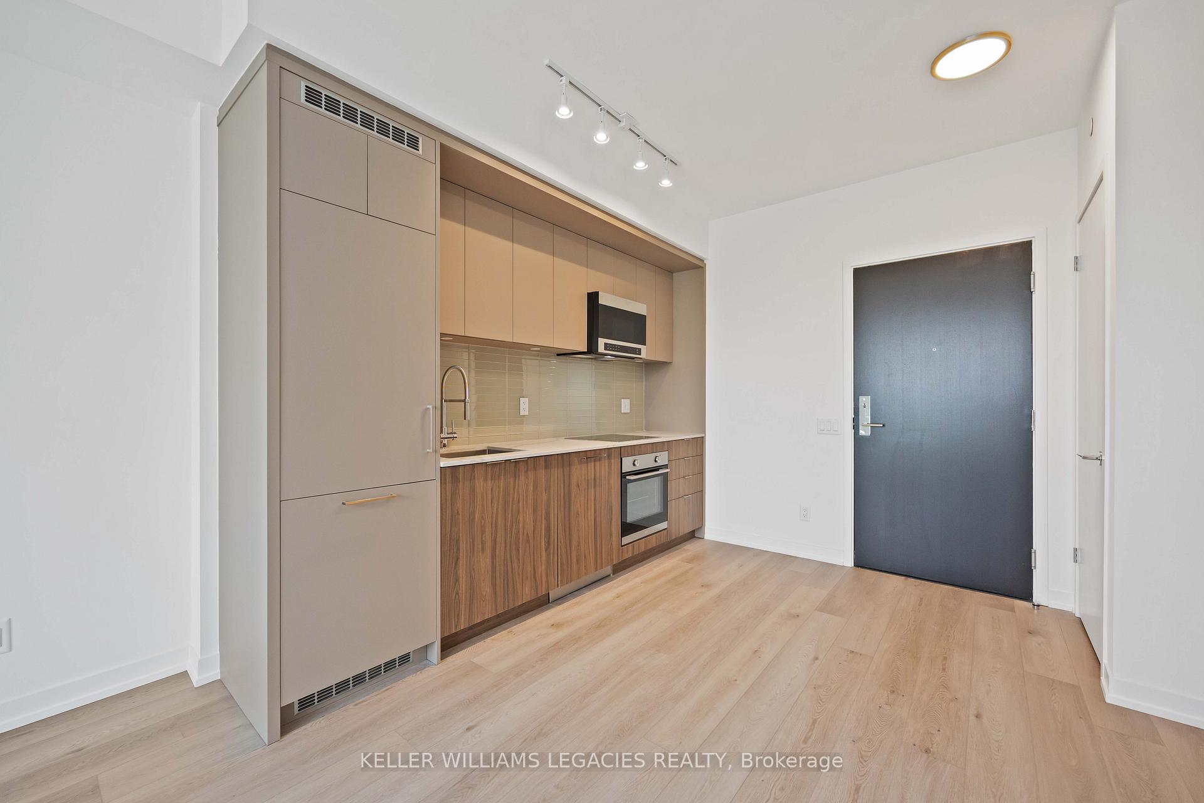
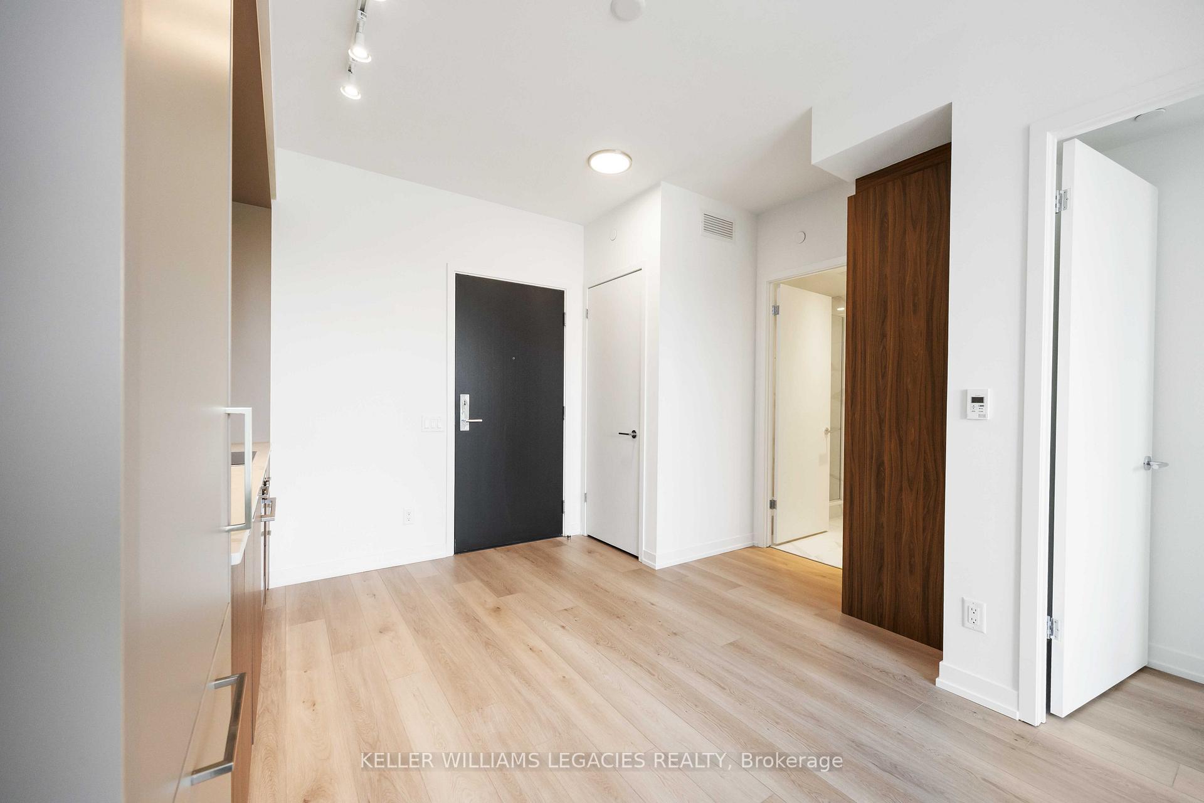
Welcome to the Monza Condos, where city living meets community charm! A boutique midtown building, this never-lived-in unit offers a fresh and stylish living experience. Enjoy the perfect blend of nature, shopping, dining, and transit all just steps from your door. Whether you're grabbing a local coffee, exploring the nearby farmers market, or taking a stroll through the park, this vibrant neighbourhood has it all. Bright and airy open-concept layout with premium finishes throughout. The sleek kitchen is equipped with an induction cooktop, full-size paneled fridge, full-size dishwasher, and stone counters and backsplash. Relax or entertain on the spacious balcony. Additional features include custom closet organizers in the bedroom, window coverings, vinyl flooring, ensuite laundry with full-size washer/dryer, and a large walk-in shower in the bathroom. A storage locker is also included for added convenience. The amenities include a modern gym, rooftop terrace with stunning city views, sundeck with BBQ stations, visitor lounge, parcel storage, and concierge service. Surrounded by the character-filled communities of Corso Italia, Regal Heights, Hillcrest Village, and Wychwood Heights, this location is as connected as it is charming.
Ask about this home
A HOMEH agent will answer your questions about this home.
Know more about Monza Condos
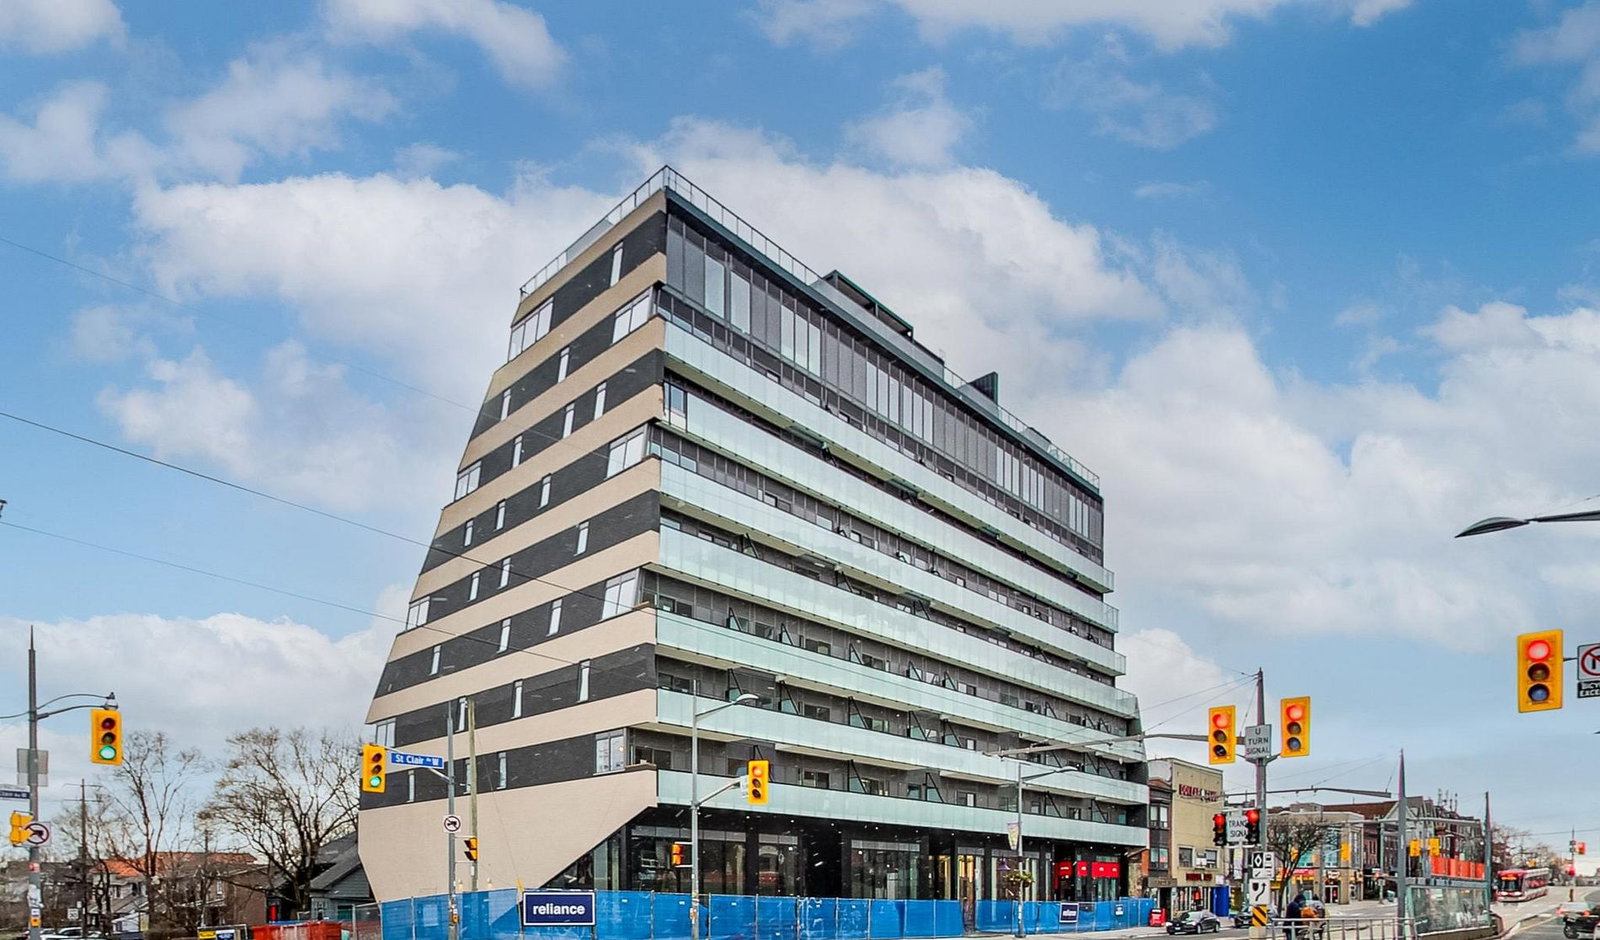
Condo building · 863 St Clair Avenue West
Monza Condos is a 9-storey condo with 76 suites, built in 2025 by Benvenuto Group. Right now 2 for rent are on the market here.
- 9storeys
- 76suites
- 2025built
No similar units for rent in Monza Condos right now.
Around this home
Daily convenience, out of 100, from the distances below
Schools nearby
School rating, out of 10.
Helpful calculators
Your HOMEH agent

"I would see it this week."