

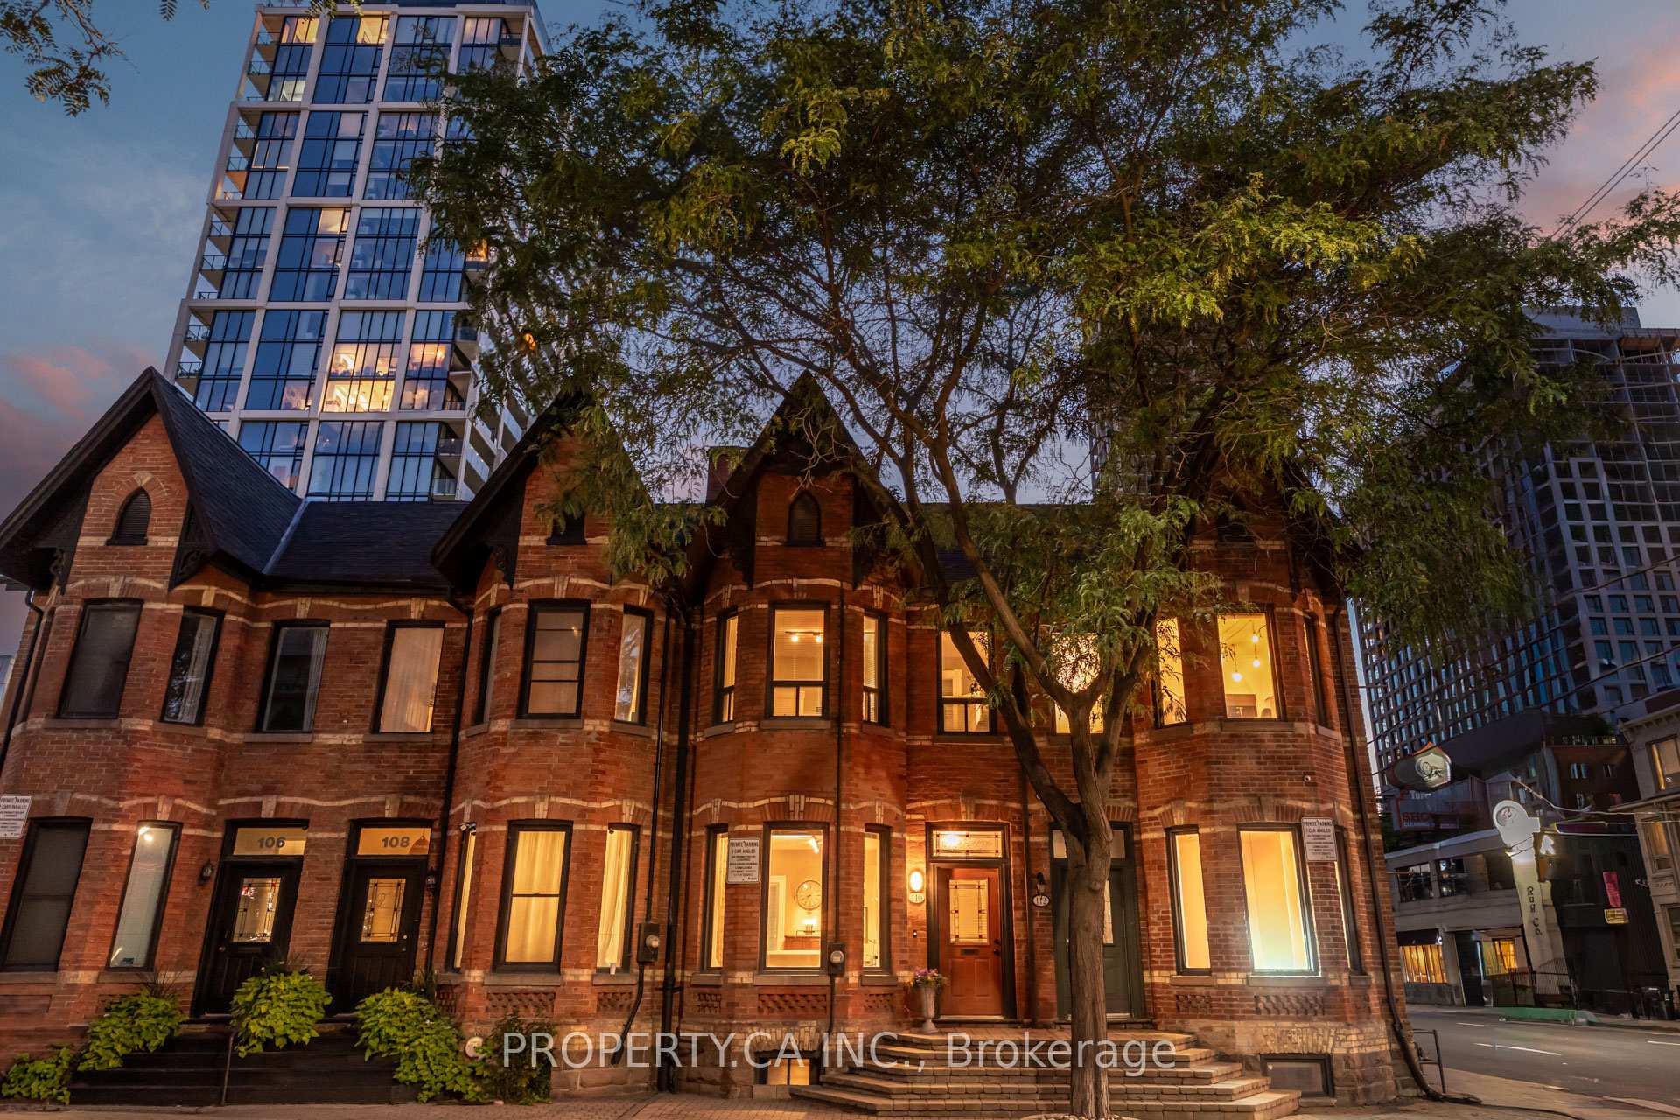
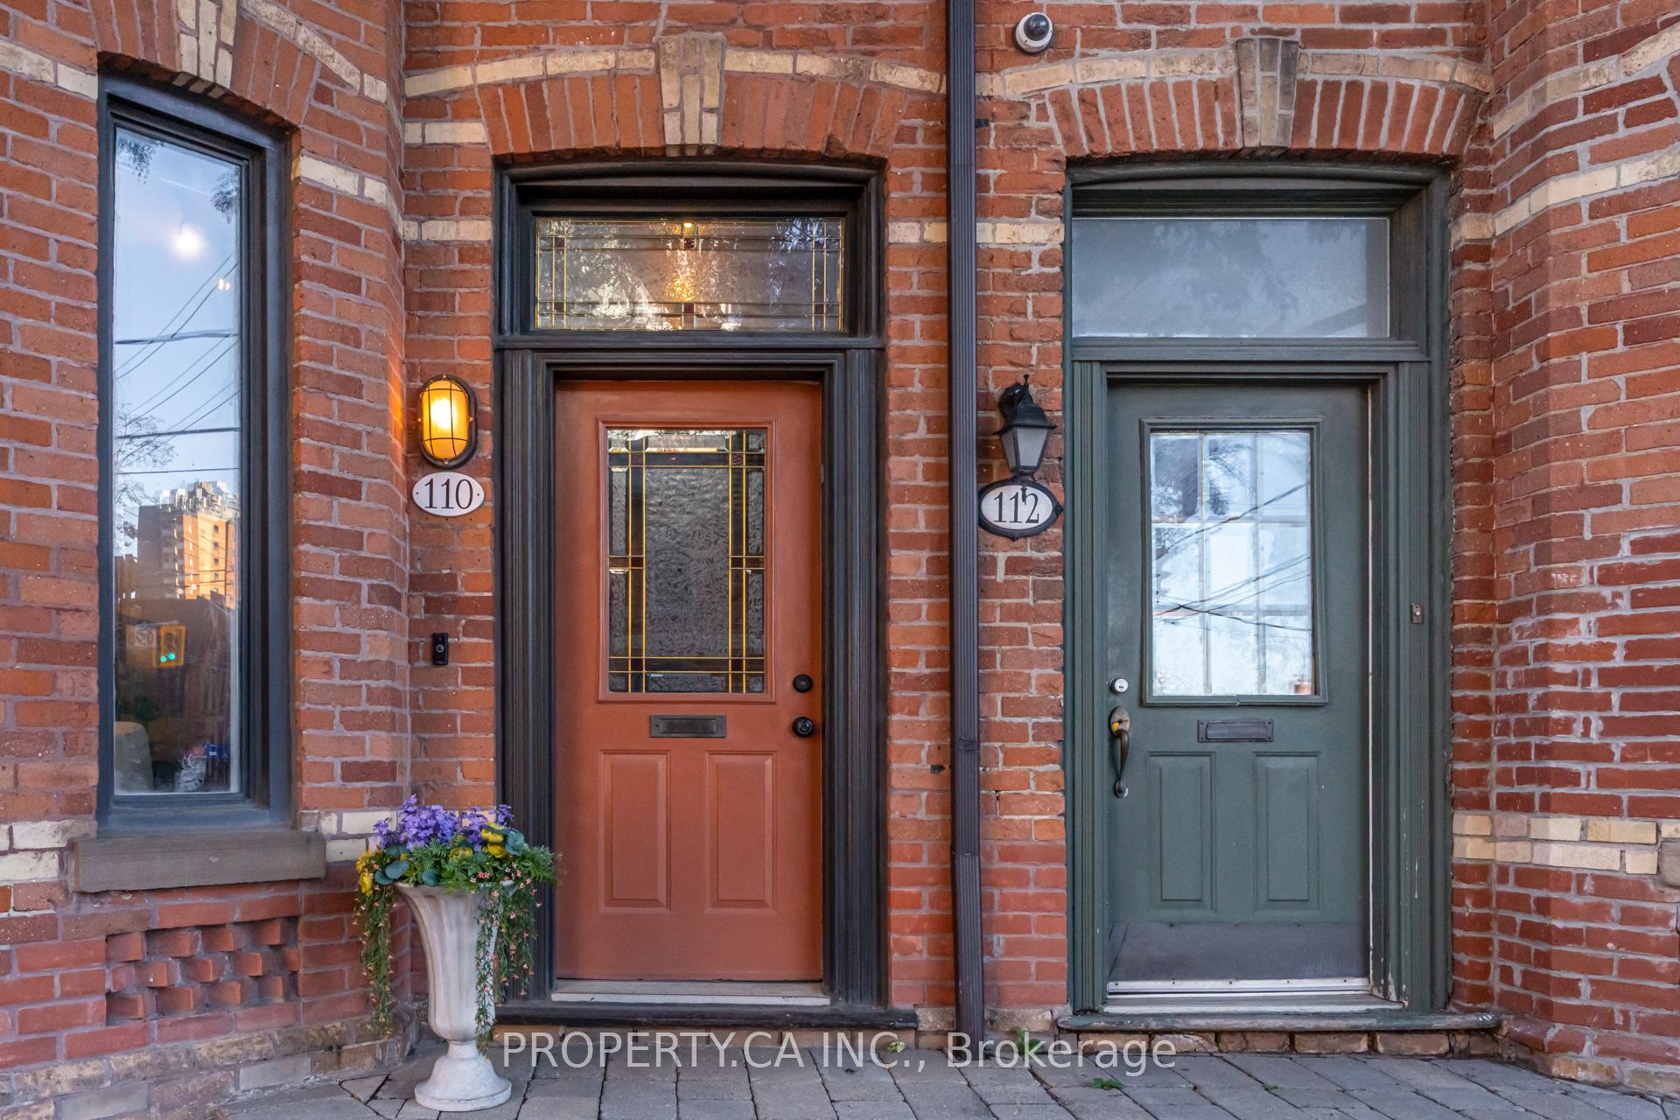
110 Berkeley Street
110 Berkeley Street
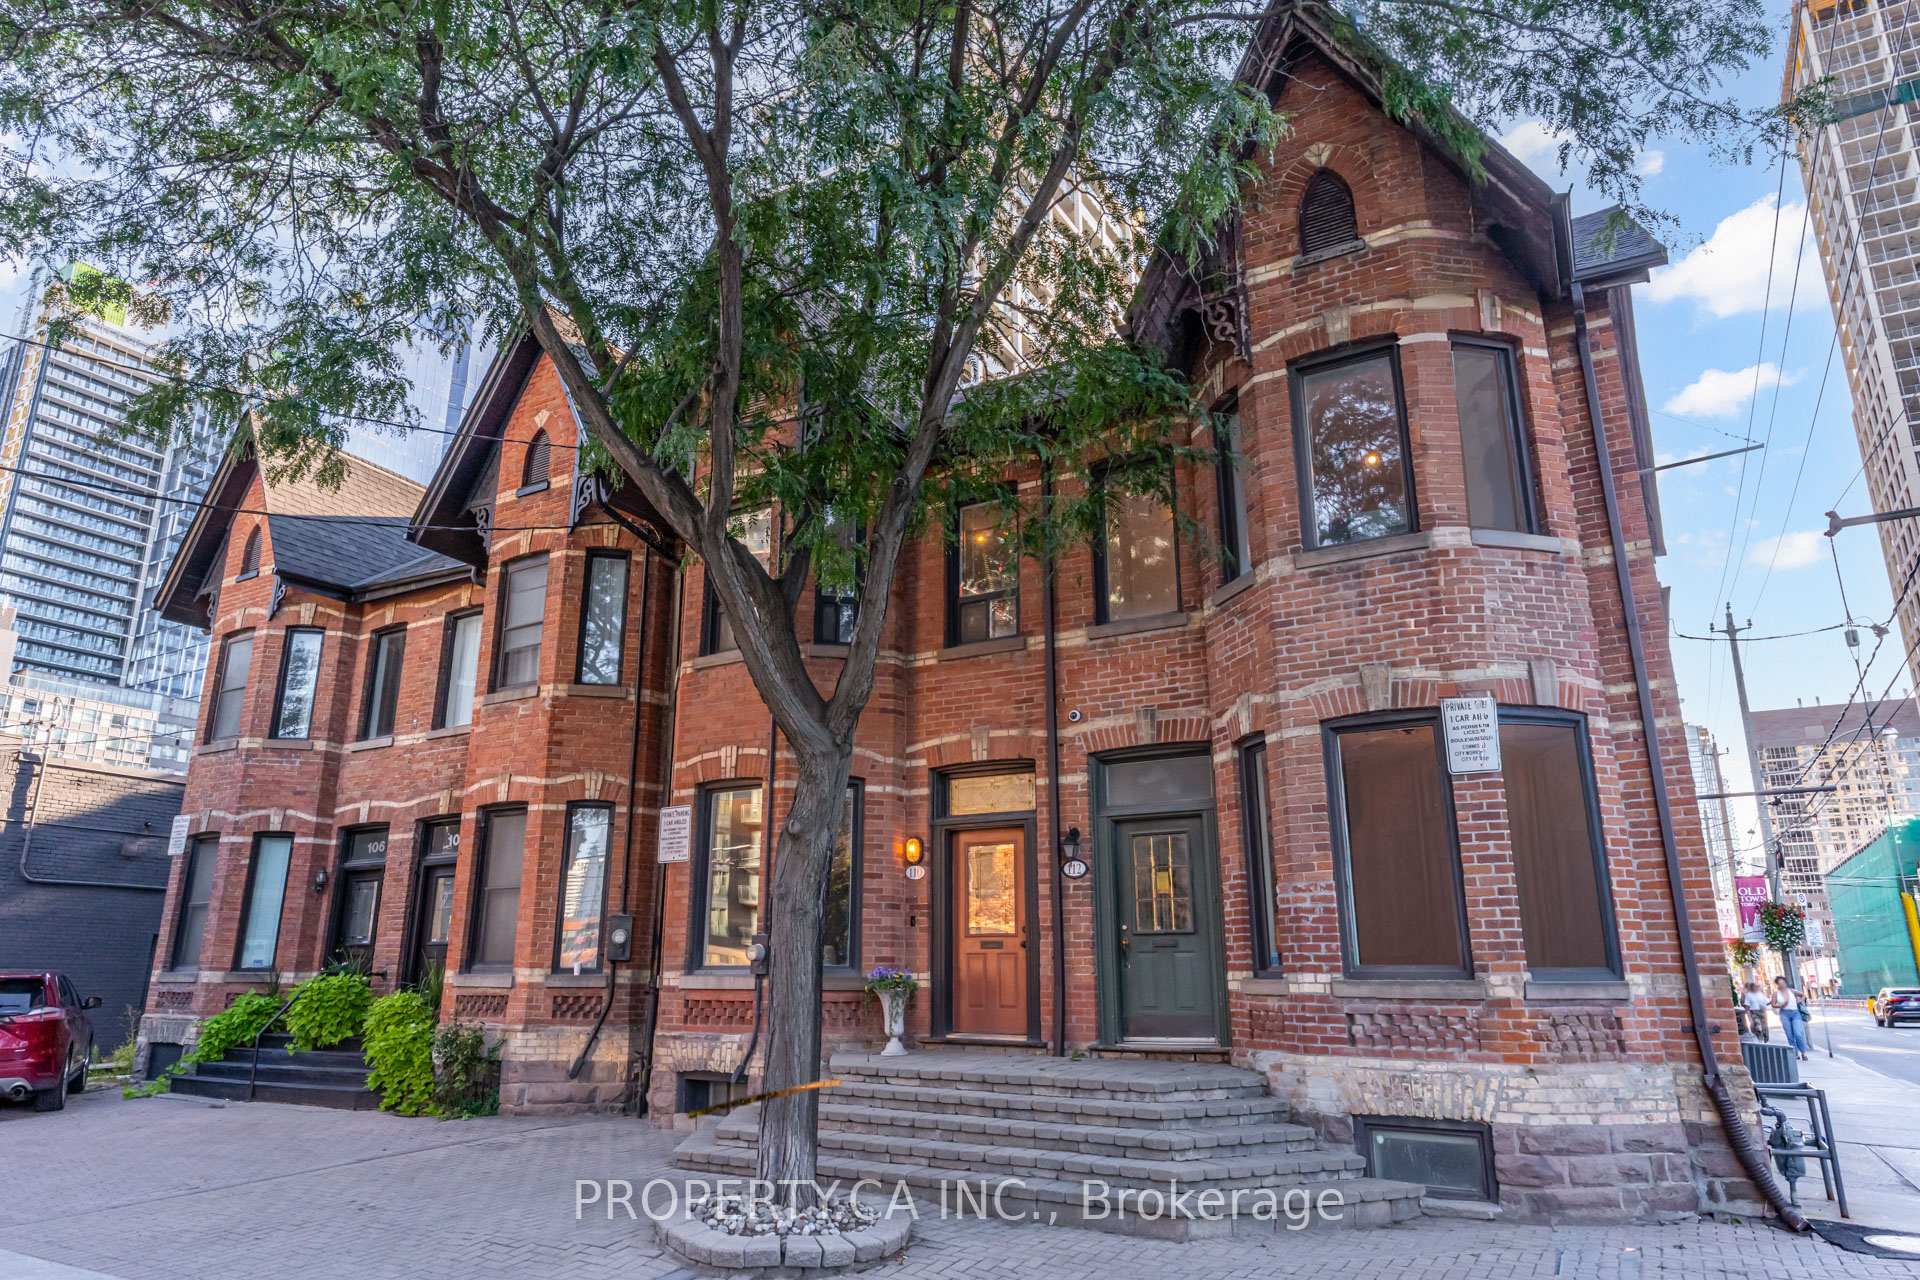 See all 36 photos
Property history
- $1,575,000TerminatedList: 2025-10-08|End: 2025-11-27|50 daysC12452459
- $1,700,000TerminatedList: 2025-09-02|End: 2025-10-08|36 daysC12375322
Facts and features
- BasementPart finished
- Price per sq ft~$900
- Water, sewerMunicipal
- HeatingForced air
- Hardwood floors
- Central air
The homeFreehold Townhouse, 2-storey, 1,500–2,000 sq ft
- Type: Freehold Townhouse
- Style: 2-storey
- Living space: 1,500–2,000 sq ft
- Basement: Partially finished
InsideHardwood, Tile, Central vacuum, countertop range, Rooms above ground 7
- Flooring: Hardwood, Tile
- Features: Central vacuum, countertop range
- Rooms above ground: 7
- Rooms in the basement: 1
- Bedrooms: 3
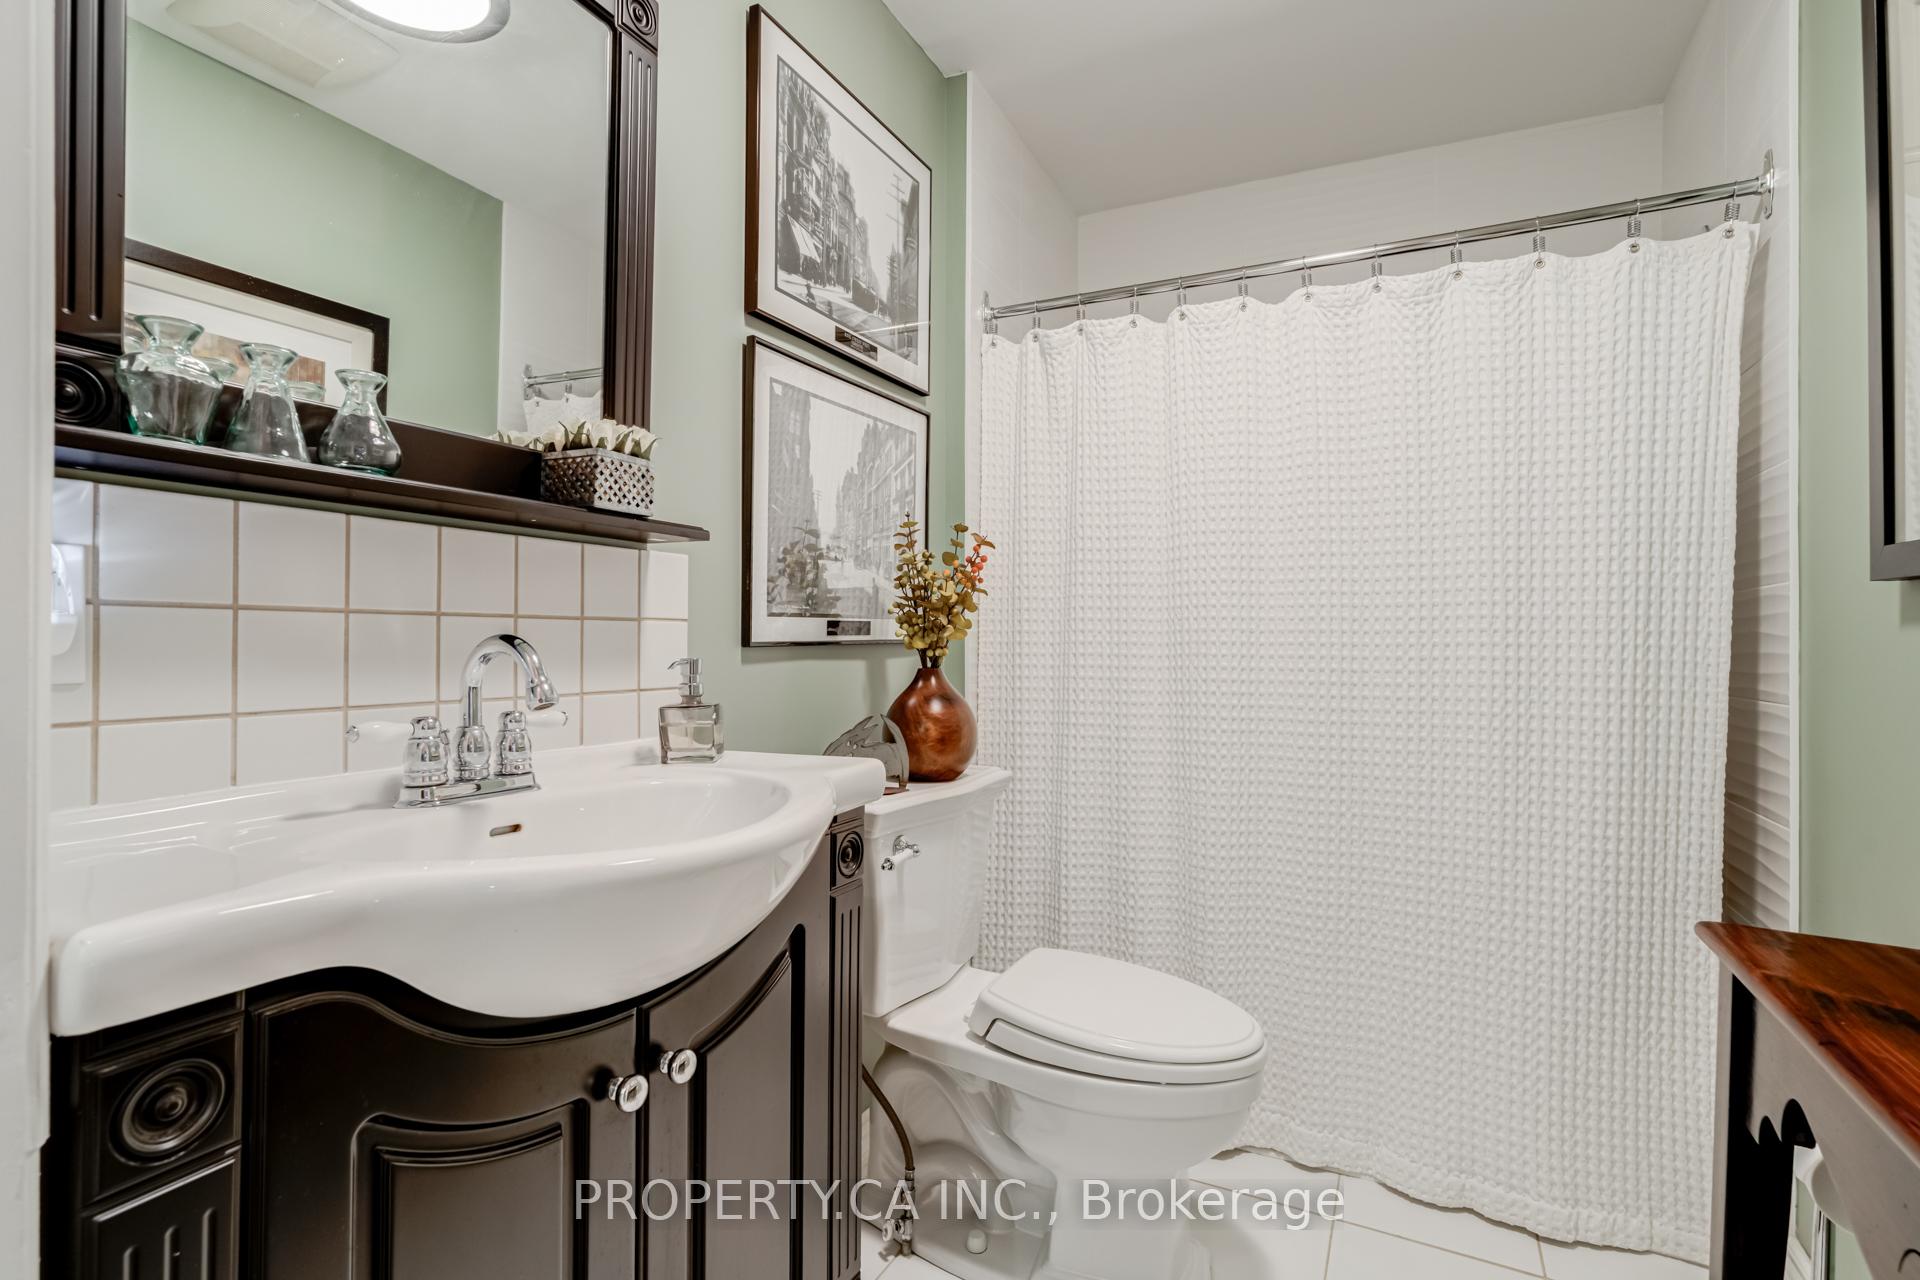
- Bathrooms: 2
- Kitchens: 1
Outside and lotStucco (plaster), brick, Asphalt shingle, Other
- Exterior: Stucco (plaster), brick
- Roof: Asphalt shingle
- Foundation: Other
- Other structures: Shed
- Size: 17.18 × 81.93 ft
Parking1 Parking, Front yard parking
- Spaces: 1 Parking
- Driveway: Front yard parking
Heating, water and powerForced air, gas, Central air, Municipal water
- Heating: Forced air, gas
- Cooling: Central air
- Water: Municipal water
- Sewer: Municipal sewer
Costs and taxesTaxes $8,280 a year, HST included in the price, Parking pad permit rented yearly from the city of toronto ($582.44 for 2025). the new property owner will need to apply to the city to have the front pad parking permit transferred into their name.
- Taxes, 2025: $8,280 a year
- HST: HST included in the price
- Rental items: Parking pad permit rented yearly from the city of toronto ($582.44 for 2025). the new property owner will need to apply to the city to have the front pad parking permit transferred into their name.
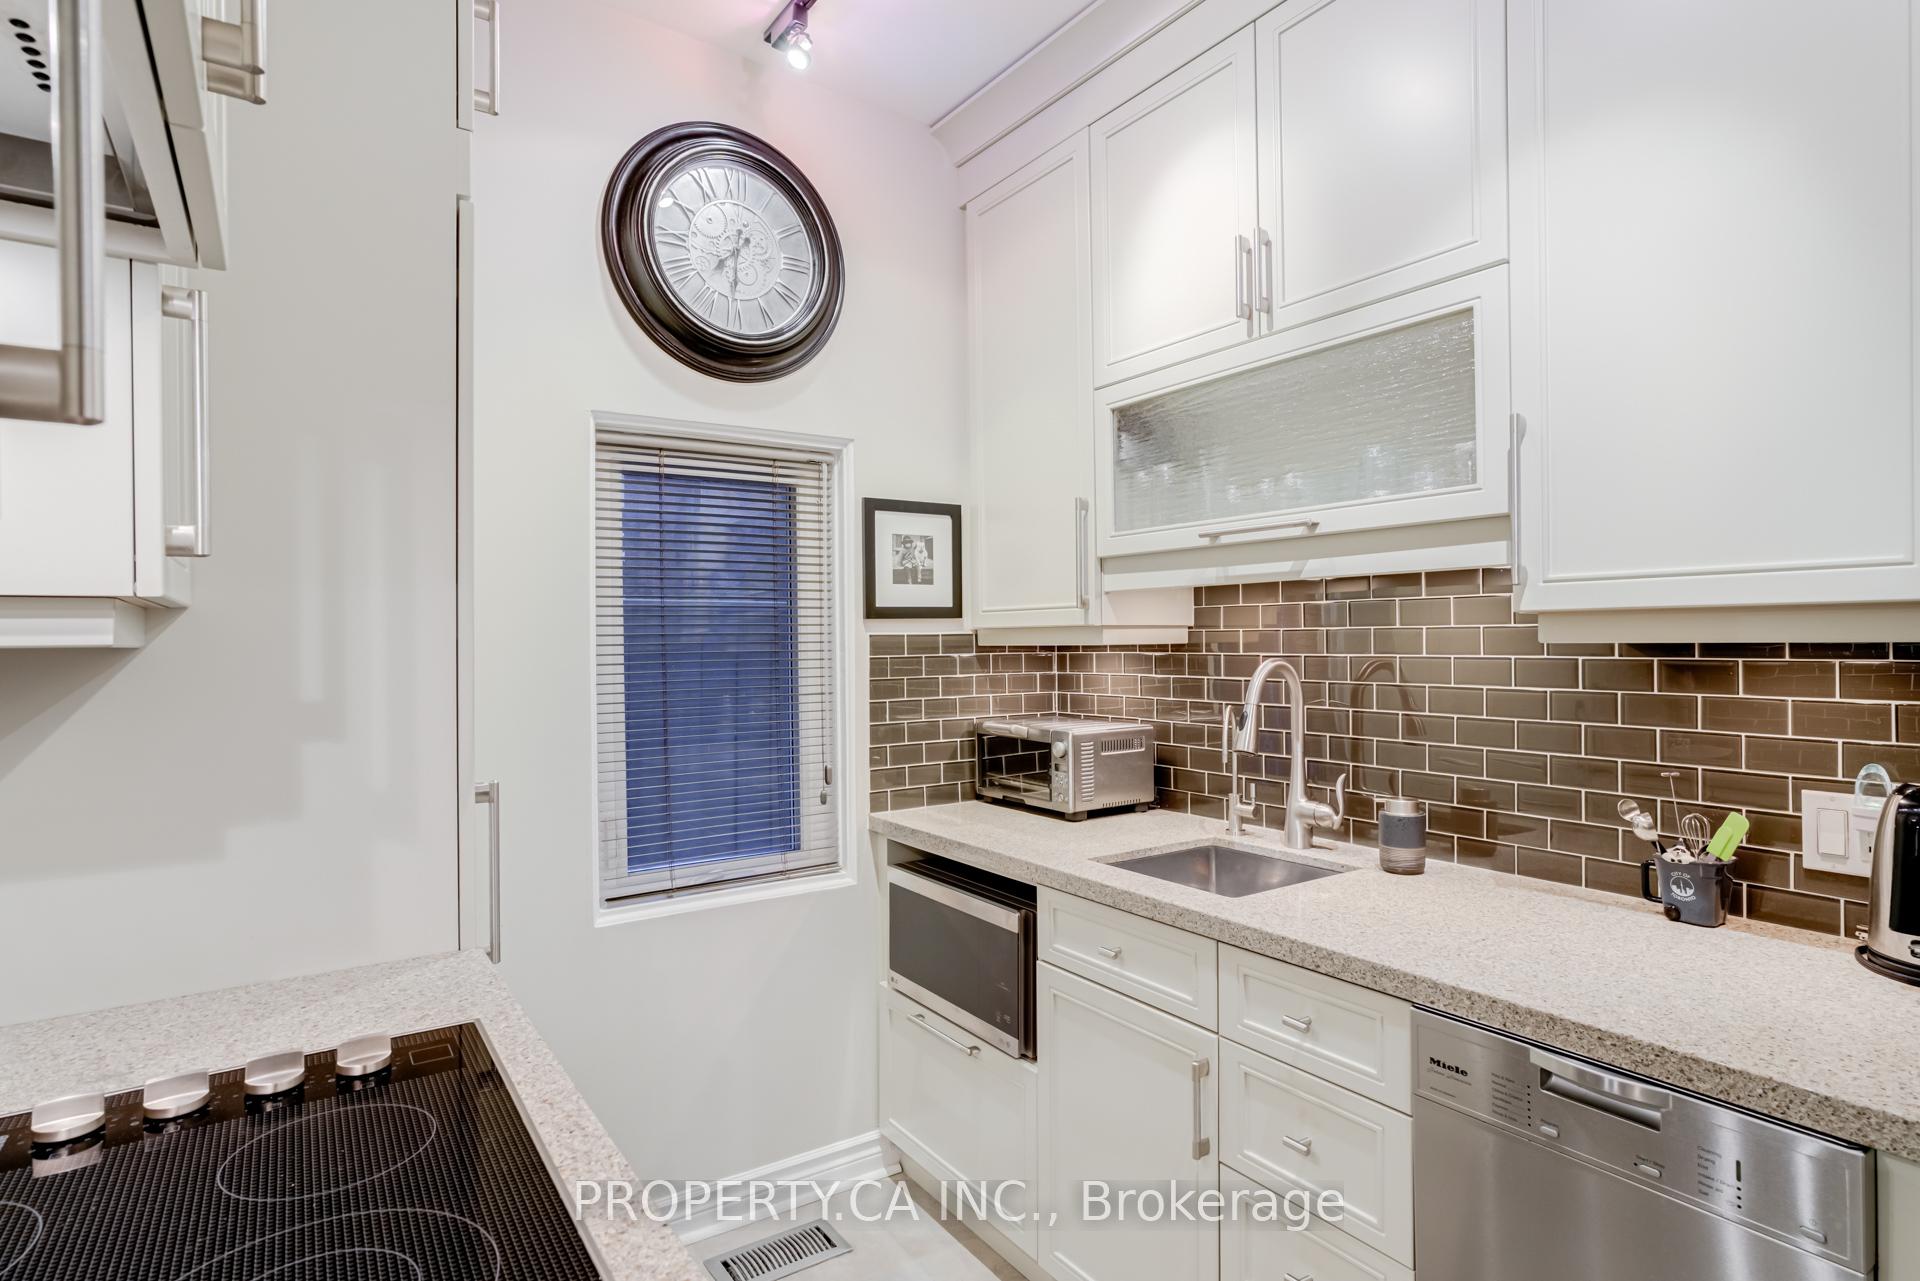
Included in the saleTwo fridges (miele in kit + s/s in bsmt); miele stovetop; miele b/i oven; miele b/i dishwasher; microwave; range hood; stacked miele washer and dryer; electric fireplace (2nd floor); gas burner and equipment (2018); central air-conditioning unit (2018); hot water tank (owned); central vacuum & equipment; all electric light fixtures; pentair pro reverse osmosis system; ajax wireless security system for heat/smoke/co protection (monitoring is not included); window coverings; 2 bookcases in bsmt., Security system monitoring not included.
- Included: Two fridges (miele in kit + s/s in bsmt); miele stovetop; miele b/i oven; miele b/i dishwasher; microwave; range hood; stacked miele washer and dryer; electric fireplace (2nd floor); gas burner and equipment (2018); central air-conditioning unit (2018); hot water tank (owned); central vacuum & equipment; all electric light fixtures; pentair pro reverse osmosis system; ajax wireless security system for heat/smoke/co protection (monitoring is not included); window coverings; 2 bookcases in bsmt.
- Not included: Security system monitoring not included.
NearbyHospital, place of worship, public transit
- Close to: Hospital, place of worship, public transit
Listing detailsC12452459, Terminated, Oct 8, 2025
- MLS® number: C12452459
- Status: Terminated
- Listed on: Oct 8, 2025
- Days on market: 50
- Updated: Nov 27, 2025
- Possession: 90+ days
- Occupied by: Owner
- Listing brokerage: PROPERTY.CA INC.
About this home
110 Berkeley Street, Toronto (Moss Park), ON M5A 2W7
A rare opportunity to own one of the closest freehold Victorian townhomes to Toronto's downtown core! This unique property, zoned Commercial Residential (CR), offers unmatched flexibility for today's modern lifestyle. Whether you're envisioning a stylish live-work setup, an inspiring boutique office, a creative studio, a lucrative short-term rental, or simply a character-filled family home in the heart of the St. Lawrence District, 110 Berkeley is primed with potential. Inside, you're greeted by elegant high ceilings, original architectural details, and a flowing layout. The second floor hosts three spacious bedrooms, including a large walk-in closet, while a butler staircase adds historic charm and modern functionality. Additional highlights include front pad parking, a true convenience in this central location. Situated in one of Toronto's most dynamic and walkable neighbourhoods, you're steps to King Street East, the Distillery District, St. Lawrence Market, DVP, transit, parks, shops, and some of the city's best dining. From daily errands to client meetings to evenings out, urban living here is effortless. With its combination of historic character, freehold ownership, prime CR zoning, and unbeatable location, this property is both a lifestyle statement and an investment in one of Toronto's fastest-evolving districts.
Ask about this home
A HOMEH agent will answer your questions about this home.
Around this home
Daily convenience, out of 100, from the distances below
Schools nearby
School rating, out of 10.
Helpful calculators
Your HOMEH agent

"I would see it this week."