

Unit 2001, 170 Bayview Street
Unit 2001, 170 Bayview Street
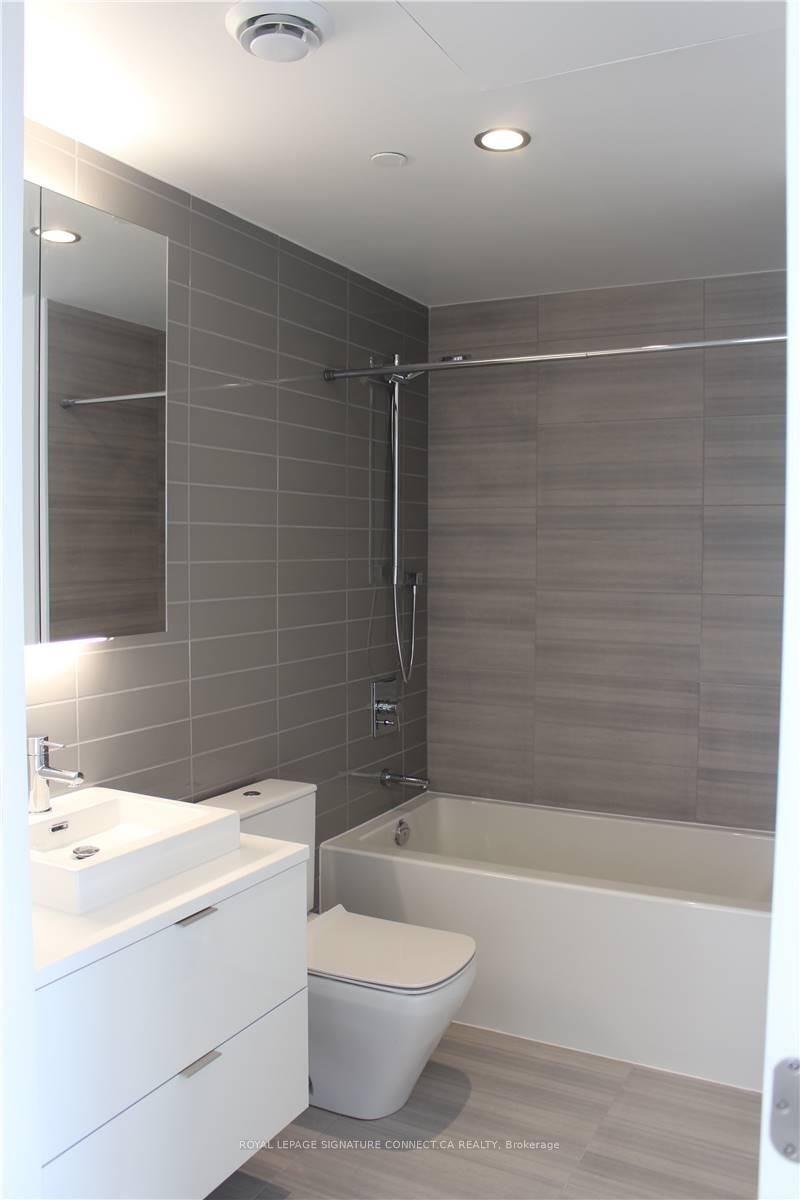 See all 10 photos
Property history
Facts and features
- ExposureWest
- LaundryEnsuite
- LockerOwned
- BalconyOpen
- Central air
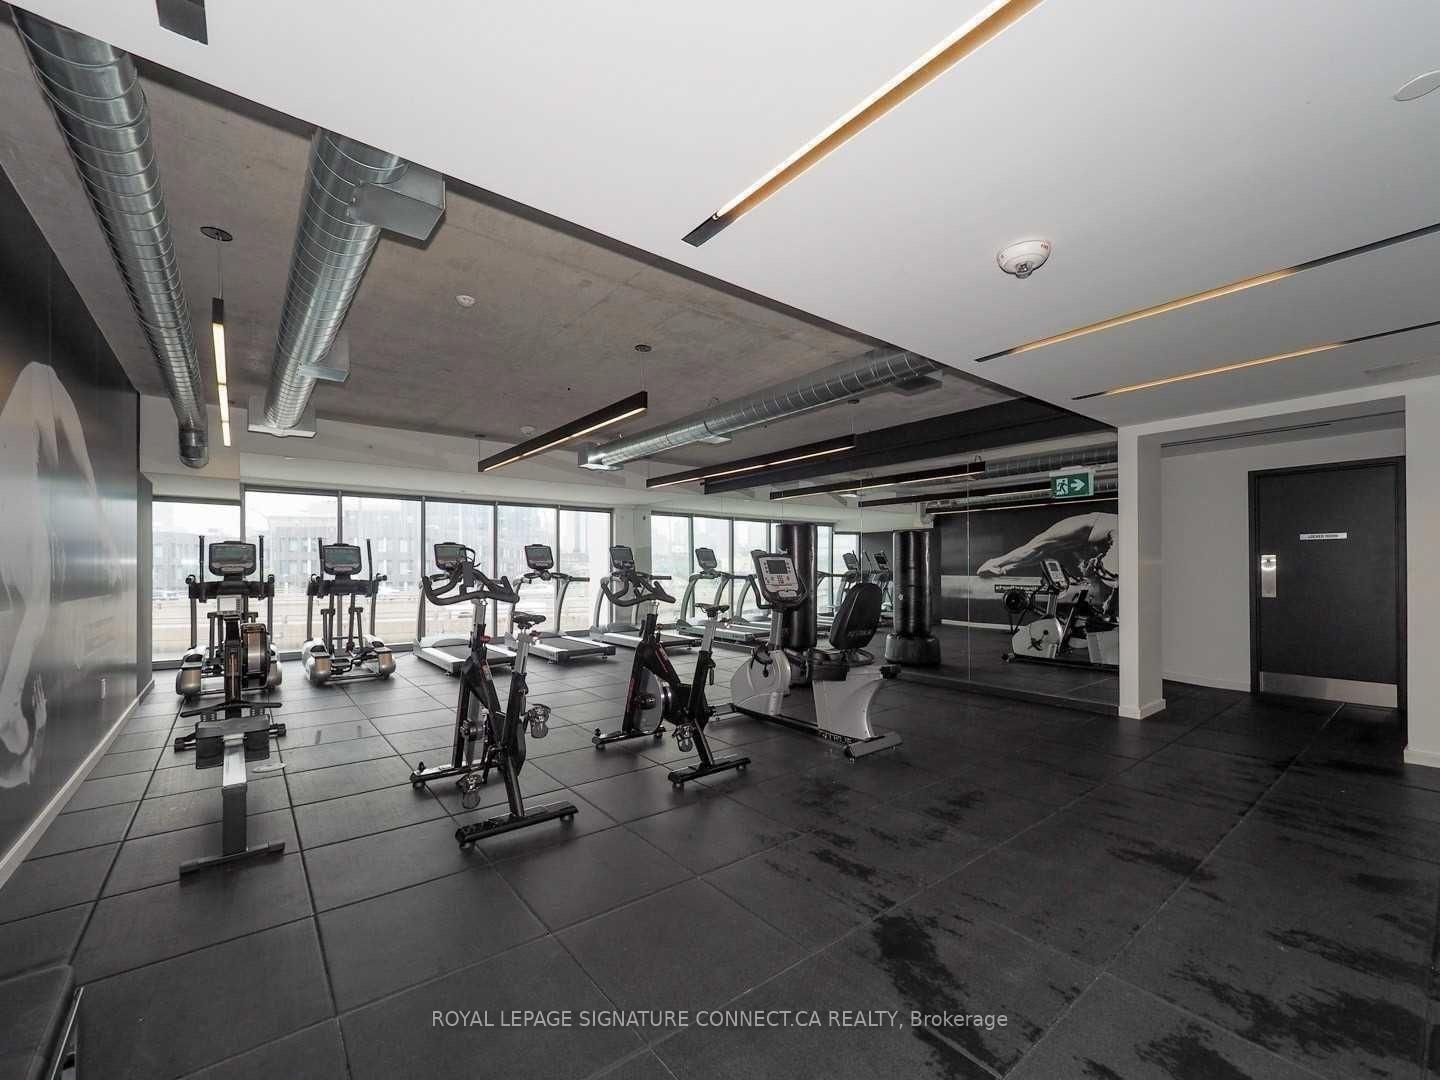
- Gym
- Lap pool
- Rooftop deck/garden
The homeCondo Apartment, Apartment, Age 0–5 years
- Type: Condo Apartment
- Style: Apartment
- Age: 0–5 years
- Living space: 500–599 sq ft
- Basement: None
- Exposure: West
- Waterfront: None
InsideEnsuite, main level, Elevator Yes, Rooms above ground 4
- Laundry: Ensuite, main level
- Elevator: Yes
- Rooms above ground: 4
- Bedrooms: 1
- Bathrooms: 1
- Kitchens: 1
OutsideConcrete, brick, Open
- Exterior: Concrete, brick
- Balcony: Open
Parking and lockerUnderground, Parking type None, Locker Owned
- Garage: Underground
- Parking type: None
- Locker: Owned
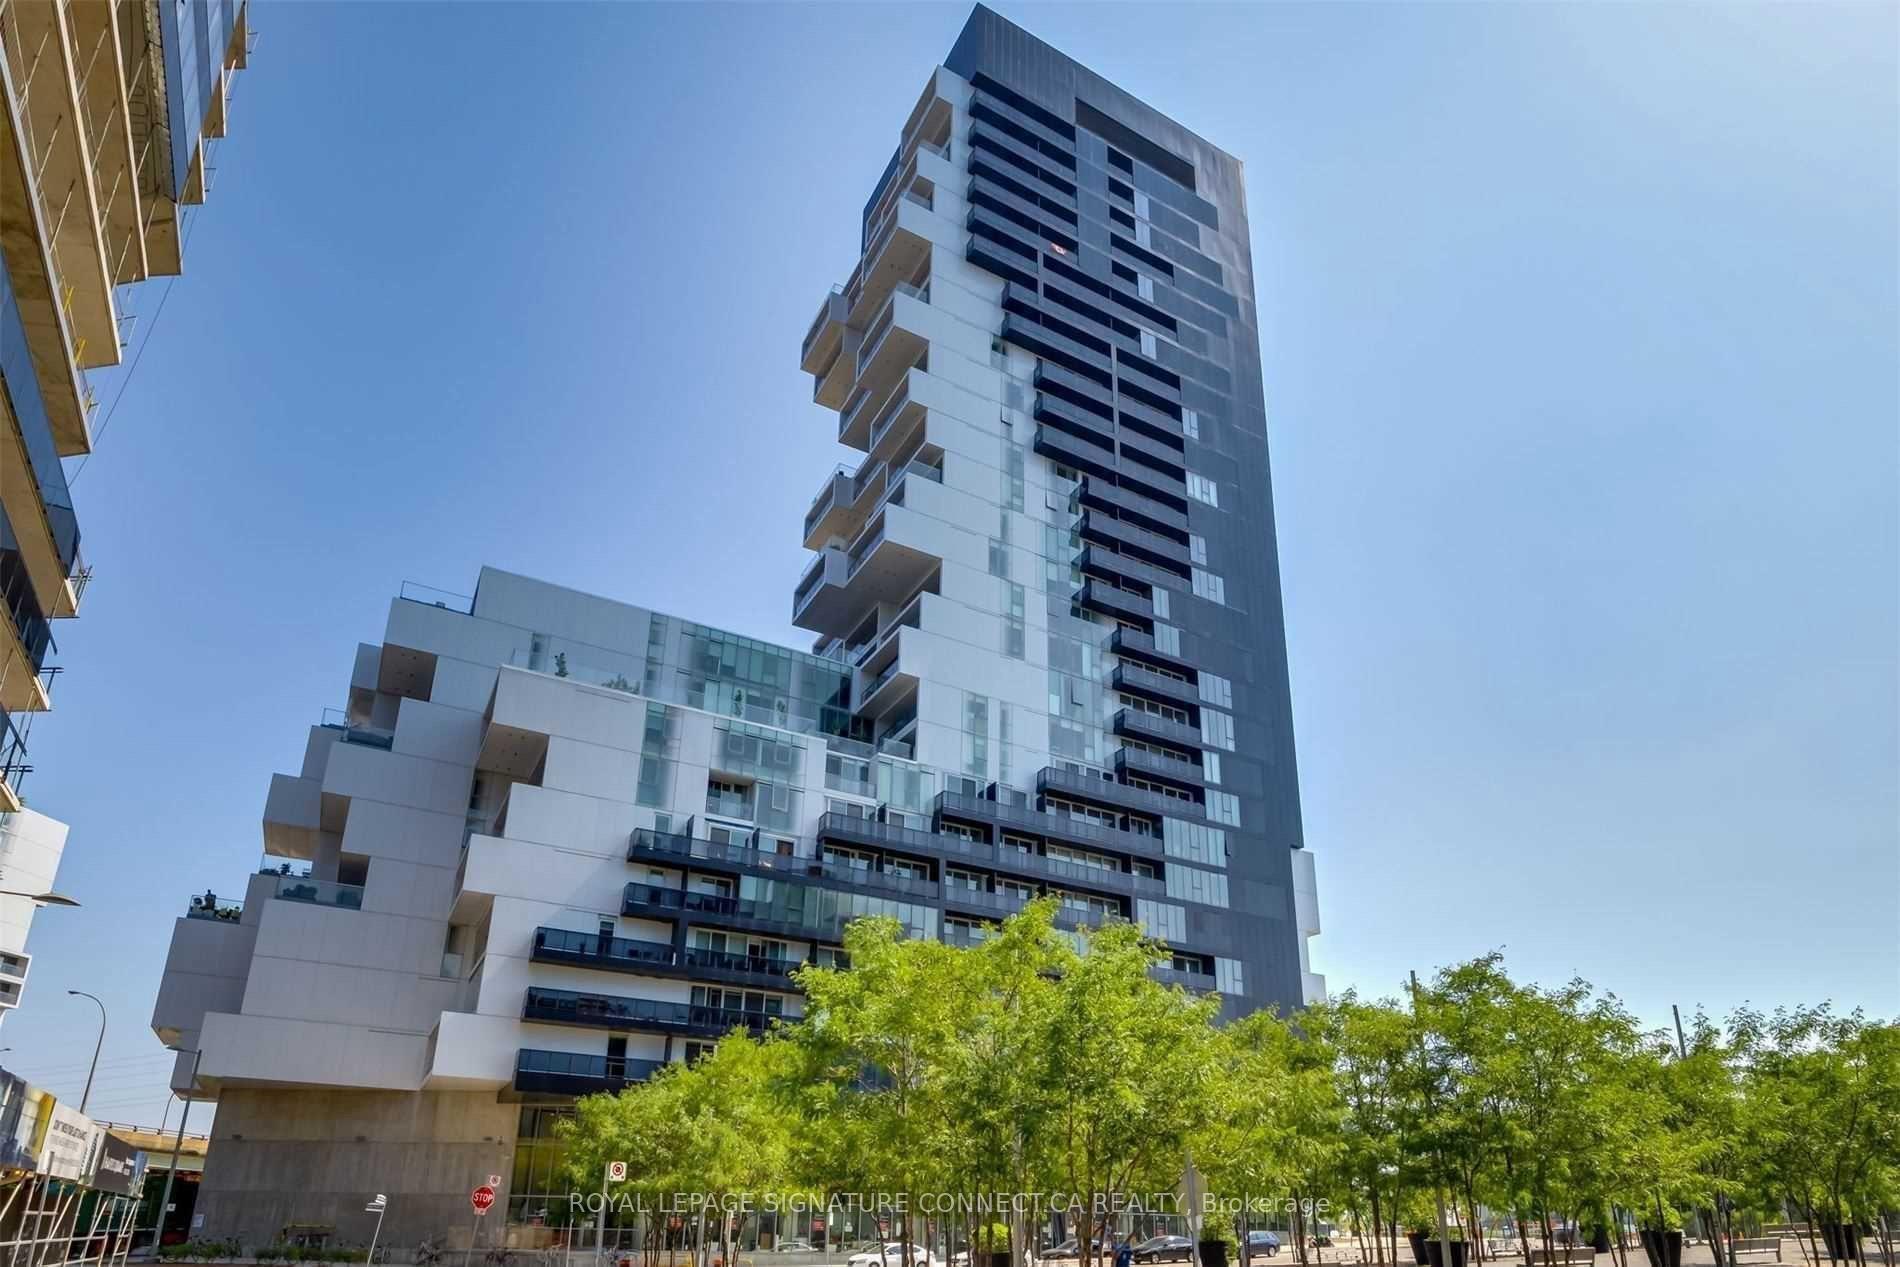
BuildingRiver City Phase 3, Storeys 29, Units 332
- Name: River City Phase 3
- Storeys: 29
- Units: 332
- Registered: 2018
- Condo corporation: 2672
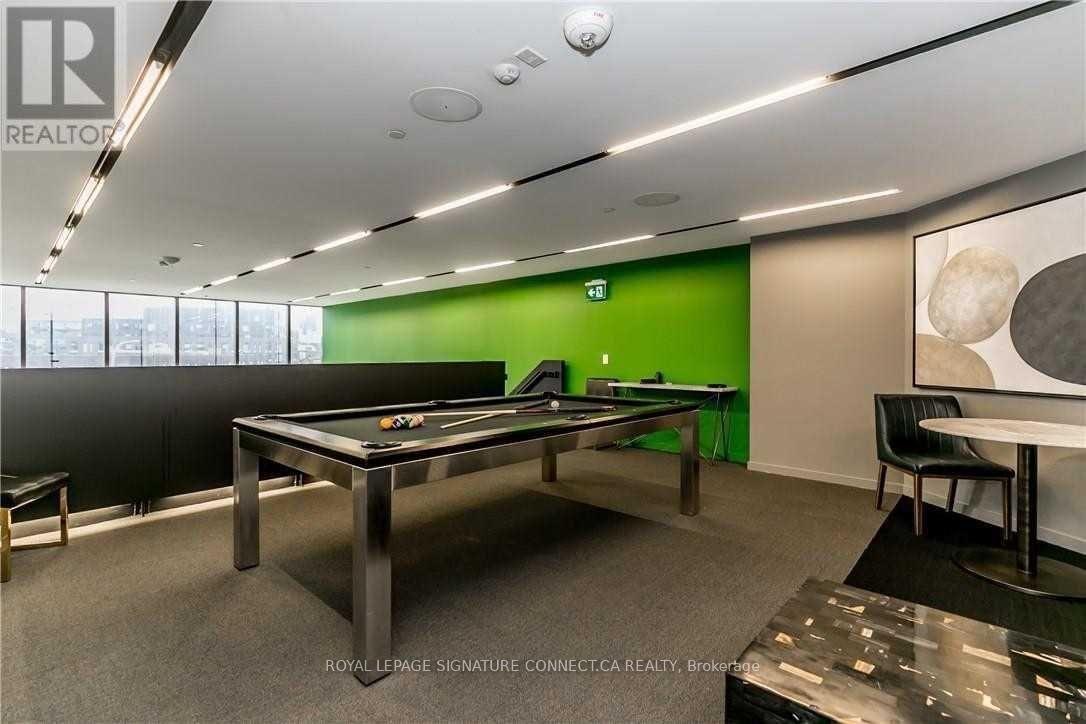
- Amenities: Gym, lap pool, guest suites, rooftop deck/garden
- Pets: Allowed
Heating, water and powerForced air, gas, Central air
- Heating: Forced air, gas
- Cooling: Central air
Rent and termsRent $2,300 a month, Entire property, Unfurnished
- Rent: $2,300 a month
- Space for rent: Entire property
- Furnished: Unfurnished
- Lease: 12 months
- Rent includes: Building insurance, common elements
- Credit check: Required
- Employment letter: Required
- Rental application: Required
- References: Required
IncludedAll appliances, window coverings and light fixtures. one bike locker and one locker.
- Included: All appliances, window coverings and light fixtures. one bike locker and one locker.
NearbyPublic transit, rec./commun.centre, park, electric car charger
- Close to: Public transit, rec./commun.centre, park, electric car charger
Listing detailsC12255807, Rented, Jul 2, 2025
- MLS® number: C12255807
- Status: Rented
- Listed on: Jul 2, 2025
- Days on market: 10
- Updated: Jul 12, 2025
- Possession: 2025-08-21 / Other
- Occupied by: Tenant
- Listing brokerage: ROYAL LEPAGE SIGNATURE CONNECT.CA REALTY
About this home
Unit 2001, 170 Bayview Street, Toronto (Waterfront Communities), ON M5A 0M4
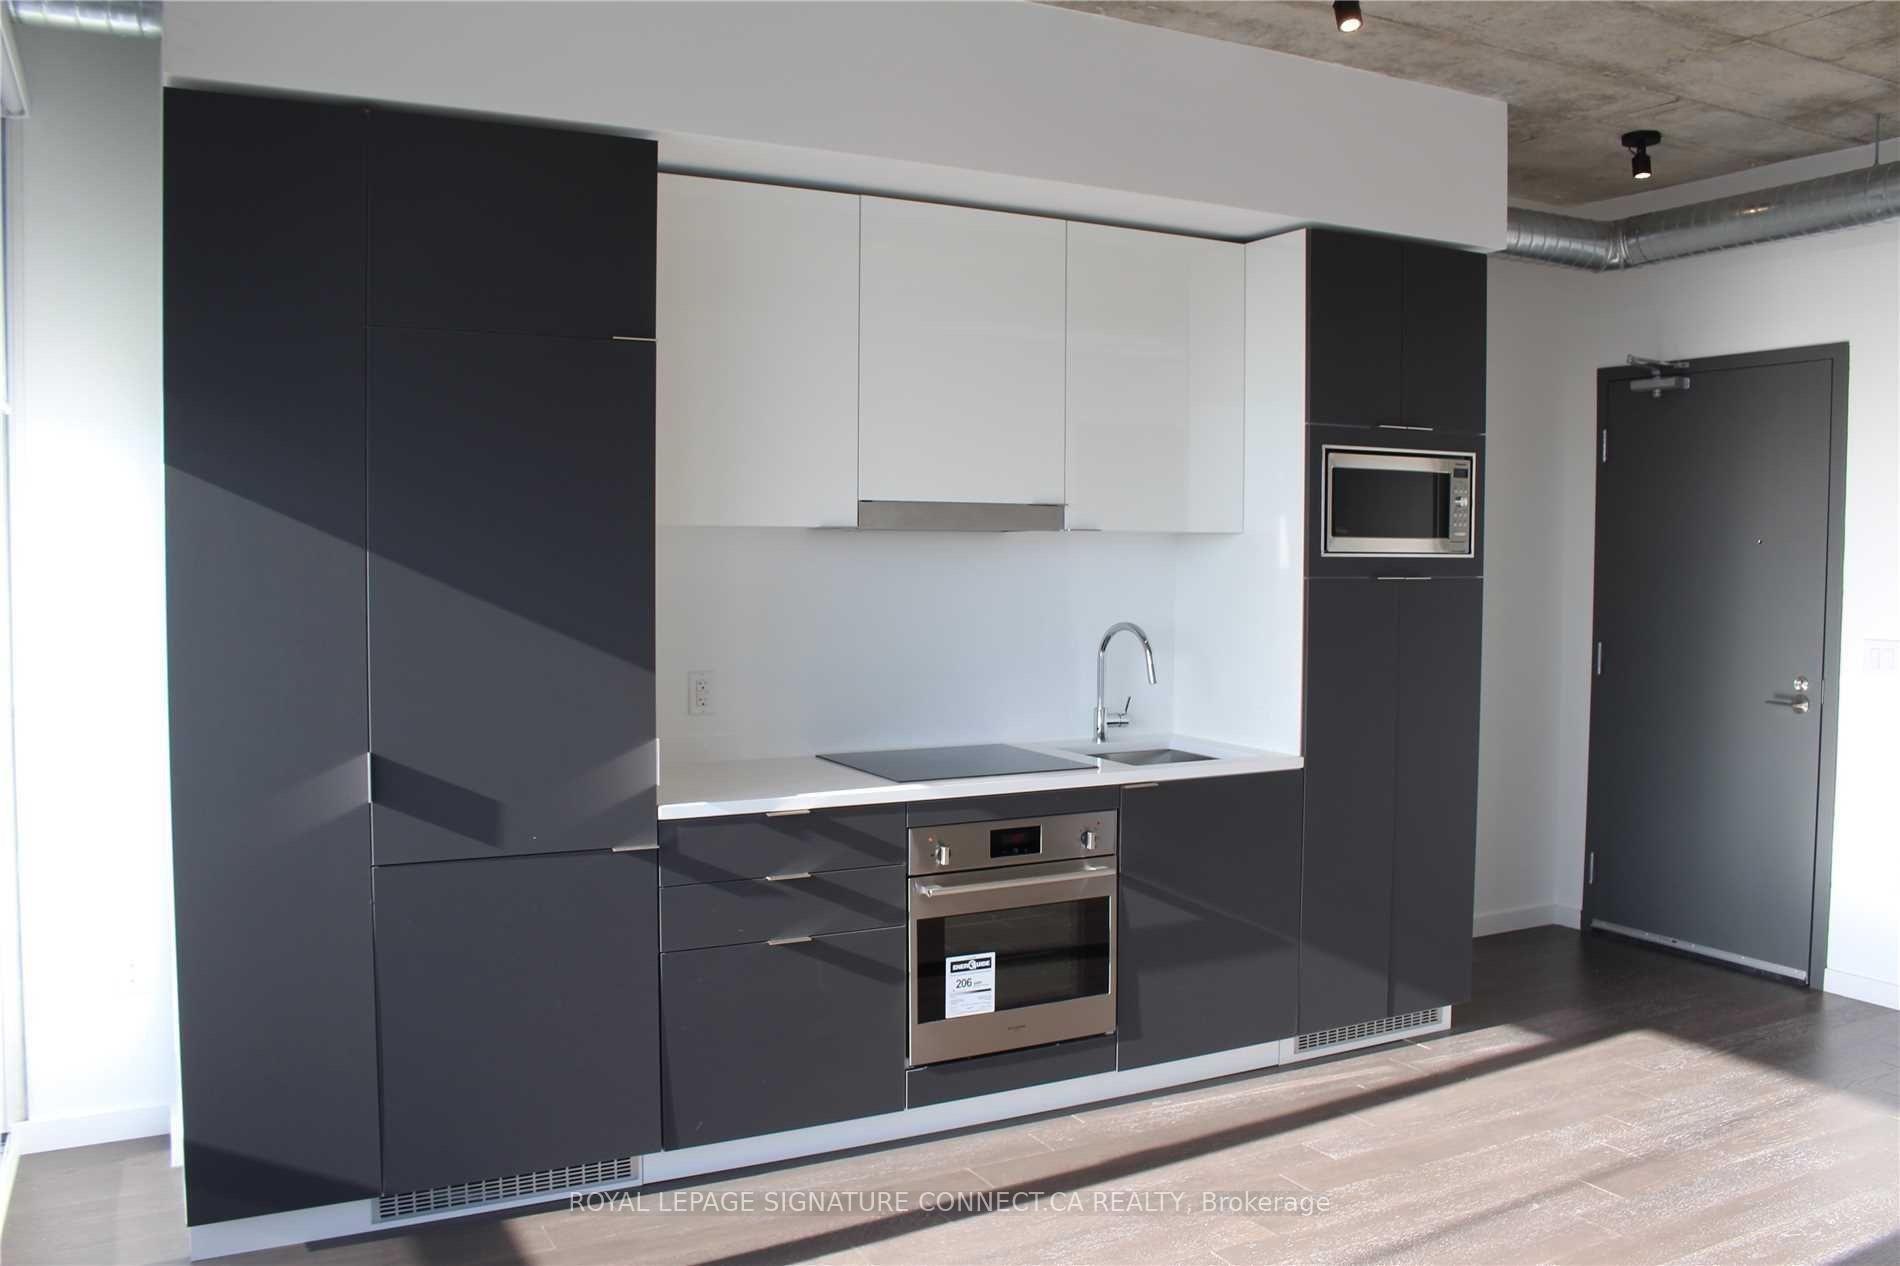
Welcome to this spacious 1-bedroom suite in the award-winning River City community! Located in the heart of Torontos vibrant Canary District, this stunning unit features wall-to-wall windows that flood the space with natural light and showcase breathtaking west-facing views of the city skyline and lake from the oversized private balcony.Enjoy modern industrial design with 9-foot exposed concrete ceilings, ductwork, and hardwood flooring throughout, giving the unit a sleek soft loft aesthetic. The Smart House kitchen boasts fully integrated appliances, stone countertops, and streamlined cabinetry. The bedroom features a large walk-in closet, and theres a dedicated nook perfect for a home office setup.Building Highlights:Striking LEED Gold certified architecture, 24-hour concierge & security, State-of-the-art fitness centre, Outdoor pool with sundeck, Yoga studio & party room, Guest suites & bike storage. Pet-friendly with nearby off-leash parks!!! Location Perks:Nestled between Corktown Common Park and the Don River Trail, River City offers easy access to nature and the downtown core. You're steps from TTC, trendy restaurants, cafes, and the Distillery District, and just minutes to Financial District, St. Lawrence Market, Gardiner Expressway, and DVP. Dont miss the chance to live in one of Torontos most dynamic and design-forward communities.
Ask about this home
A HOMEH agent will answer your questions about this home.
Know more about River City Phase 3
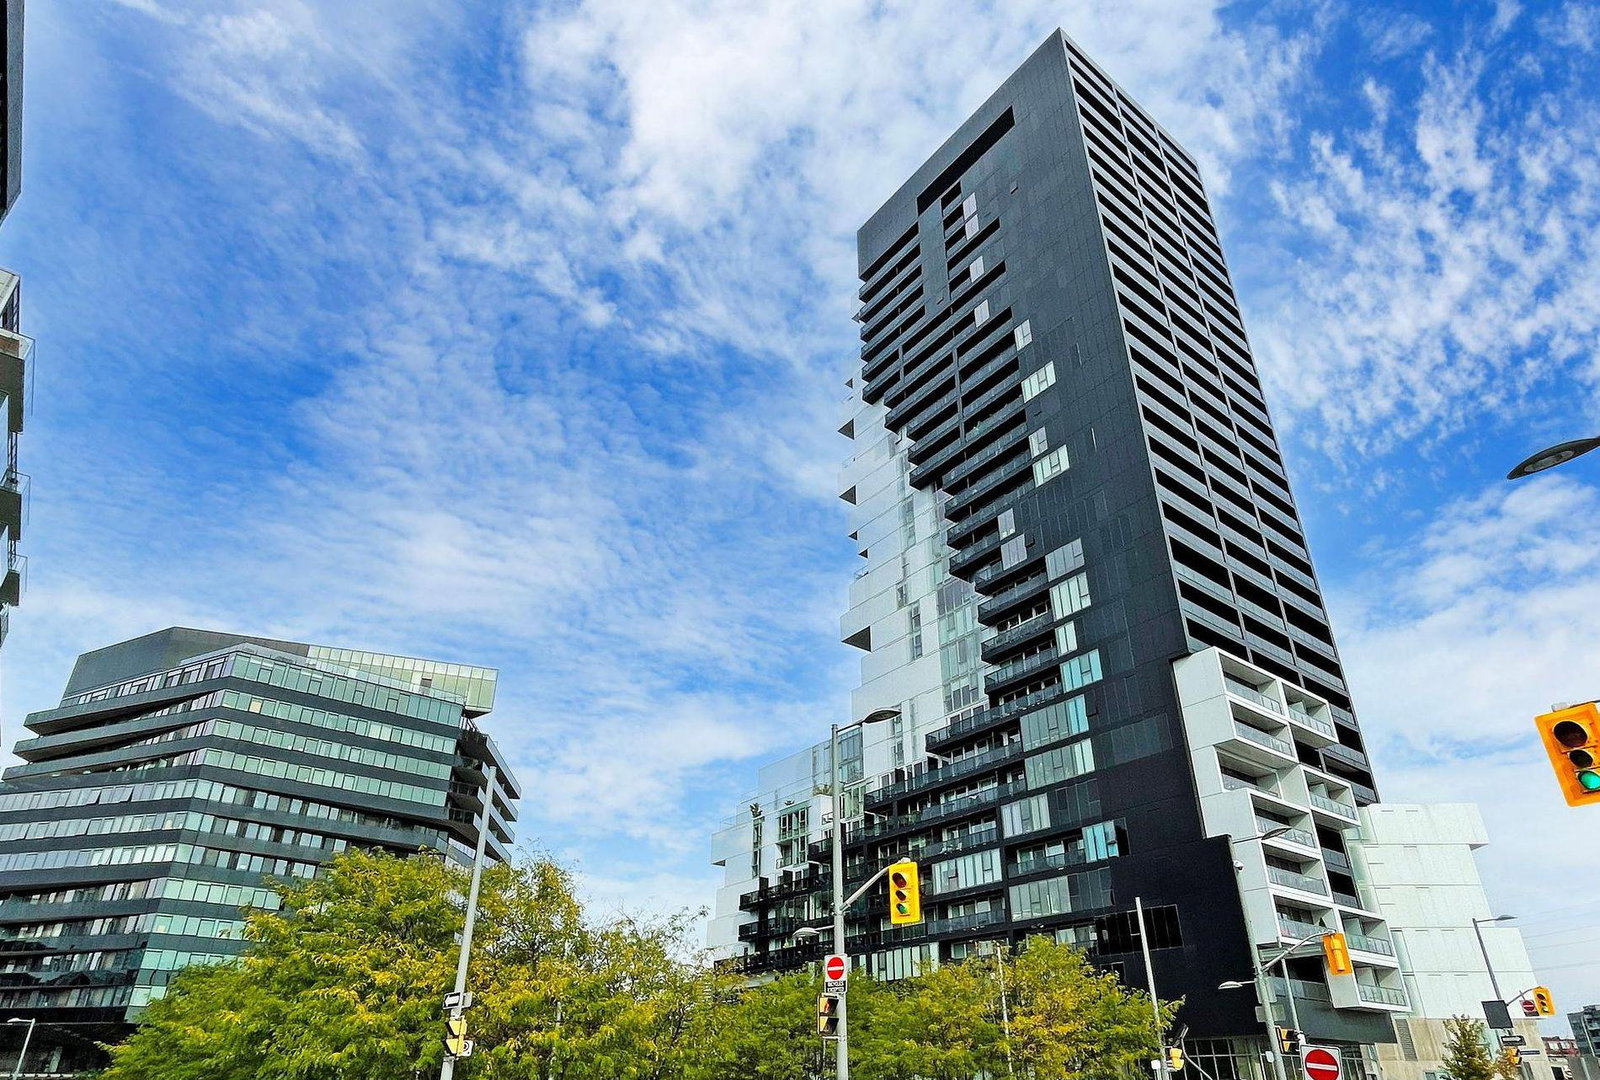
Condo building · 170 Bayview Avenue
River City Phase 3 is a 29-storey condo with 332 suites, built in 2018 by Urban Capital Property Group. Right now 1 for sale and 3 for rent are on the market here.
- 29storeys
- 332suites
- $854/sq ft
- 2018built
No similar units for rent in River City Phase 3 right now.
Around this home
Daily convenience, out of 100, from the distances below
Schools nearby
School rating, out of 10.
Helpful calculators
Your HOMEH agent

"I would see it this week."