

Unit S420, 112 George Street
Unit S420, 112 George Street
 See all 30 photos
Property history
Facts and features
- ExposureSouth
- LaundryIn-suite
- LockerOwned
- BalconyOpen
- Hardwood floors
- Central air
The homeCondo Apartment, Apartment, 900–999 sq ft
- Type: Condo Apartment
- Style: Apartment
- Living space: 900–999 sq ft
- Basement: None
- Exposure: South
- View: City, downtown
InsideHardwood, In-suite laundry, main level, Storage
- Flooring: Hardwood
- Laundry: In-suite laundry, main level
- Features: Storage
- Elevator: Yes
- Rooms above ground: 6
- Bedrooms: 2 + 1 in the basement
- Bathrooms: 2
- Kitchens: 1
OutsideBrick, Open
- Exterior: Brick
- Balcony: Open
Parking and locker1 Parking, Underground, Parking type Owned
- Spaces: 1 Parking
- Garage: Underground
- Parking type: Owned
- Locker: Owned
- Locker unit: C
- Locker number: 148
- Locker level: C148
BuildingVu South Tower, Storeys 24, Units 352
- Name: Vu South Tower
- Storeys: 24
- Units: 352
- Registered: 2010
- Condo corporation: 2087
- Pets: Allowed
Heating, water and powerForced air, gas, Central air
- Heating: Forced air, gas
- Cooling: Central air
Costs and taxesTaxes $4,127 a year, Condo fee $791 a month, Heat included, water included, cac included, common elements included, building insurance included, parking included
- Taxes, 2024: $4,127 a year
- Condo fee: $791 a month
- Fee includes: Heat included, water included, cac included, common elements included, building insurance included, parking included
- HST: HST included in the price
Included in the saleIncludes all top of the line appliances. stainless steel fridge, stove, updated microwave w/ range hood, updated dishwasher, updated front-loading washer & dryer, all existing light fixtures & window coverings, custom shelving & desk in den, one parking space with bike rack for two bicycles & one locker.
- Included: Includes all top of the line appliances. stainless steel fridge, stove, updated microwave w/ range hood, updated dishwasher, updated front-loading washer & dryer, all existing light fixtures & window coverings, custom shelving & desk in den, one parking space with bike rack for two bicycles & one locker.
Listing detailsC12542540, Sold, Nov 13, 2025
- MLS® number: C12542540
- Status: Sold
- Listed on: Nov 13, 2025
- Days on market: 21
- Updated: Dec 4, 2025
- Possession: 30-59 days
- Occupied by: Owner
- Listing brokerage: RE/MAX HALLMARK BIBBY GROUP REALTY
About this home
Unit S420, 112 George Street, Toronto (Moss Park), ON M5A 2M5
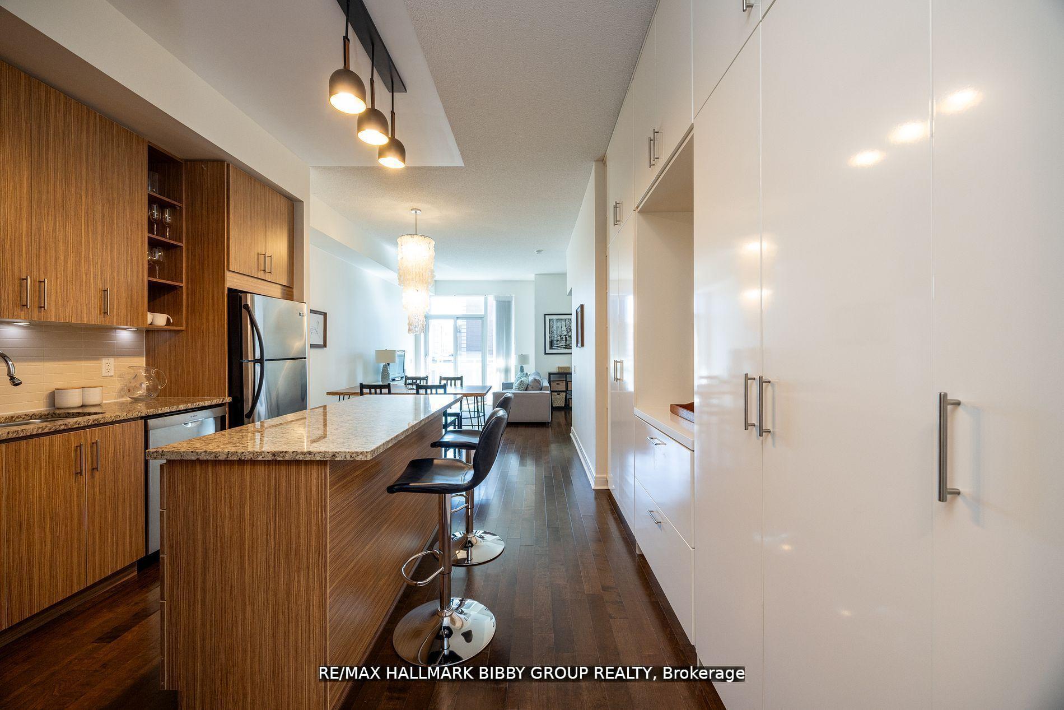
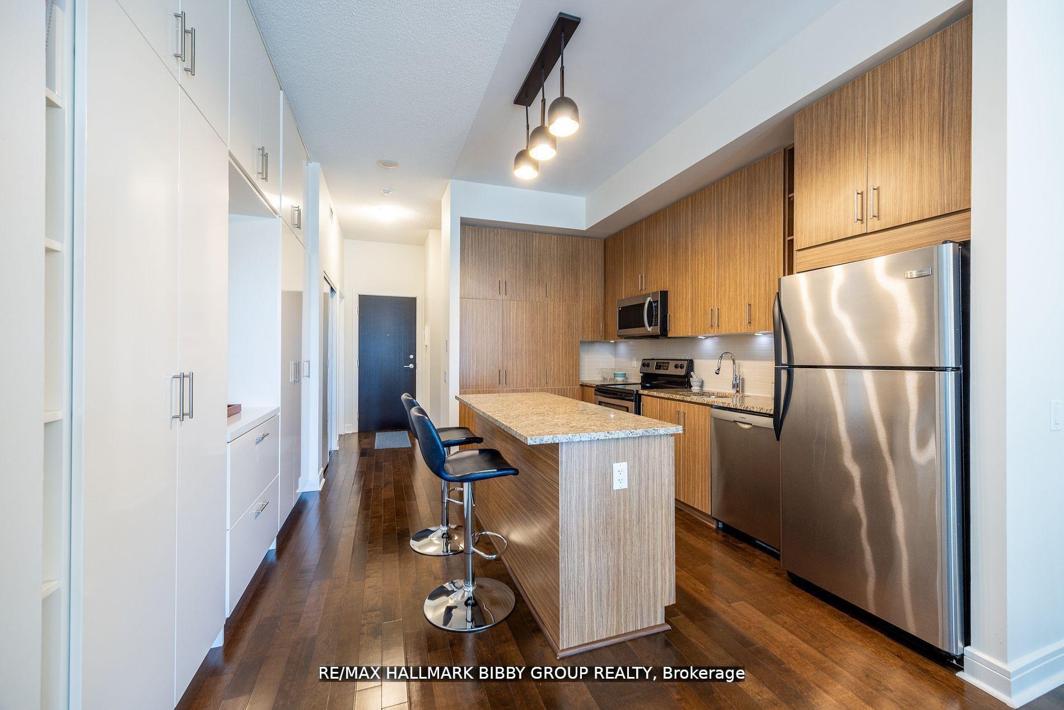
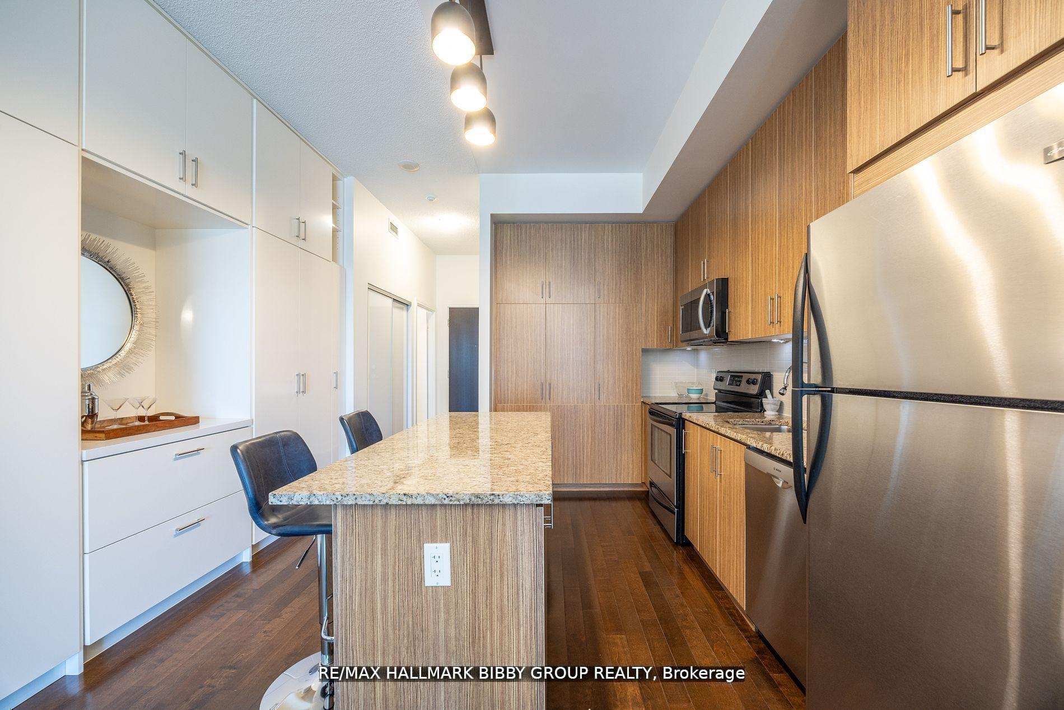
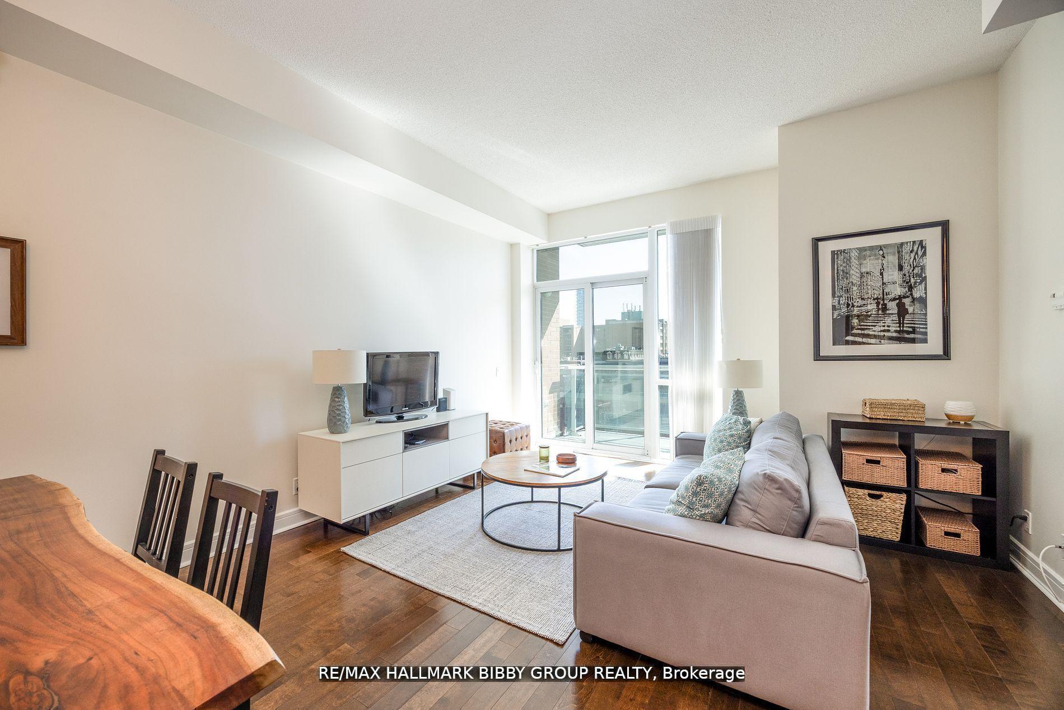
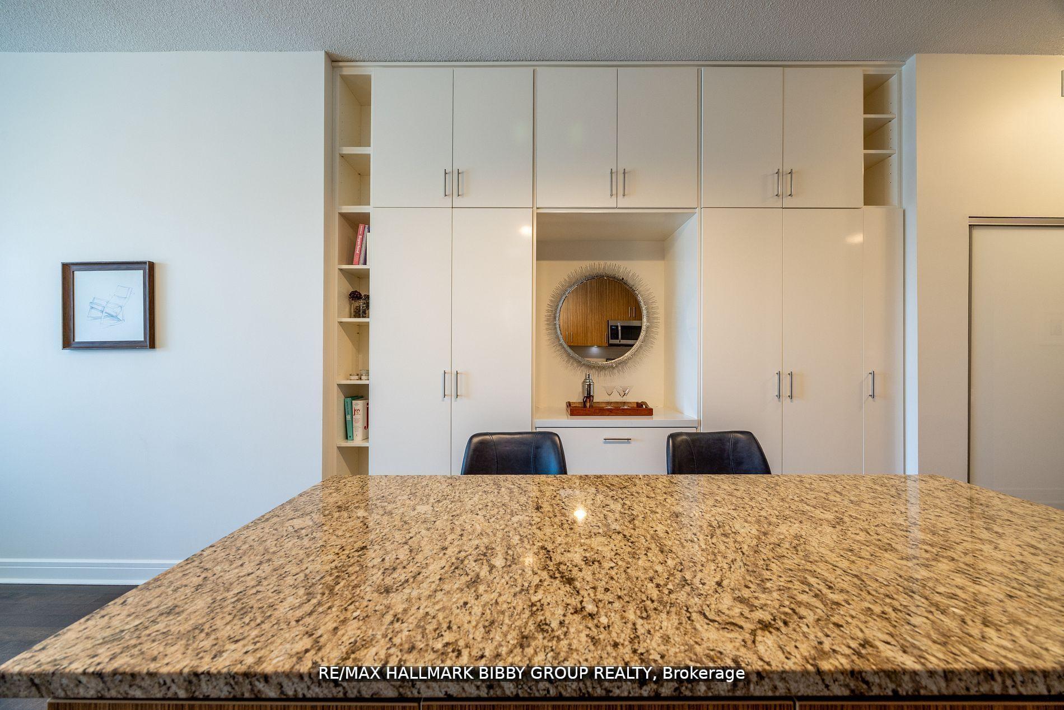
An Incredible Chance To Live In One Of Toronto's Most Exceptionally Designed Communities - VU Condominiums! This Ingeniously Designed, Sun-Drenched South Facing, Two-Bedroom + Den Residence Delivers Both Comfort & Privacy Throughout Nearly 1000 Interior Square Feet Plus A Private Balcony. The Living & Dining Rooms Are Designed For Seamless Entertaining And Provide A Gracious Lifestyle. The Modern Kitchen Features Full-Sized Appliances, A Large Center Island With Convenient Breakfast Bar And Full Wall Of Custom Mill Work For Additional Storage! The Spacious Primary Bedroom Retreat Includes A Large Walk-In Closet With Custom Organizers As Well As A Four-Piece Spa-Like En-Suite Bathroom. The Large South-Facing Second Bedroom Showcases Exceptional Views And Features A Large Closet. The Well-Defined Den Area Offers A Custom Built-In Desk And Shelving System For Those In Need Of An Exceptional Home Office. The Private, South-Facing Balcony Provides Dramatic Sunsets & Exceptional City Views! World-Class Amenities Include Concierge, State Of The Art Party Room & Exercise Facility, Guest Suite & Party Room Roof Breathtaking Garden Terrace. Unbeatable Location And Low Maintenance Fees! Steps To The St Lawrence Market, Updated St. James Park, Financial & Distillery Districts, Shops Of King East, Martin Goodman Trail, Sugar Beach & Harbourfront. Easy Access To Public Transit & Highway!
Ask about this home
A HOMEH agent will answer your questions about this home.
Know more about Vu South Tower
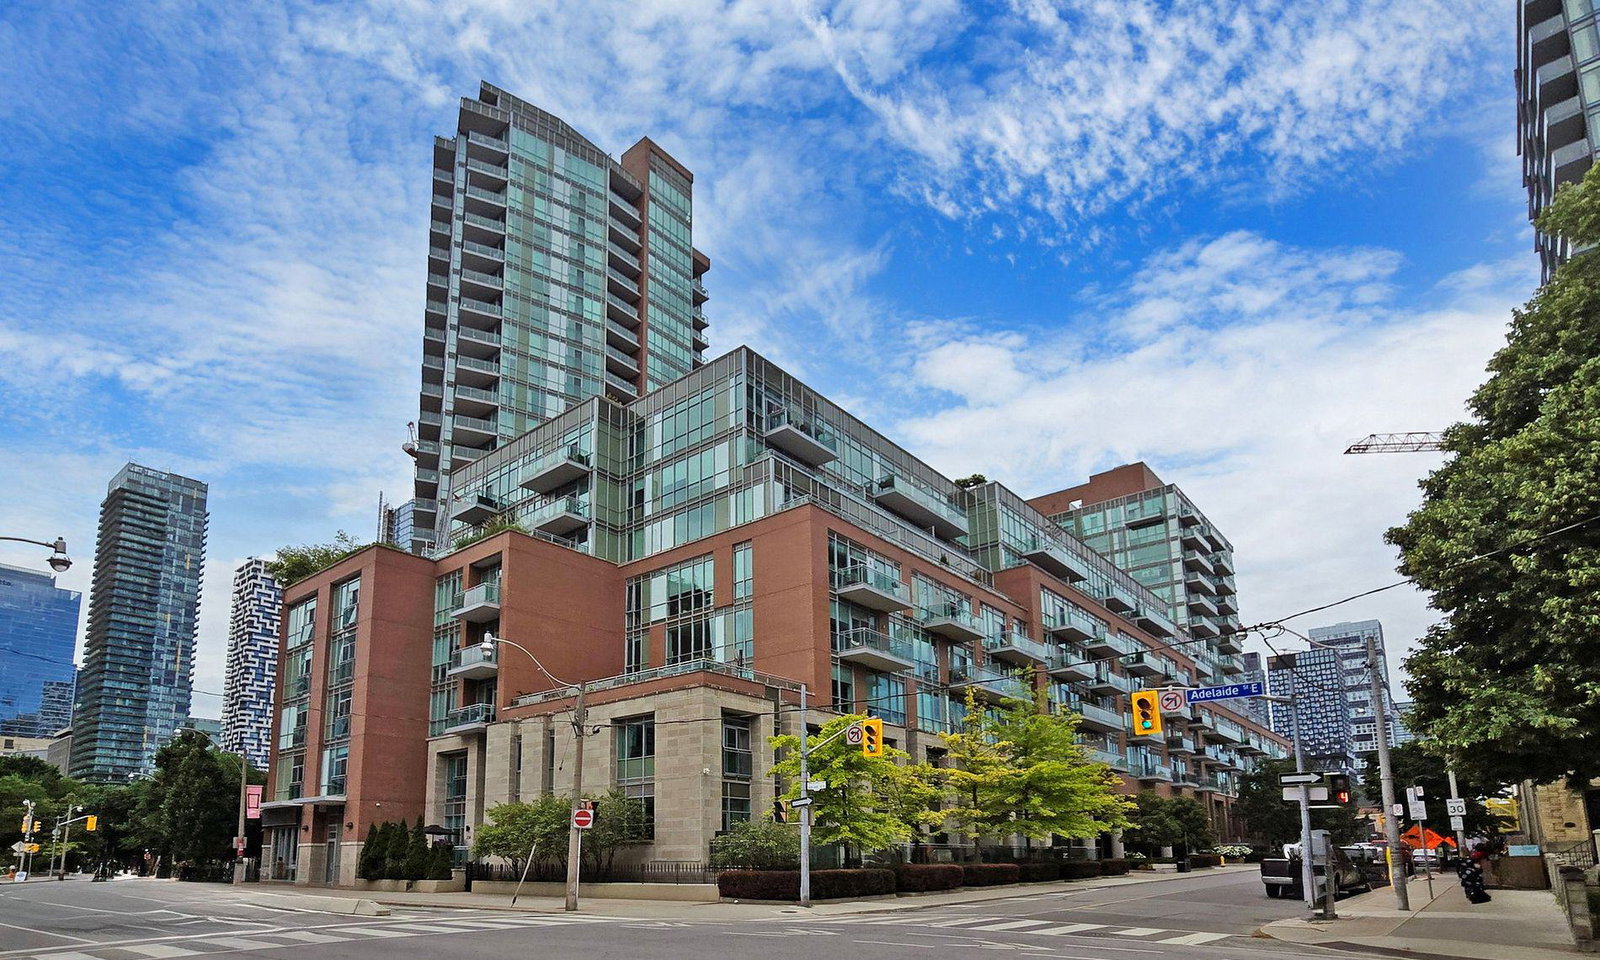
Condo building · 112 George Street
Vu South Tower is a 24-storey condo with 352 suites, built in 2010 by Aspen Ridge Homes. Right now 5 for sale and 2 for rent are on the market here.
- 24storeys
- 352suites
- $874/sq ft
- 2010built
No similar units for sale in Vu South Tower right now.
Around this home
Daily convenience, out of 100, from the distances below
Schools nearby
School rating, out of 10.
Helpful calculators
Your HOMEH agent

"I would see it this week."