

Unit 417, 60 Tannery Road
Unit 417, 60 Tannery Road

 See all 21 photos
Property history
Facts and features
- ExposureSouth east
- LaundryEnsuite
- LockerOwned
- BalconyOpen
- Central air
- Concierge
- Gym
- Party room/meeting room
The homeCondo Apartment, Apartment, Age 0–5 years
- Type: Condo Apartment
- Style: Apartment
- Age: 0–5 years
- Living space: 600–699 sq ft
- Basement: None
- Exposure: South East
- View: Clear
InsideEnsuite, main level, Built-in oven, carpet free, countertop range, intercom, primary bedroom - main floor, separate hydro meter, storage area lockers, Security guard
- Laundry: Ensuite, main level
- Features: Built-in oven, carpet free, countertop range, intercom, primary bedroom - main floor, separate hydro meter, storage area lockers
- Security: Security guard
- Rooms above ground: 4
- Rooms in the basement: 1
- Bedrooms: 1 + 1 in the basement
- Bathrooms: 1
- Kitchens: 1
OutsideConcrete, Open
- Exterior: Concrete
- Balcony: Open
Parking and lockerUnderground, Parking type None, Locker Owned
- Garage: Underground
- Parking type: None
- Locker: Owned
- Locker number: 34
- Locker level: 2
BuildingCanary Block Condos, Storeys 12, Units 187
- Name: Canary Block Condos
- Storeys: 12
- Units: 187
- Registered: 2020
- Condo corporation: 2791
- Amenities: Bike storage, bus ctr (wifi bldg), concierge, gym, party room/meeting room
- Pets: Allowed
Heating, water and powerForced air, gas, Central air
- Heating: Forced air, gas
- Cooling: Central air
Rent and termsRent $2,150 a month, Entire property, main, Unfurnished
- Rent: $2,150 a month
- Space for rent: Entire property, main
- Furnished: Unfurnished
- Lease: 12 months
- Paid: Monthly
- Rent includes: Building insurance, common elements, central air conditioning, heat, high speed internet
- Deposit: Required
- Credit check: Required
- Employment letter: Required
- Rental application: Required
- References: Required
IncludedUnlimited hi-speed internet with beanfield included! all kitchen appliances included: integrated fridge/freezer, microwave, stainless steel stove, dishwasher. stacked washer/dryer. custom high-quality window coverings. 1 locker., Tenant pays for hydro & water
- Included: Unlimited hi-speed internet with beanfield included! all kitchen appliances included: integrated fridge/freezer, microwave, stainless steel stove, dishwasher. stacked washer/dryer. custom high-quality window coverings. 1 locker.
- Not included: Tenant pays for hydro & water
NearbyClear view, park, public transit, rec./commun.centre
- Close to: Clear view, park, public transit, rec./commun.centre
Listing detailsC12256641, Rented, Jul 2, 2025
- MLS® number: C12256641
- Status: Rented
- Listed on: Jul 2, 2025
- Days on market: 26
- Updated: Jul 28, 2025
- Possession: 2025-08-01 / 1-29 days
- Occupied by: Tenant
- Listing brokerage: RE/MAX REALTRON REALTY INC.
About this home
Unit 417, 60 Tannery Road, Toronto (Waterfront Communities), ON M5A 0S8
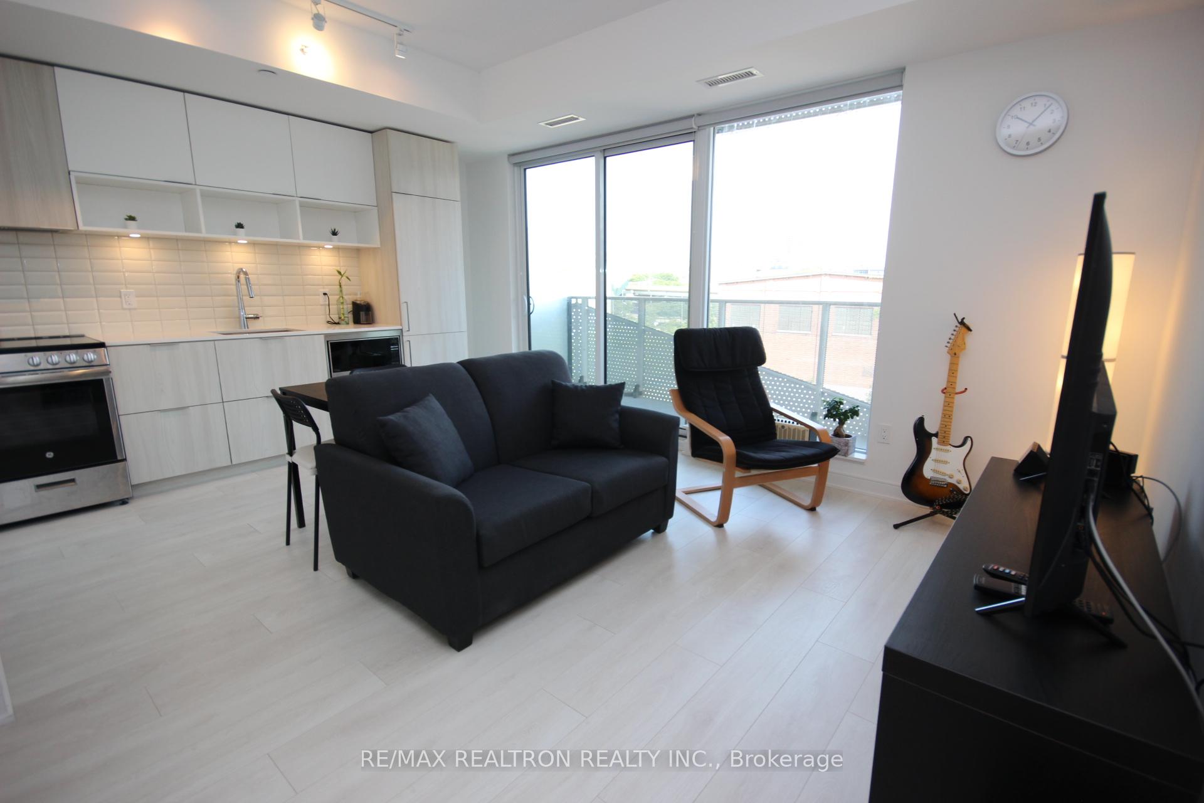
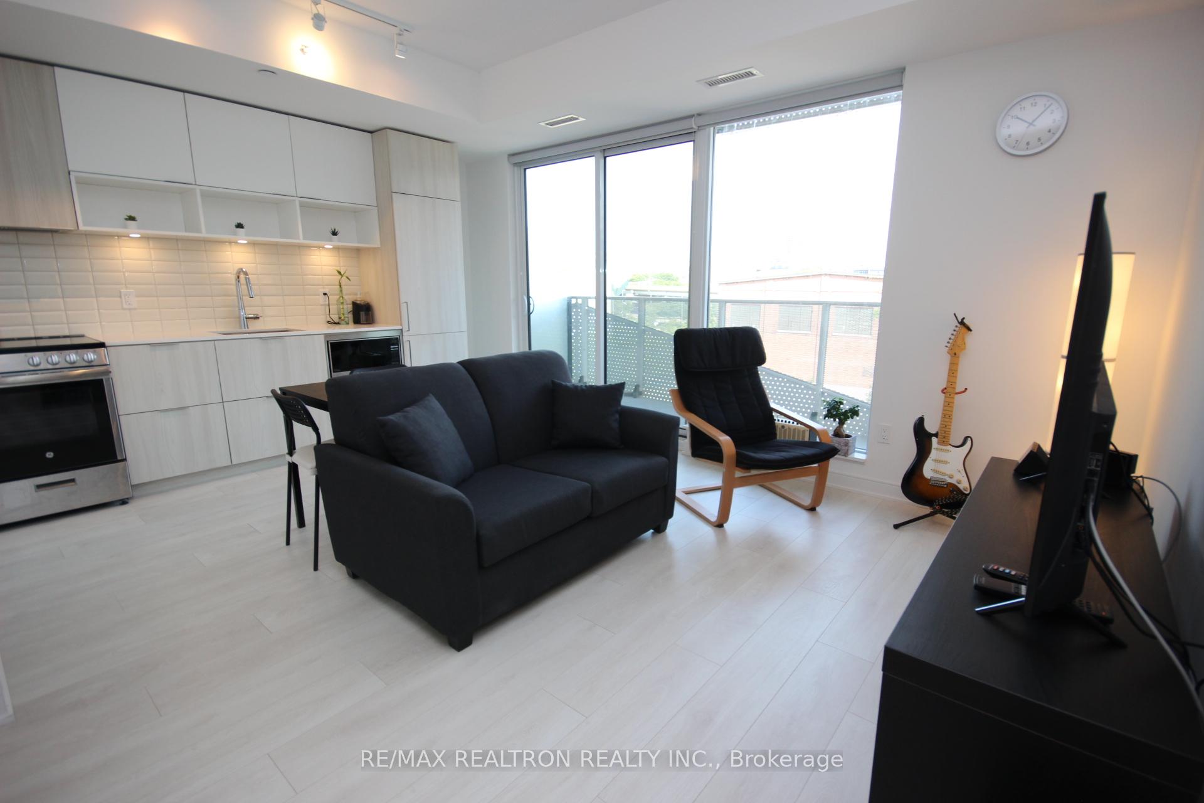
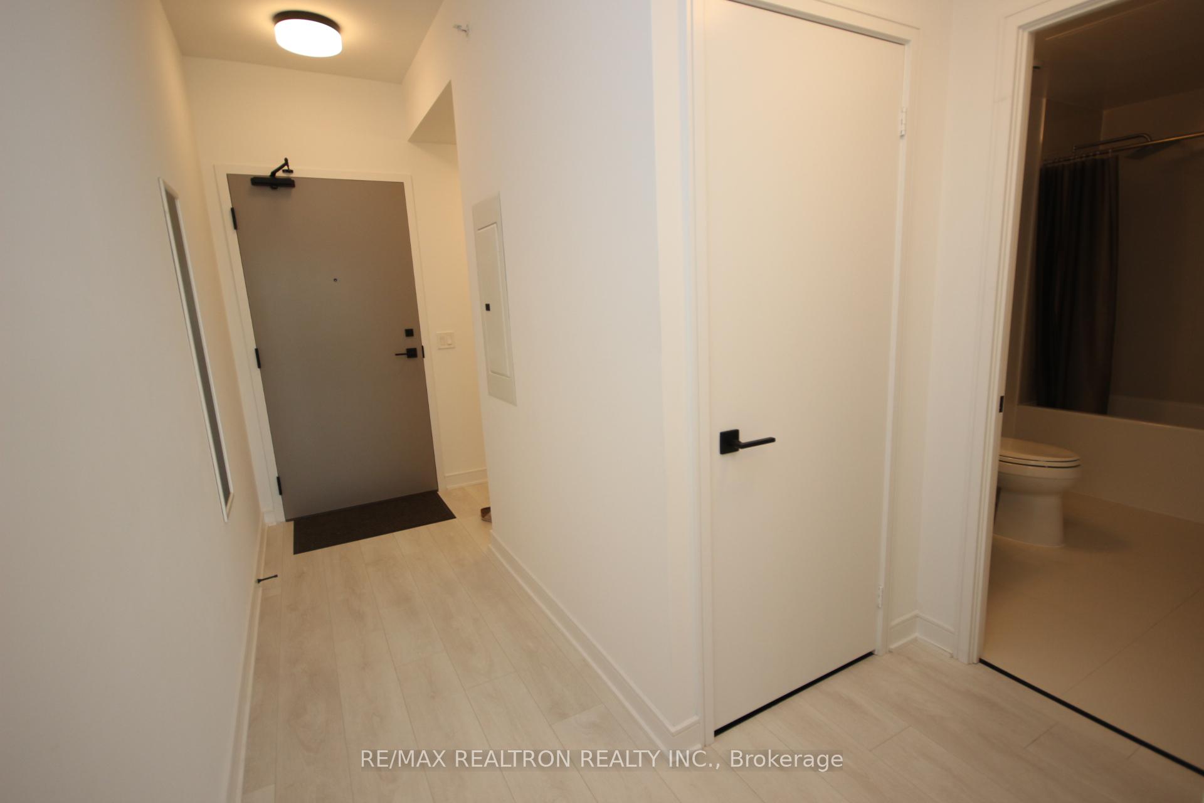
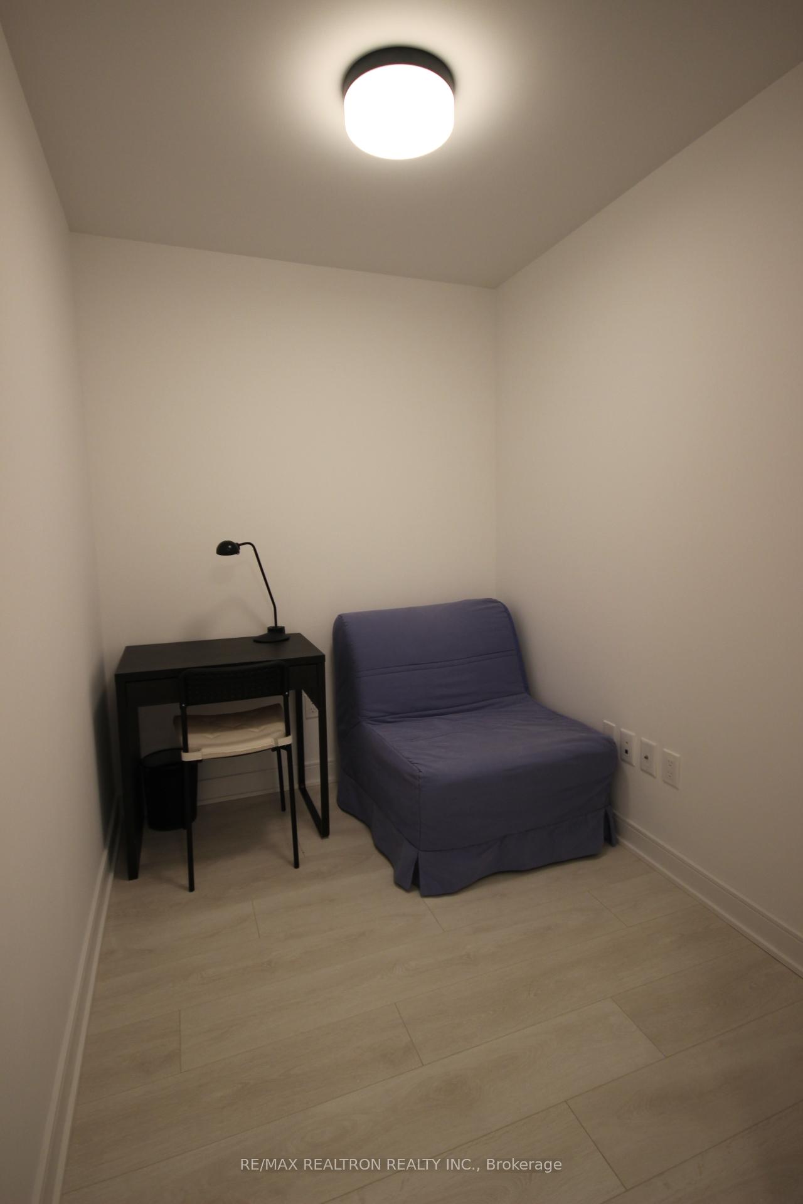
Live the Toronto dream in this stunning Canary Block condo, located in the vibrant and award-winning Canary District across from the Historic Distillery District! *BONUS: Hi-speed unlimited internet with Beanfield included! This spacious 1-bedroom plus den suite offers the perfect blend of modern design and urban convenience. Imagine hosting friends in your beautifully appointed kitchen with built-in appliances, or have your morning coffee on the large balcony with unobstructed views. Need a dedicated workspace? The versatile den is perfect for a home office, nursery, or cozy reading nook with plenty of storage space. Bask in the abundance of natural light streaming through the impressive wall-to-wall floor-to-ceiling windows, creating a bright and inviting atmosphere. Beyond your door, indulge in a wealth of amenities: a state-of-the-art gym, a stylish party room, convenient guest suites, and a welcoming concierge service. Step outside and discover the best of city living: the YMCA, grocery stores, trendy restaurants, and seamless TTC access are just moments away. Explore nearby bike trails and parks for outdoor recreation. And bonus, enjoy lightning-fast, unlimited internet with Beanfield included with your maintenance fees -perfect for streaming and working from home. Don't miss your chance to experience elevated Toronto living. Book to see your future home today!
Ask about this home
A HOMEH agent will answer your questions about this home.
Know more about Canary Block Condos
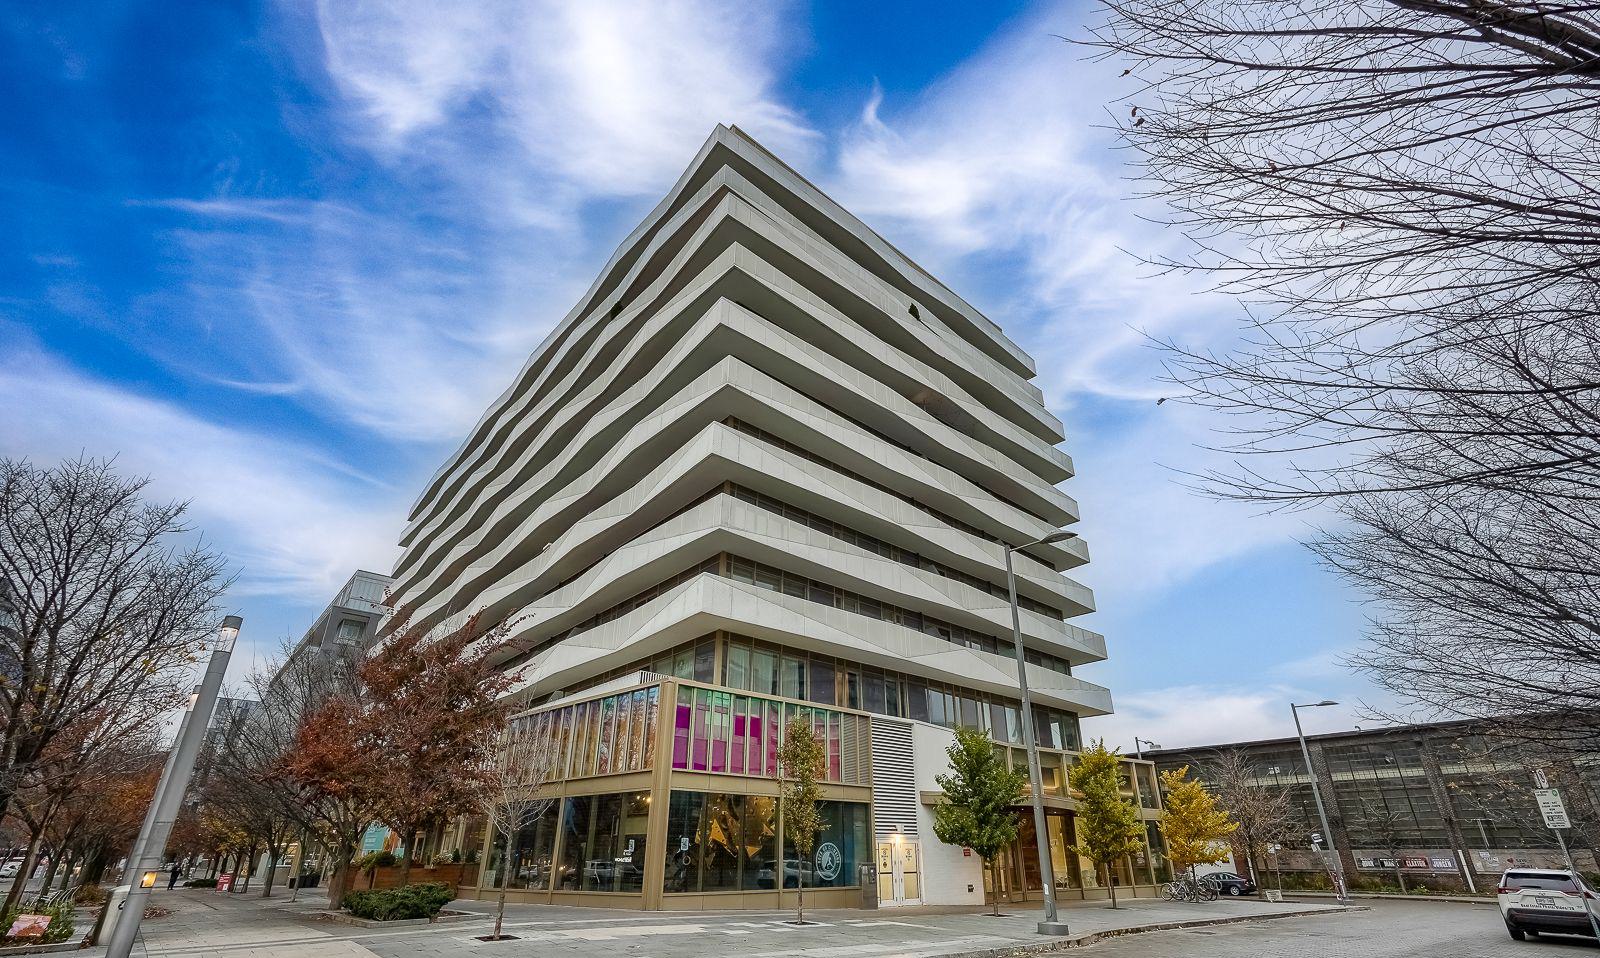
Condo building · 60 Tannery Road
Canary Block Condos is a 12-storey condo with 187 suites, built in 2020 by Dundee Kilmer Developments. Right now 2 for sale and 5 for rent are on the market here.
- 12storeys
- 187suites
- $803/sq ft
- 2020built
No similar units for rent in Canary Block Condos right now.
Around this home
Daily convenience, out of 100, from the distances below
Schools nearby
School rating, out of 10.
Helpful calculators
Your HOMEH agent

"I would see it this week."