

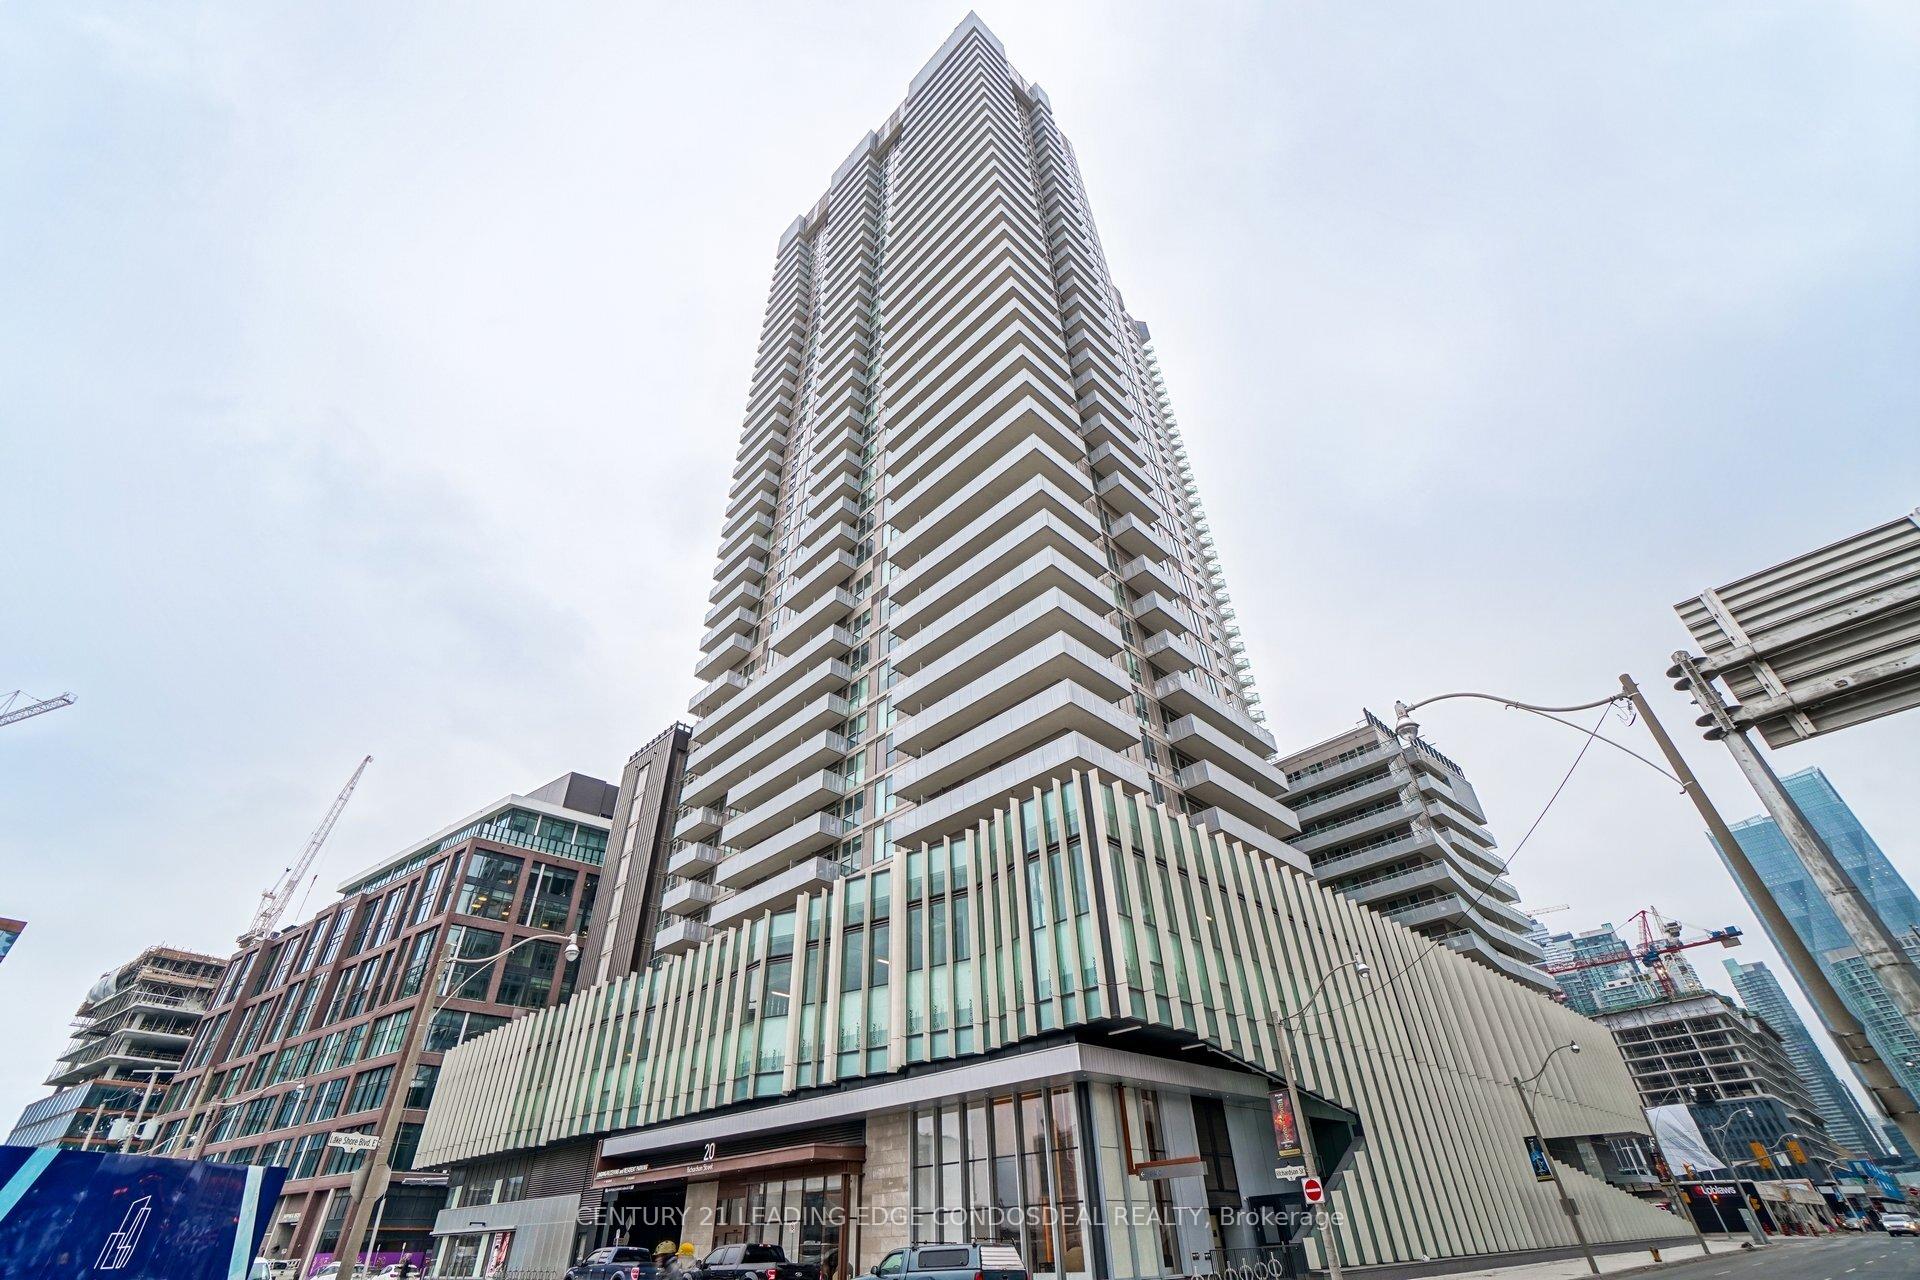
Unit 3403, 20 Richardson Street
Unit 3403, 20 Richardson Street
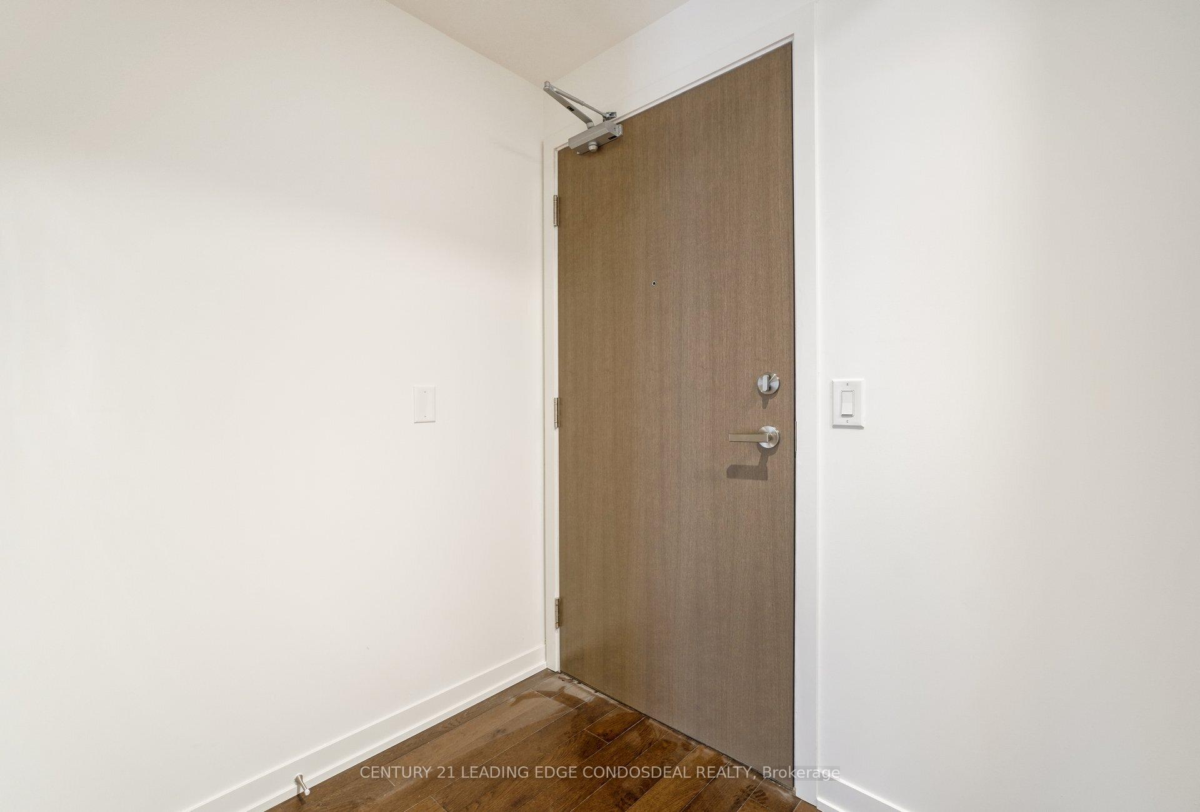
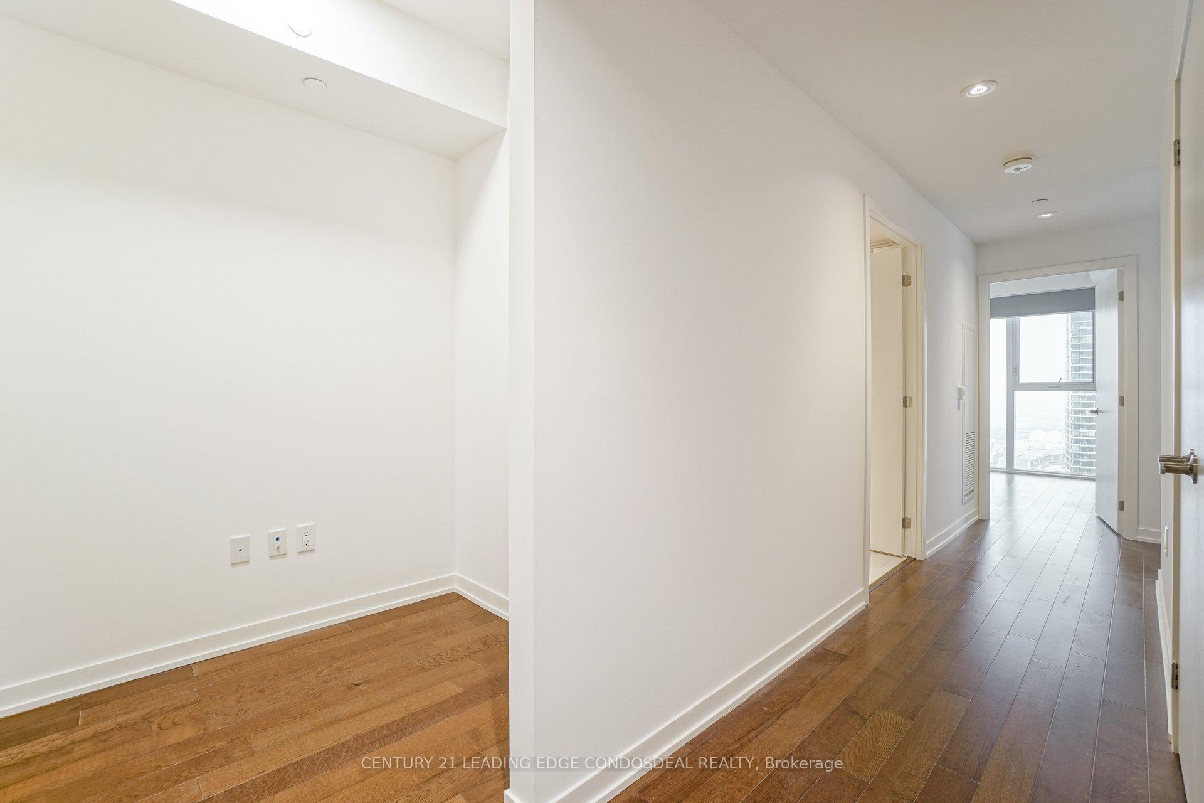
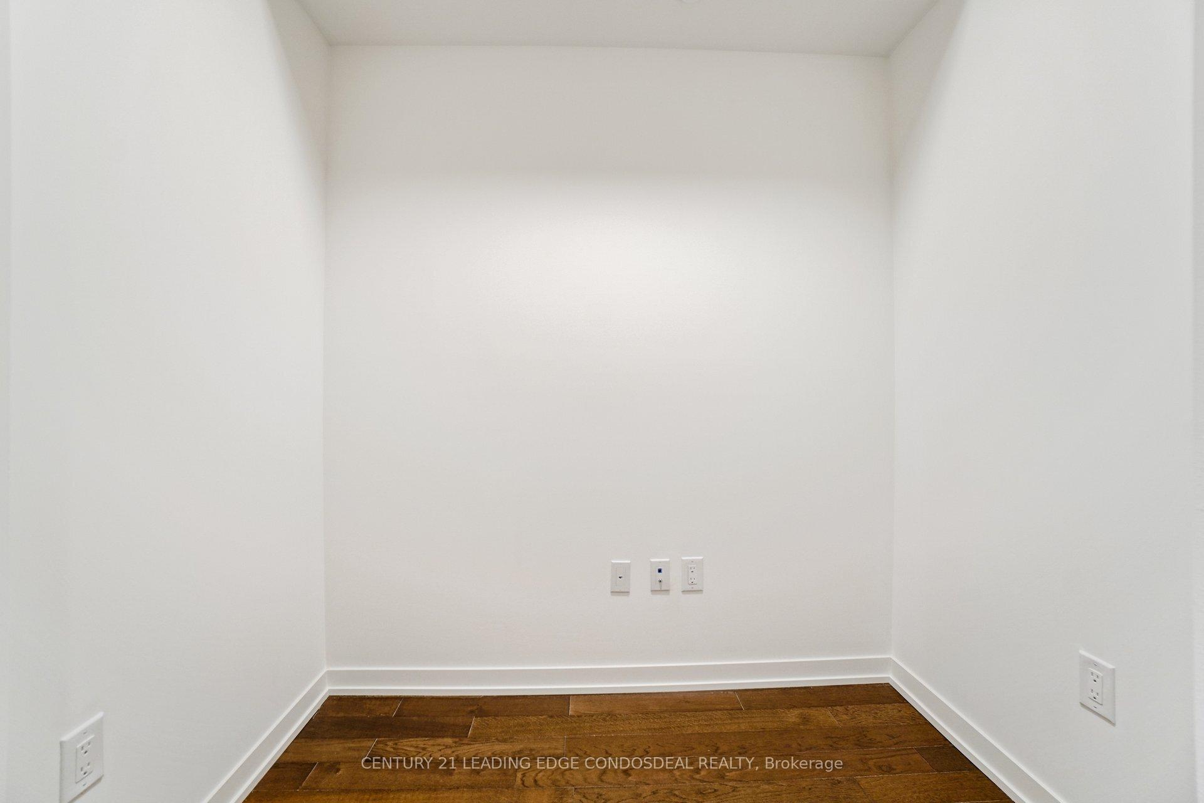
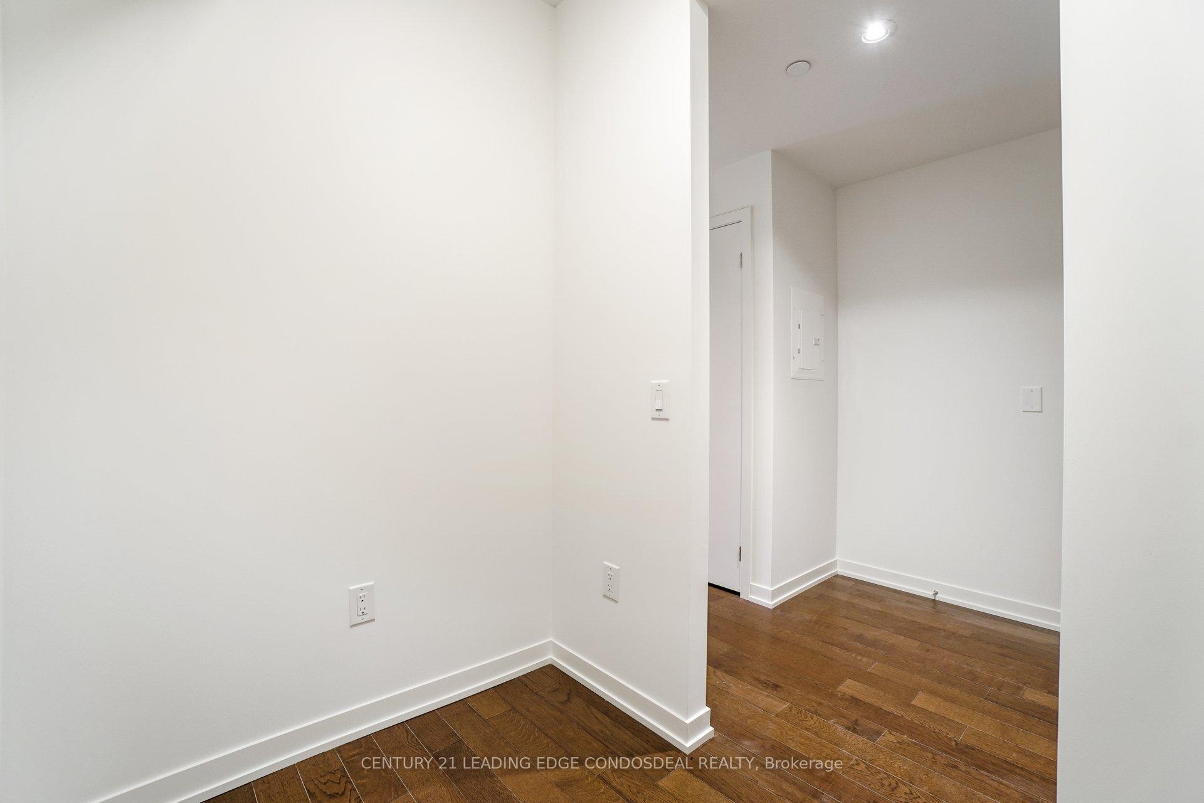 See all 30 photos
Property history
Facts and features
- ExposureSouth east
- LaundryEnsuite
- LockerOwned
- BalconyOpen
- Central air
- Concierge
- Gym
- Party room/meeting room
- Outdoor pool
The homeCondo Apartment, Apartment, Age 0–5 years
- Type: Condo Apartment
- Style: Apartment
- Age: 0–5 years
- Living space: 800–899 sq ft
- Basement: None
- Exposure: South East
- View: Clear
InsideEnsuite, Carpet free, countertop range, Concierge/security, smoke detector
- Laundry: Ensuite
- Features: Carpet free, countertop range
- Security: Concierge/security, smoke detector
- Rooms above ground: 6
- Bedrooms: 2 + 1 in the basement
- Bathrooms: 2
- Kitchens: 1
OutsideConcrete, Open
- Exterior: Concrete
- Balcony: Open
Parking and locker1 Parking, Underground, Parking type Owned
- Spaces: 1 Parking
- Garage: Underground
- Parking type: Owned
- Driveway: Underground
- Locker: Owned
BuildingLighthouse East Tower Condos, Storeys 36, Units 300
- Name: Lighthouse East Tower Condos
- Storeys: 36
- Units: 300
- Registered: 2020
- Condo corporation: 2794
- Amenities: Community bbq, concierge, gym, party room/meeting room, outdoor pool, tennis court
- Pets: Allowed
Heating, water and powerFan coil, gas, Central air
- Heating: Fan coil, gas
- Cooling: Central air
Rent and termsRent $3,500 a month, Entire property, Unfurnished
- Rent: $3,500 a month
- Space for rent: Entire property
- Furnished: Unfurnished
- Lease: 12 months
- Paid: Monthly
- Rent includes: Building insurance, building maintenance, common elements, heat, parking, water
- Deposit: Required
- Credit check: Required
- Employment letter: Required
- Rental application: Required
- References: Required
IncludedIntegrated appliances; fridge, oven, glass cooktop, hoodfan, dishwasher. stacked washer/ dryer. existing electrical light fixtures, window coverings, building insurance, central air conditioning, common elements, heat, water, parking, Hydro, tenant insurance, phone/tv/internet
- Included: Integrated appliances; fridge, oven, glass cooktop, hoodfan, dishwasher. stacked washer/ dryer. existing electrical light fixtures, window coverings, building insurance, central air conditioning, common elements, heat, water, parking
- Not included: Hydro, tenant insurance, phone/tv/internet
NearbyArts centre, beach, clear view, lake access, park, marina
- Close to: Arts centre, beach, clear view, lake access, park, marina
Listing detailsC12256633, Rented, Jul 2, 2025
- MLS® number: C12256633
- Status: Rented
- Listed on: Jul 2, 2025
- Days on market: 14
- Updated: Jul 16, 2025
- Possession: 2025-08-01 / 30-59 days
- Occupied by: Tenant
- Listing brokerage: CENTURY 21 LEADING EDGE CONDOSDEAL REALTY
About this home
Unit 3403, 20 Richardson Street, Toronto (Waterfront Communities), ON M5A 0S6
Live in the iconic Lighthouse East Tower, a premium address in Torontos thriving Waterfront community. Suite 3403 is a rare South-East corner gemone of the largest units in the buildingoffering 863 sq.ft. of efficient living space plus a generous open balcony with breathtaking, unobstructed views of Lake Ontario. This sun-drenched 2-bedroom + den, 2-bath residence features a gourmet kitchen with integrated appliances, a large island, and designer backsplash. Stylish laminate floors flow throughout, complemented by modern bathrooms and floor-to-ceiling windows that frame panoramic skyline and lake vistas from the 34th floor. Includes 1 parking and 1 locker. Steps to Loblaws, LCBO, Sugar Beach, Union Station, Gardiner Expressway, St. Lawrence Market, and the Financial Core. Residents enjoy world-class amenities including a rooftop pool, fitness centre, basketball court, and 24/7 concierge. Ideal for professionals seeking upscale, convenient living. Available for occupancy August 1, 2025.
Ask about this home
A HOMEH agent will answer your questions about this home.
Know more about Lighthouse East Tower Condos
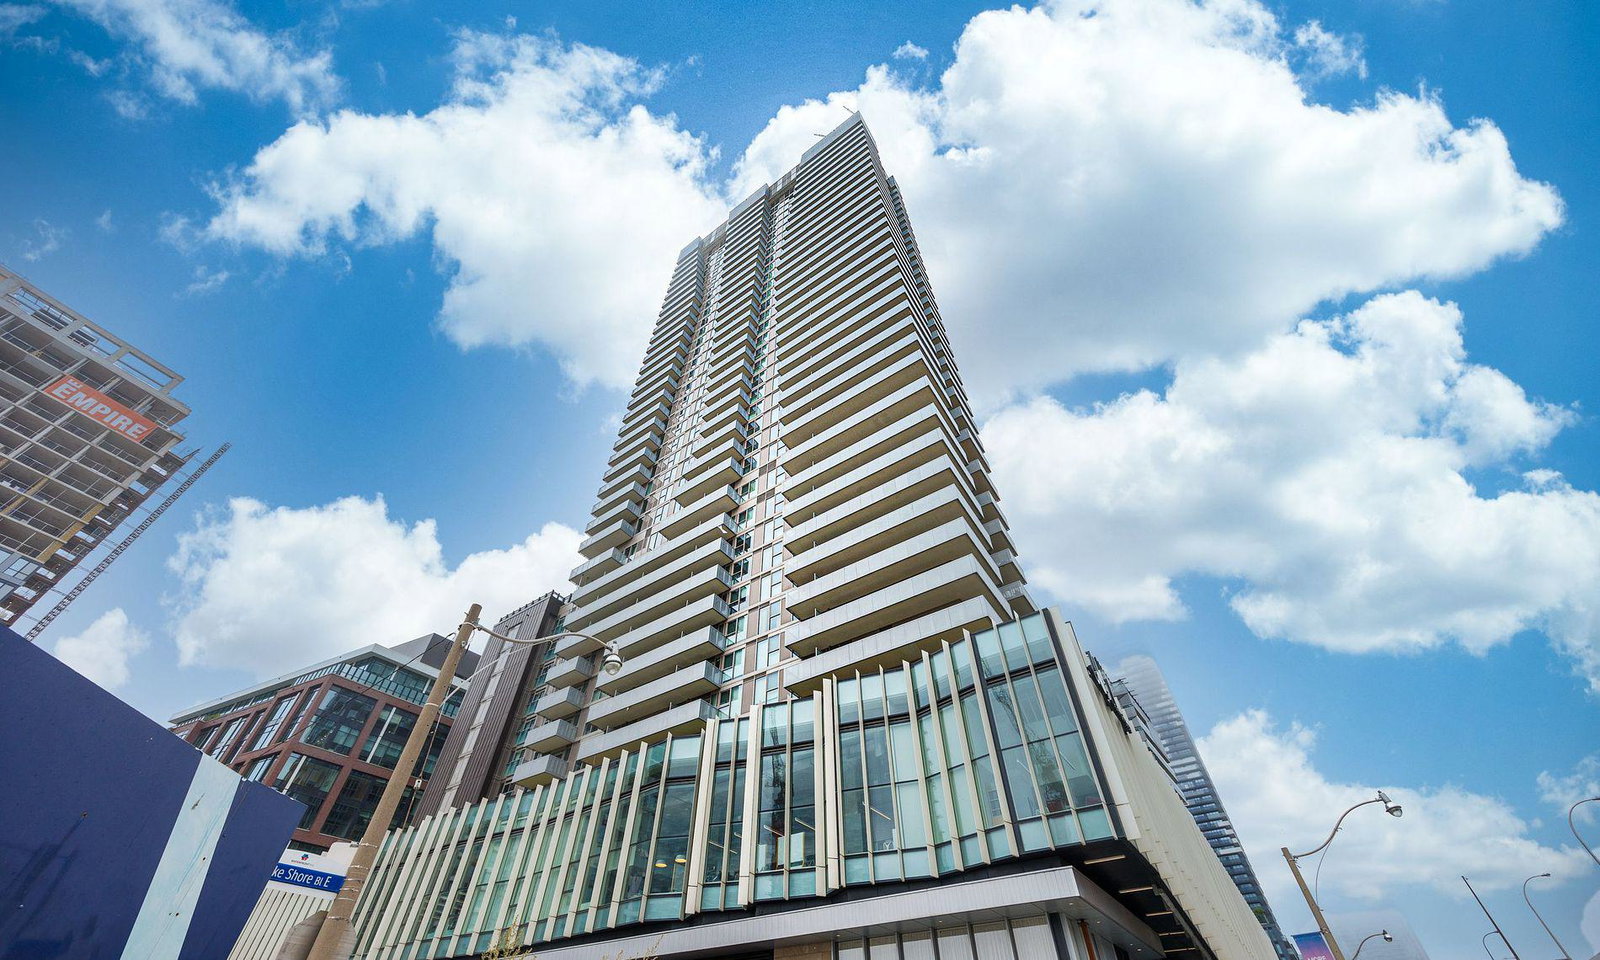
Condo building · 20 Richardson Street
Lighthouse East Tower Condos is a 36-storey condo with 300 suites, built in 2020 by The Daniels Corporation. Right now 6 for sale and 7 for rent are on the market here.
- 36storeys
- 300suites
- $934/sq ft
- 2020built
No similar units for rent in Lighthouse East Tower Condos right now.
Around this home
Daily convenience, out of 100, from the distances below
Schools nearby
School rating, out of 10.
Helpful calculators
Your HOMEH agent

"I would see it this week."