

Unit 2008, 110 Bloor Street W
Unit 2008, 110 Bloor Street W
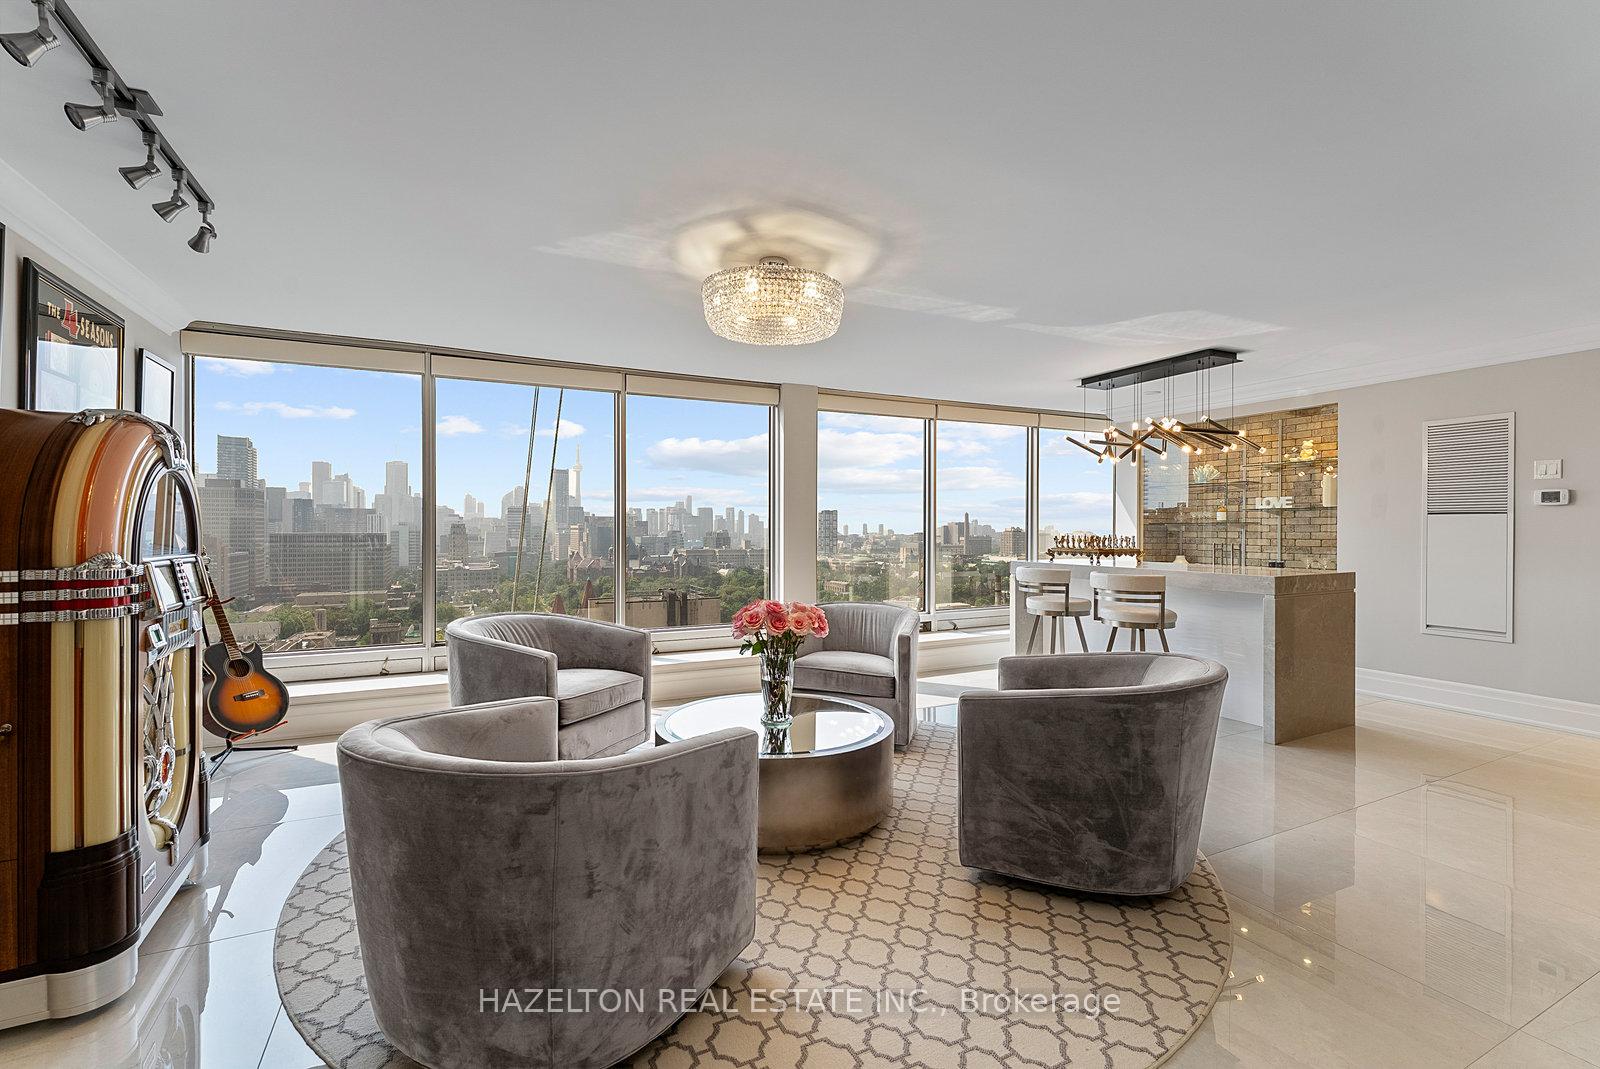 See all 41 photos
Property history
Facts and features
- ExposureSouth
- LaundryIn-suite
- LockerEnsuite
- BalconyTerrace
- Fireplace
- Central air
The homeCondo Apartment, 2-storey, 3,250–3,499 sq ft
- TypeCondo Apartment
- Style2-storey
- Living space3,250–3,499 sq ft
- BasementOther
- ExposureSouth
- ViewCity, downtown, skyline, lake
InsideFireplace Yes, wood, In-suite laundry, upper level, Other
- FireplaceYes, wood
- LaundryIn-suite laundry, upper level
- FeaturesOther
- SecurityAlarm system
- ElevatorYes
- Rooms above ground9
- Bedrooms2 + 1 in the basement
- Bathrooms3
- Kitchens1
- Family roomYes
OutsideOther, Terrace, Deck, built-in-bbq
- ExteriorOther
- BalconyTerrace
- FeaturesDeck, built-in-bbq
Parking and locker2 Parking, Underground, Parking type Owned
- Spaces2 Parking
- GarageUnderground
- Parking typeOwned
- DrivewayUnderground
- LockerEnsuite
BuildingThe Residences at 110, Storeys 18, Units 156
- NameThe Residences at 110
- Storeys18
- Units156
- Registered1980
- Condo corporation539
- PetsAllowed
Heating, water and powerOther, other, Central air
- HeatingOther, other
- CoolingCentral air
Costs and taxesTaxes $15,436 a year, Condo fee $3,839 a month, Heat included, hydro included, water included, cable tv included, cac included, common elements included, building insurance included, parking included
- Taxes, 2025$15,436 a year
- Condo fee$3,839 a month
- Fee includesHeat included, hydro included, water included, cable tv included, cac included, common elements included, building insurance included, parking included
- HSTHST included in the price
Included in the saleAll electric light fixtures, all window coverings (all automated except for dressing room blinds), all appliances, Subway access directly into the building from level c. two parking spots included (on p2). locker is ensuite. (in the apartment). 24 hour concierge, valet parking , updated gym, squash courts, sauna (under renovation currently), indoor pool, outdoor amenity deck.
- IncludedAll electric light fixtures, all window coverings (all automated except for dressing room blinds), all appliances
- Not includedSubway access directly into the building from level c. two parking spots included (on p2). locker is ensuite. (in the apartment). 24 hour concierge, valet parking , updated gym, squash courts, sauna (under renovation currently), indoor pool, outdoor amenity deck.
Listing detailsC12357513, Sold, Aug 21, 2025
- MLS® numberC12357513
- StatusSold
- Listed onAug 21, 2025
- Days on market68
- UpdatedOct 28, 2025
- Possession60-89 days
- Occupied byOwner
- Listing brokerageHAZELTON REAL ESTATE INC.
About this home
Unit 2008, 110 Bloor Street W, Toronto (The Annex), ON M5S 2W7
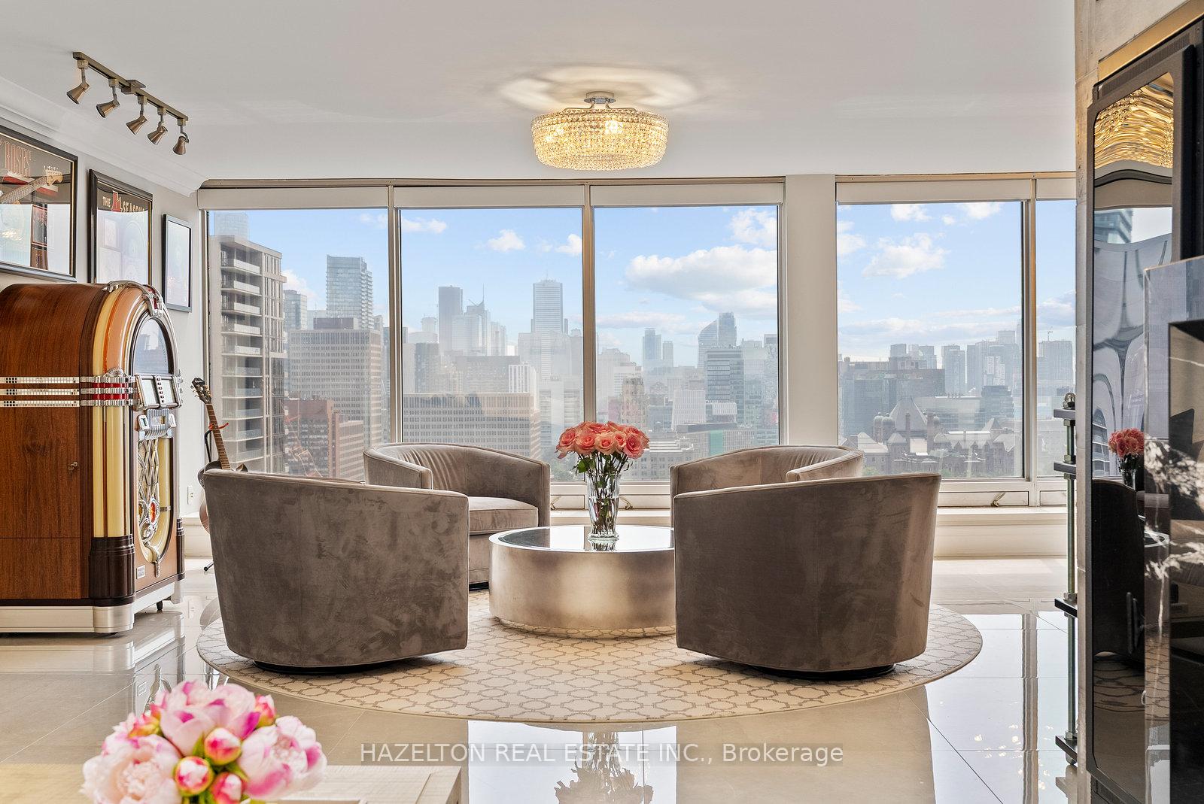
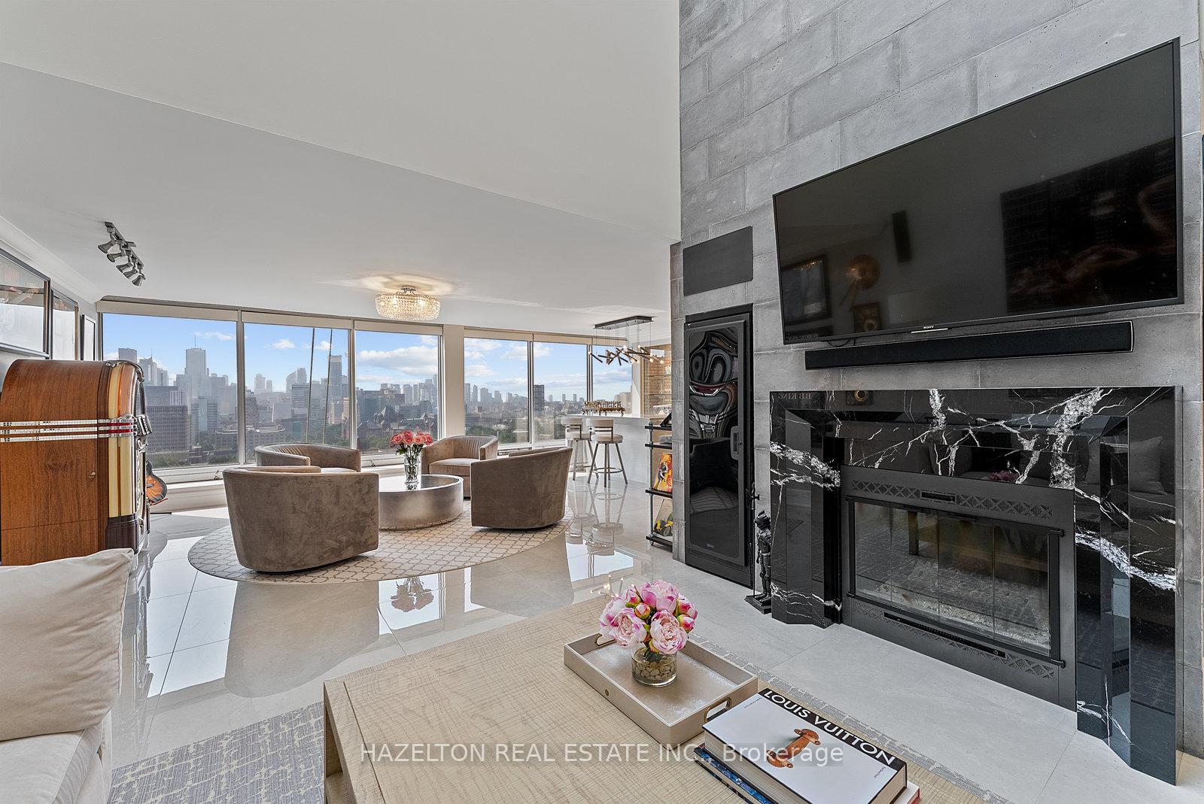
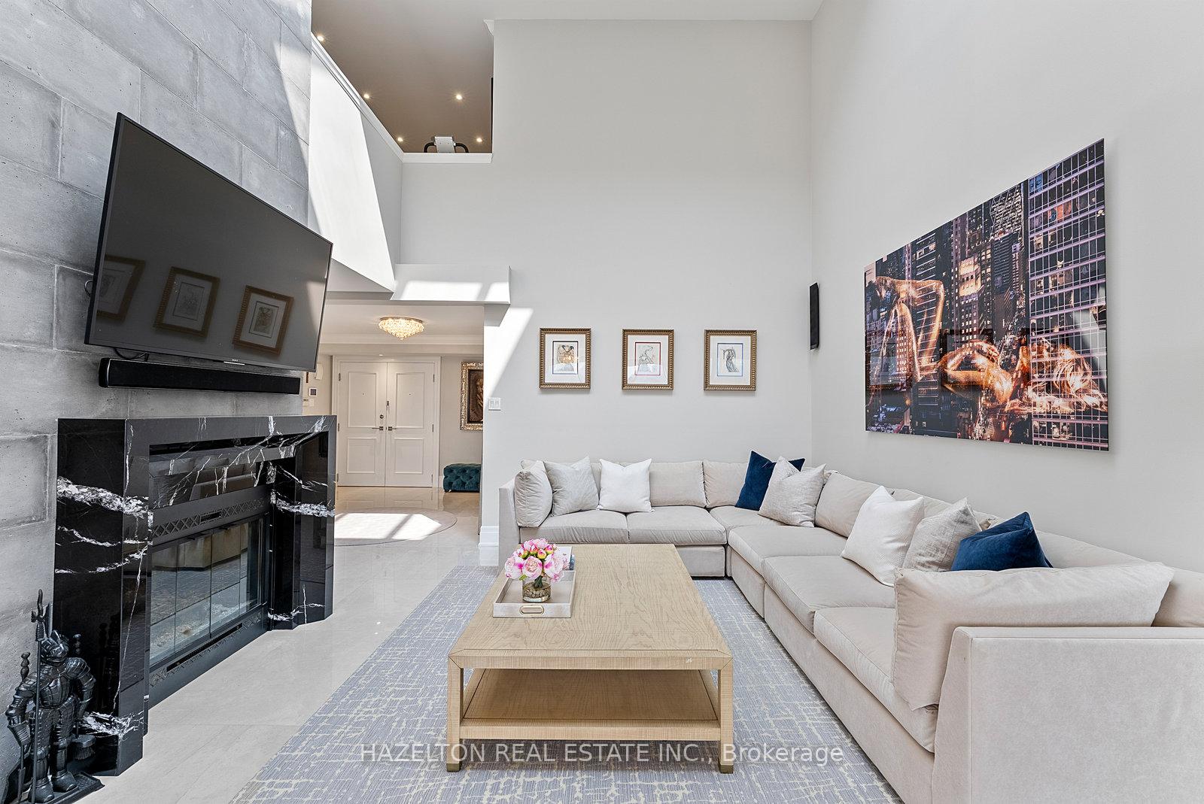
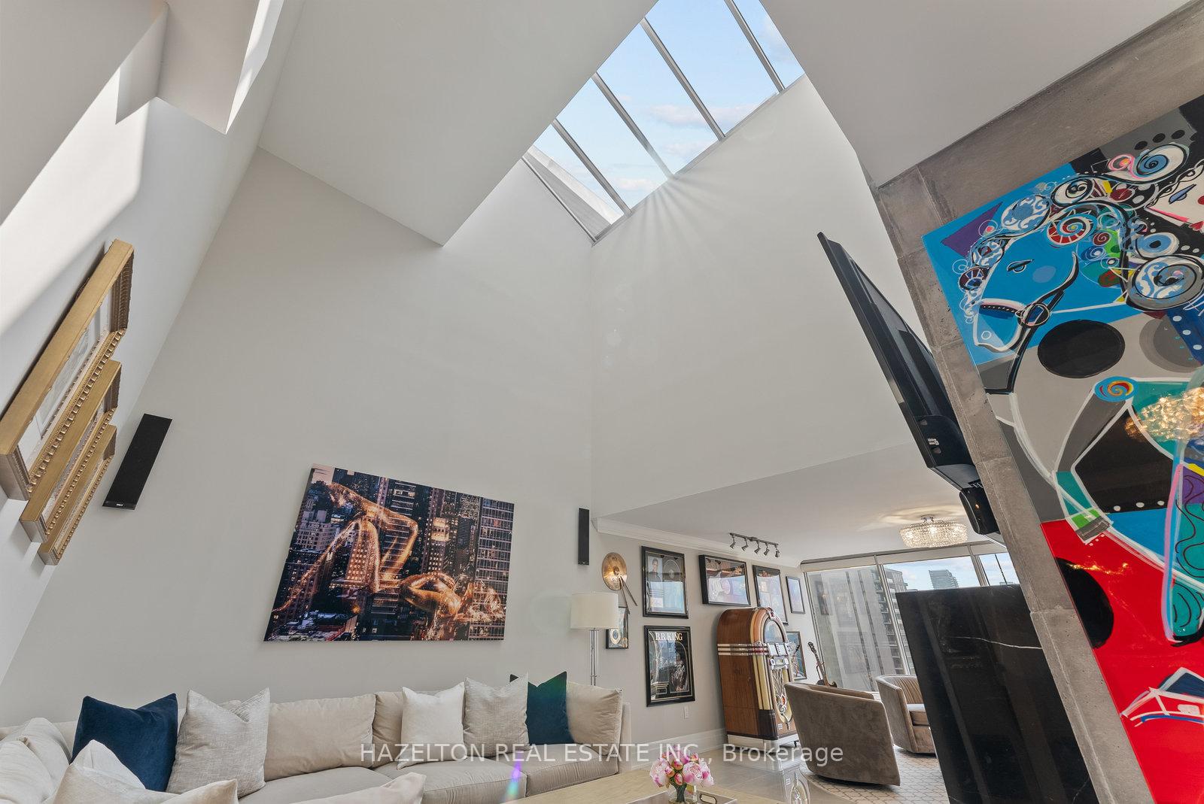
Discover an extraordinary penthouse in the heart of Yorkville with over 3,400 sq. ft. of meticulously reimagined living space that blends sophistication with modern elegance. This fully renovated two story south facing penthouse is a one-of-a-kind residence framed by the spectacular downtown Toronto skyline. The living room is crowned by a dramatic vaulted ceiling with a rooftop skylight, allowing natural light to flood the interior. Note the rare wood-burning fireplace with its custom marble mantle; a warm, authentic touch for cozy evenings. Designed for seamless entertaining, the layout connects expansive living, dining, and lounge areas,featuring a bar and temperature controlled wine wall. Recently reimagined kitchen with top of the line appliances, beside an entertaining sized dining room. Floor to ceiling windows on both floors offer simply breathtaking views of the lake and city lights. The second floor leads to an open concept home office, two very generous bedrooms and a huge walk in custom fitted dressing room/closet (could be a 3rd bedroom). Fabulous spalike generous sized baths. But the true pièce de résistance lies one level above: a spacious, south-facing private terrace that elevates outdoor living to an art form. Step outside and discover an entertainers paradise: an outdoor kitchen featuring a built-in BBQ and fridge, a dining & lounge zone complete with weatherproof TV for summer movie nights or city-view sports. Here, the boundaries between indoor and out dissolve; sunset cocktails, morning yoga, or simply basking in the sun become your new routine. With panoramic views over Toronto and Lake Ontario, this PH is both an escape and an invitation.This gem is a one of kind, its the penthouse we all dream of calling home.
Ask about this home
A HOMEH agent will answer your questions about this home.
Know more about The Residences at 110
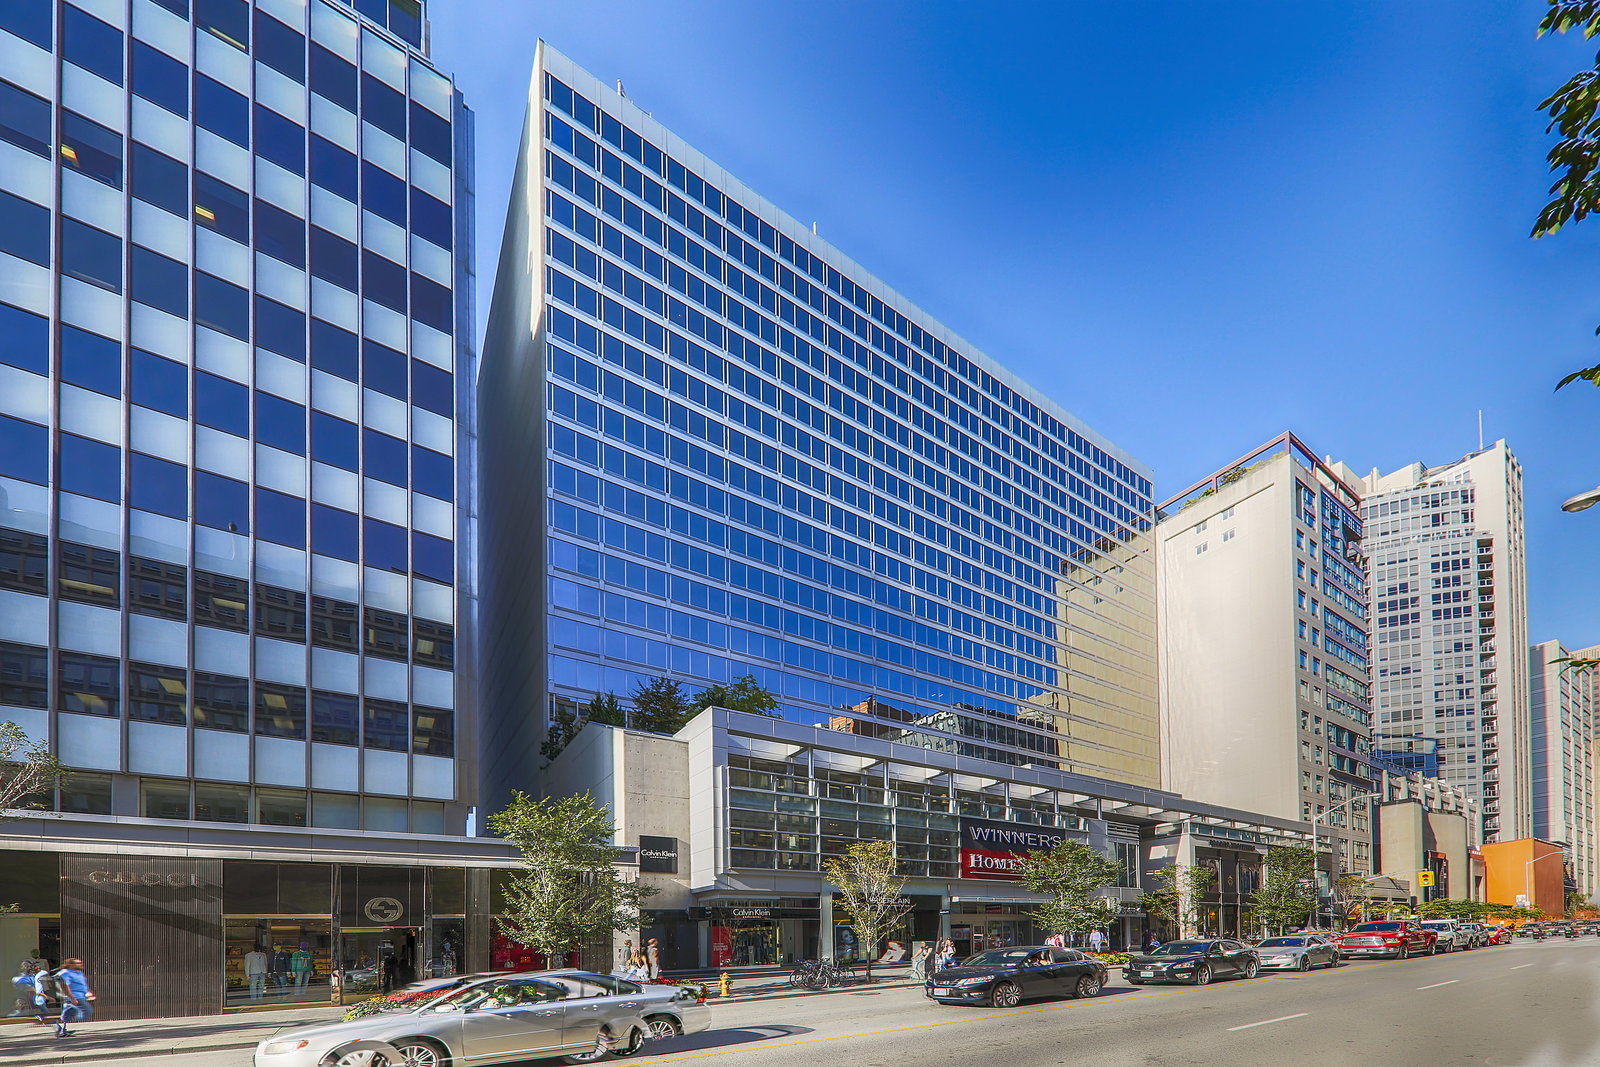
Condo building · 110 Bloor Street W
The Residences at 110 is an 18-storey condo with 156 suites, built in 1980 by Cooper Consultants. Right now 1 for sale and 2 for rent are on the market here.
- 18storeys
- 156suites
- 1980built
No similar units for sale in The Residences at 110 right now.
Around this home
Daily convenience, out of 100, from the distances below
Schools nearby
School rating, out of 10.
Helpful calculators
Your HOMEH agent

"I would see it this week."