

Unit 918, 111 St Clair Avenue W
Unit 918, 111 St Clair Avenue W
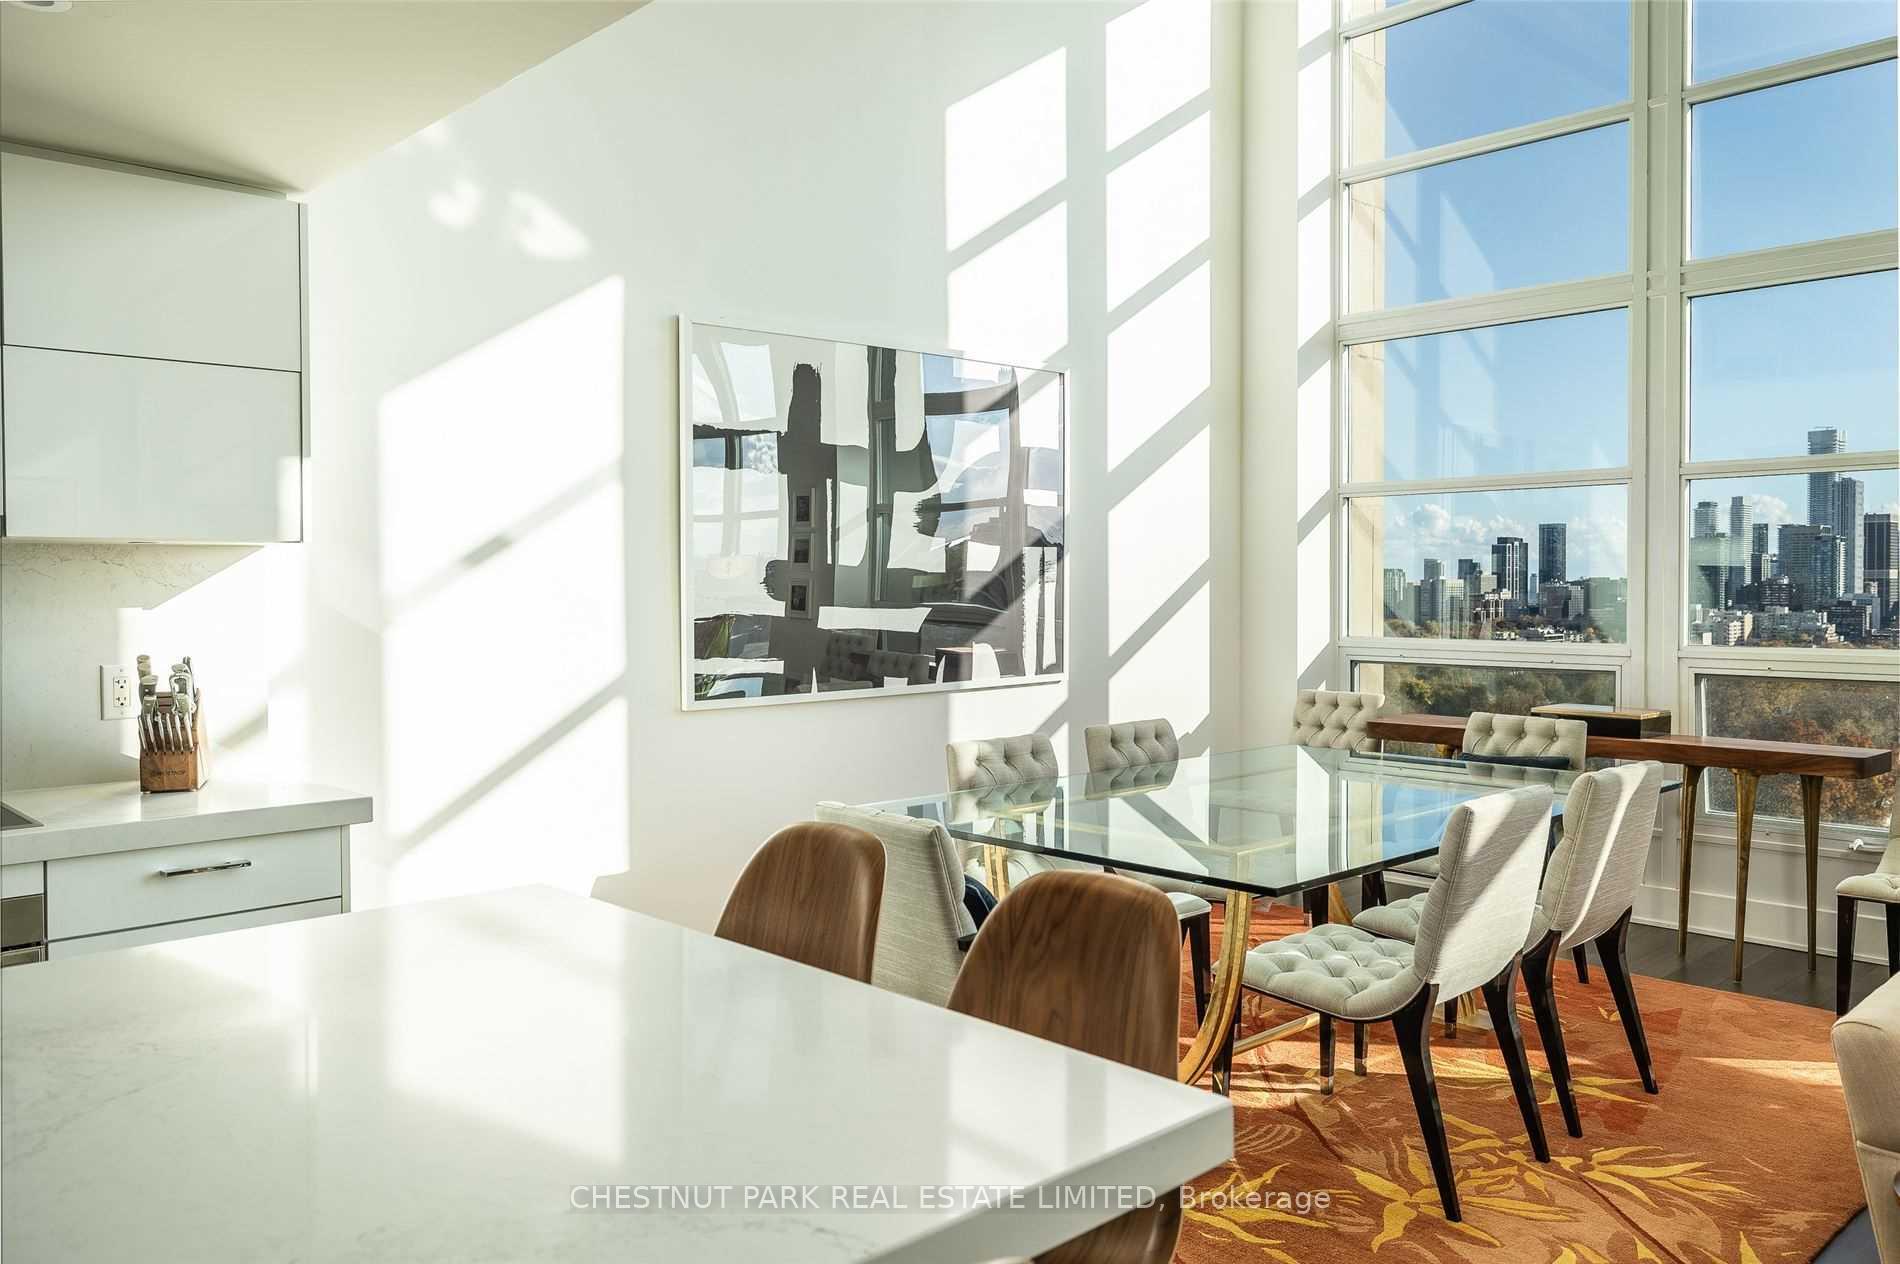 See all 26 photos
Property history
Facts and features
- ExposureSouth
- LaundryEnsuite
- LockerOwned
- BalconyNone
- Central air
- Concierge
- Exercise room
- Gym
- Indoor pool
The homeCondo Apartment, Loft, 1,600–1,799 sq ft
- TypeCondo Apartment
- StyleLoft
- Living space1,600–1,799 sq ft
- BasementNone
- ExposureSouth
InsideHeated, Ensuite, Rooms above ground 8
- FlooringHeated
- LaundryEnsuite
- Rooms above ground8
- Bedrooms2
- Bathrooms2
- Kitchens1
OutsideConcrete, Balcony None
- ExteriorConcrete
- BalconyNone
Parking and locker2 Parking, Underground, Parking type Owned
- Spaces2 Parking
- GarageUnderground
- Parking typeOwned
- DrivewayUnderground
- LockerOwned
- Locker unit45
- Locker level2
BuildingForest hill kipling, Storeys 23, Units 388
- NameForest hill kipling
- Storeys23
- Units388
- Registered2017
- Condo corporation2565
- AmenitiesConcierge, exercise room, gym, indoor pool, visitor parking, bbqs allowed
- PetsAllowed
Heating, water and powerHeat pump, gas, Central air
- HeatingHeat pump, gas
- CoolingCentral air
Costs and taxesTaxes $9,442 a year, Condo fee $1,721 a month, Common elements included, building insurance included, parking included
- Taxes, 2024$9,442 a year
- Condo fee$1,721 a month
- Fee includesCommon elements included, building insurance included, parking included
- HSTHST included in the price
- Rental itemsSee schedule b.
Included in the saleSee schedule b., See schedule b.
- IncludedSee schedule b.
- Not includedSee schedule b.
NearbyClear view, park, place of worship, public transit, rec./commun.centre, school
- Close toClear view, park, place of worship, public transit, rec./commun.centre, school
Listing detailsC9385045, Sold, Oct 7, 2024
- MLS® numberC9385045
- StatusSold
- Listed onOct 7, 2024
- Days on market119
- UpdatedFeb 3, 2025
- Possession60 days/TBA
- Occupied byOwner
- Listing brokerageCHESTNUT PARK REAL ESTATE LIMITED
About this home
Unit 918, 111 St Clair Avenue W, Toronto (Yonge-St. Clair), ON M4V 1N5
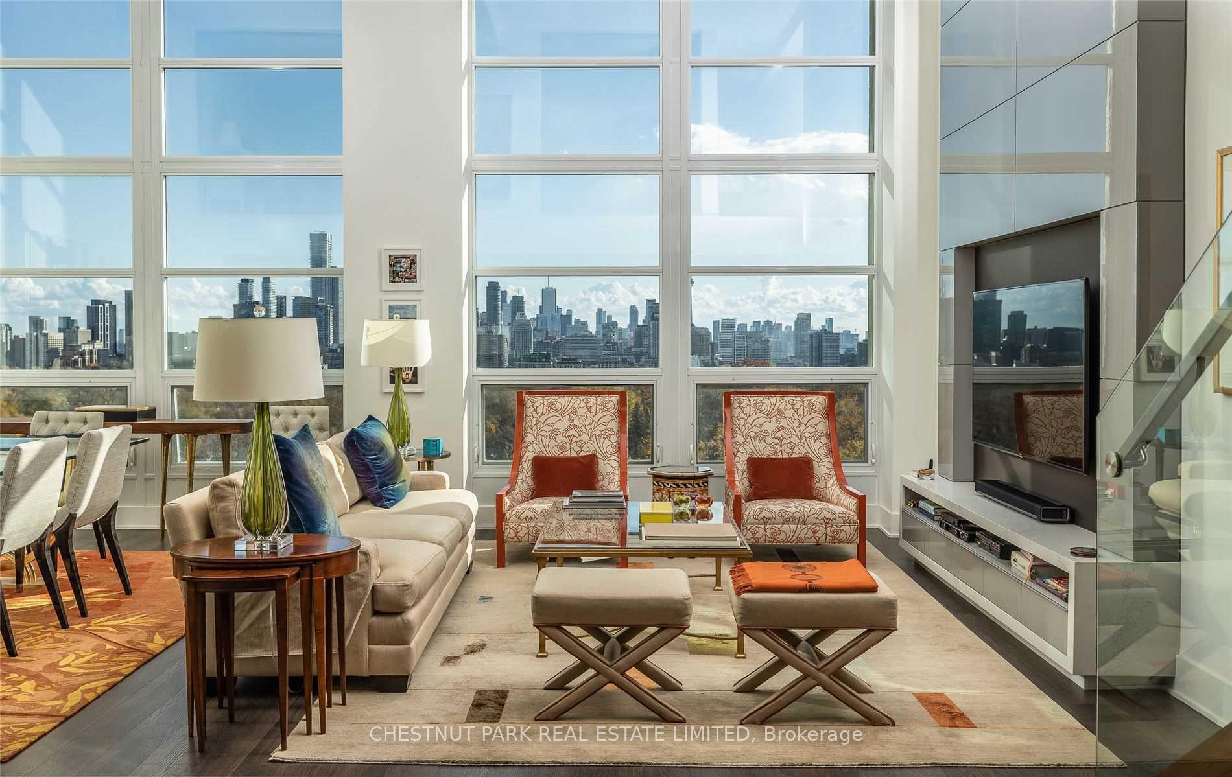
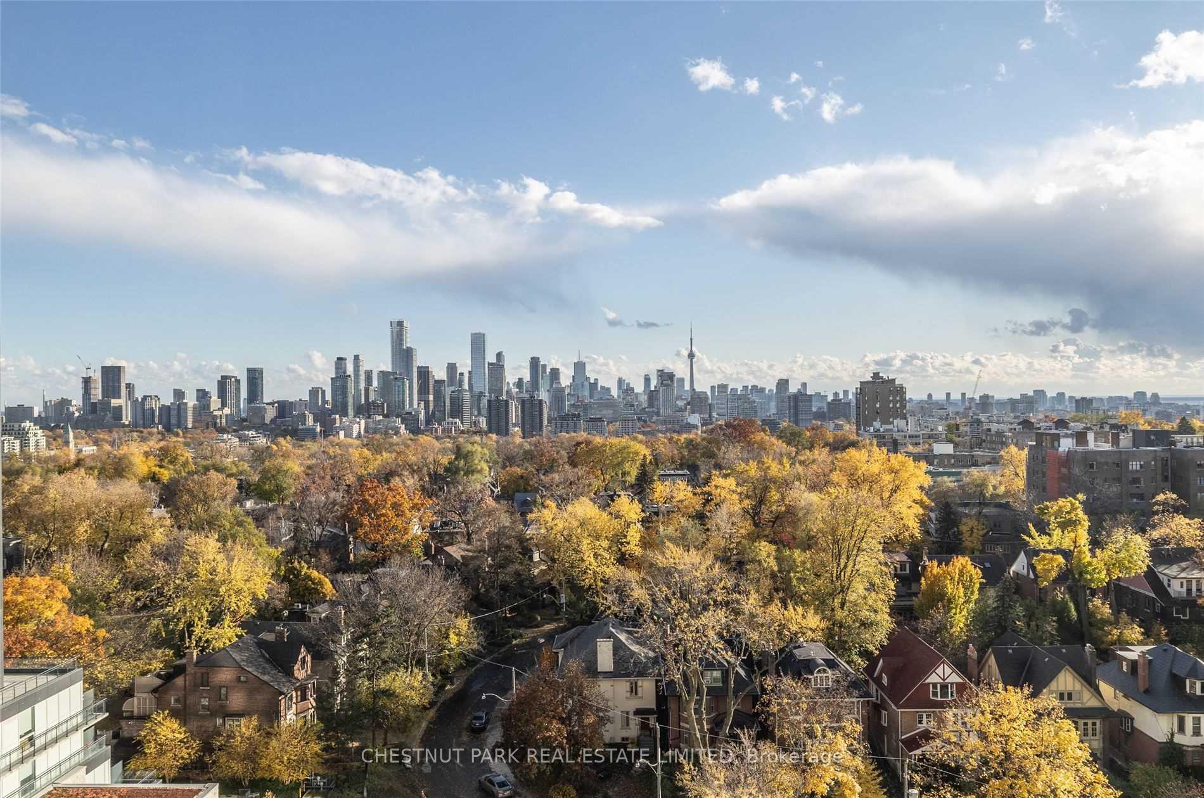
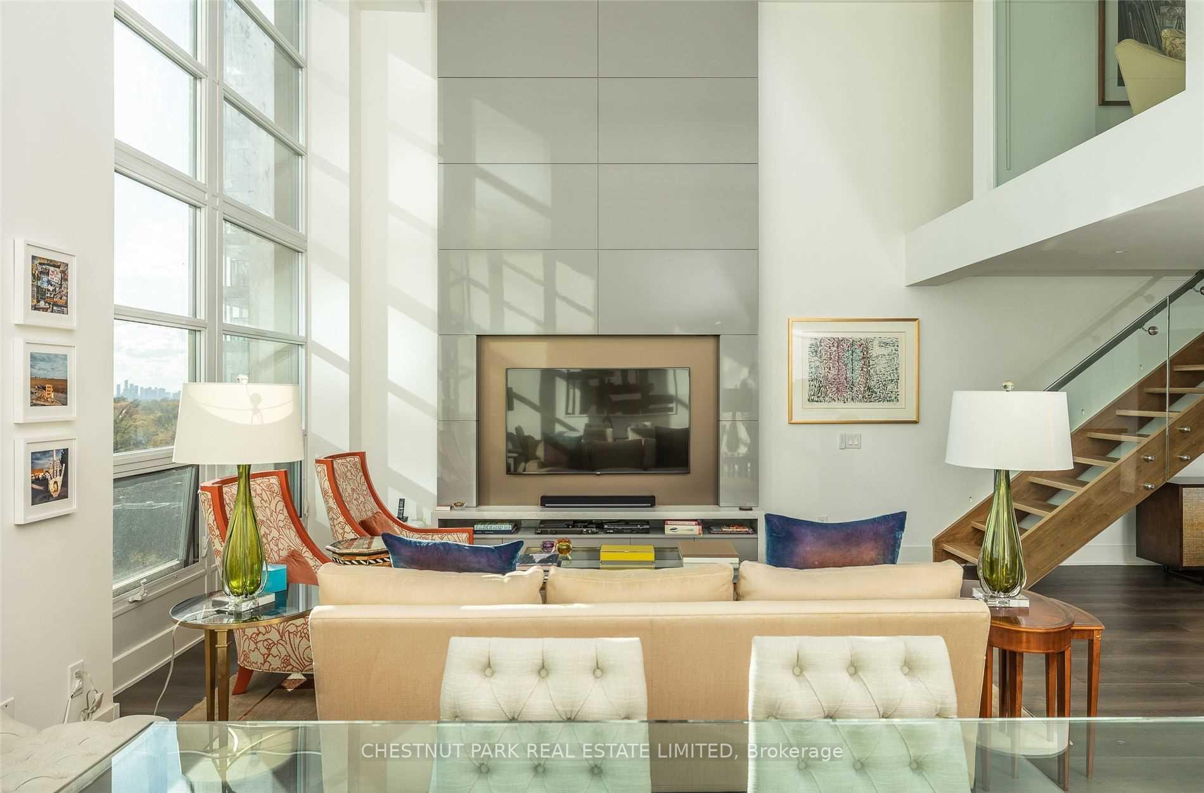
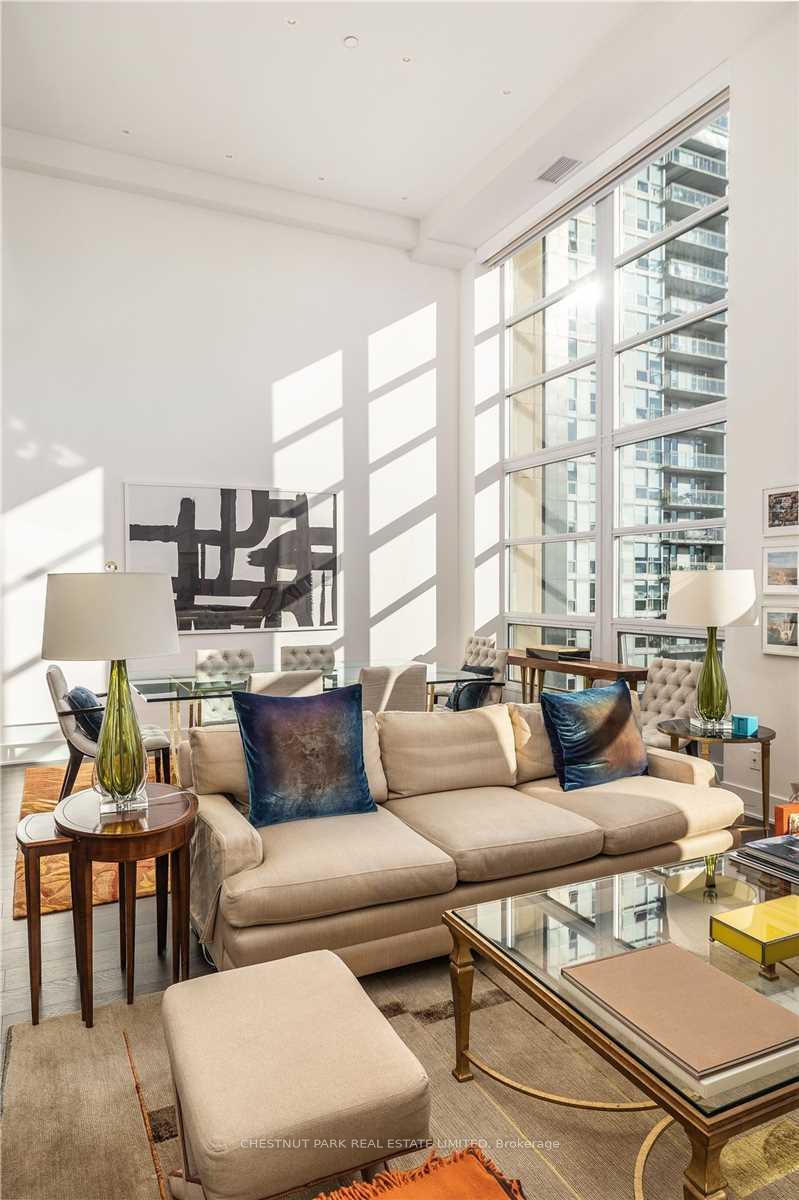
Welcome to this remarkable one-of-a-kind custom-designed two-storey suite at Imperial Plaza! The ultimate chic city abode with attention to every detail, including soundproof glass on the mezzanine & fully automated floor-to-ceiling blinds, custom built-ins & millwork, 50 Italian LED pot lights illuminating the architectural staircase, & engineered walnut floors. The suite offers approximately 1,650 square feet of living space plus 385 square feet of open-to-above space that creates a stunning main floor with the most spectacular forever views of Toronto's downtown skyline. Dramatic 17' ceilings grace the chic open-concept main floor, with modern, clean design choices throughout. A second bedroom or office is conveniently located on the main level as well. The kitchen features a custom stone countertop on the generous island that seats four comfortably as well as built-in appliances. The primary bedroom is spacious, with double walk-in closets & a large seating area overlooking dramatic views of the suite & skyline. Spa-like primary ensuite with heated floors, a large vanity with double sinks, & ample storage. Exceptional laundry room with side-by-side machines, custom millwork, & laundry sink. Two HVAC systems for added comfort in custom climate zones. There is a full-time concierge, & residents have full access to Imperial Clubs 40,000 square feet of state-of-the-art amenities that include an indoor pool, a Pilates/yoga studio, a whirlpool spa, a multipurpose room for games, a golf simulator room, a fitness training centre with a variety of cardio equipment & rooms, basketball courts, & an outdoor eating, BBQ area & guest suites. An LCBO & Longos within the building provide maximum convenience. The TTC is at your doorstep & the Yonge Subway line is a five-minute walk away. Just ten minutes to Bloor, Yorkville & the U of T & fifteen minutes to the financial core & hospitals. UCC, BSS, & top public schools are all close by. City living at its best!!
Ask about this home
A HOMEH agent will answer your questions about this home.
Know more about Imperial Plaza
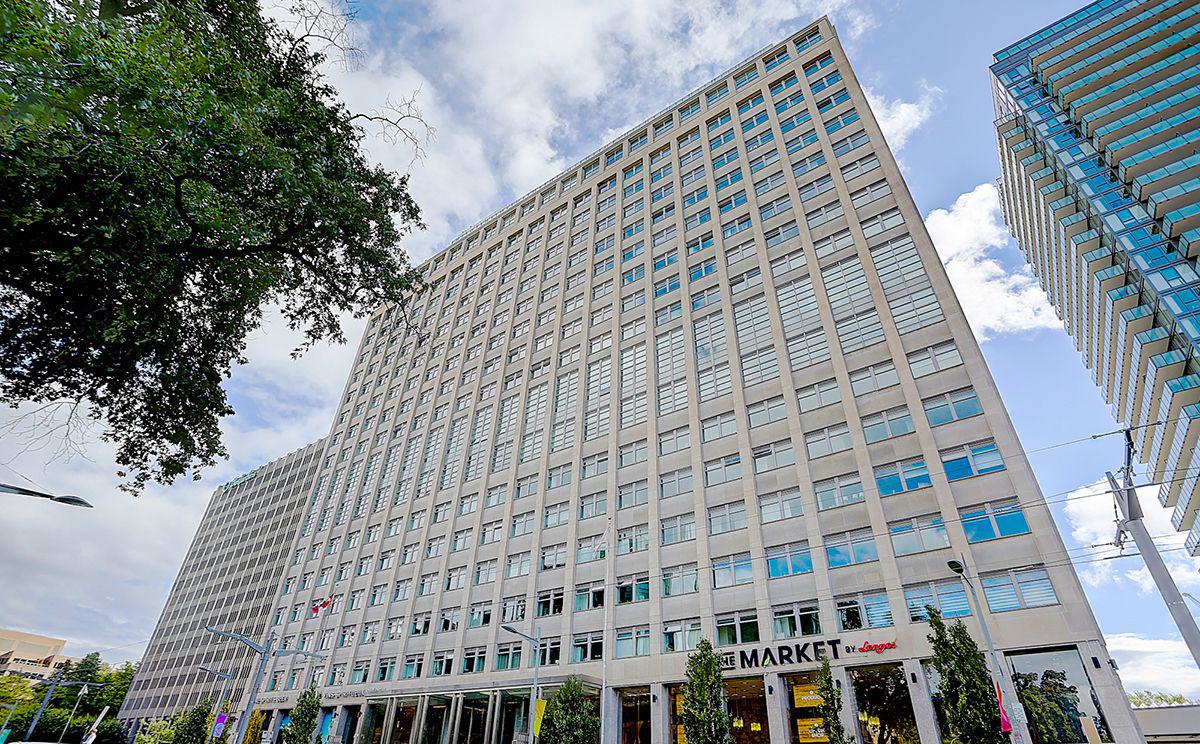
Condo building · 111 St Clair Avenue W
Imperial Plaza is a 23-storey condo with 388 suites, built in 2017 by Camrost-Felcorp. Right now 12 for sale and 2 for rent are on the market here.
- 23storeys
- 388suites
- $905/sq ft
- 2017built
No similar units for sale in Imperial Plaza right now.
Around this home
Daily convenience, out of 100, from the distances below
Schools nearby
School rating, out of 10.
Helpful calculators
Your HOMEH agent

"I would see it this week."