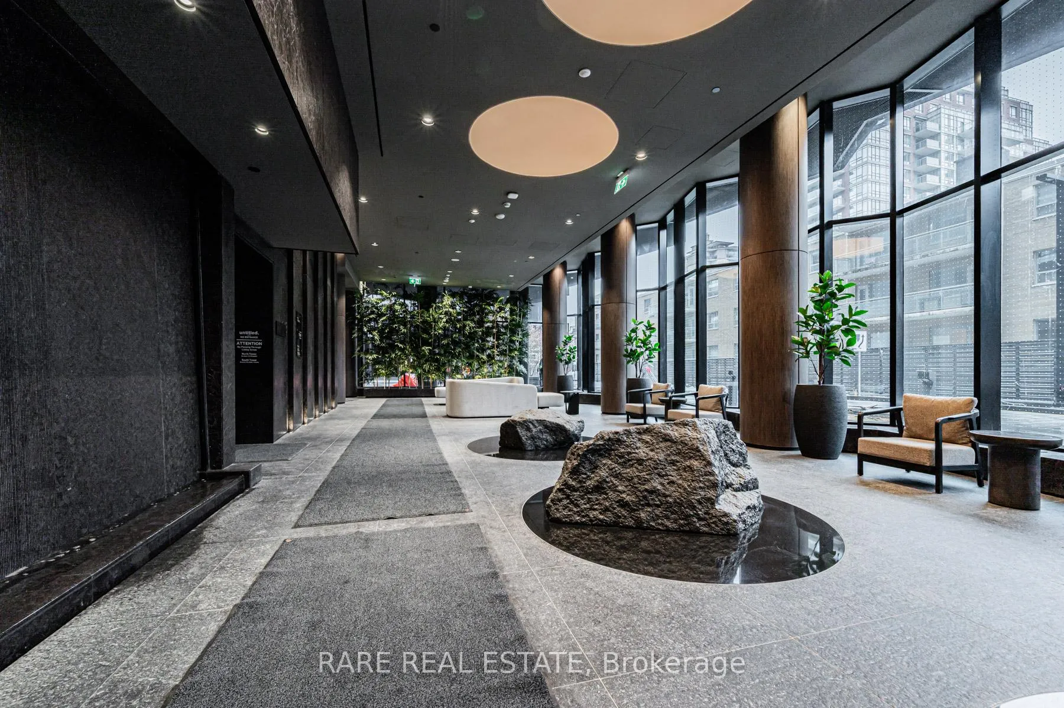
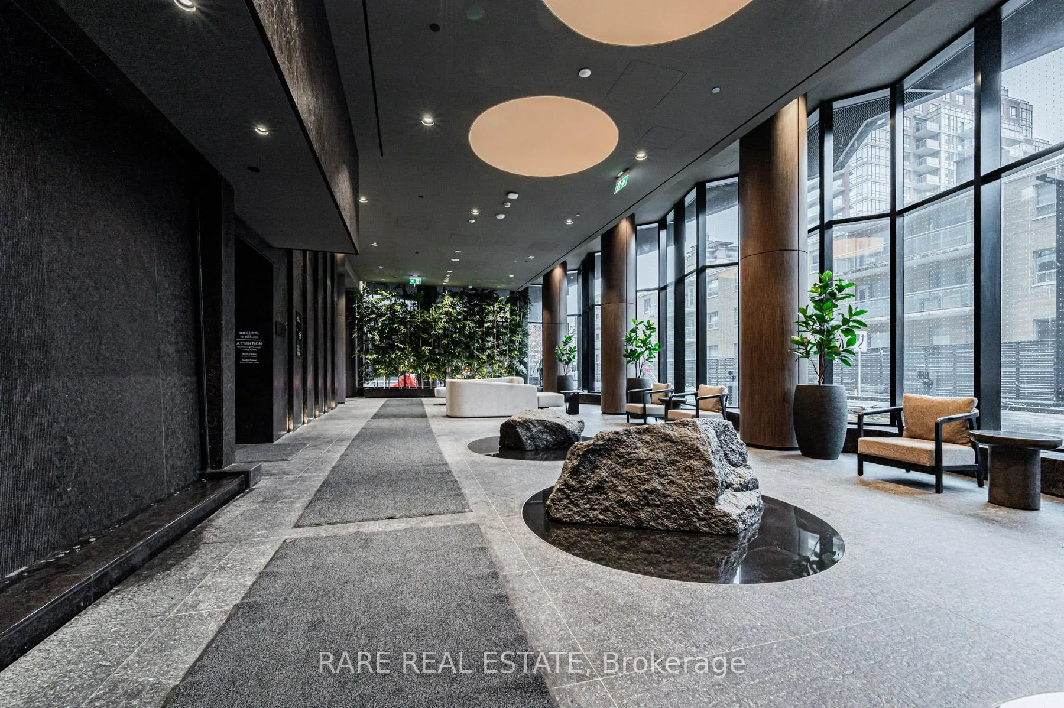
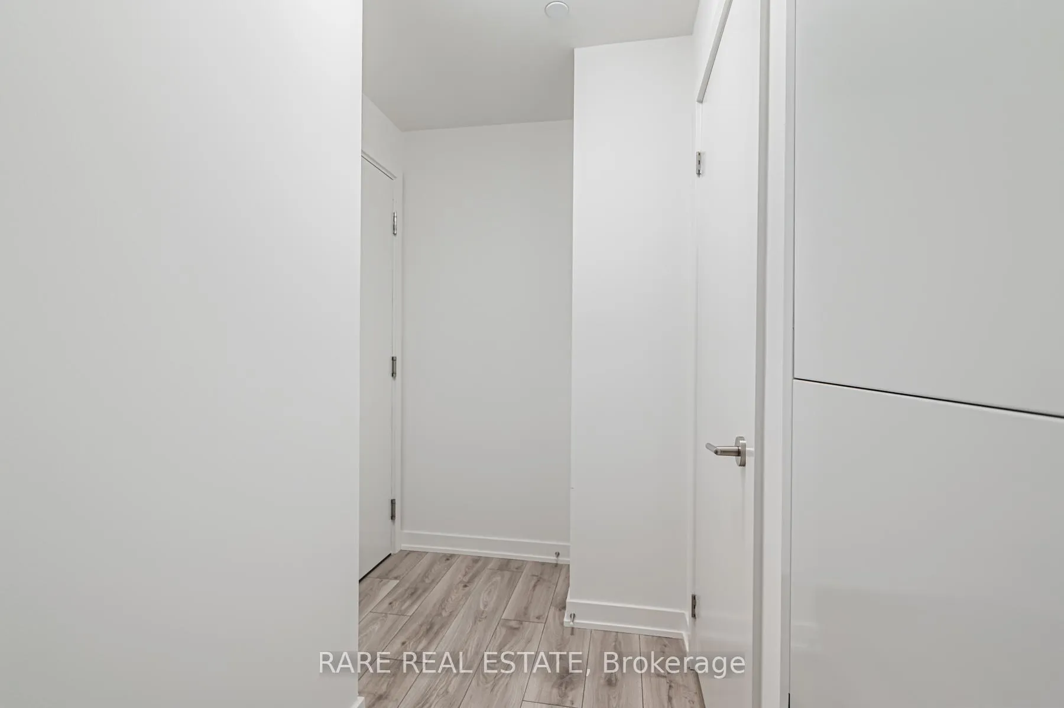
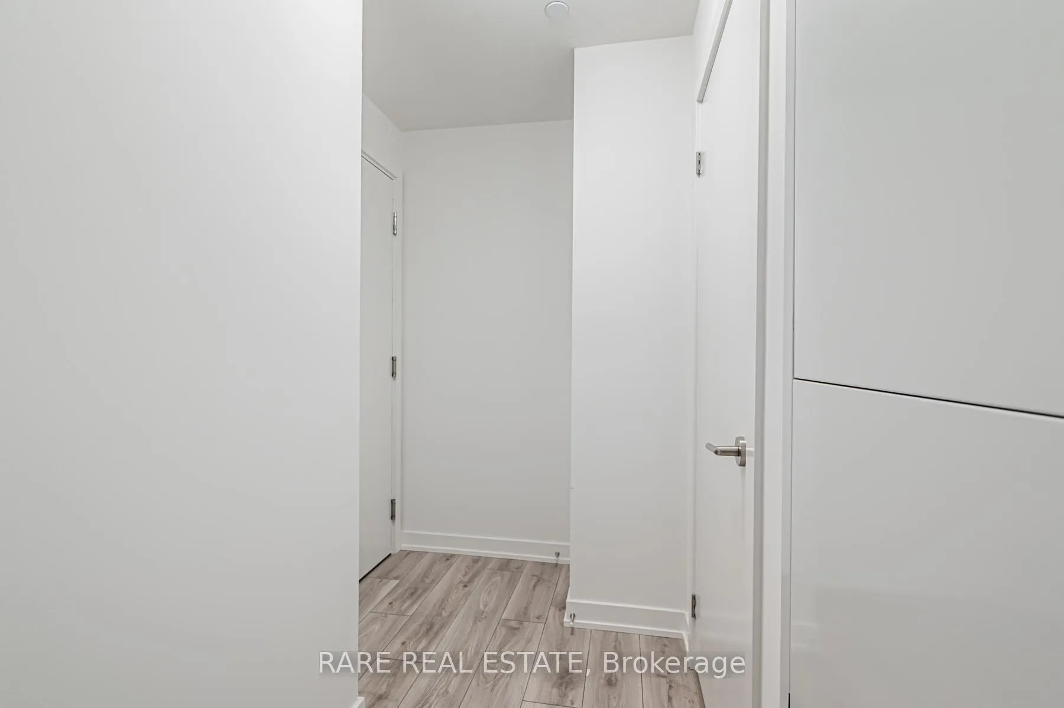
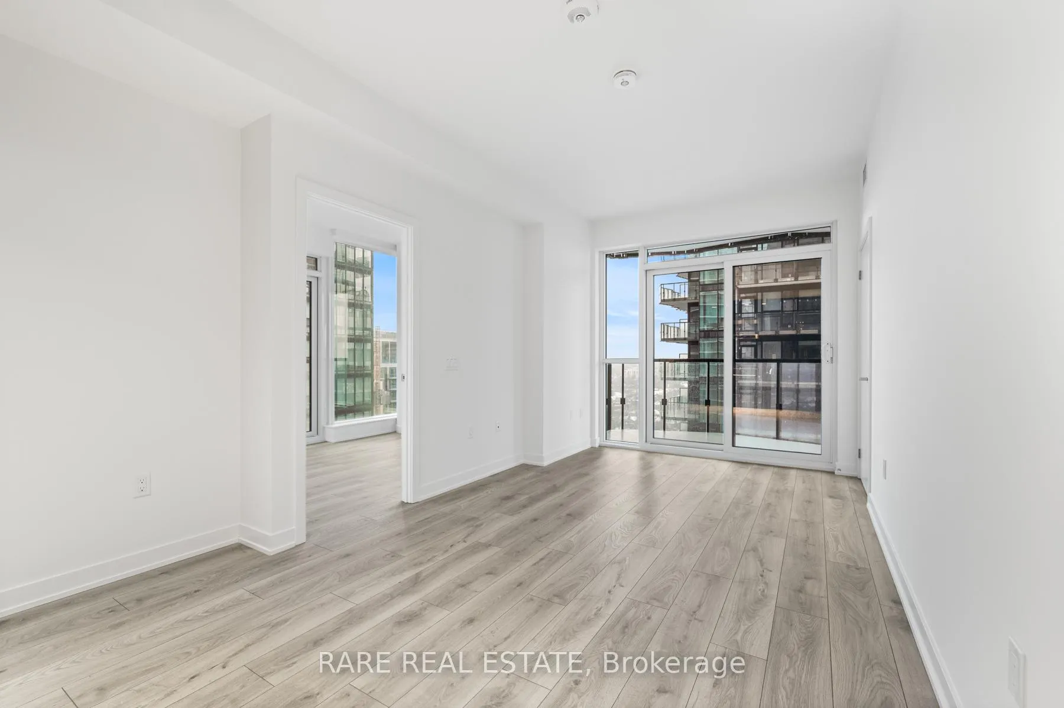
Welcome to Untitled Toronto, a newly completed statement residence redefining upscale living at Yonge & Eglinton. Be the first to call this beautifully finished two-bedroom, two-bathroom corner suite home. Designed to maximize light and views, the suite is wrapped in floor-to-ceiling windows and features two private balconies with expansive, unobstructed city vistas. The open-concept floor plan is ideal for contemporary living, highlighted by premium flooring, impressive ceiling heights, and a seamless sense of space. The modern, European-inspired kitchen blends style and function with integrated appliances, quartz countertops, and sleek, minimalist cabinetry. The primary bedroom offers a peaceful retreat with a spa-style ensuite and direct walkout to one of the balconies. The second bedroom is equally versatile-perfect for guests, a home office, or additional living space. Life at Untitled extends far beyond your front door. Residents enjoy access to over 34,000 square feet of resort-calibre amenities, including a fully equipped fitness centre, indoor/outdoor pool, basketball court, spa facilities, co-working lounges, and rooftop entertaining spaces complete with BBQs and pizza ovens. One storage locker are included for added convenience and value. Ideally located just steps from the subway, the future Eglinton Crosstown LRT, and an endless selection of restaurants, cafés, and shops, this residence offers an exceptional lifestyle in one of Toronto's most dynamic neighbourhoods.
Read more
Carpet Free
Facts & features
TypeCondo Apartment
StyleApartment
BuiltNew
Size600~699 Sq.Ft.
HeatingForced air, gas
CoolingCentral air
Book a viewing
Wed28Oct
Thu29Oct
Fri30Oct
Sat31Oct
Sun1Nov
Pick a time
Rooms
5 rooms · 2 bathrooms
Main floor5 rooms
Living room20′6″ × 9′9″199 sq.ft.
Dining room20′6″ × 9′9″199 sq.ft.
Kitchen20′6″ × 9′9″199 sq.ft.
Primary bedroom12′2″ × 8′1″99 sq.ft.
Bedroom 28′7″ × 8′7″74 sq.ft.
Bathrooms2
4-pcMain3-pcMain
Around this home
Yonge & Eglinton
9Walking
Schools nearby
School rating, out of 10.
Northernsecondary · Public · 0.3 km
8.2/10
North Torontosecondary · Public · 0.3 km
8.4/10
St Monicaelementary · Private · 0.3 km
6.5/10
Listing details
MLS® numberC12646946
Listed onDec 22, 2025
Days on market15
UpdatedJan 6, 2026
Listing brokerageRARE REAL ESTATE
Possession2026-01-01 / Immediate
Helpful tools
Mortgage calculator
Closing costs
Land transfer tax
Buyer guide
Your HOMEH agent
KimHOMEH agent · Toronto
"I would see it this week."
Ask Kim
Ask HOMEH about this home
Price, neighbourhood, monthly cost. Ask anything.
HOMEH Intelligent Agent is an AI, not a licensed representative. Check anything important with your agent.

 See all 58 photos
