

Unit 506S, 110 Broadway Avenue
Unit 506S, 110 Broadway Avenue
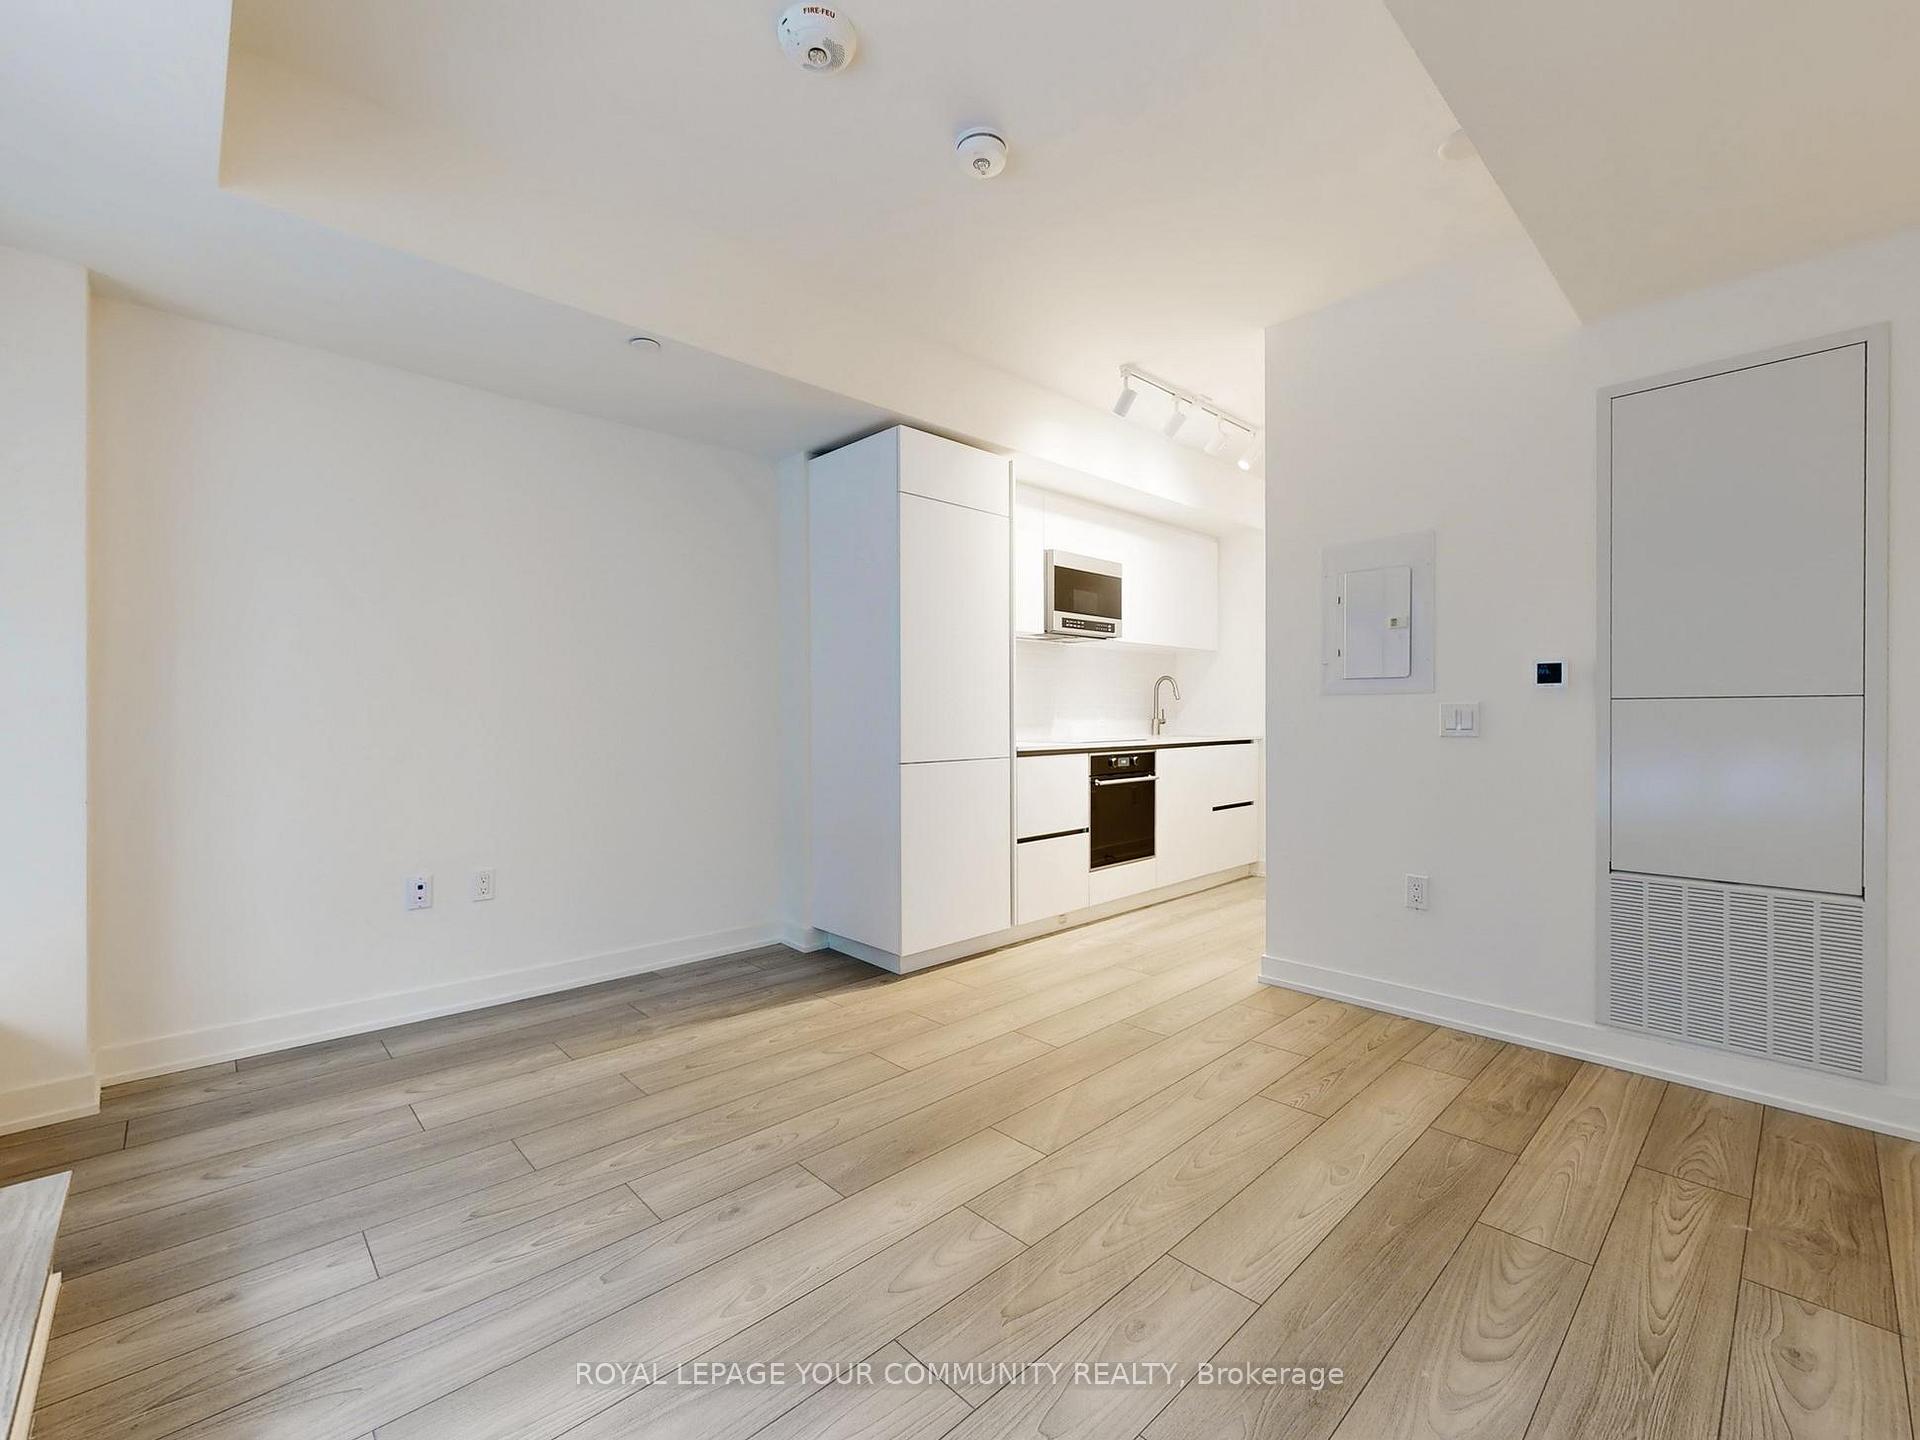 See all 35 photos
Property history
Facts and features
- ExposureEast
- LaundryEnsuite, in-suite
- LockerNone
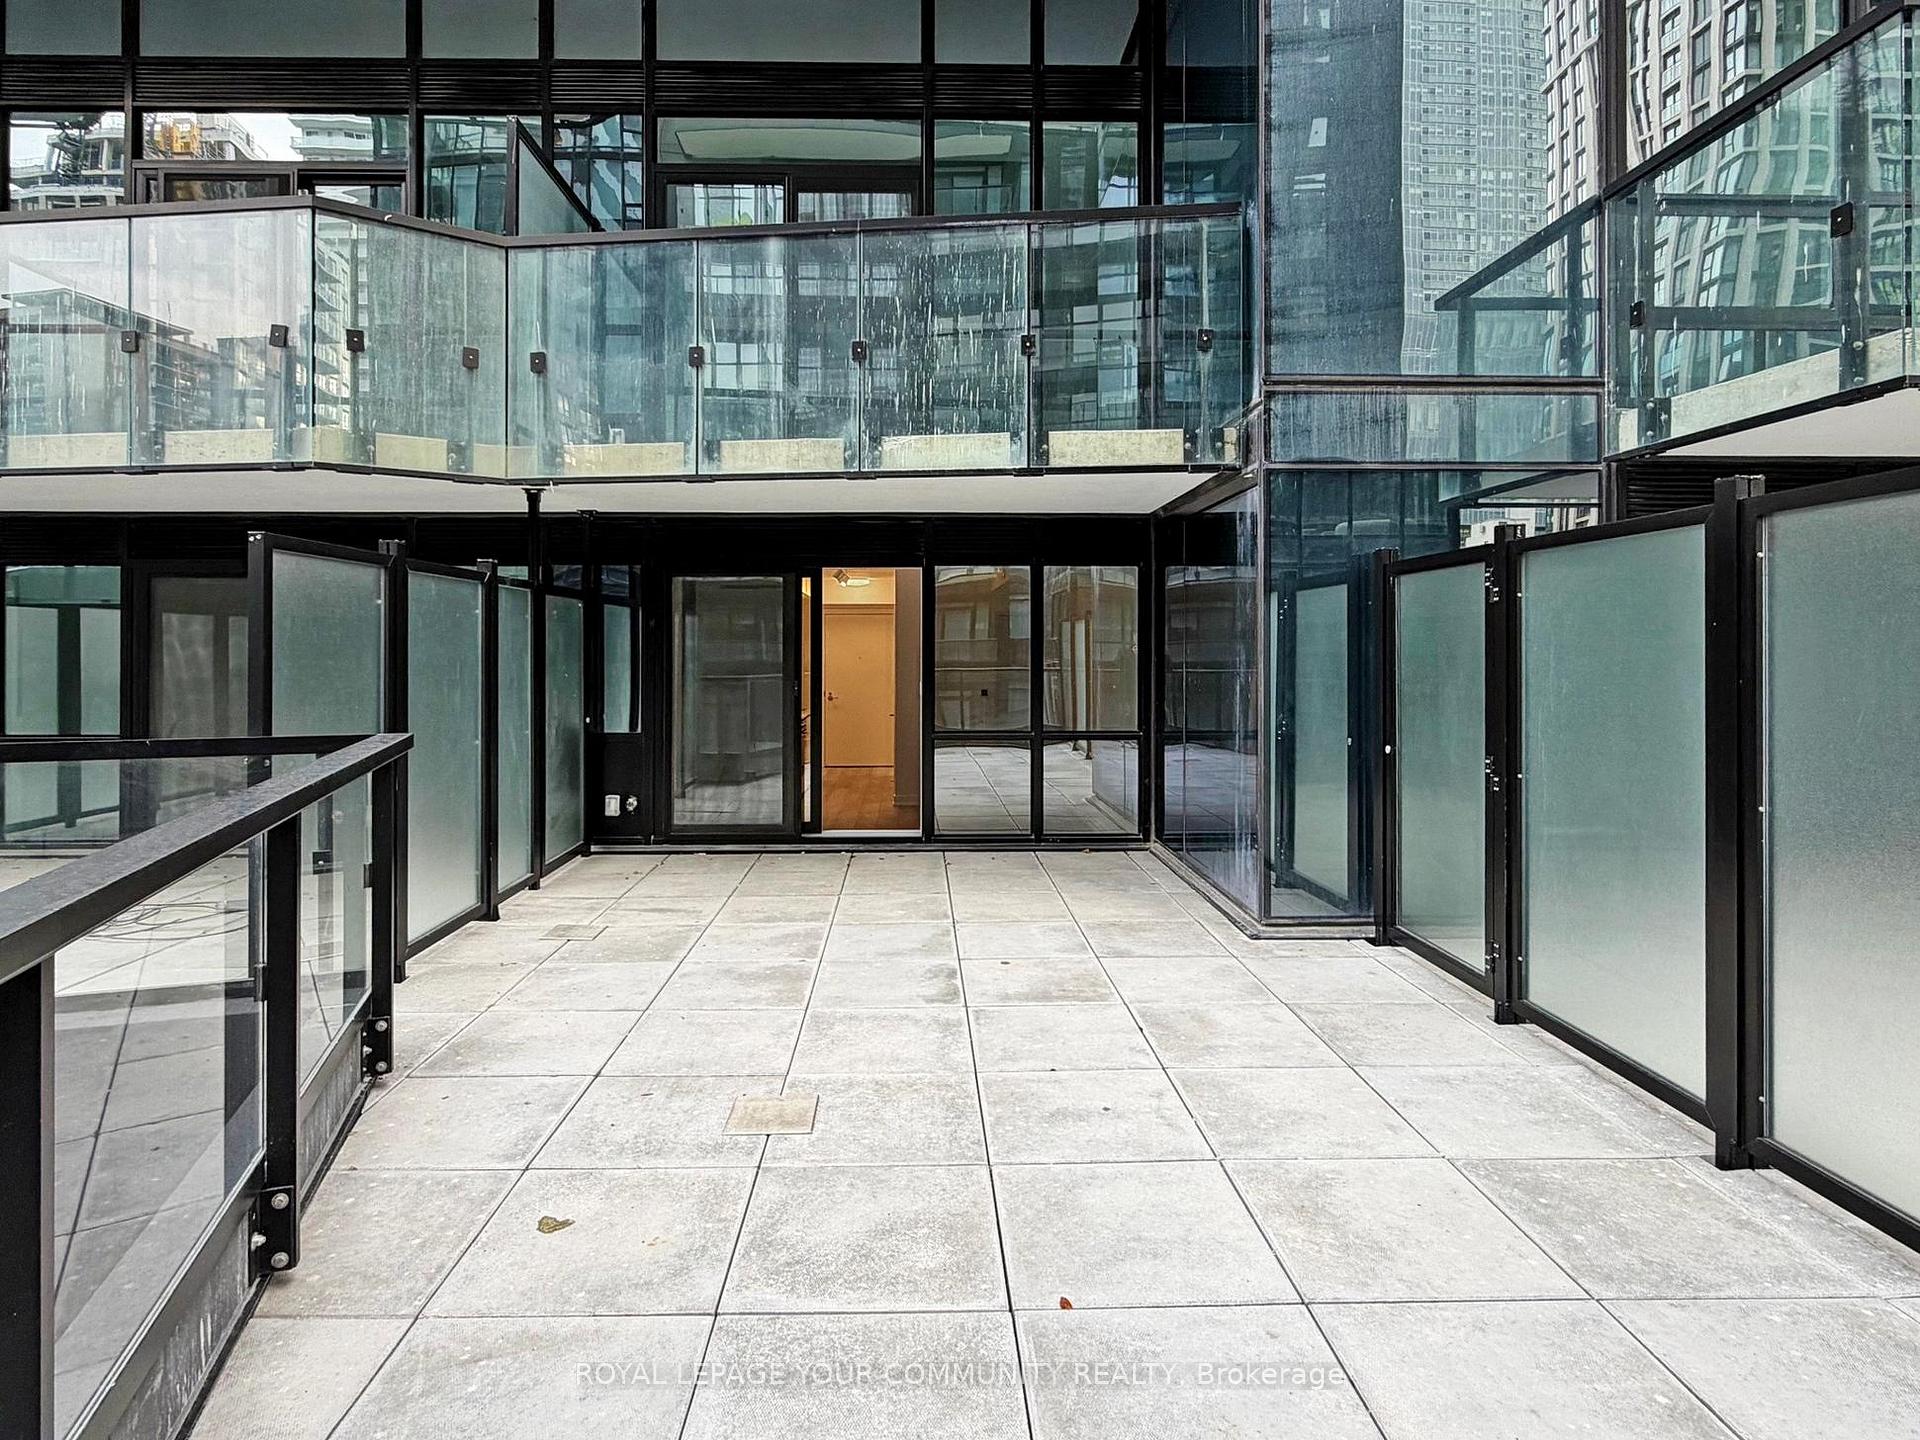
- BalconyTerrace
- Central air
- Exercise room
- Gym
- Indoor pool
- Party room/meeting room
The homeCondo Apartment, Apartment, New
- Type: Condo Apartment
- Style: Apartment
- Age: New
- Living space: 0–499 sq ft
- Basement: None
- Exposure: East
InsideEnsuite, in-suite laundry, main level, Built-in oven, countertop range, primary bedroom - main floor, Concierge/security, security system, smoke detector
- Laundry: Ensuite, in-suite laundry, main level
- Features: Built-in oven, countertop range, primary bedroom - main floor
- Security: Concierge/security, security system, smoke detector
- Elevator: Yes
- Rooms above ground: 1
- Bathrooms: 1
- Kitchens: 1
OutsideBrick, concrete, Flat, Concrete
- Exterior: Brick, concrete
- Roof: Flat
- Foundation: Concrete
- Balcony: Terrace
- Features: Patio
- Accessibility: Elevator, open floor plan
Parking and lockerUnderground, Parking type None, Locker None
- Garage: Underground
- Parking type: None
- Locker: None
BuildingUntitled, Storeys 37, Units 506
- Name: Untitled
- Storeys: 37
- Units: 506
- Registered: 2024
- Condo corporation: 0
- Amenities: Community bbq, exercise room, gym, indoor pool, party room/meeting room, media room
- Pets: Allowed
Heating, water and powerForced air, gas, Central air
- Heating: Forced air, gas
- Cooling: Central air
Rent and termsRent $1,750 a month, Entire property, Unfurnished
- Rent: $1,750 a month
- Space for rent: Entire property
- Furnished: Unfurnished
- Lease: 12 months
- Paid: Monthly
- Rent includes: Building insurance, heat
- Deposit: Required
- Credit check: Required
- Employment letter: Required
- Rental application: Required
- References: Required
IncludedFridge, stove, dishwasher, microwave, washer & dryer, all existing light fixtures, & blinds (to be installed by landlord).
- Included: Fridge, stove, dishwasher, microwave, washer & dryer, all existing light fixtures, & blinds (to be installed by landlord).
NearbyPark, public transit, rec./commun.centre, terraced
- Close to: Park, public transit, rec./commun.centre, terraced
Listing detailsC12545782, Rented, Nov 14, 2025
- MLS® number: C12545782
- Status: Rented
- Listed on: Nov 14, 2025
- Days on market: 7
- Updated: Nov 21, 2025
- Possession: Immediate
- Occupied by: Vacant
- Listing brokerage: ROYAL LEPAGE YOUR COMMUNITY REALTY
About this home
Unit 506S, 110 Broadway Avenue, Toronto (Mount Pleasant West), ON M4P 1V7
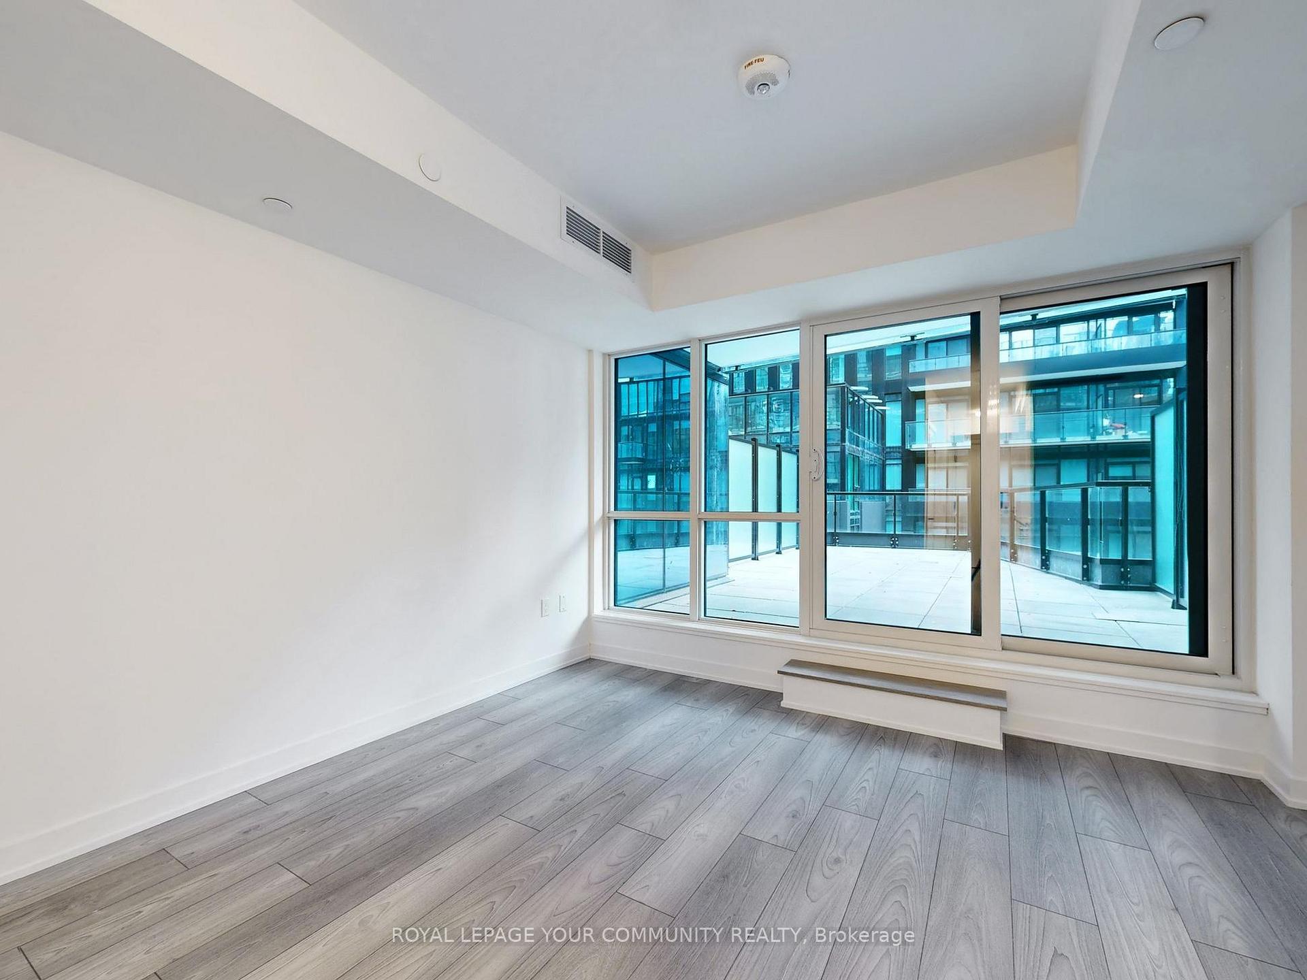
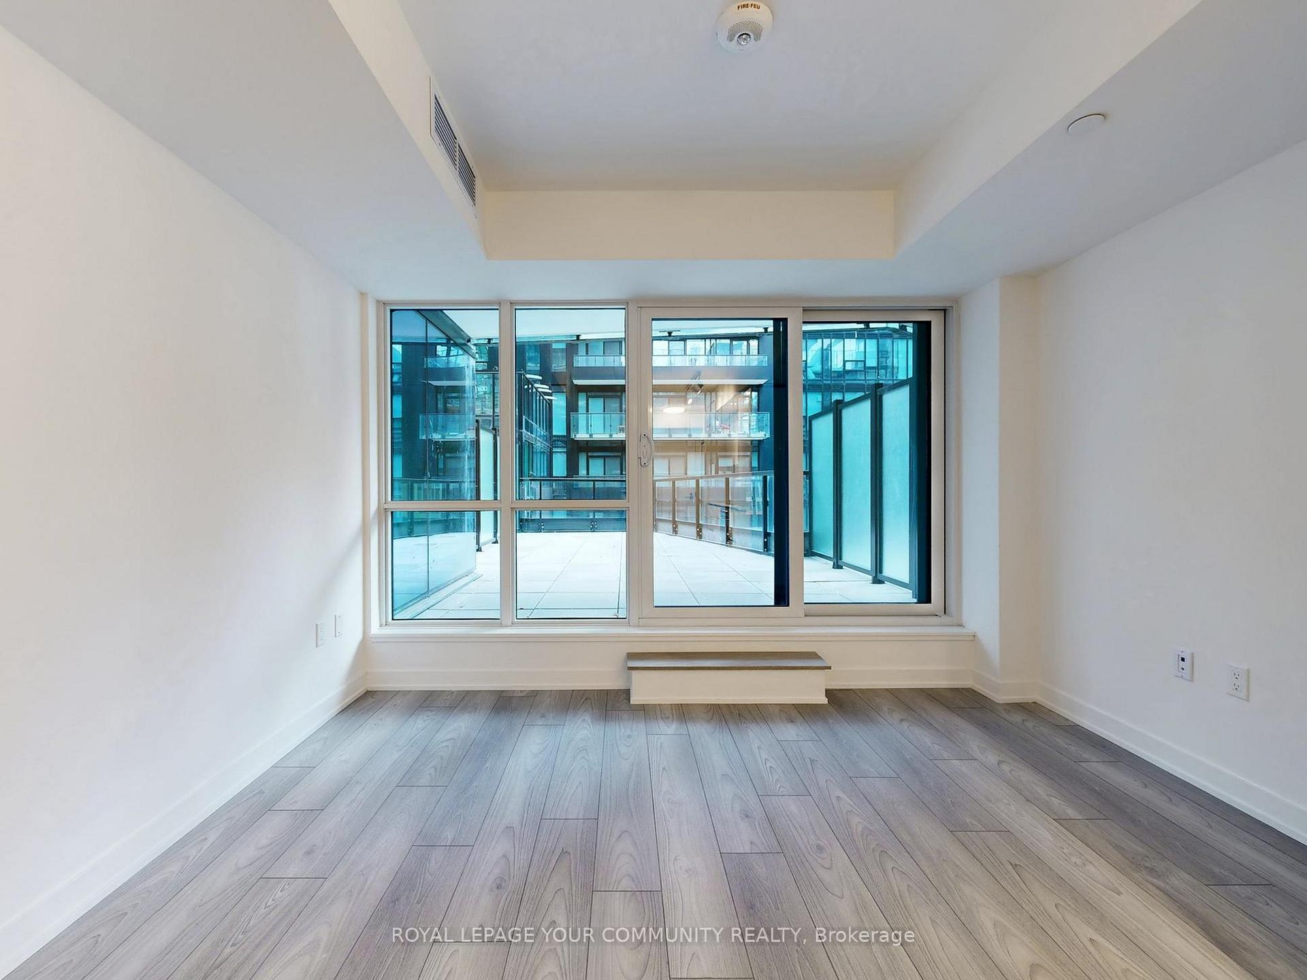
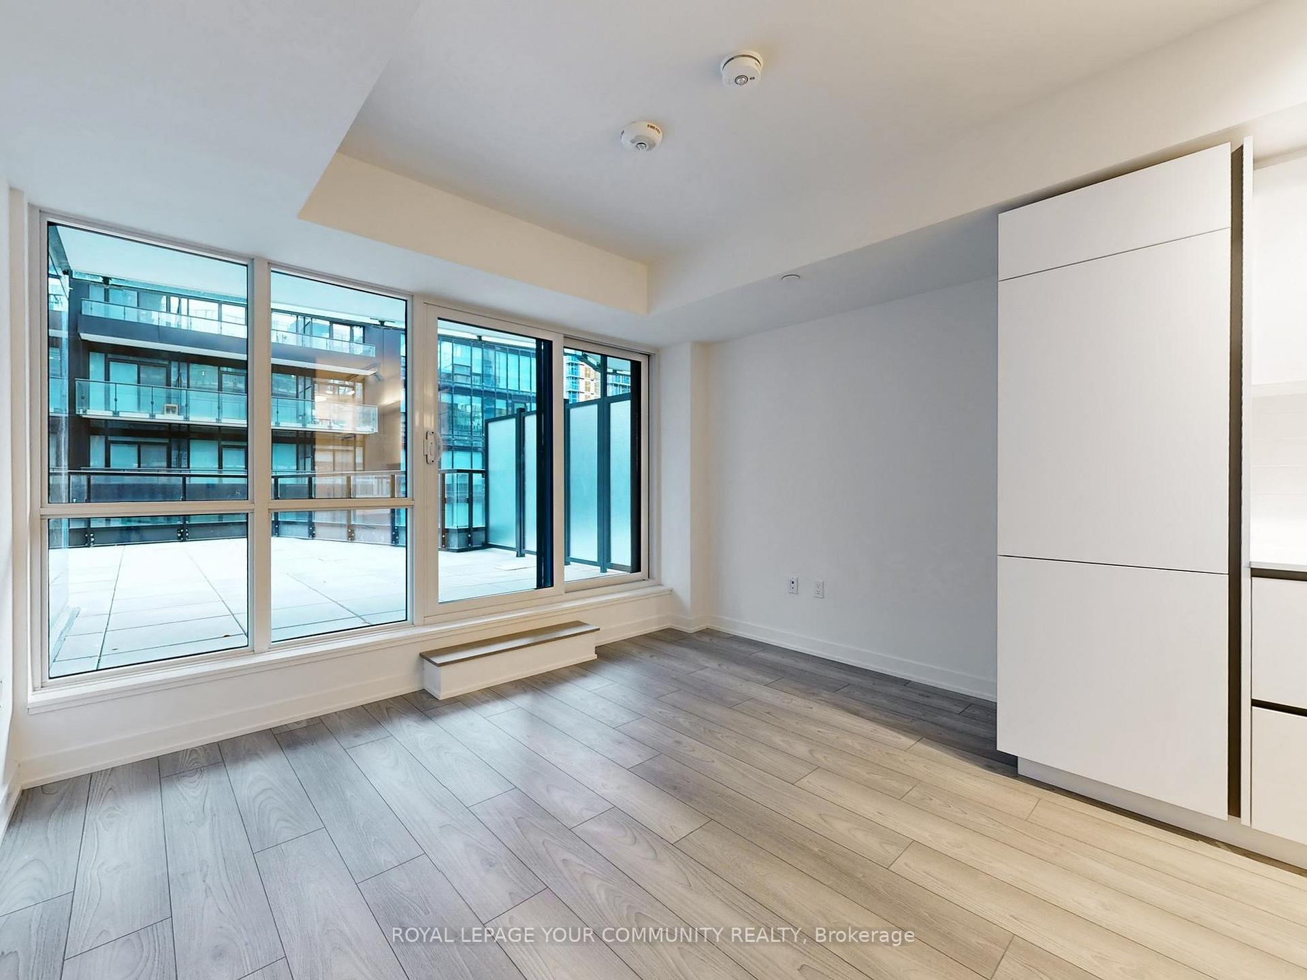
Prime Location! Brand new, never-lived-in studio suite at Untitled Condo, offering modern design and exceptional convenience. This bright unit features 9' smooth ceilings, floor-to-ceiling windows, and a sleek European-style kitchen with quartz countertops. Blinds to be installed. A rare highlight of this suite is the expansive 323 sq. ft. private terrace, providing an exceptional extension of your living space-perfect for outdoor dining, relaxing, or entertaining. Located just steps from the soon-to-be-completed Crosstown LRT, this residence delivers outstanding connectivity throughout Midtown. Unmatched Amenities: State-of-the-art fitness studio with change rooms, full spa, indoor and outdoor pools, spa lounge, outdoor meditation garden, a beautifully designed party room with catering kitchen, & more! Nearby Conveniences: A short walk to Hasty Market, Loblaws, LCBO, pharmacy, restaurants, and essential services. Only 10 minutes west to the vibrant shops and dining along Yonge Street, the TTC subway, and the Yonge-Eglinton Centre with Cineplex. Minutes east to Mount Pleasant's charming retail, Dollarama, pet services, cafés, and more.
Ask about this home
A HOMEH agent will answer your questions about this home.
Know more about Untitled North Tower
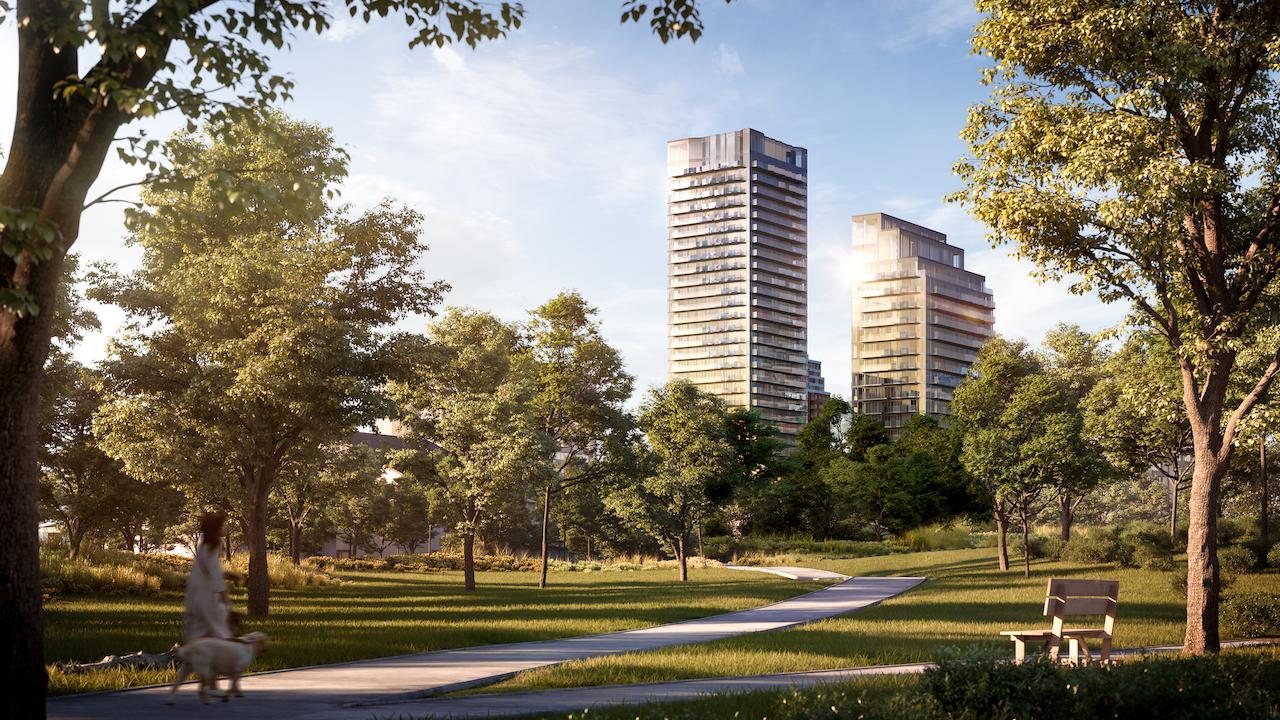
Condo building · 110 Broadway Avenue
Untitled North Tower is a 37-storey condo with 506 suites, built in 2024 by Reserve Properties. Right now 2 for sale and 9 for rent are on the market here.
- 37storeys
- 506suites
- 2024built
No similar units for rent in Untitled North Tower right now.
Around this home
Daily convenience, out of 100, from the distances below
Schools nearby
School rating, out of 10.
Helpful calculators
Your HOMEH agent

"I would see it this week."