

Unit 1209, 110 Charles Street E
Unit 1209, 110 Charles Street E
 See all 37 photos
Property history
Facts and features
- ExposureEast
- LaundryEnsuite, in-suite laundry, closet
- LockerOwned
- BalconyOpen
- Central air
- Concierge
- Gym
- Outdoor pool
- Party room/meeting room
The homeCondo Apartment, Apartment, Age 11–15 years
- TypeCondo Apartment
- StyleApartment
- Age11–15 years
- Living space500–599 sq ft
- BasementNone
- ExposureEast
- ViewCity, downtown, skyline
InsideWindow floor to ceiling, Ensuite, in-suite laundry, laundry closet, main level, Built-in oven, carpet free, primary bedroom - main floor, separate hydro meter, storage area lockers, separate heating controls
- FlooringWindow floor to ceiling
- LaundryEnsuite, in-suite laundry, laundry closet, main level
- FeaturesBuilt-in oven, carpet free, primary bedroom - main floor, separate hydro meter, storage area lockers, separate heating controls
- SecurityConcierge/security, security guard, smoke detector
- ElevatorYes
- Rooms above ground4
- Bedrooms1
- Bathrooms1
- Kitchens1
- Family roomYes
OutsideConcrete, Open, Controlled entry
- ExteriorConcrete
- BalconyOpen
- FeaturesControlled entry
Parking and lockerUnderground, Parking type None, Locker Owned
- GarageUnderground
- Parking typeNone
- LockerOwned
- Locker unit103
- Locker number103
- Locker levelLevel e
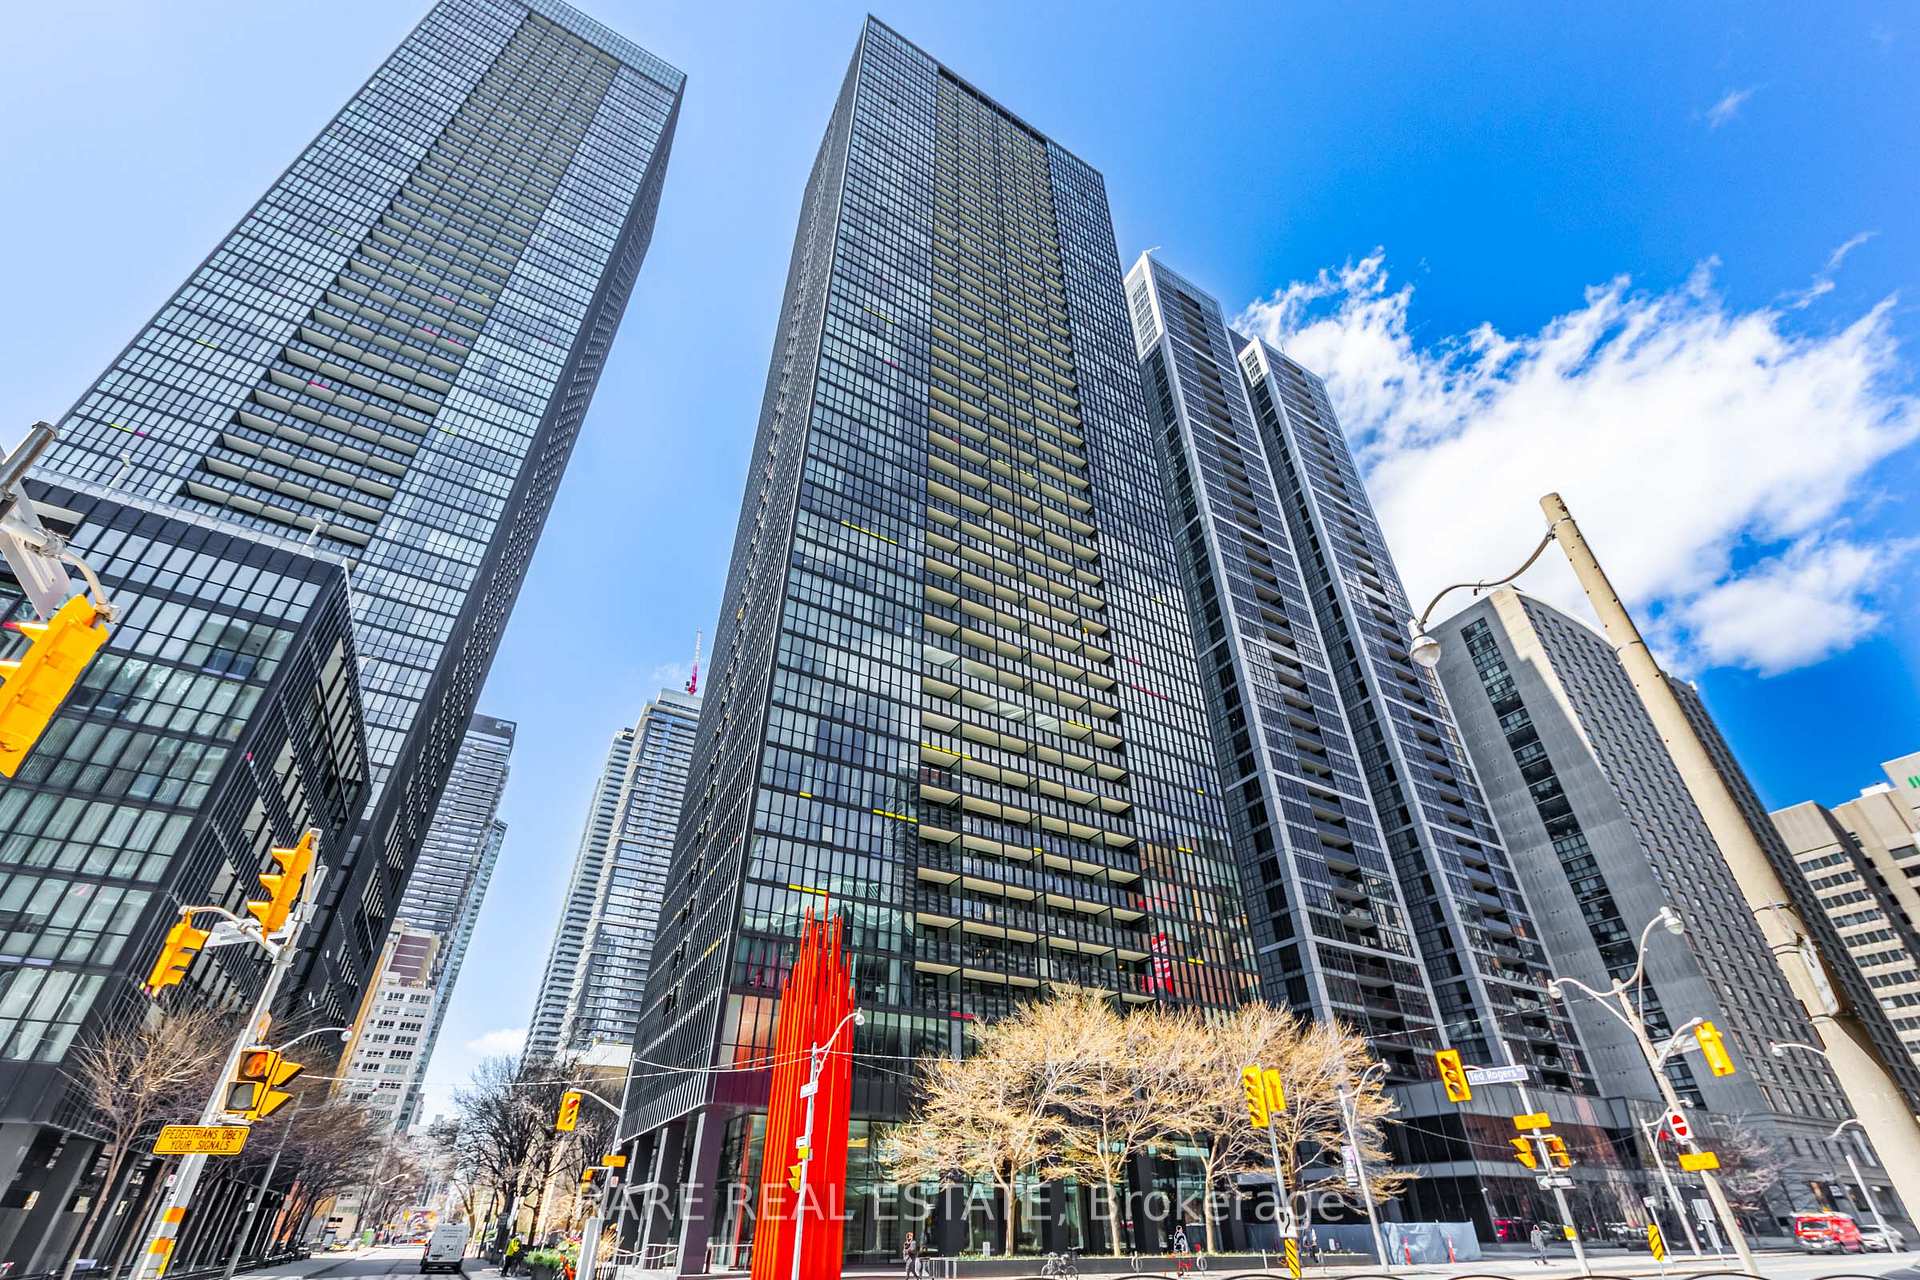
BuildingX condominiums, Storeys 44, Units 415
- NameX condominiums
- Storeys44
- Units415
- Registered2010
- Condo corporation2117
- AmenitiesConcierge, guest suites, gym, outdoor pool, party room/meeting room, visitor parking
- PetsAllowed
Heating, water and powerForced air, gas, Central air
- HeatingForced air, gas
- CoolingCentral air
Rent and termsRent $2,100 a month, Entire property, Unfurnished
- Rent$2,100 a month
- Space for rentEntire property
- FurnishedUnfurnished
- Lease12 months
- PaidMonthly
- Rent includesBuilding insurance, building maintenance, common elements, heat, water
- DepositRequired
- Credit checkRequired
- Employment letterRequired
- Rental applicationRequired
- ReferencesRequired
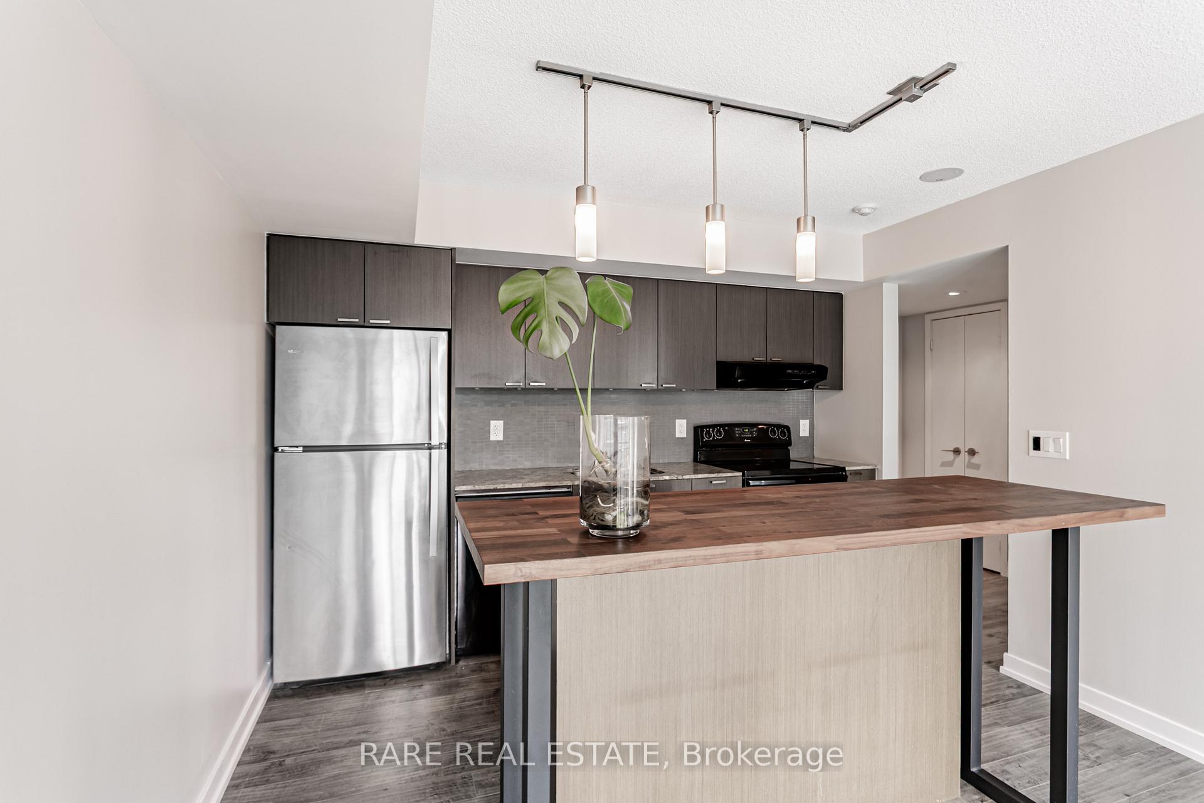
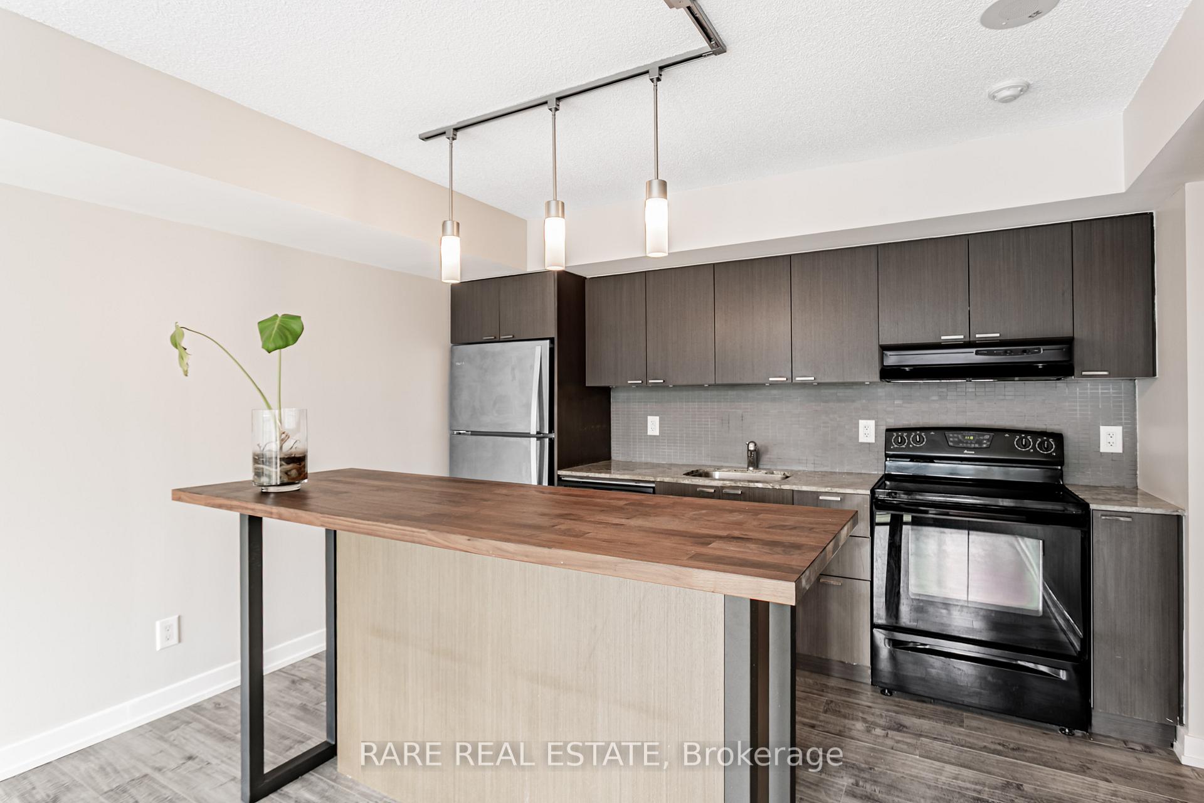
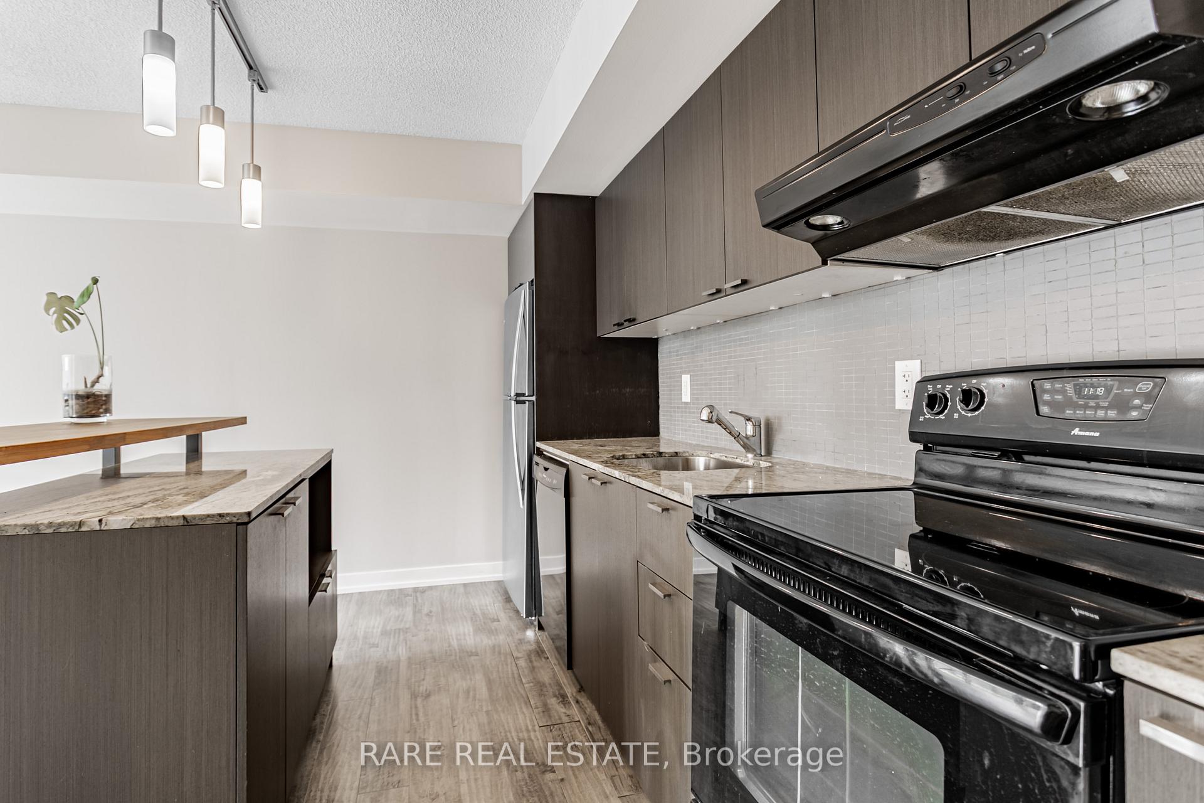
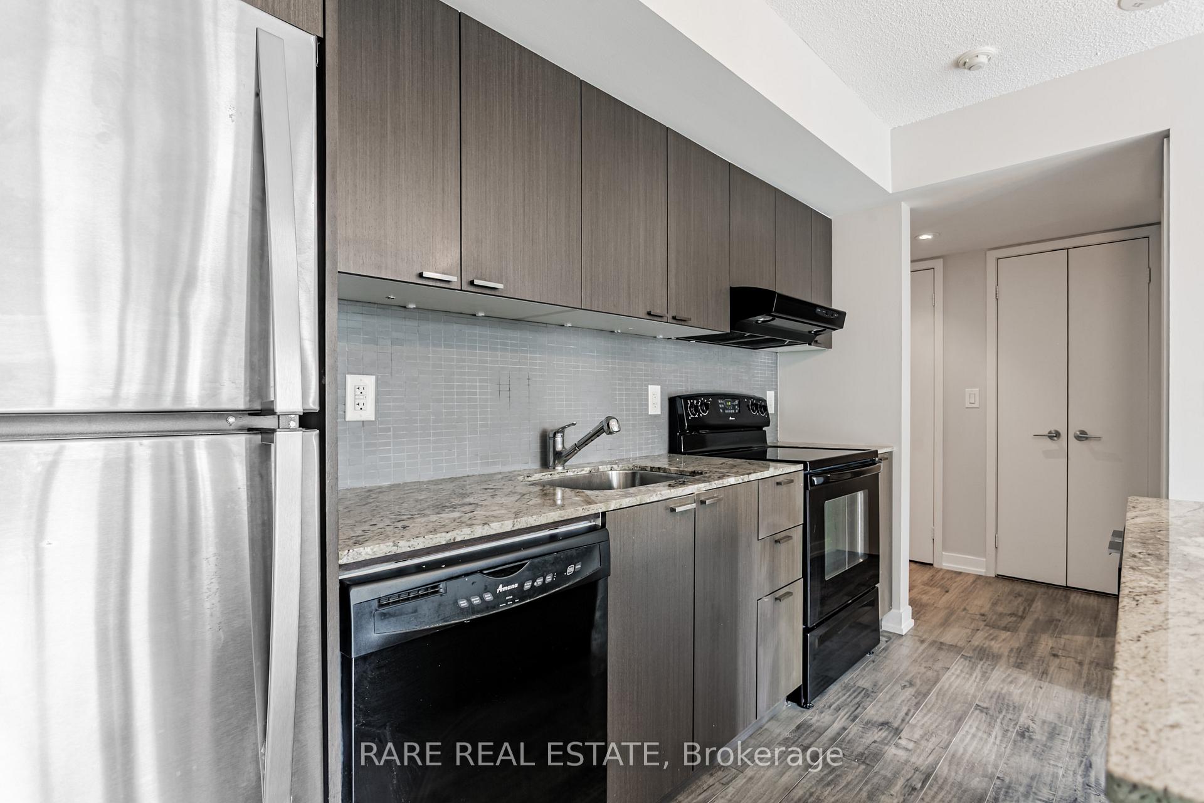
IncludedStainless steel fridge, built-in black stove/range oven, built-in black dishwasher, clothes washer & dryer, kitchen island, all window coverings, all electrical light fixtures. 1 locker (level e unit 103)., Not included No parking.
- IncludedStainless steel fridge, built-in black stove/range oven, built-in black dishwasher, clothes washer & dryer, kitchen island, all window coverings, all electrical light fixtures. 1 locker (level e unit 103).
- Not includedNo parking.
NearbyClear view, public transit, school
- Close toClear view, public transit, school
Listing detailsC12285551, Rented, Jul 15, 2025
- MLS® numberC12285551
- StatusRented
- Listed onJul 15, 2025
- Days on market6
- UpdatedJul 21, 2025
- Possession2025-08-01 / Immediate
- Occupied byVacant
- Listing brokerageRARE REAL ESTATE
About this home
Unit 1209, 110 Charles Street E, Toronto (Church-Yonge Corridor), ON M4Y 1T5
Freshly painted and ready for immediate move-in, this bright 1-bed/1-bath residence offers 518 sq ft of smartly planned living space plus an open balcony for effortless indoor-outdoor flow. An expansive wall of floor-to-ceiling windows floods the open-concept living/dining area with natural light and frames urban skyline views. Durable laminate flooring carries throughout, while a granite-topped centre-island kitchen, complete with stainless-steel fridge, built-in cook-top & oven, built-in dishwasher and stacked washer/dryer makes meal prep and everyday living a breeze. The generous bedroom features its own wall of windows and a full-height closet; a four-piece bath showcases modern fixtures and deep soaker tub. In-suite laundry, custom window coverings, upgraded lighting and a storage locker (Level E, #103) round out the essentials. Heat, water and building insurance are included in the rent; hydro and internet are extra. Parking not included. Building & Amenities: Designed by architectsAlliance and delivered by Great Gulf in 2010, X Condominiums soars 44 storeys with 415 suites and a striking dark-glass International-style façade. Residents enjoy a full resort package: 24-hour concierge & security, Rooftop outdoor pool with cabanas, BBQs and landscaped sundeck, Fully equipped fitness centre, yoga studio, sauna & steam rooms, Chic party/meeting lounge, billiards & games room, media space, Guest suites, visitor parking, bike storage. Location: Set in the dynamic Church-Yonge Corridor at Jarvis & Charles, youre a three-minute walk to BloorYonge station (Lines 1 & 2), flagship Bloor-Yorkville shopping, cafés and fine dining. Walk to U of T, Toronto Metropolitan University, financial core offices, Queens Park and miles of Rosedale Valley green space. Grocers (Rabba, Longos) and everyday conveniences are at your doorstep, with quick access to the DVP for commuters.
Ask about this home
A HOMEH agent will answer your questions about this home.
Know more about X Condos
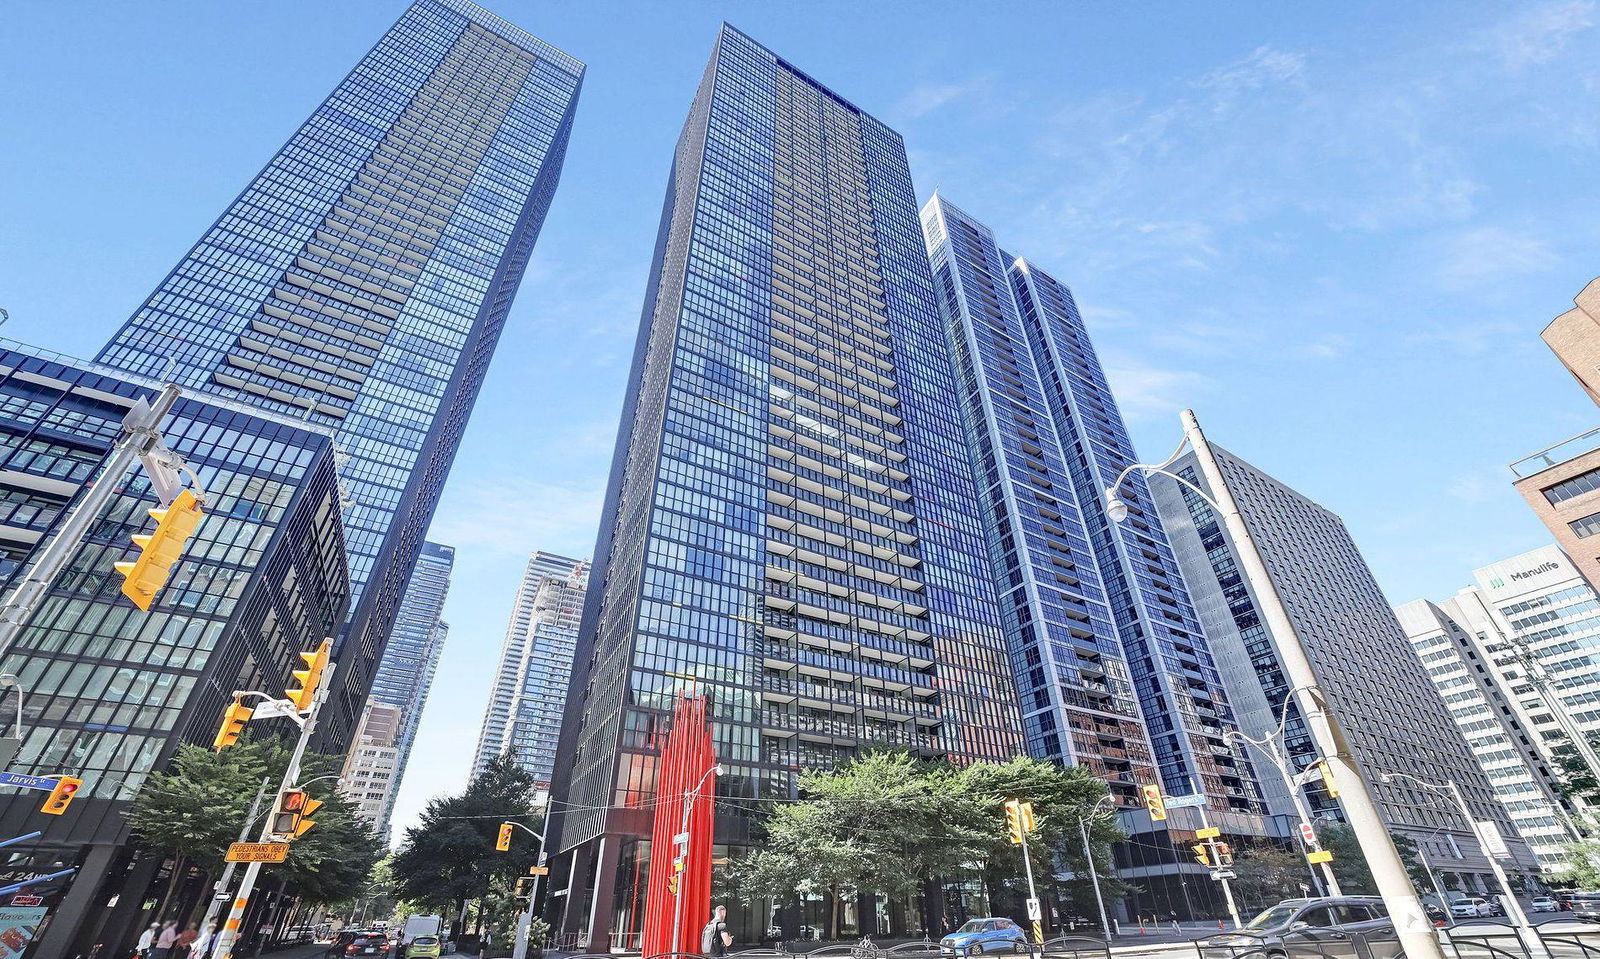
Condo building · 110 Charles Street E
X Condos is a 44-storey condo with 415 suites, built in 2010 by Great Gulf. Right now 6 for sale and 1 for rent are on the market here.
- 44storeys
- 415suites
- $846/sq ft
- 2010built
No similar units for rent in X Condos right now.
Around this home
Daily convenience, out of 100, from the distances below
Schools nearby
School rating, out of 10.
Helpful calculators
Your HOMEH agent

"I would see it this week."