Year Built
2010
by Great Gulf
110 Charles Street E, Toronto, ON M4Y 1T5
Year Built
2010
Total Units
415
Avg $/sqft
$909
Storeys
44
4
Units for sale
From $639,990
Listed 29 days ago
Unit 4403, 110 Charles Street E
Toronto (Church-Yonge Corridor), ON M4Y 1T5
Condo ApartmentFor Sale
Listed 6 days ago
Unit 3404, 110 Charles Street E
Toronto (Church-Yonge Corridor), ON M4Y 1T5
Condo ApartmentFor Sale
2
Units for rent
From $3,850/mo
Live MLS · Updated daily
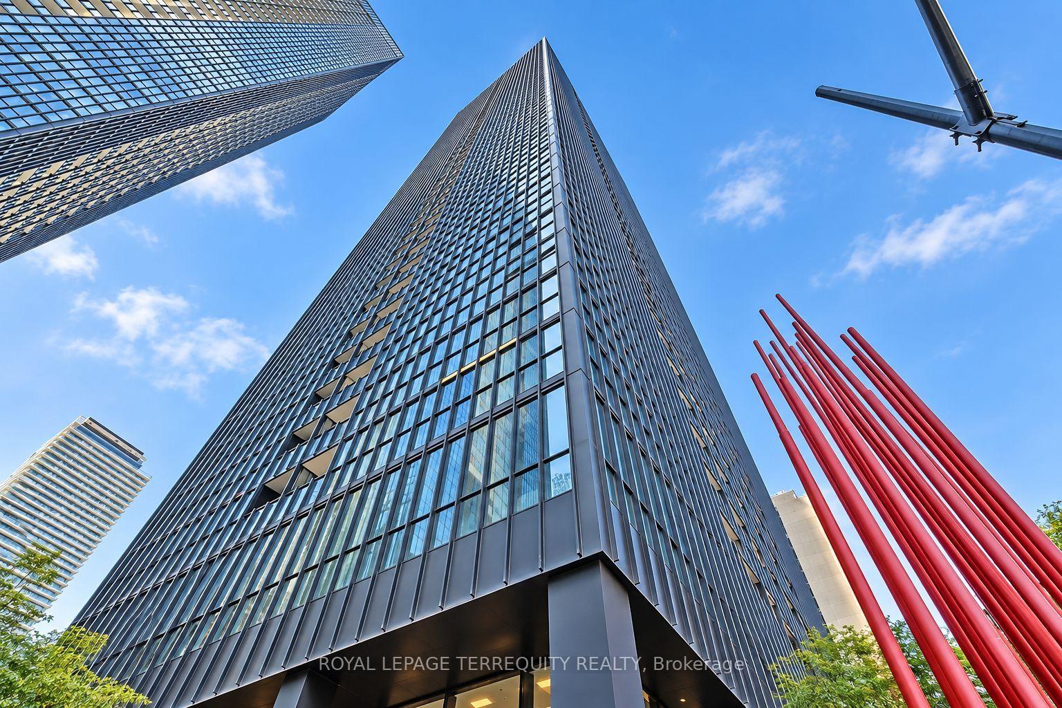
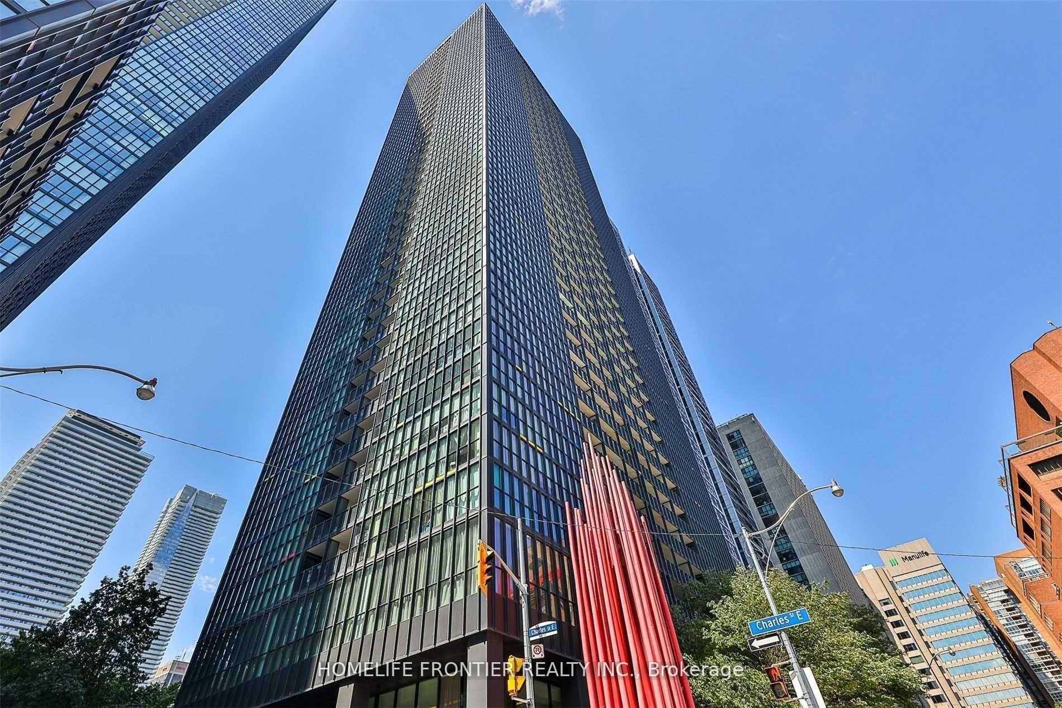
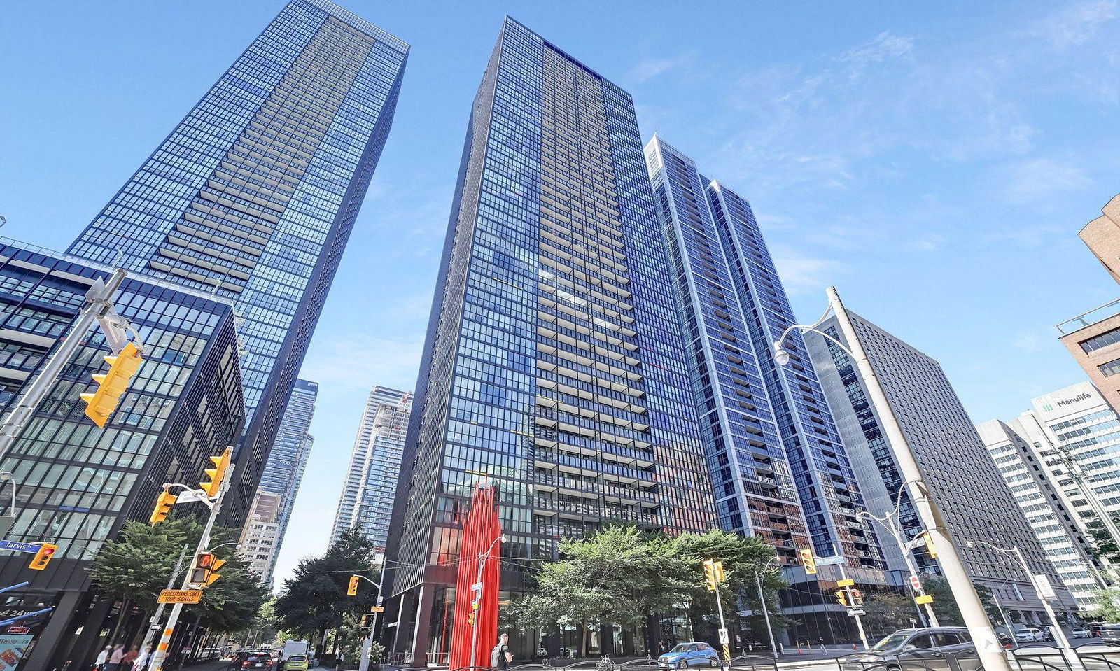
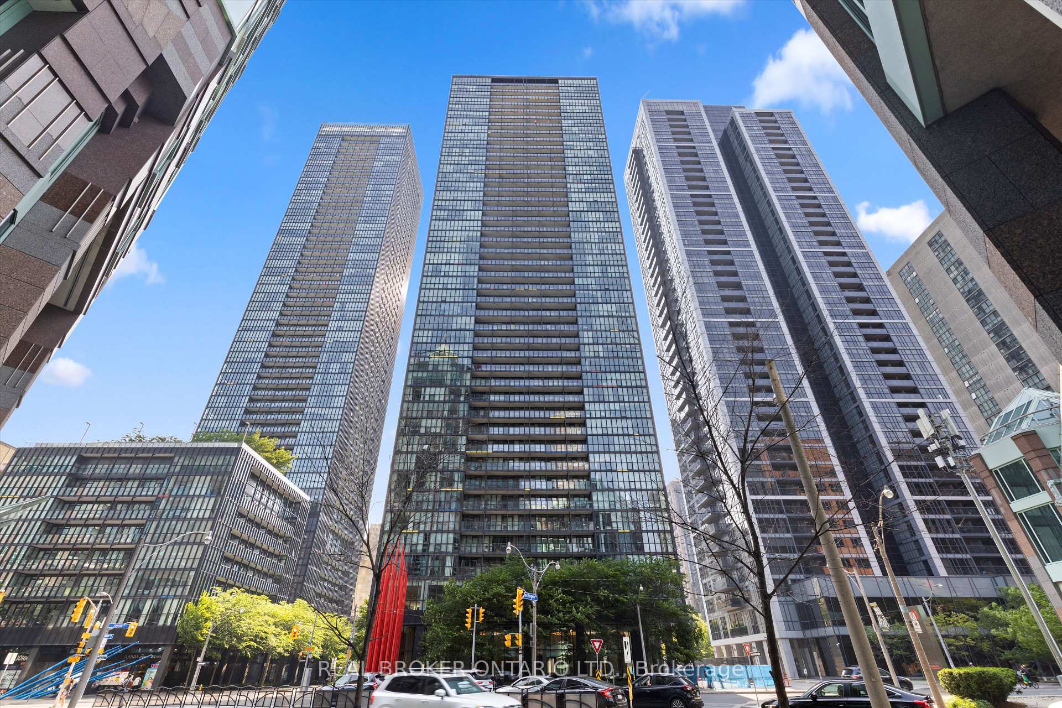
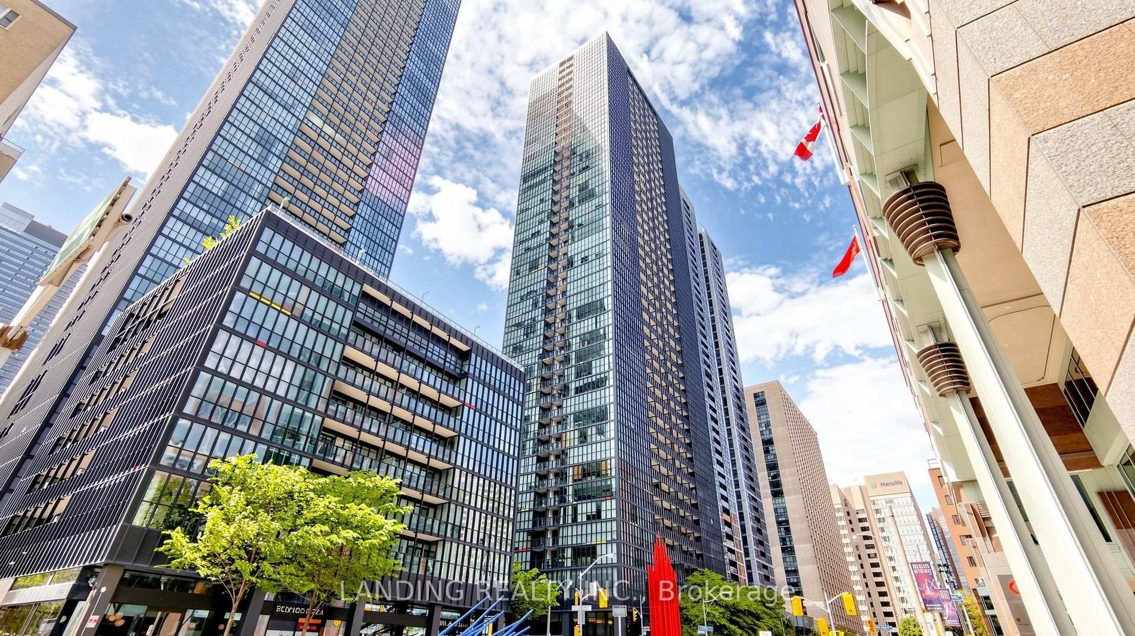
The vivid, red sculpture of horizontal poles might have caught the eye of anyone who has walked by 110 Charles Street East. While this piece of art is certainly striking to look at for all Torontonians, it’s also a great way for residents to refer to when giving directions or describing where they live.
Yet another distinguishing characteristic of the X Condos is their likeness to the TD Centre. This is no coincidence, however, as Peter Clewes of Architects Alliance apparently designed the condos at 110 Charles Street East to reflect (and express admiration for) Ludwig Mies van der Rohe, who designed the TD building complex at 66 Wellington Street.
Both buildings have a dark — almost black — exterior, with glass making up the majority of their façades. As a result, the X Condos have a mysterious aesthetic that is almost as elusive as the name itself.
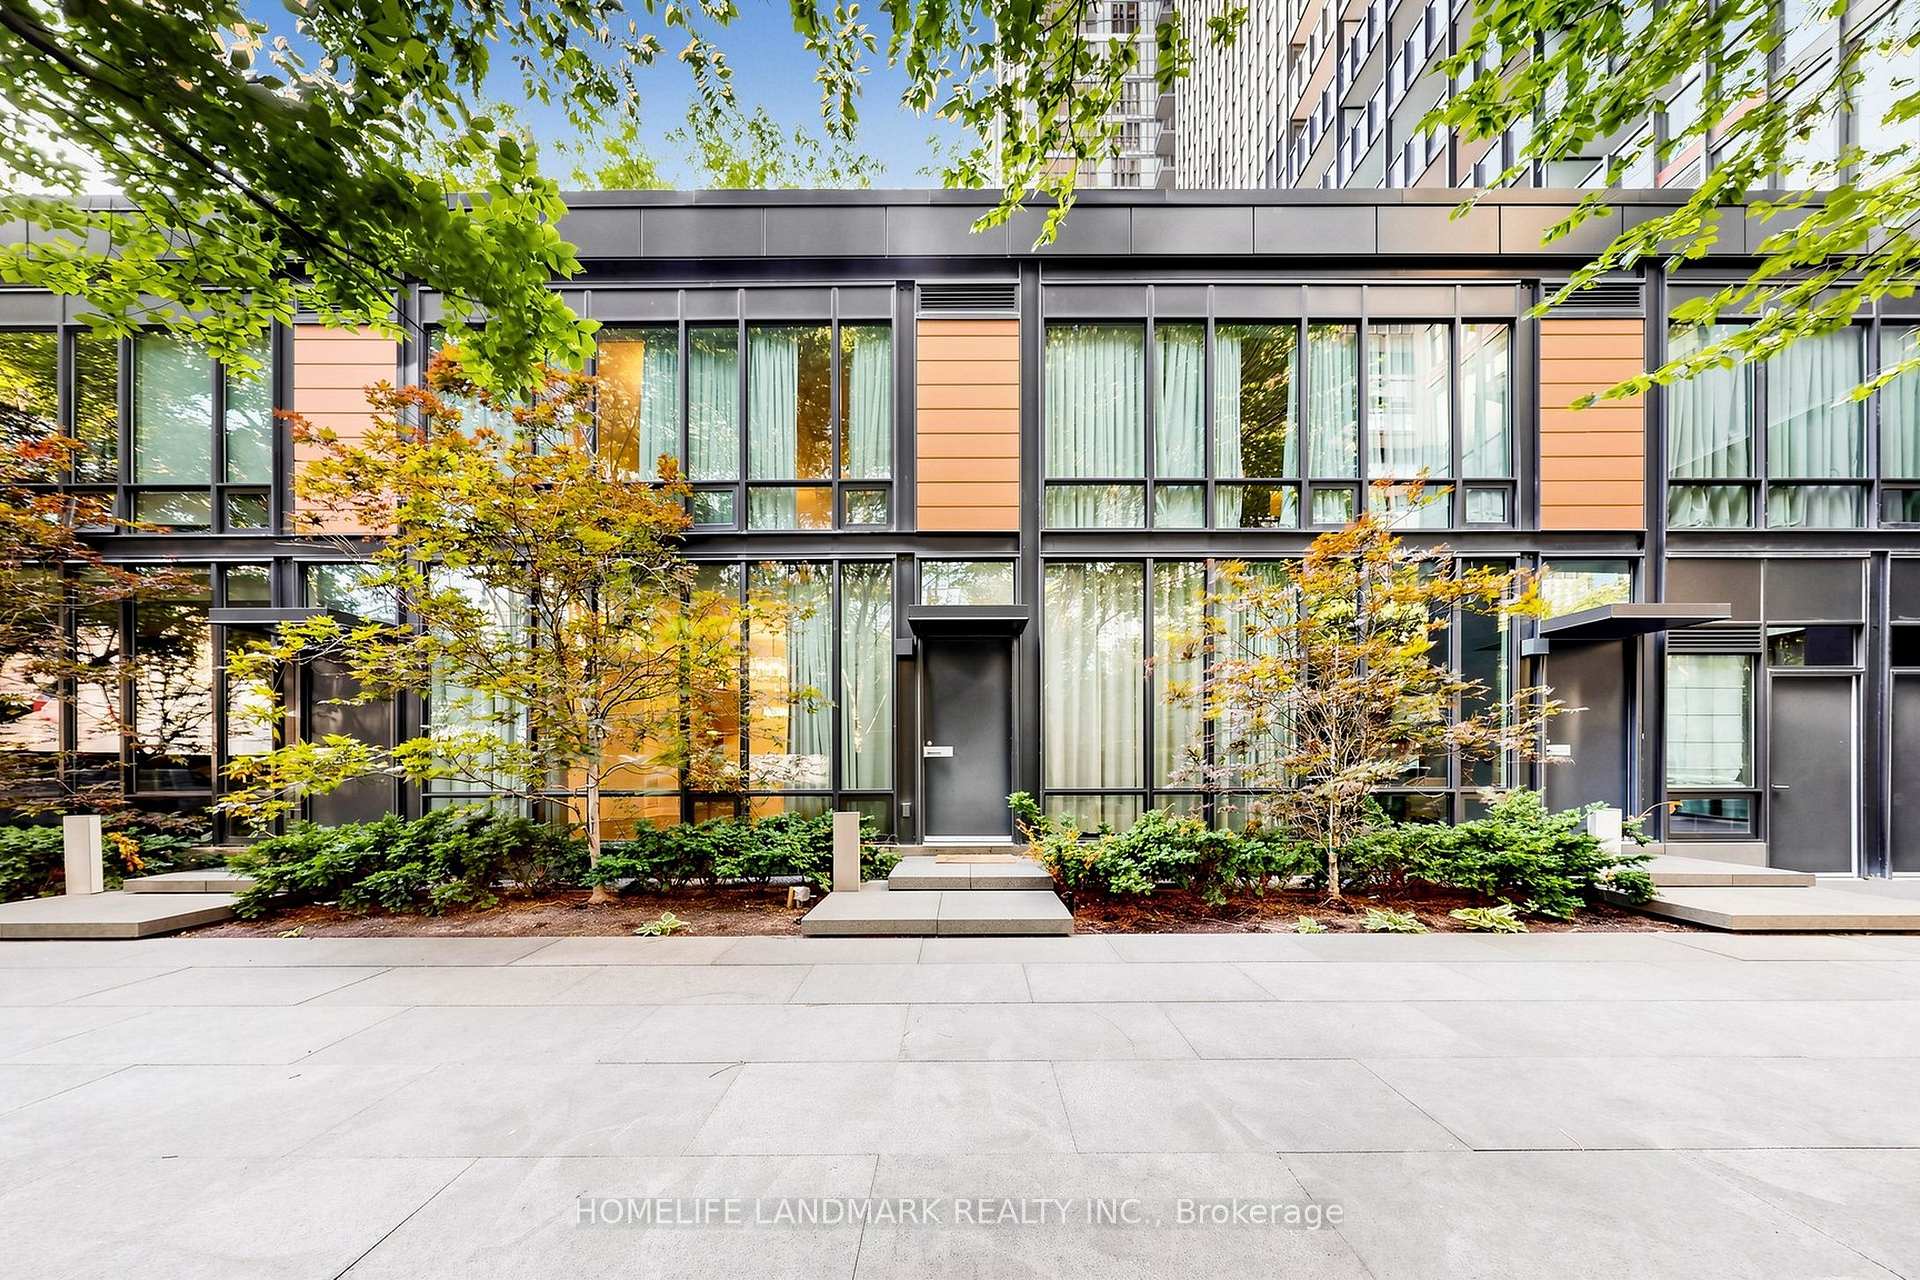
The X Condos are located in Yonge and Bloor neighbourhood near Yorkville and the busy intersection of Yonge and Church, with 415 units inhabiting the 44-storey, retro-international style structure. BlogTO even named the condos at 110 Charles East one of the 10 most stunning condos in Toronto.
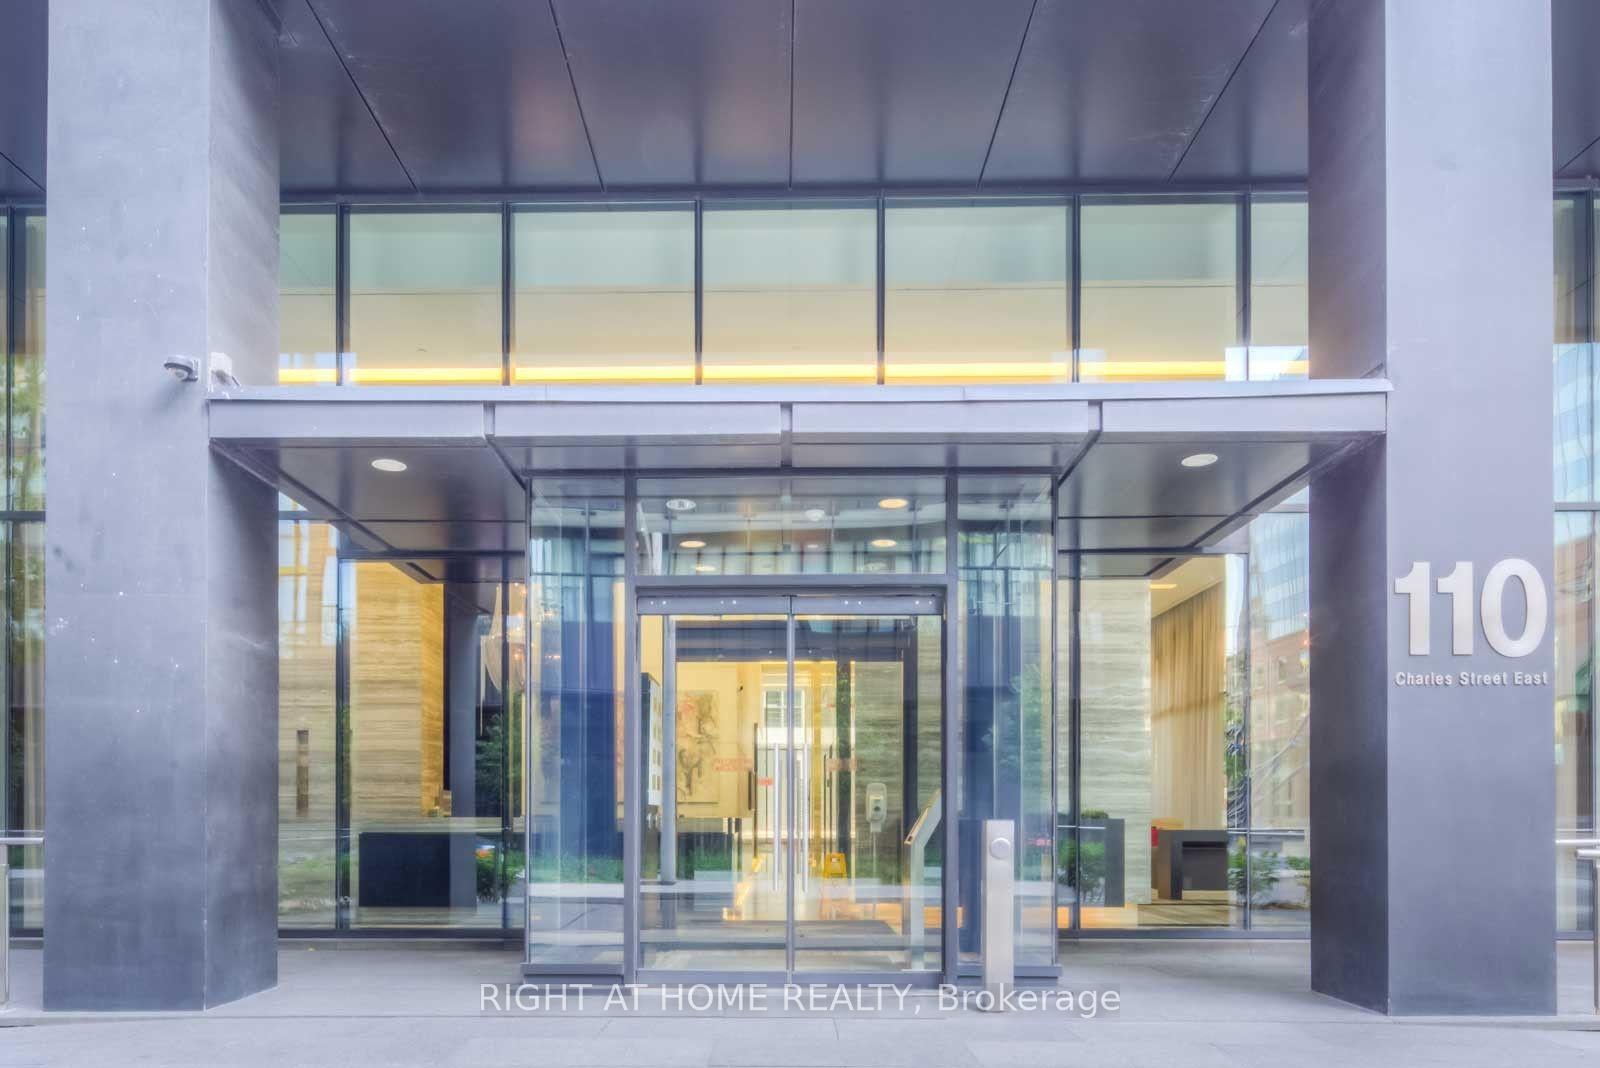
Brought to prospective buyers and homeowners by Great Gulf in 2010, the building features a grand front entryway clad in glass and steel. The monochromatic look continues through into the lobby, which is decorated in plenty of grey and silver.
Thanks to its contemporary construction date, four high-speed elevators service the condo, while the amenities afforded to residents are equally modern. For one, bicycle parking encourages an eco-friendly commute for those who can manage one. Exercise is also extremely accessible to residents, thanks to the building’s gym, yoga room, and rooftop pool.
As for those who just need a little rest and relaxation, a hot tub, communal barbecues, a garden, and a gas fireplace can also be found up on the rooftop. The entire space was designed by landscape architect Janet Rosenberg and Associates, while interior amenities include a library, guest suites, party room, parking, and a concierge.
Developer
Great Gulf
Year Built
2010
Property Type
High-Rise Condo
Storeys
44
Total Units
415
Management
Crossbridge Condominium Services Ltd.
Underground Parking
Guest Suites
Fitness Centre
Rooftop Garden
Visitor Parking
Outdoor Pool
Party Room
24/7 Concierge
$909
Avg $/sqft
-5.2%
YoY change
49
Avg days on market
Walk Score
98/100
Daily errands on foot
Transit Score
94/100
TTC, GO, subway access
Bike Score
75/100
Bike lanes & infrastructure
Neighbourhood in Toronto
Church is a vibrant neighbourhood in Toronto, known for its amenities and community feel. It offers a mix of parks, schools, and dining options.
Median asking price
In Ontario
$716,900
Median monthly rent
In Ontario
$2,499
For sale
0
For rent
0
Recently sold
Sign in to see sold data
Recently leased
Sign in to see leased data
Market data as of 2026-08-16. Sold and leased figures are neighbourhood medians over the last 12 months, published only where at least 5 homes closed — never a single sale.
What people love
Keep in mind
Daily life in Church is active with plenty of places to eat and relax. Residents enjoy easy access to parks and public transport.
Not enough verified data yet. We count schools, parks, transit and shops inside Church - Toronto's real boundary and publish the numbers only once that count is confirmed — an estimate here would be worse than nothing.
Sources: HOMEH listings, OpenStreetMap, © OpenStreetMap contributors (ODbL)