

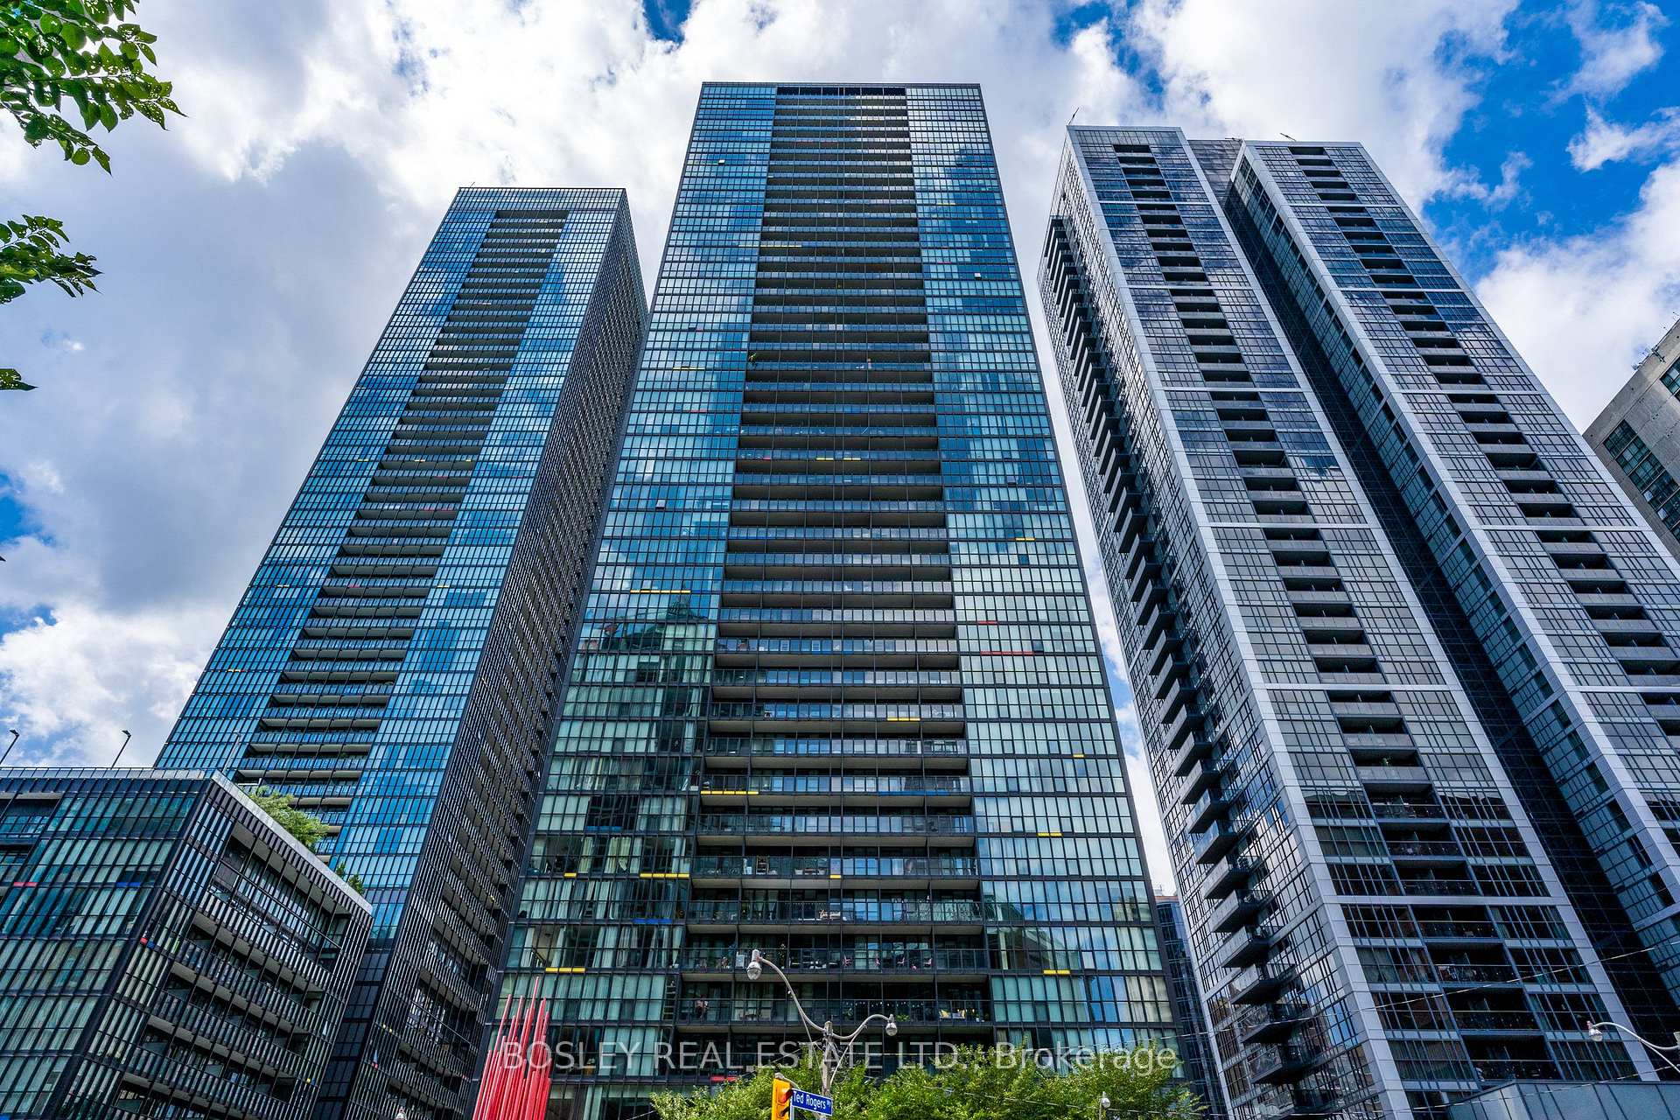
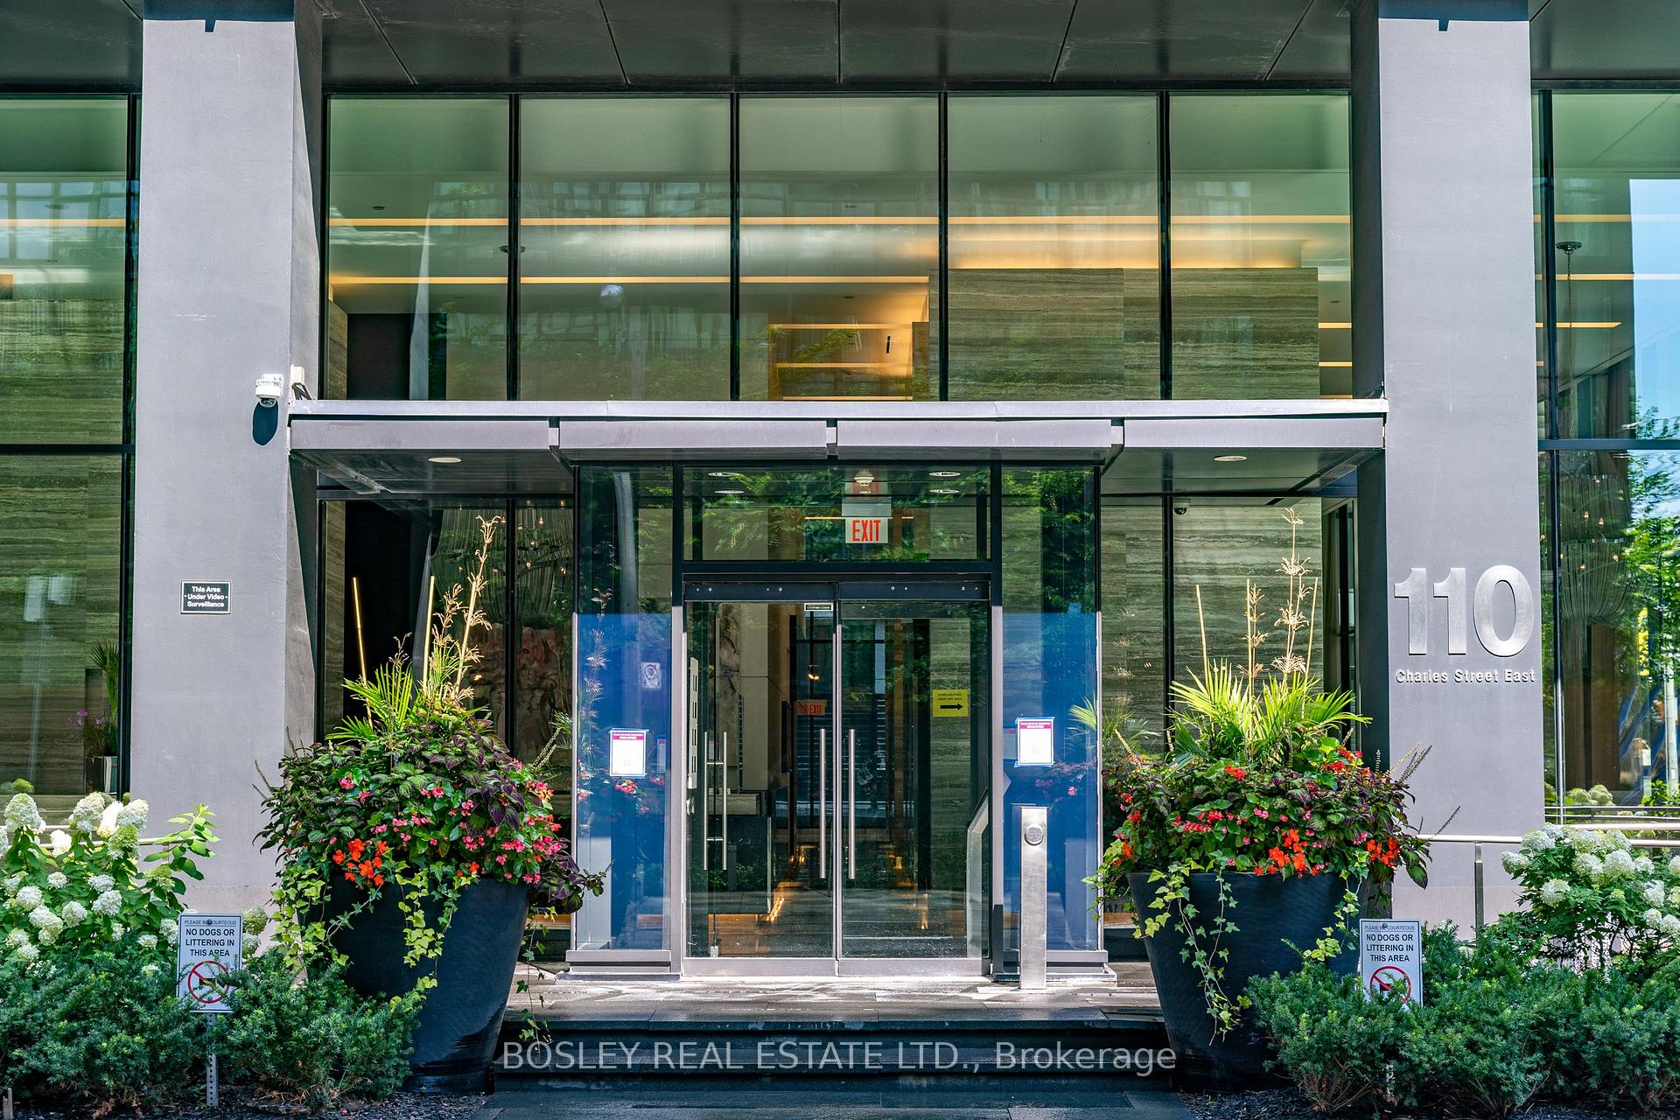
Unit 3701, 110 Charles Street E
Unit 3701, 110 Charles Street E
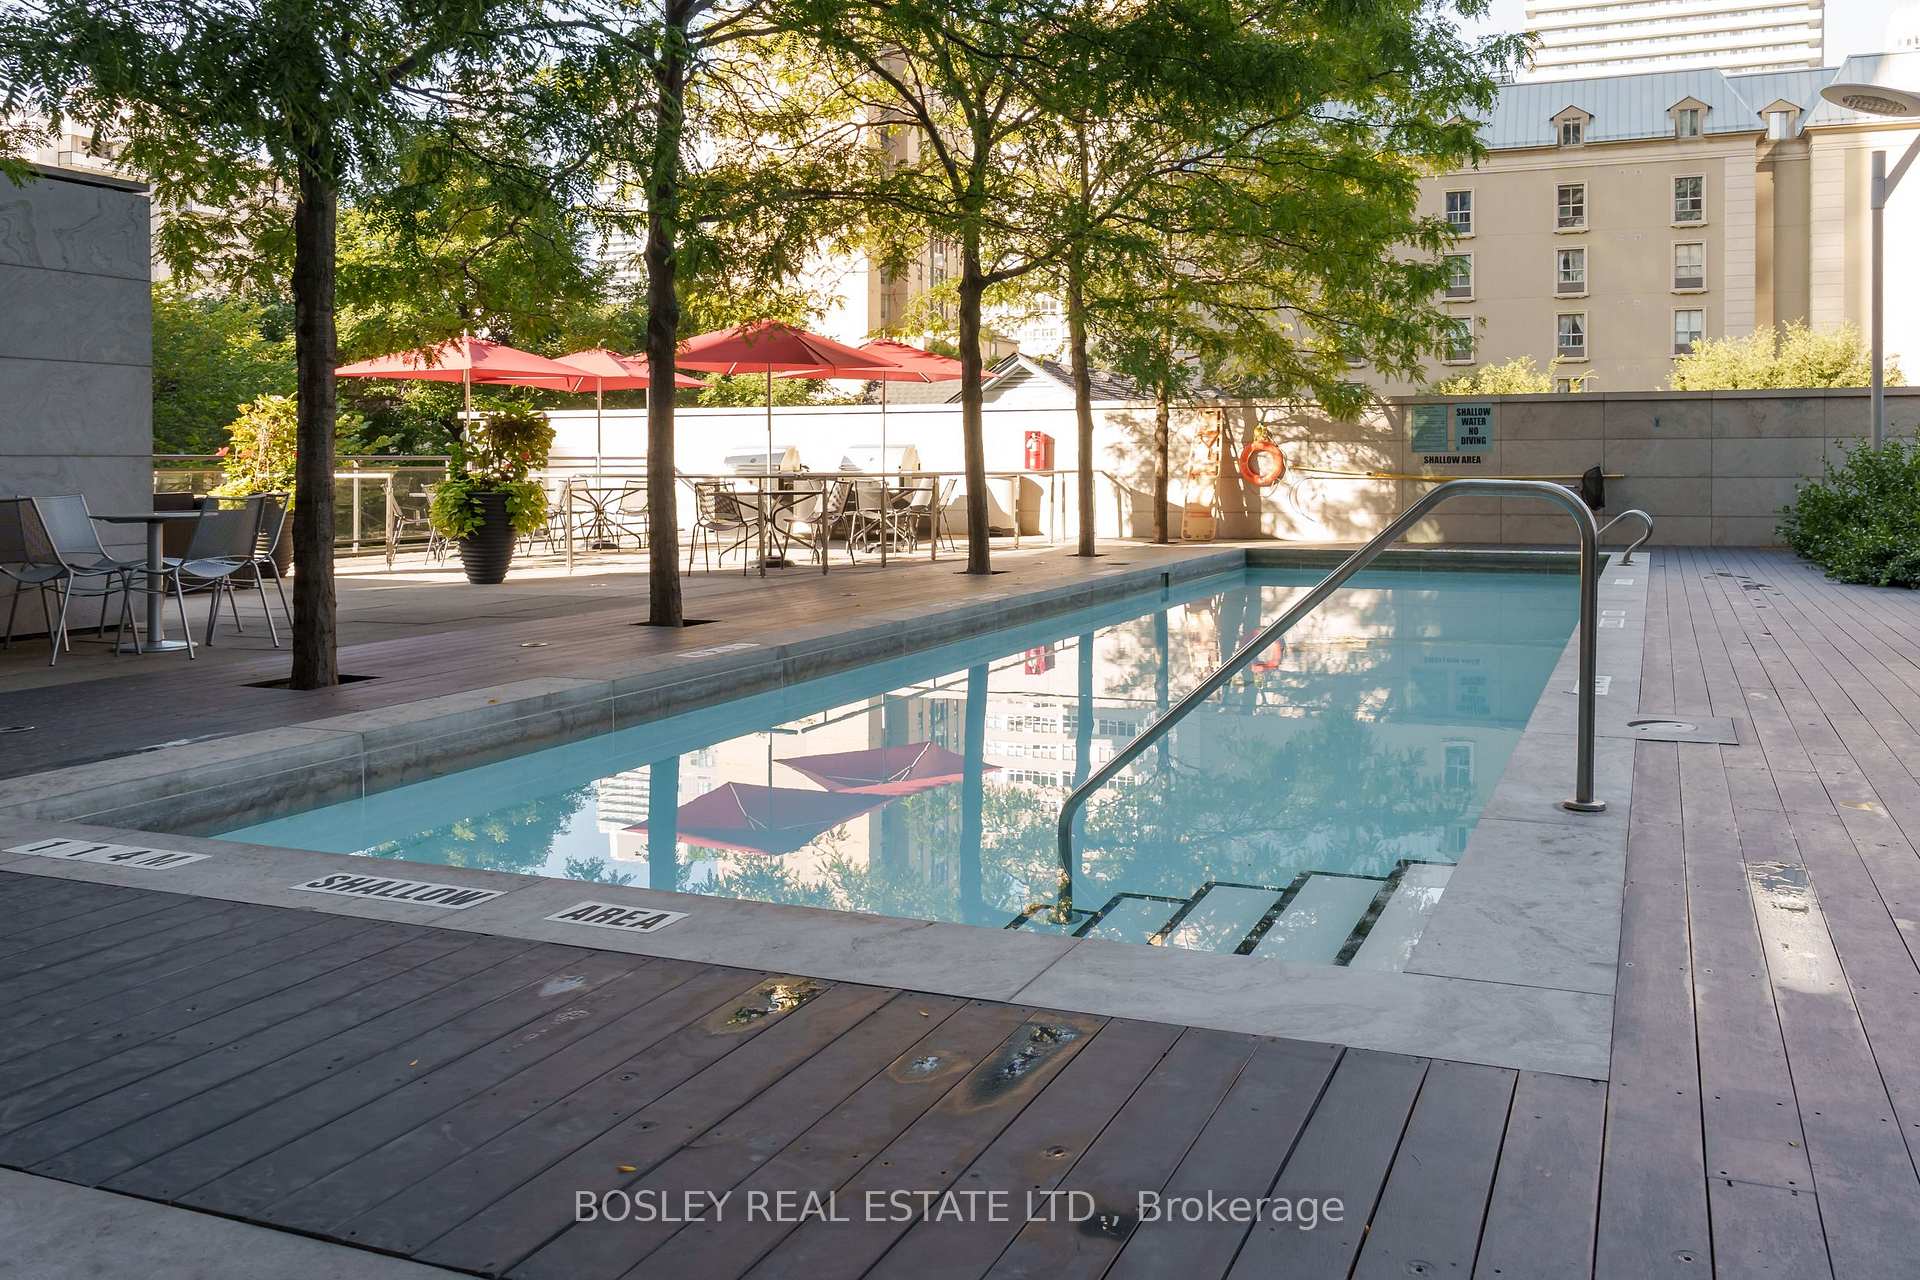 See all 40 photos
Property history
Facts and features
- ExposureSouth east
- LaundryEnsuite
- LockerOwned
- BalconyOpen
- Hardwood floors
- Fireplace
- Central air
- Concierge
- Gym
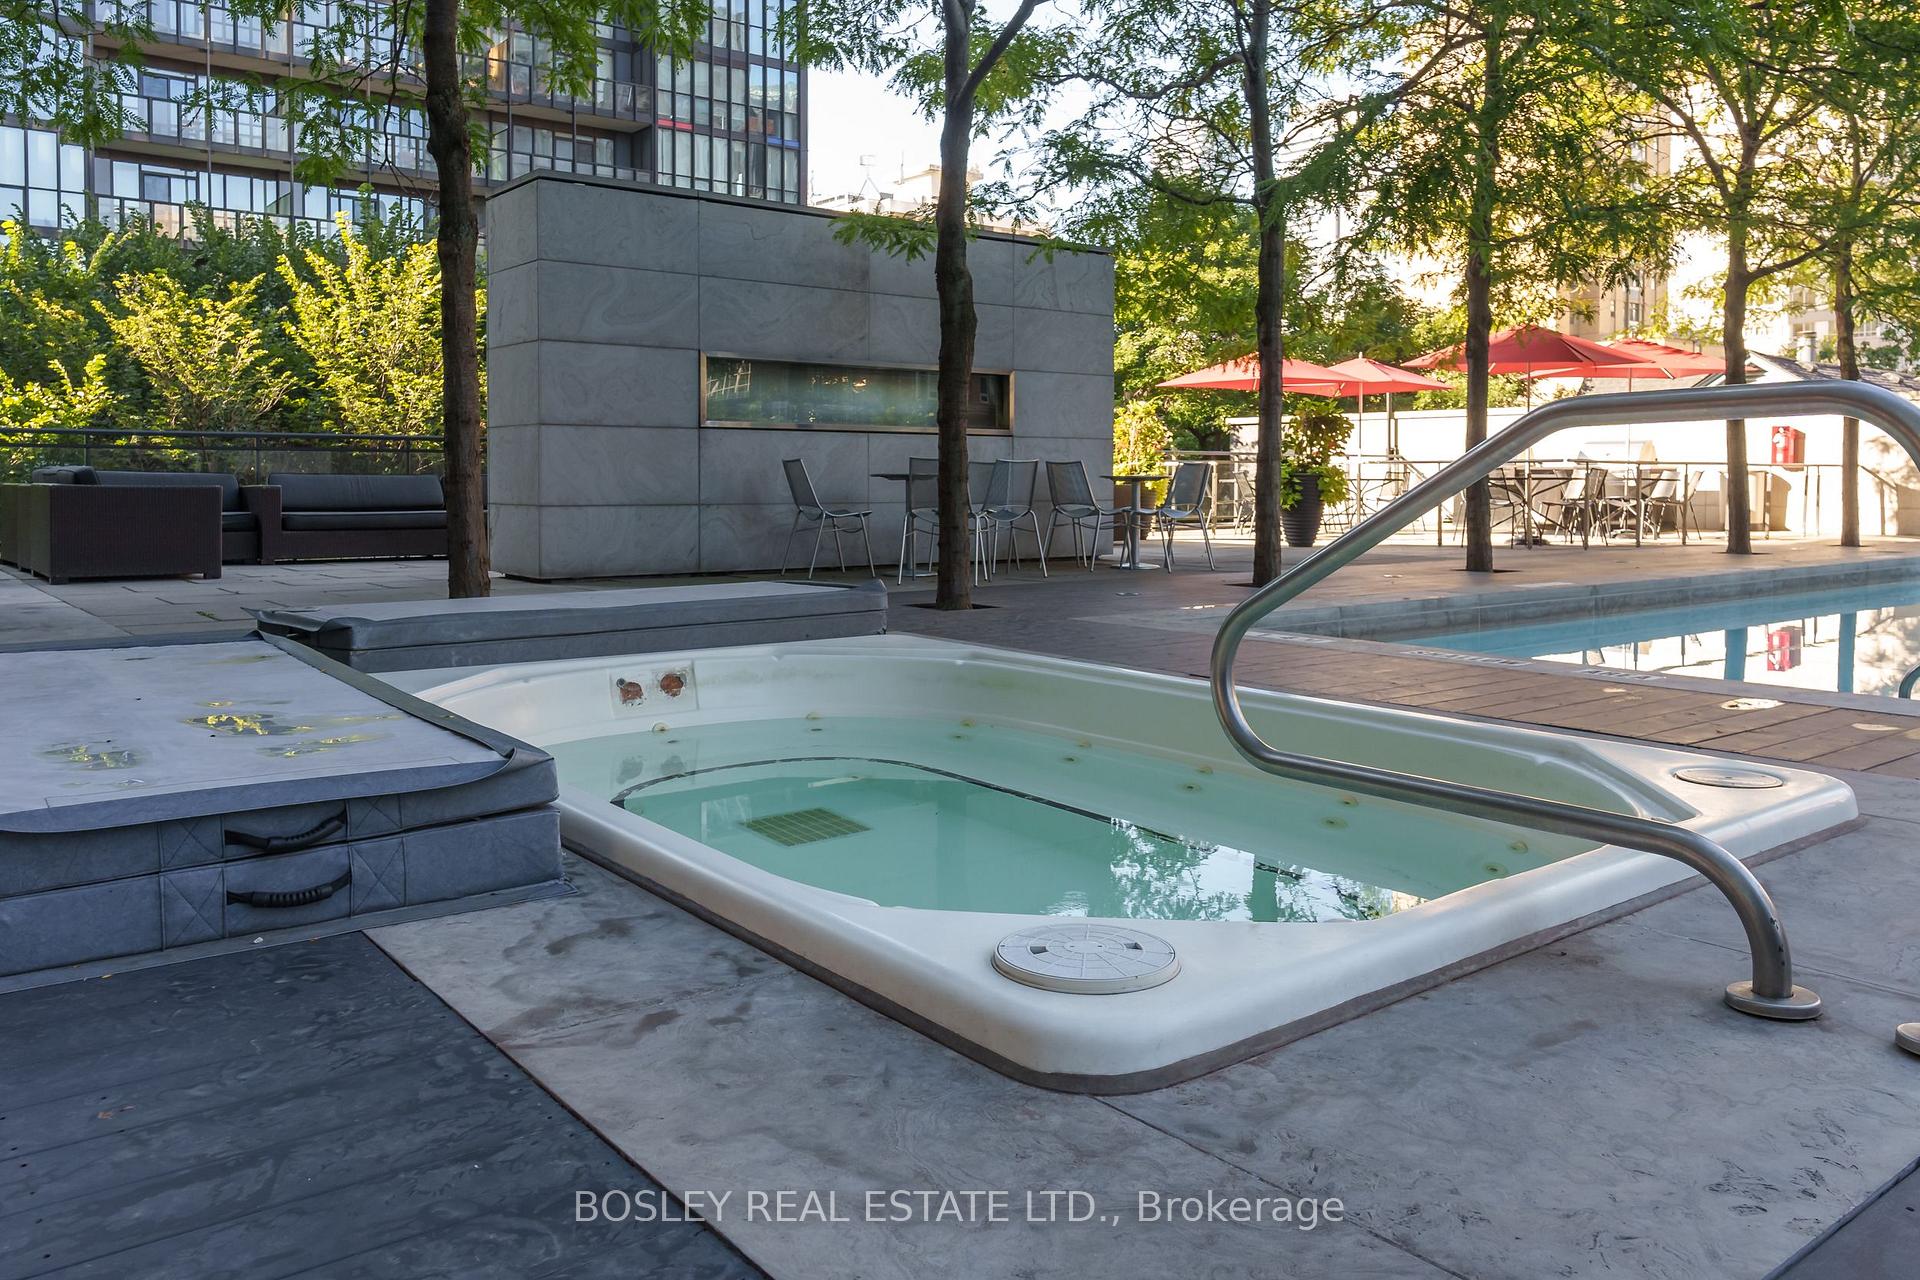
- Outdoor pool
The homeCondo Apartment, 1 storey/apt, 1,400–1,599 sq ft
- TypeCondo Apartment
- Style1 storey/apt
- Living space1,400–1,599 sq ft
- BasementNone
- ExposureSouth East
- ViewCity, clear, downtown, panoramic, skyline
InsideFireplace Yes, electric, other, Hardwood, Ensuite, main level
- FireplaceYes, electric, other
- FlooringHardwood
- LaundryEnsuite, main level
- FeaturesCarpet free
- SecurityCarbon monoxide detectors, concierge/security, smoke detector
- ElevatorYes
- Rooms above ground6
- Bedrooms2 + 1 in the basement
- Bathrooms3
- Kitchens1
OutsideConcrete, metal/steel siding, Open
- ExteriorConcrete, metal/steel siding
- BalconyOpen
Parking and locker2 Parking, Underground, Parking type Owned
- Spaces2 Parking
- GarageUnderground
- Parking typeOwned
- Spot#40
- LockerOwned
- Locker unitIn parking space #40
- Locker number#4
- Locker levelP2
BuildingX Condos, Storeys 44, Units 415
- NameX Condos
- Storeys44
- Units415
- Registered2010
- Condo corporation2117
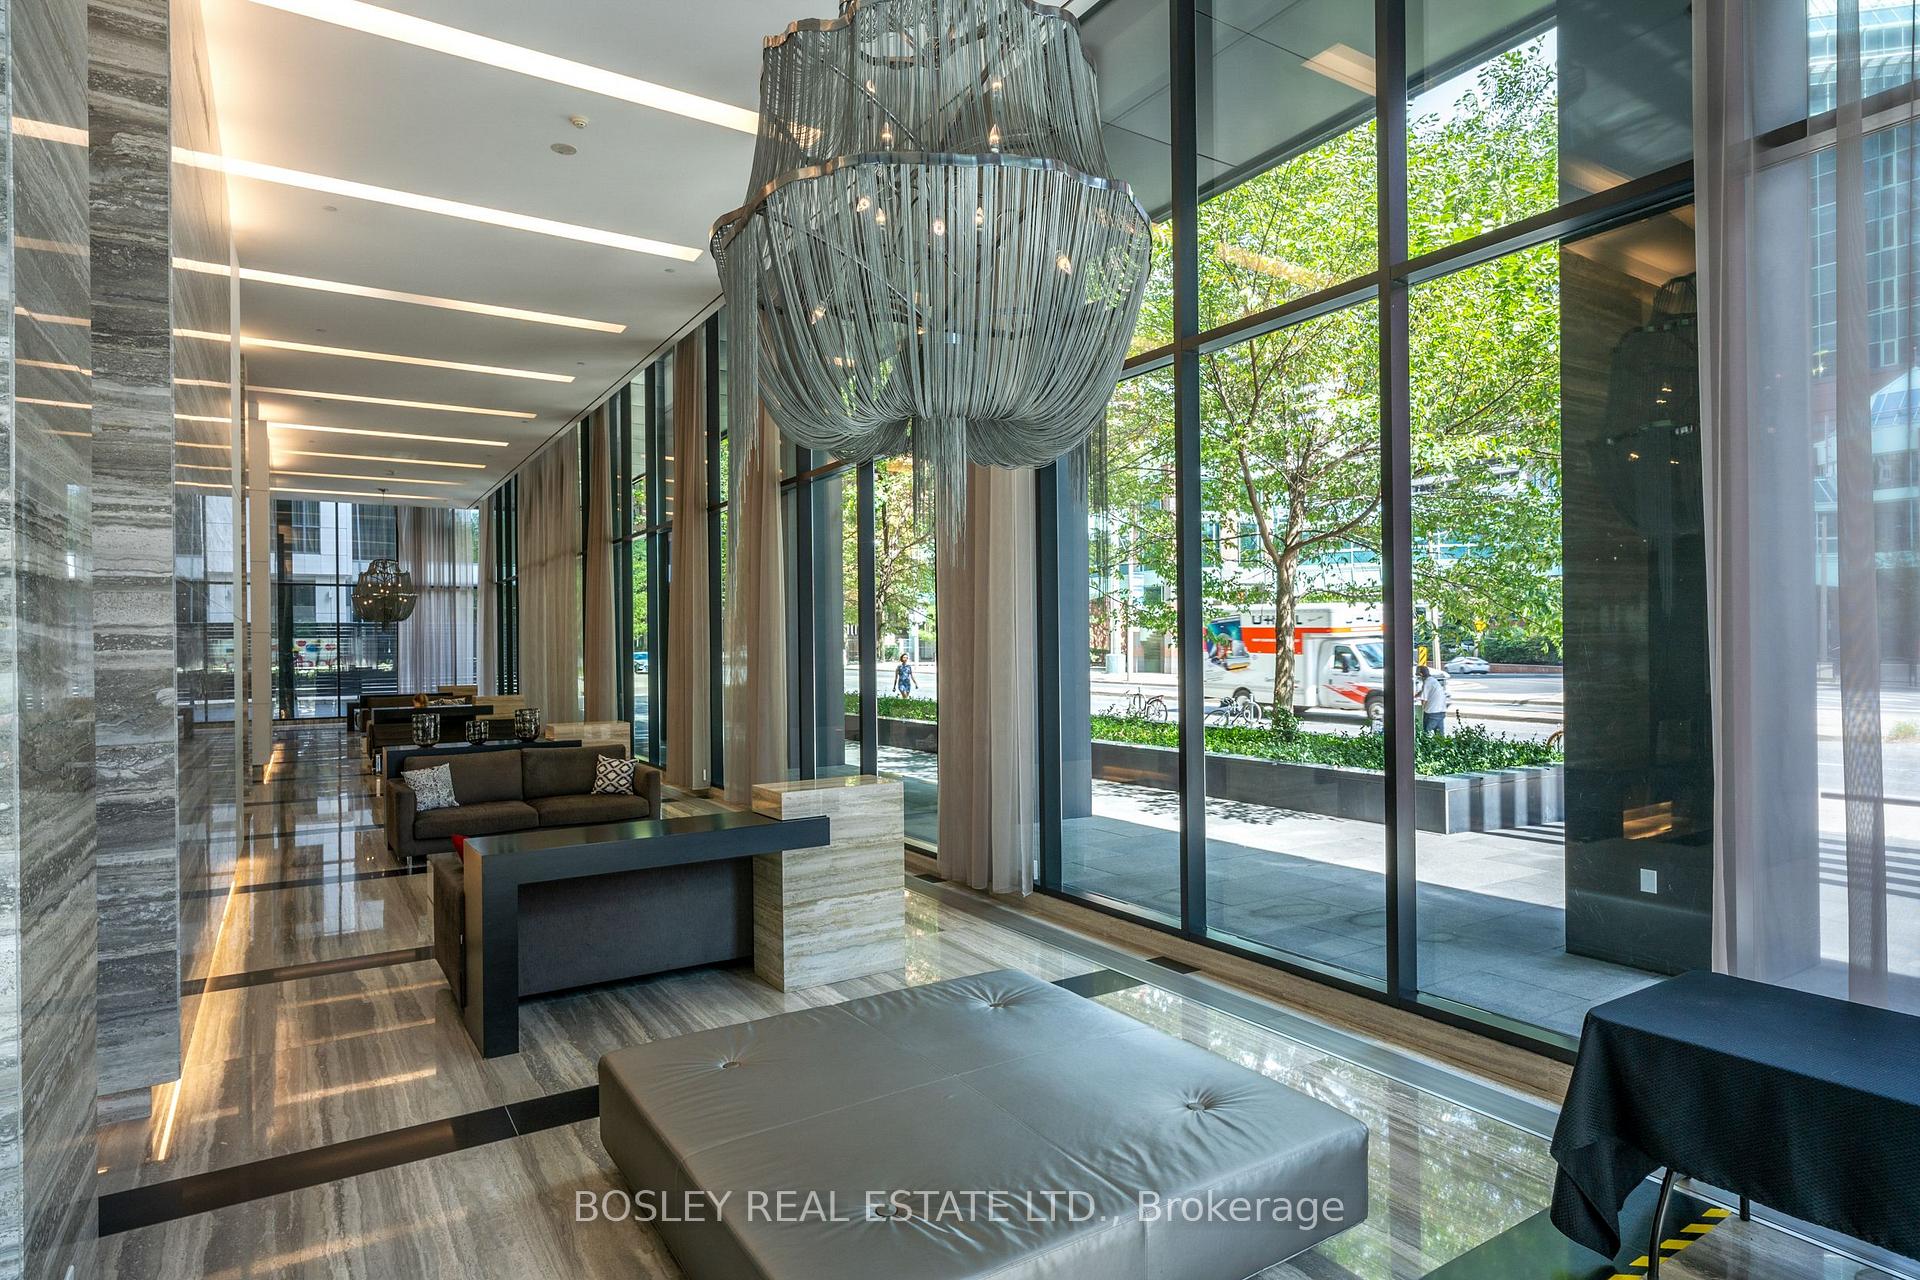
- AmenitiesConcierge, game room, gym, outdoor pool, party room/meeting room, rooftop deck/garden
- PetsAllowed
Heating, water and powerForced air, electric, Central air
- HeatingForced air, electric
- CoolingCentral air
Rent and termsRent $5,750 a month, Entire property, Furnished
- Rent$5,750 a month
- Space for rentEntire property
- FurnishedFurnished
- Lease12 months
- PaidMonthly
- Rent includesBuilding insurance, cable tv, central air conditioning, common elements, heat, high speed internet, hydro, in-suite janitorial, parking, water
- DepositRequired
- Credit checkRequired
- Employment letterRequired
- Rental applicationRequired
- ReferencesRequired
IncludedTwo (2) parking spaces, locker (in parking space #40), all furniture, tv/av & sonos speakers, cooking & serverware, bed * bath linens, all utilities incl. hydro, internet/wifi, basic cable& monthly cleaning service. * suite cannot be unfurnished* ask la for schedule of complete list of all room furnishings & supplies.
- IncludedTwo (2) parking spaces, locker (in parking space #40), all furniture, tv/av & sonos speakers, cooking & serverware, bed * bath linens, all utilities incl. hydro, internet/wifi, basic cable& monthly cleaning service. * suite cannot be unfurnished* ask la for schedule of complete list of all room furnishings & supplies.
NearbyClear view, hospital, library, public transit, rec./commun.centre, school
- Close toClear view, hospital, library, public transit, rec./commun.centre, school
Listing detailsC12318967, Rented, Aug 1, 2025
- MLS® numberC12318967
- StatusRented
- Listed onAug 1, 2025
- Days on market60
- UpdatedSep 30, 2025
- Possession2025-10-01 / Other
- Occupied byOwner
- Listing brokerageBOSLEY REAL ESTATE LTD.
About this home
Unit 3701, 110 Charles Street E, Toronto (Church-Yonge Corridor), ON M4Y 1T5
Welcome to your 37th-Floor Southeast Corner Sanctuary, where panoramic views of Toronto's iconic skyline, the CN Tower, Lake Ontario, and sweeping vistas to the South, East and North await. This FURNISHED, expansive 1,451 sq. ft. suite offers a coveted 2-bedroom split layout with a den, 3 bathrooms, 2 private balconies, and TWO premium P2 parking spots, with an extra-large locker built right into one of the parking spots. The open-concept kitchen features stunning quartz countertops and island, built-in appliances and custom cabinetry (fully stocked with dishes & utensils). The stylish living and dining areas include a Smart 4K TV, AV system, Sonos sound, and a chic mini-bar for effortless entertaining and cozy nights in. The dedicated home office nook, complete with a printer and balcony access, is ideal for remote work. Both bedrooms are outfitted with deluxe beds, Egyptian cotton linens, generous closets and ensuite bathrooms. The primary bedroom retreat adds a touch of indulgence with a two-way fireplace, and a spa-inspired 5-piece ensuite featuring a steam shower. Building amenities include a 24-hour concierge, fast upper-level elevators, and underground visitor parking. On the 3rd floor, enjoy resort-style features: rooftop deck, BBQ area, outdoor pool and jacuzzi, private cabanas, full gym and yoga studio, party room with kitchen, meeting room, library and guest suites. This turnkey, luxury Furnished suite includes ALL utilities, high-speed internet, basic cable, and monthly professional cleaning - all wrapped up in effortless convenience. Ideal for couples, professionals, and mature students seeking upscale, move-in-ready living in the heart of Toronto. ** SUITE CANNOT BE UNFURNSHED **
Ask about this home
A HOMEH agent will answer your questions about this home.
Know more about X Condos
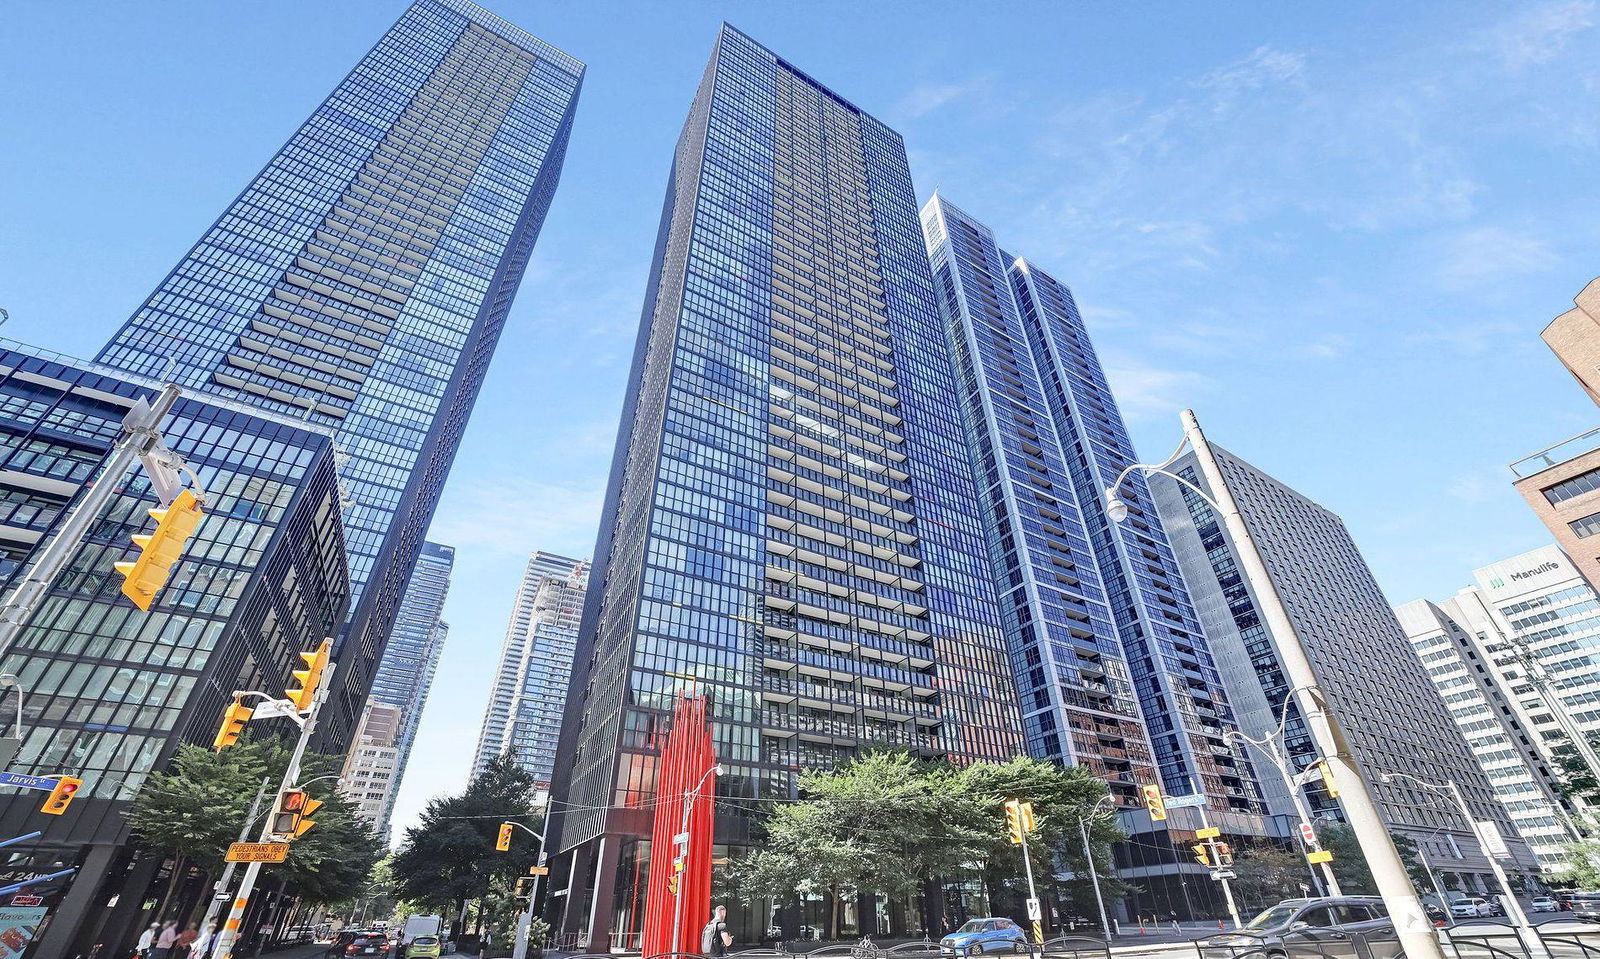
Condo building · 110 Charles Street E
X Condos is a 44-storey condo with 415 suites, built in 2010 by Great Gulf. Right now 6 for sale and 1 for rent are on the market here.
- 44storeys
- 415suites
- $846/sq ft
- 2010built
No similar units for rent in X Condos right now.
Around this home
Daily convenience, out of 100, from the distances below
Schools nearby
School rating, out of 10.
Helpful calculators
Your HOMEH agent

"I would see it this week."