

Unit 404, 110 Charles Street E
Unit 404, 110 Charles Street E
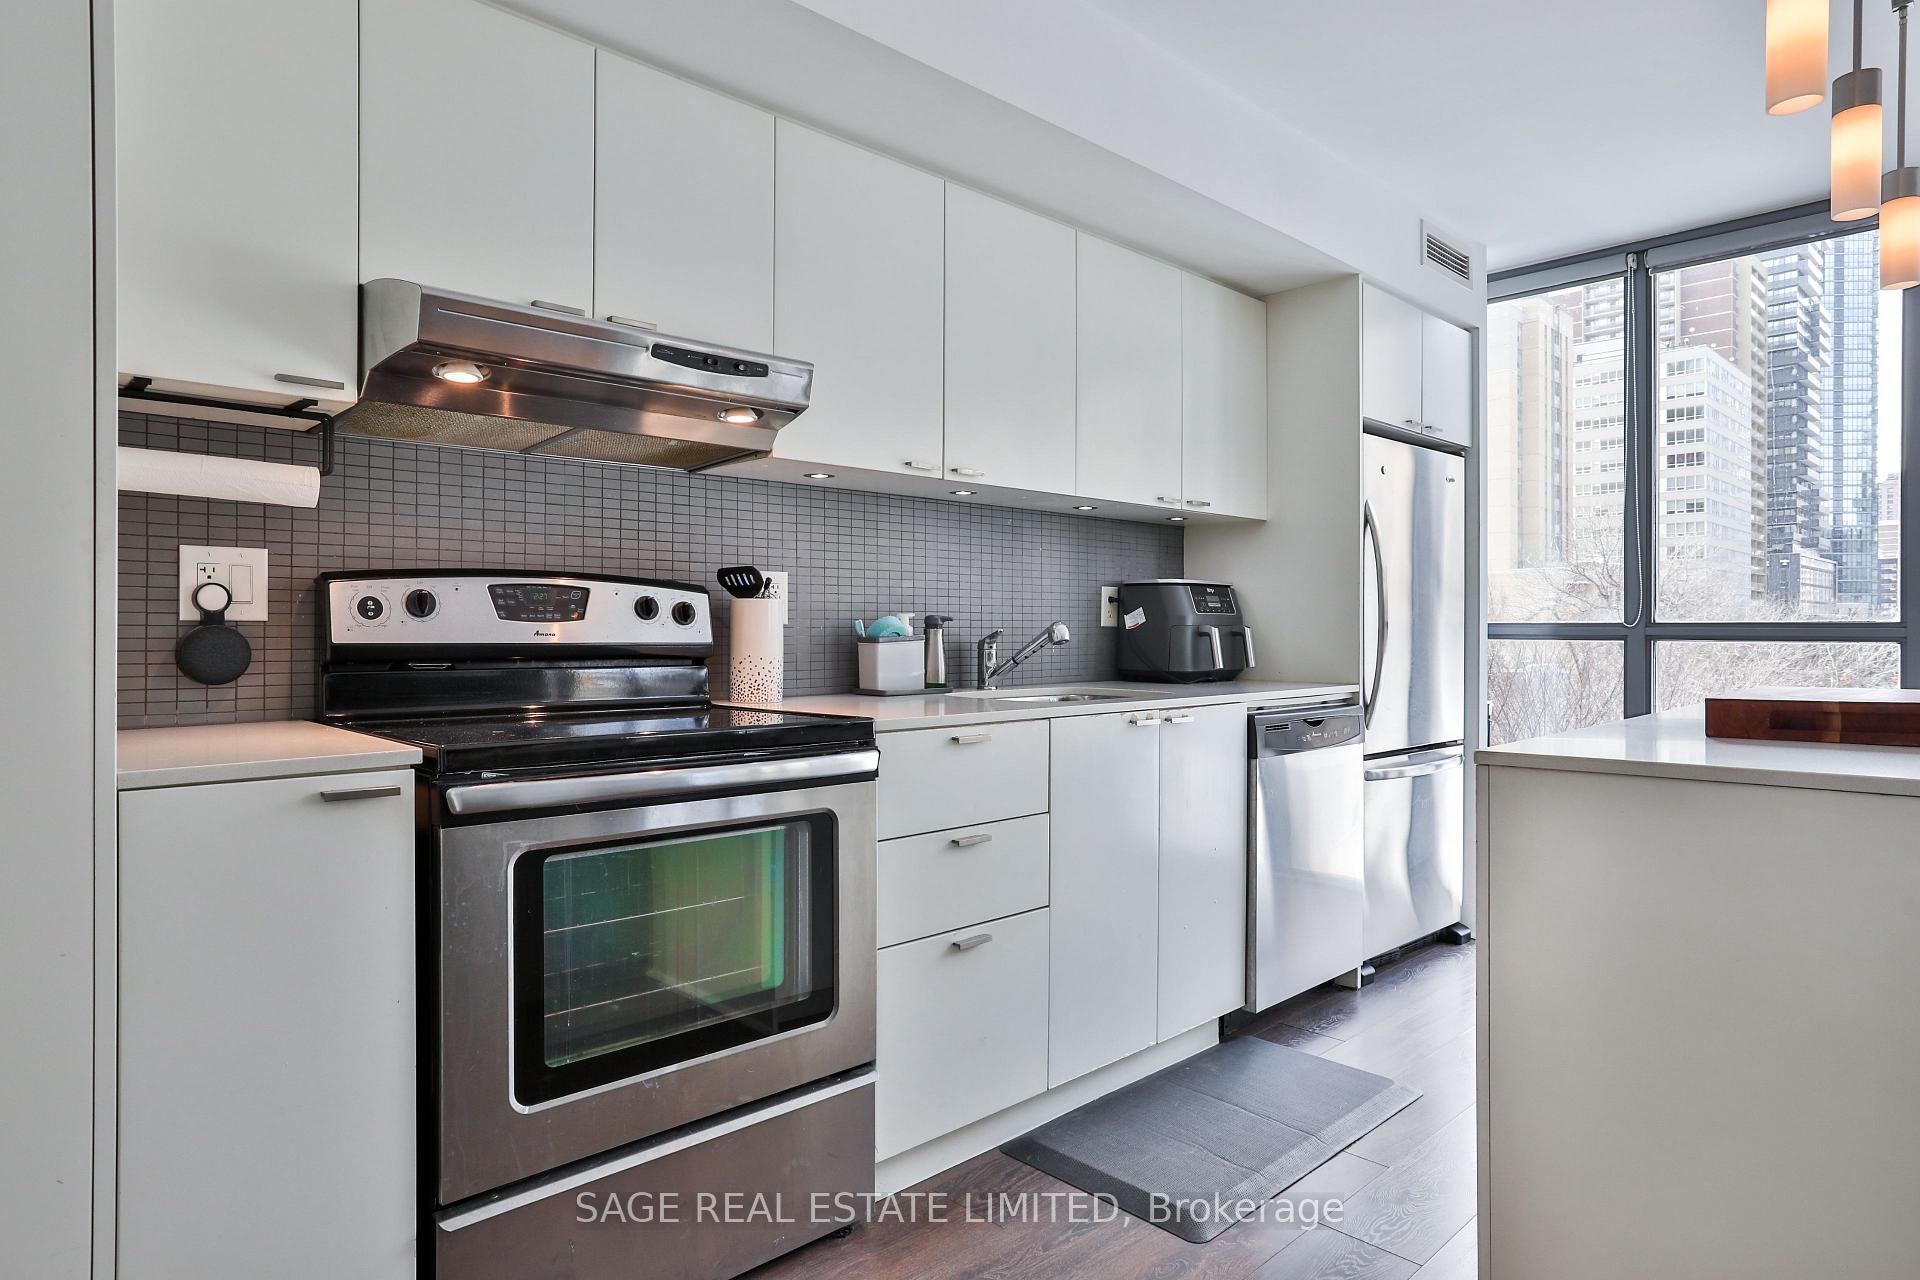 See all 36 photos
Property history
Facts and features
- ExposureWest
- LaundryIn-suite
- LockerOwned
- BalconyOpen
- Central air
The homeCondo Apartment, Apartment, 700–799 sq ft
- Type: Condo Apartment
- Style: Apartment
- Living space: 700–799 sq ft
- Basement: None
- Exposure: West
InsideIn-suite laundry, Other, Rooms above ground 4
- Laundry: In-suite laundry
- Features: Other
- Rooms above ground: 4
- Bedrooms: 1 + 1 in the basement
- Bathrooms: 1
- Kitchens: 1
OutsideConcrete, Open
- Exterior: Concrete
- Balcony: Open
Parking and locker1 Parking, Underground, Parking type Owned
- Spaces: 1 Parking
- Garage: Underground
- Parking type: Owned
- Locker: Owned
BuildingX2 Condos, Storeys 49, Units 552
- Name: X2 Condos
- Storeys: 49
- Units: 552
- Registered: 2015
- Condo corporation: 2117
- Pets: Allowed
Heating, water and powerForced air, gas, Central air
- Heating: Forced air, gas
- Cooling: Central air
Costs and taxesTaxes $3,376 a year, Condo fee $629 a month, Building insurance included, water included, heat included, common elements included, parking included
- Taxes, 2024: $3,376 a year
- Condo fee: $629 a month
- Fee includes: Building insurance included, water included, heat included, common elements included, parking included
- HST: HST included in the price
- Rental items: None
Included in the saleFridge, stove, dishwasher, washer & dryer. all light fixtures., All tenants items.
- Included: Fridge, stove, dishwasher, washer & dryer. all light fixtures.
- Not included: All tenants items.
Listing detailsC12041963, Sold, Mar 26, 2025
- MLS® number: C12041963
- Status: Sold
- Listed on: Mar 26, 2025
- Days on market: 47
- Updated: May 12, 2025
- Possession: 2025-06-03 / 60-89 days
- Occupied by: Tenant
- Listing brokerage: SAGE REAL ESTATE LIMITED
About this home
Unit 404, 110 Charles Street E, Toronto (Church-Yonge Corridor), ON M4Y 0A9
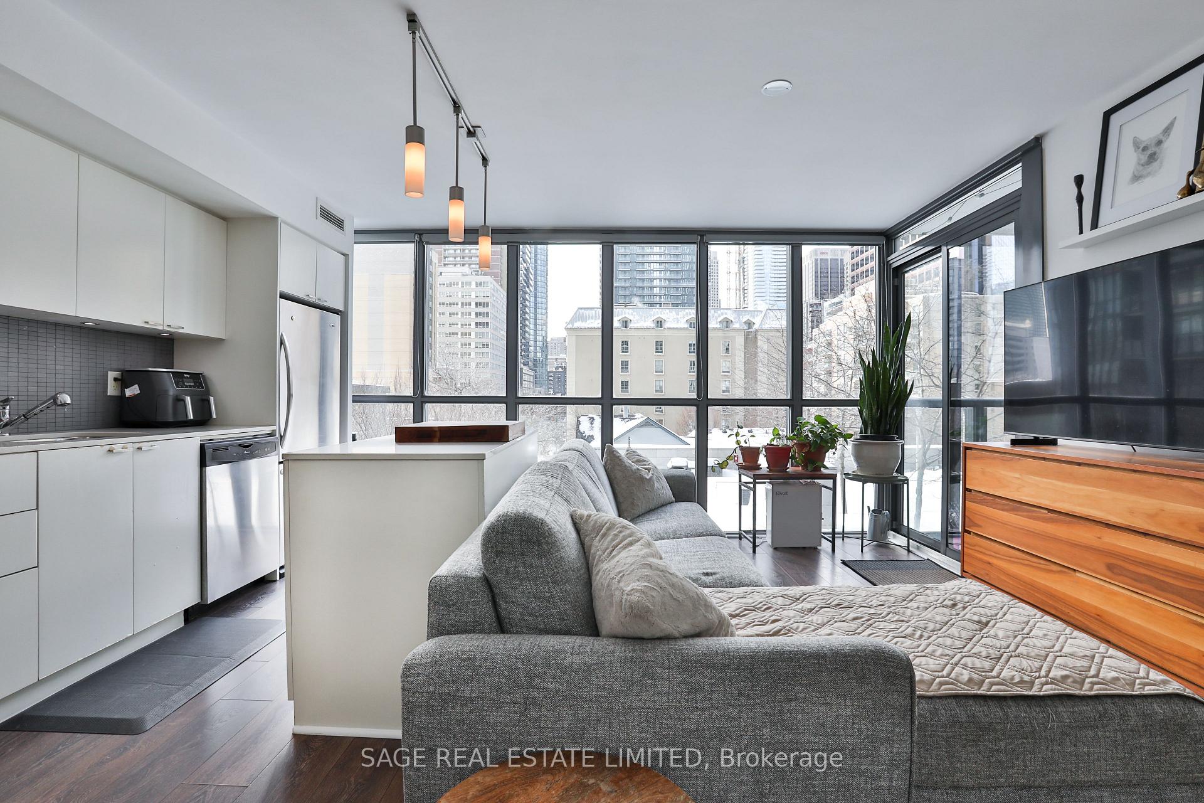
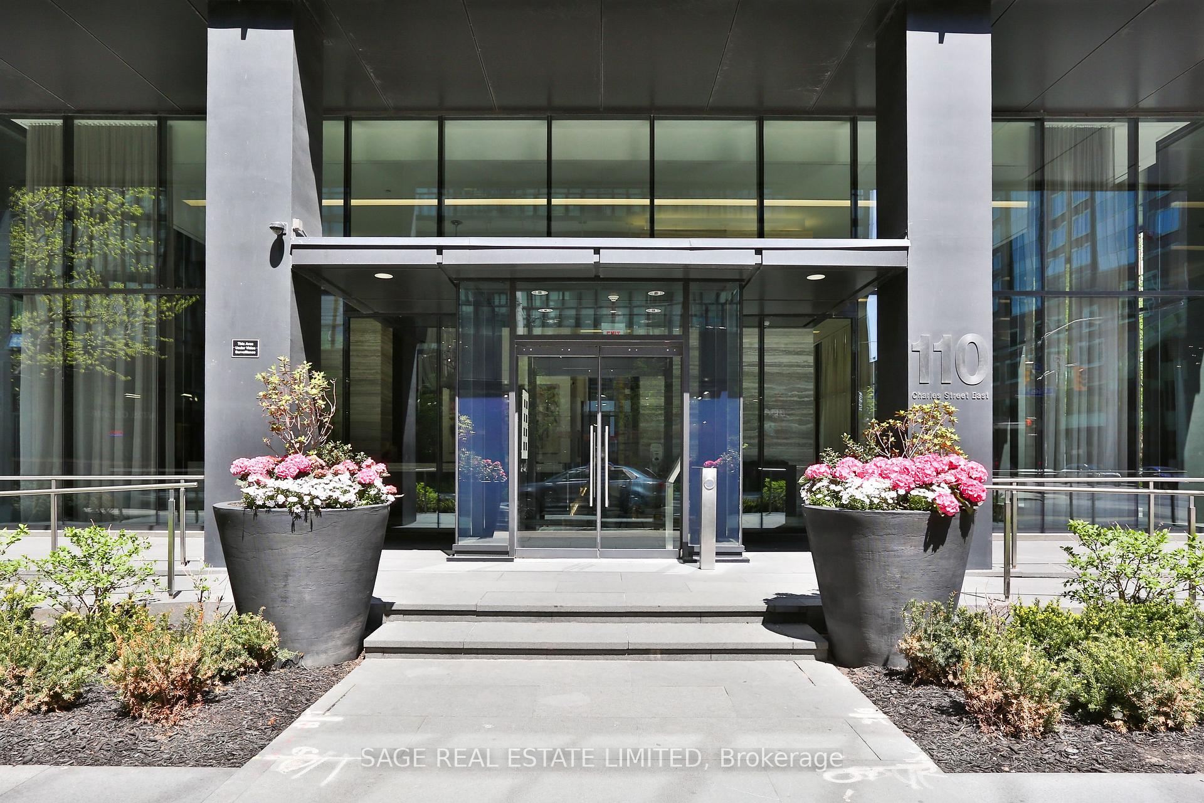
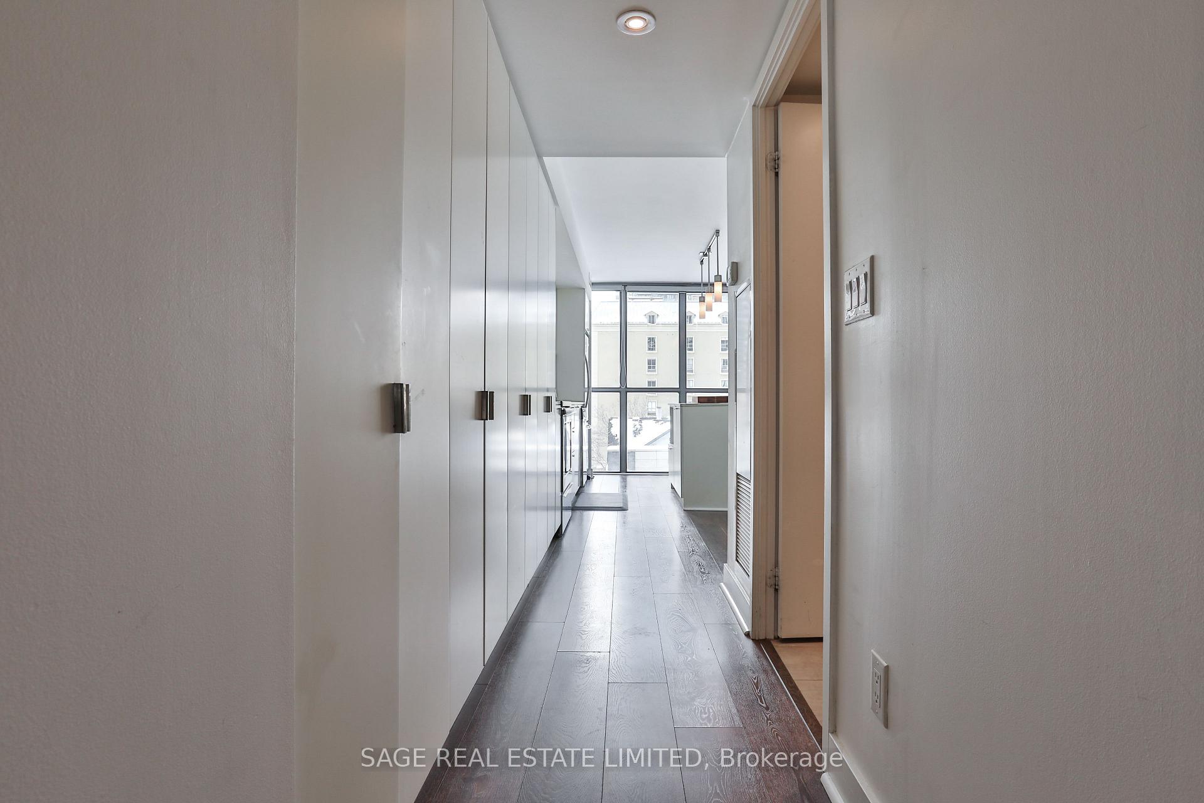
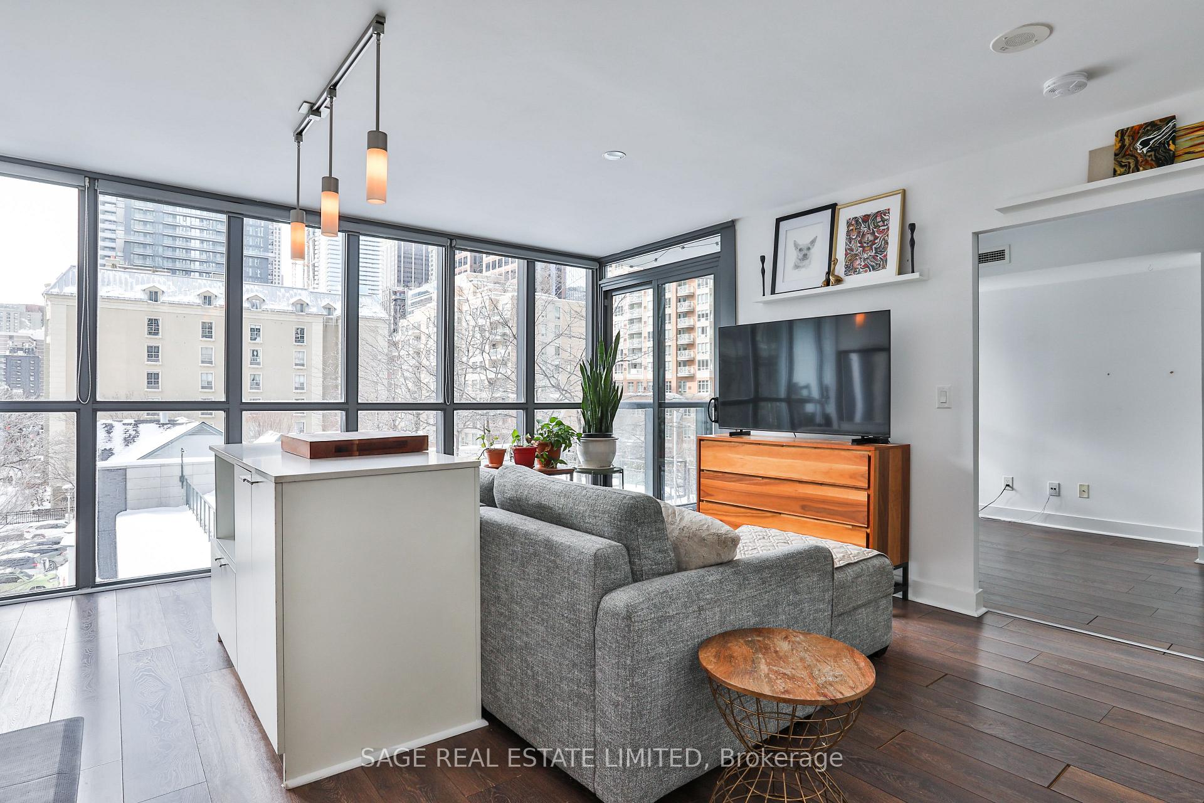
This suite delivers the elusive X factor you've been searching for! Where style, space, storage & sunny W-facing skies converge to create an exceptional living experience.Located in the coveted X Condos, this expansive yet intimate floor plan breaks away from the typical narrow, uninspiring layouts you've seen. It boasts an open, airy flow with smooth 9' ceilings & wide wall-to-wall windows that fill the space with light. A built-in pantry & hidden laundry in the entry hall offer sleek, efficient use of space, while the extra-large bedrm can easily be transformed to add back private den or office. Perched on the 4th floor with perfectly proportioned balcony, this suite strikes an ideal balance- connected to the city's vibrant energy, yet set back enough to provide peace & tranquility. The south-facing views are a standout feature, overlooking the lush, award-winning pool and patio below, where nature and urban living blend seamlessly. World-class amenities include a gym, outdoor pool, BBQ area, party room, guest suites, concierge, visitor parking etc! Located steps from top neighbourhoods like Yorkville, Church-Wellesley Village, and Rosedale, with the TTC just moments away. Parking & locker included. A Triple-A tenant is in place and will either happily stay or vacate, allowing you to make this incredible condo your own.
Ask about this home
A HOMEH agent will answer your questions about this home.
Know more about X2 Condos
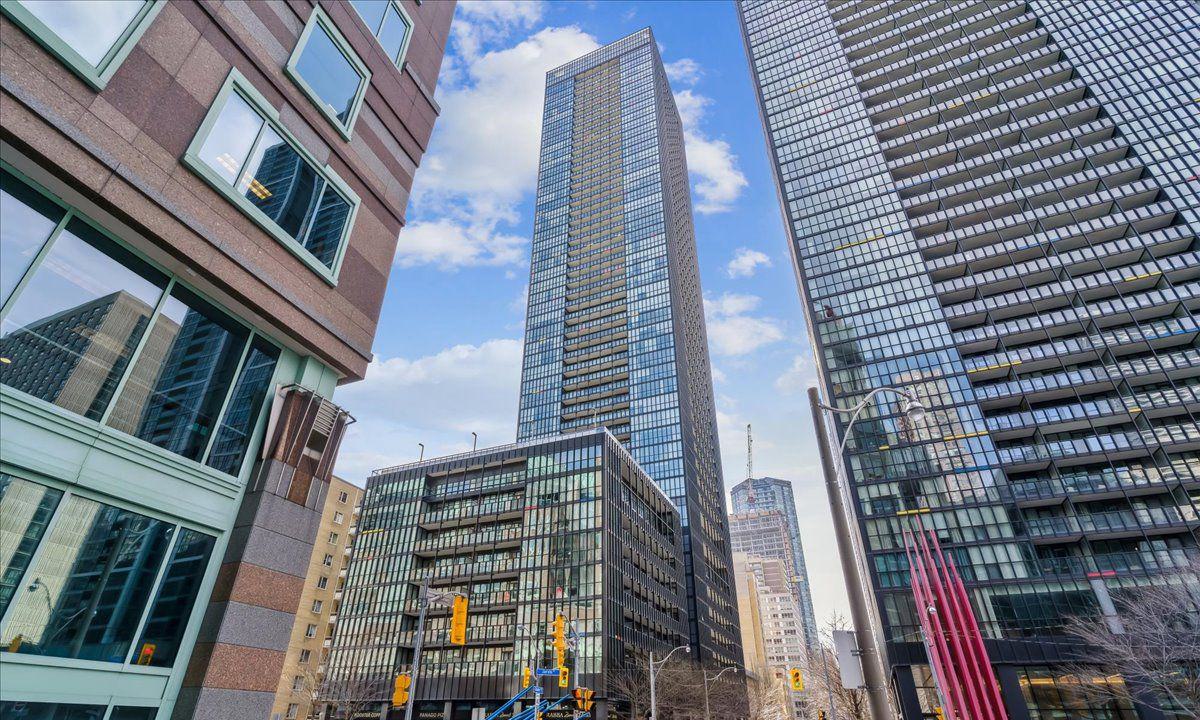
Condo building · 101 Charles Street E
X2 Condos is a 49-storey condo with 552 suites, built in 2015 by Great Gulf. Right now 7 for sale and 9 for rent are on the market here.
- 49storeys
- 552suites
- $854/sq ft
- 2015built
No similar units for sale in X2 Condos right now.
Around this home
Daily convenience, out of 100, from the distances below
Schools nearby
School rating, out of 10.
Helpful calculators
Your HOMEH agent

"I would see it this week."