

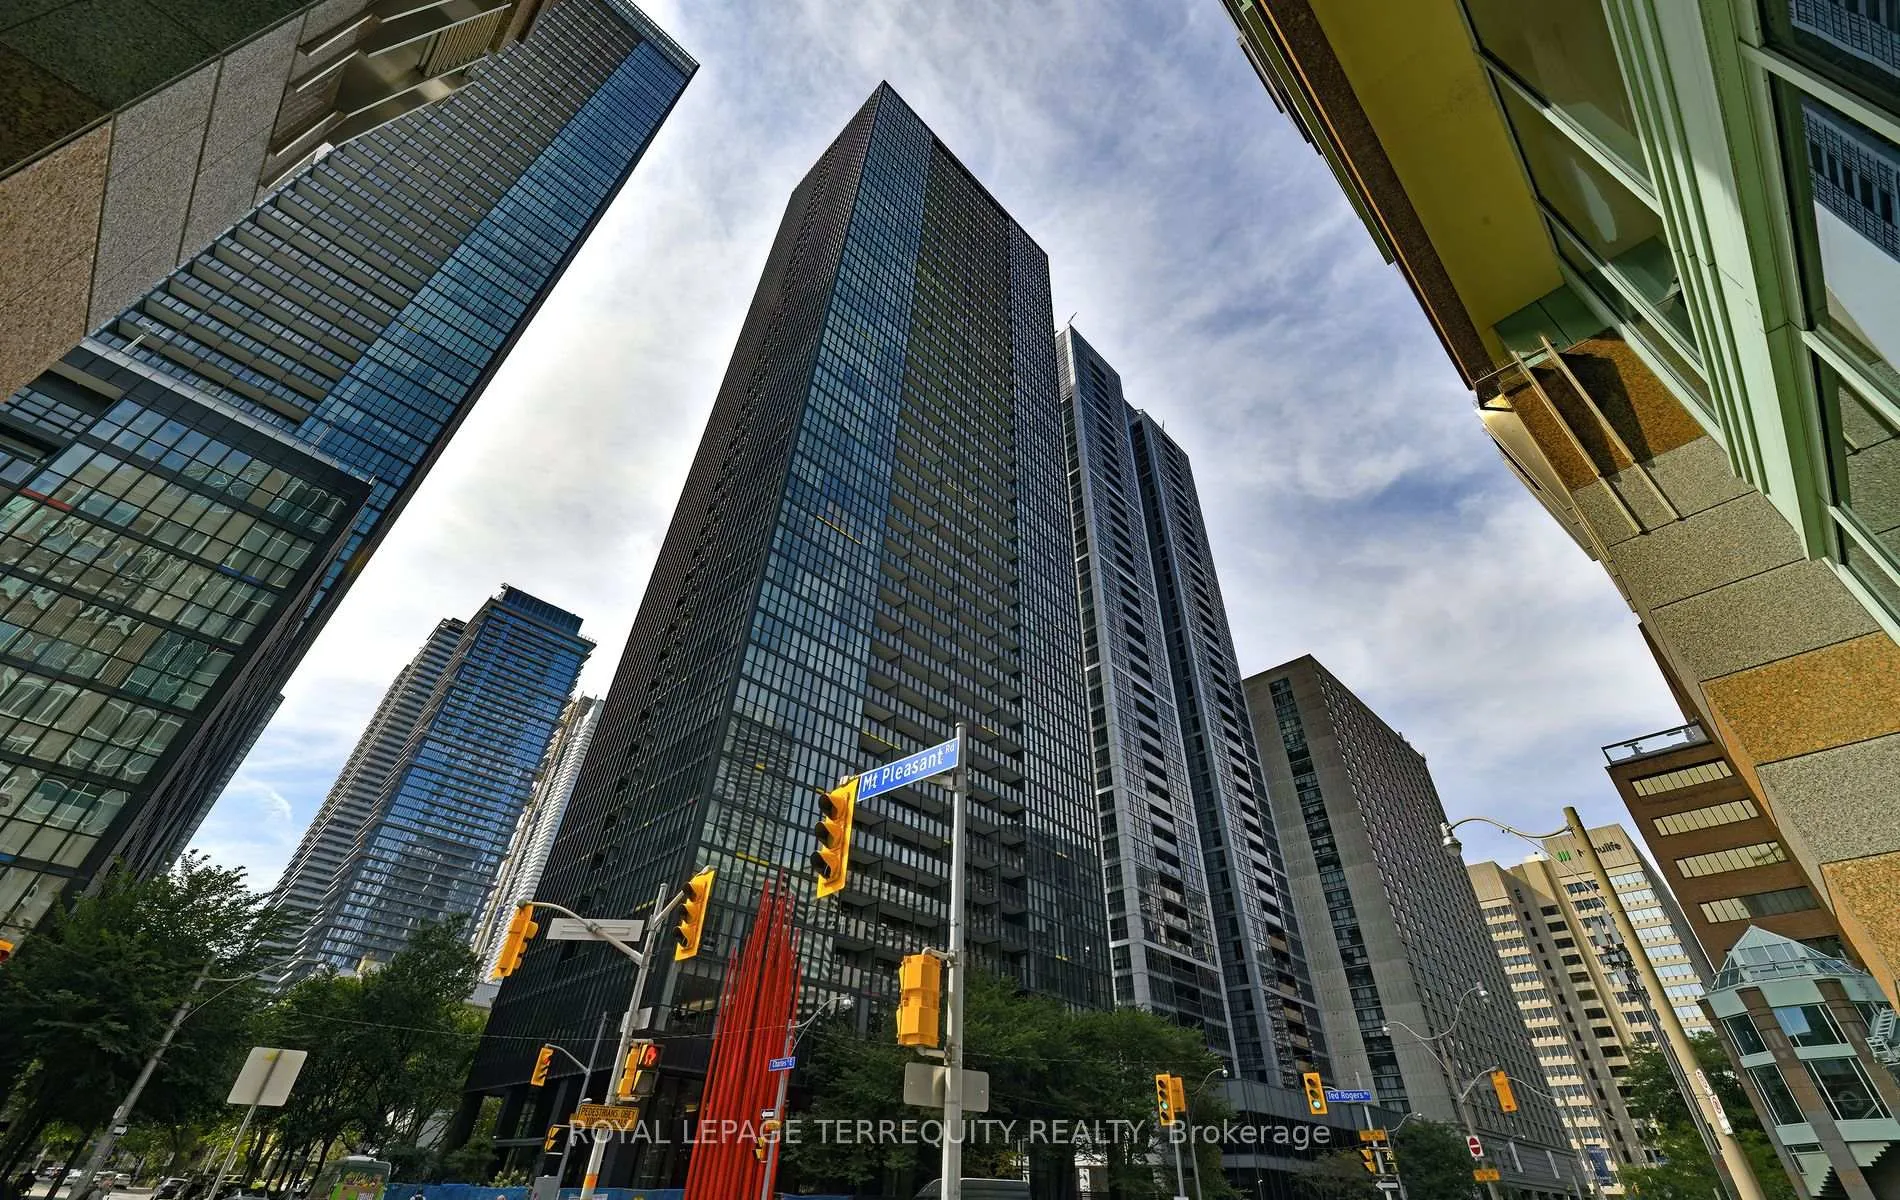
Unit 4401, 110 Charles Street E
Unit 4401, 110 Charles Street E

 See all 29 photos
Property history
Facts and features
- ExposureSouth east
- LaundryEnsuite
- LockerOwned
- BalconyOpen
- Hardwood floors
- Central air
- Waterfront
- Concierge
- Gym
- Outdoor pool
The homeCondo Apartment, Apartment, Age 11–15 years
- TypeCondo Apartment
- StyleApartment
- Age11–15 years
- Living space1,400–1,599 sq ft
- BasementNone
- ExposureSouth East
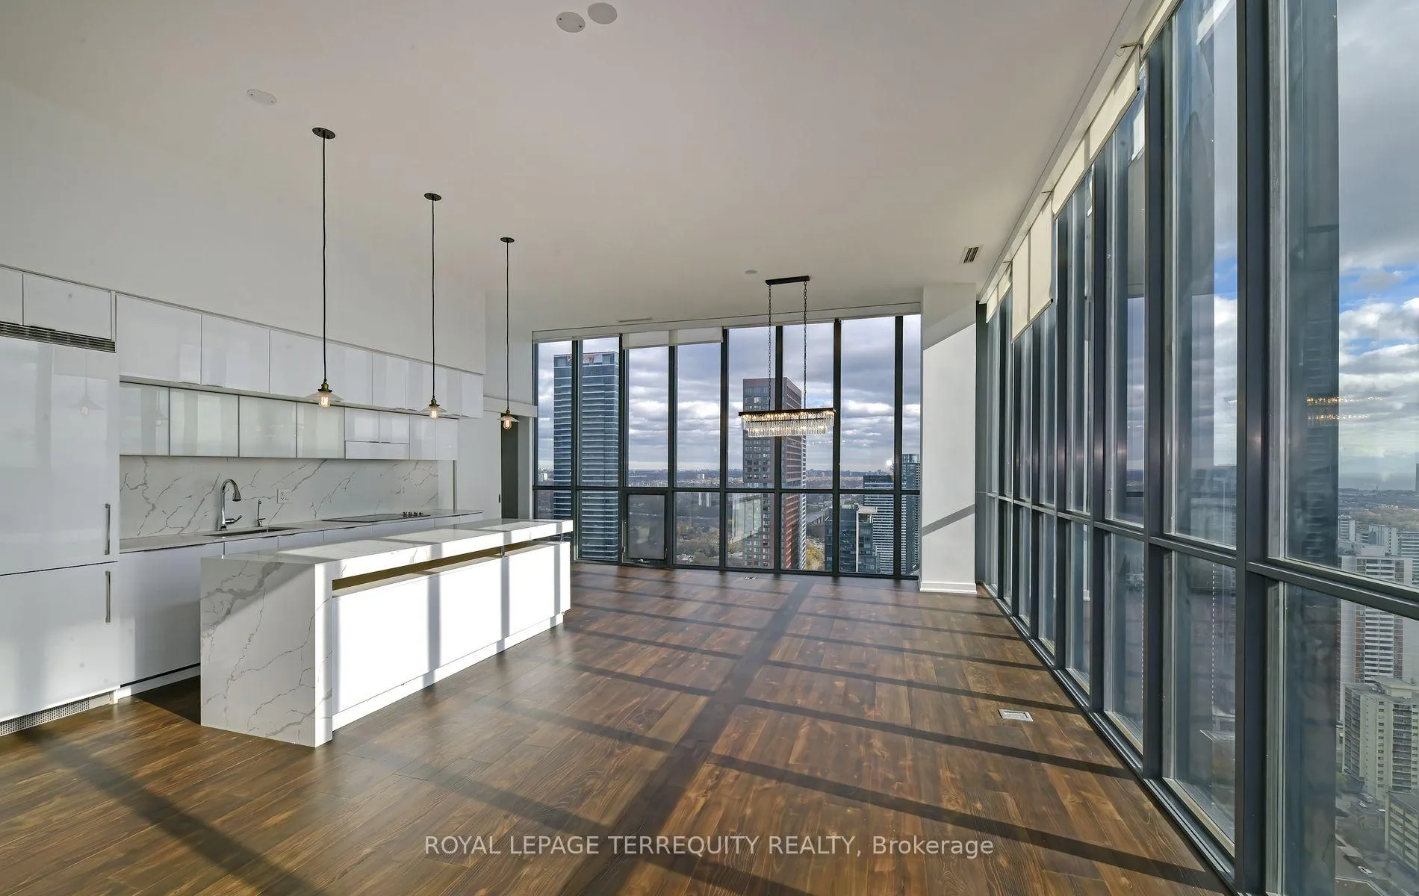
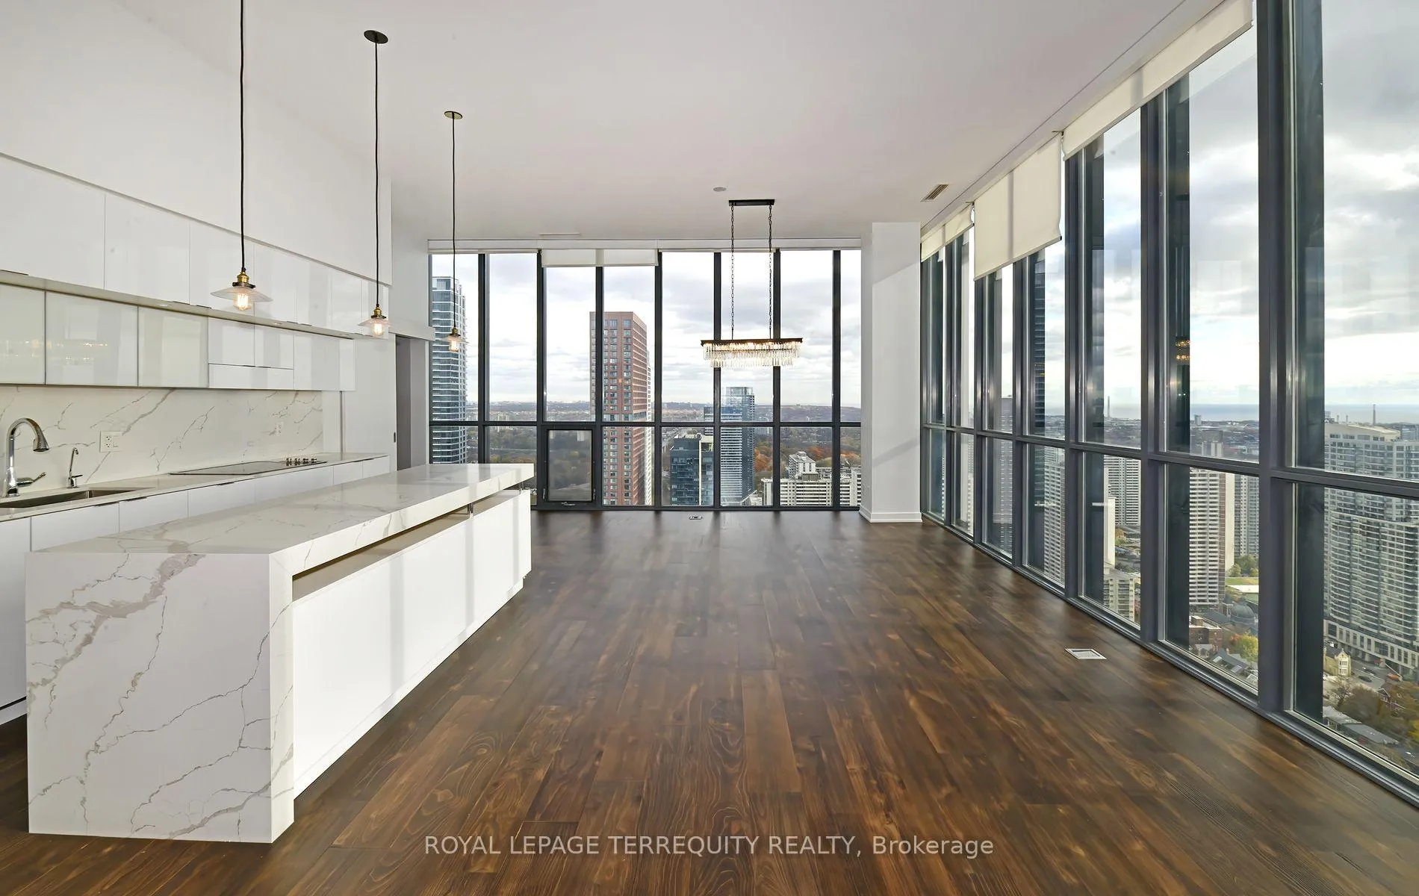
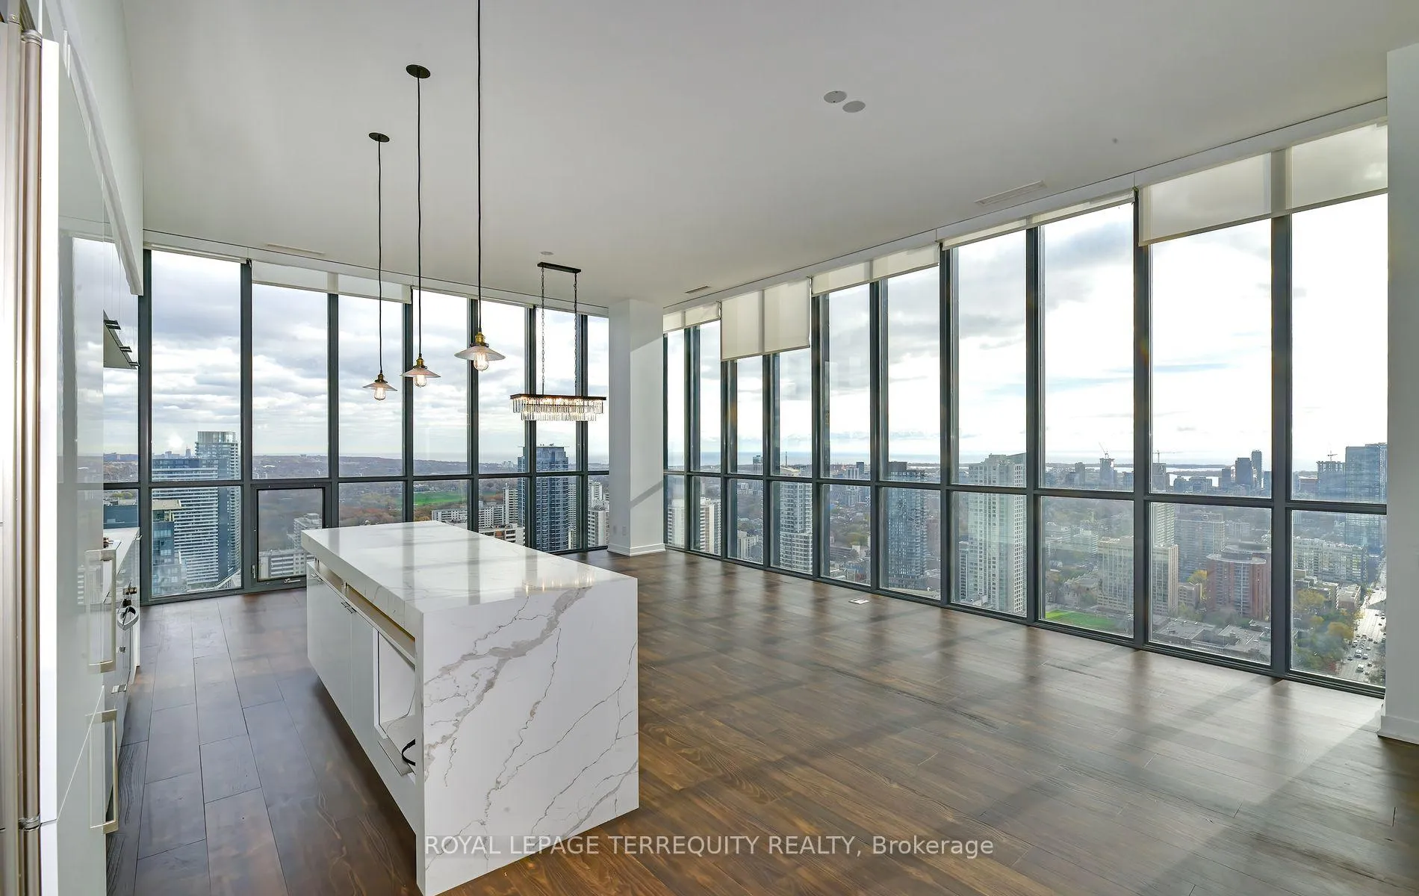
- ViewCity, clear, downtown, panoramic, skyline, water
- WaterfrontIndirect
InsideHardwood, Ensuite, main level, Carpet free
- FlooringHardwood
- LaundryEnsuite, main level
- FeaturesCarpet free
- SecurityCarbon monoxide detectors, concierge/security, smoke detector
- ElevatorYes
- Rooms above ground6
- Bedrooms2 + 1 in the basement
- Bathrooms3
- Kitchens1
OutsideConcrete, metal/steel siding, Open
- ExteriorConcrete, metal/steel siding
- BalconyOpen
Parking and locker1 Parking, Underground, Parking type Owned
- Spaces1 Parking
- GarageUnderground
- Parking typeOwned
- Spot9
- LockerOwned
- Locker unit211
- Locker levelP2
BuildingX Condos, Storeys 44, Units 415
- NameX Condos
- Storeys44
- Units415
- Registered2010
- Condo corporation2117
- AmenitiesConcierge, game room, gym, outdoor pool, party room/meeting room, rooftop deck/garden
- PetsAllowed
Heating, water and powerForced air, gas, Central air
- HeatingForced air, gas
- CoolingCentral air
Rent and termsRent $5,950 a month, Entire property, Unfurnished
- Rent$5,950 a month
- Space for rentEntire property
- FurnishedUnfurnished
- Lease12 months
- Rent includesCommon elements, grounds maintenance, parking, private garbage removal, water
IncludedFridge, integrated cooktop & oven, dishwasher, washer & dryer. light fixtures & window coverings including motorized blinds with remote, can be operated with wifi. 1 parking & 1 locker. all the wall switches in the unit are smart switches. 2 nest thermostats and a nest carbon monoxide detector. hydro included!!
- IncludedFridge, integrated cooktop & oven, dishwasher, washer & dryer. light fixtures & window coverings including motorized blinds with remote, can be operated with wifi. 1 parking & 1 locker. all the wall switches in the unit are smart switches. 2 nest thermostats and a nest carbon monoxide detector. hydro included!!
NearbyClear view, hospital, library, public transit, rec./commun.centre, school
- Close toClear view, hospital, library, public transit, rec./commun.centre, school
Listing detailsC12730552, Rented, Jan 26, 2026
- MLS® numberC12730552
- StatusRented
- Listed onJan 26, 2026
- Days on market2
- UpdatedJan 28, 2026
- PossessionImmediate
- Occupied byOwner
- Listing brokerageROYAL LEPAGE TERREQUITY REALTY
About this home
Unit 4401, 110 Charles Street E, Toronto (Church-Yonge Corridor), ON M4Y 1T5
Experience luxury living in the heart of Yorkville with this Stunning 2+1 bedroom Penthouse suite. Spanning 1,451 sq ft, this High-end Executive condo offers Soaring 12-foot ceilings, Floor-to-ceiling Windows, and Breathtaking Views of Lake Ontario and Downtown Toronto. The chef-inspired kitchen features brand new cabinetry, a large quartz island, and matching quartz countertops. Enjoy hardwood flooring throughout, motorized blinds, two private balconies, and spacious living areas. Both bedrooms offer spa-like ensuite baths, with a walk-in closet in the primary. The large den is ideal for a home office or guest space. Residents enjoy resort-style amenities, including a rooftop pool, hot tub, steam room, fully equipped gym, library, BBQ area, and stylish party room. One parking spot and one locker included. A rare opportunity to lease a luxurious penthouse in one of Toronto's most prestigious neighbourhoods. Now Freshly Cleaned & Painted!!! Utilities Included!
Ask about this home
A HOMEH agent will answer your questions about this home.
Know more about X Condos

Condo building · 110 Charles Street E
X Condos is a 44-storey condo with 415 suites, built in 2010 by Great Gulf. Right now 6 for sale and 1 for rent are on the market here.
- 44storeys
- 415suites
- $846/sq ft
- 2010built
No similar units for rent in X Condos right now.
Around this home
Daily convenience, out of 100, from the distances below
Schools nearby
School rating, out of 10.
Helpful calculators
Your HOMEH agent

"I would see it this week."