

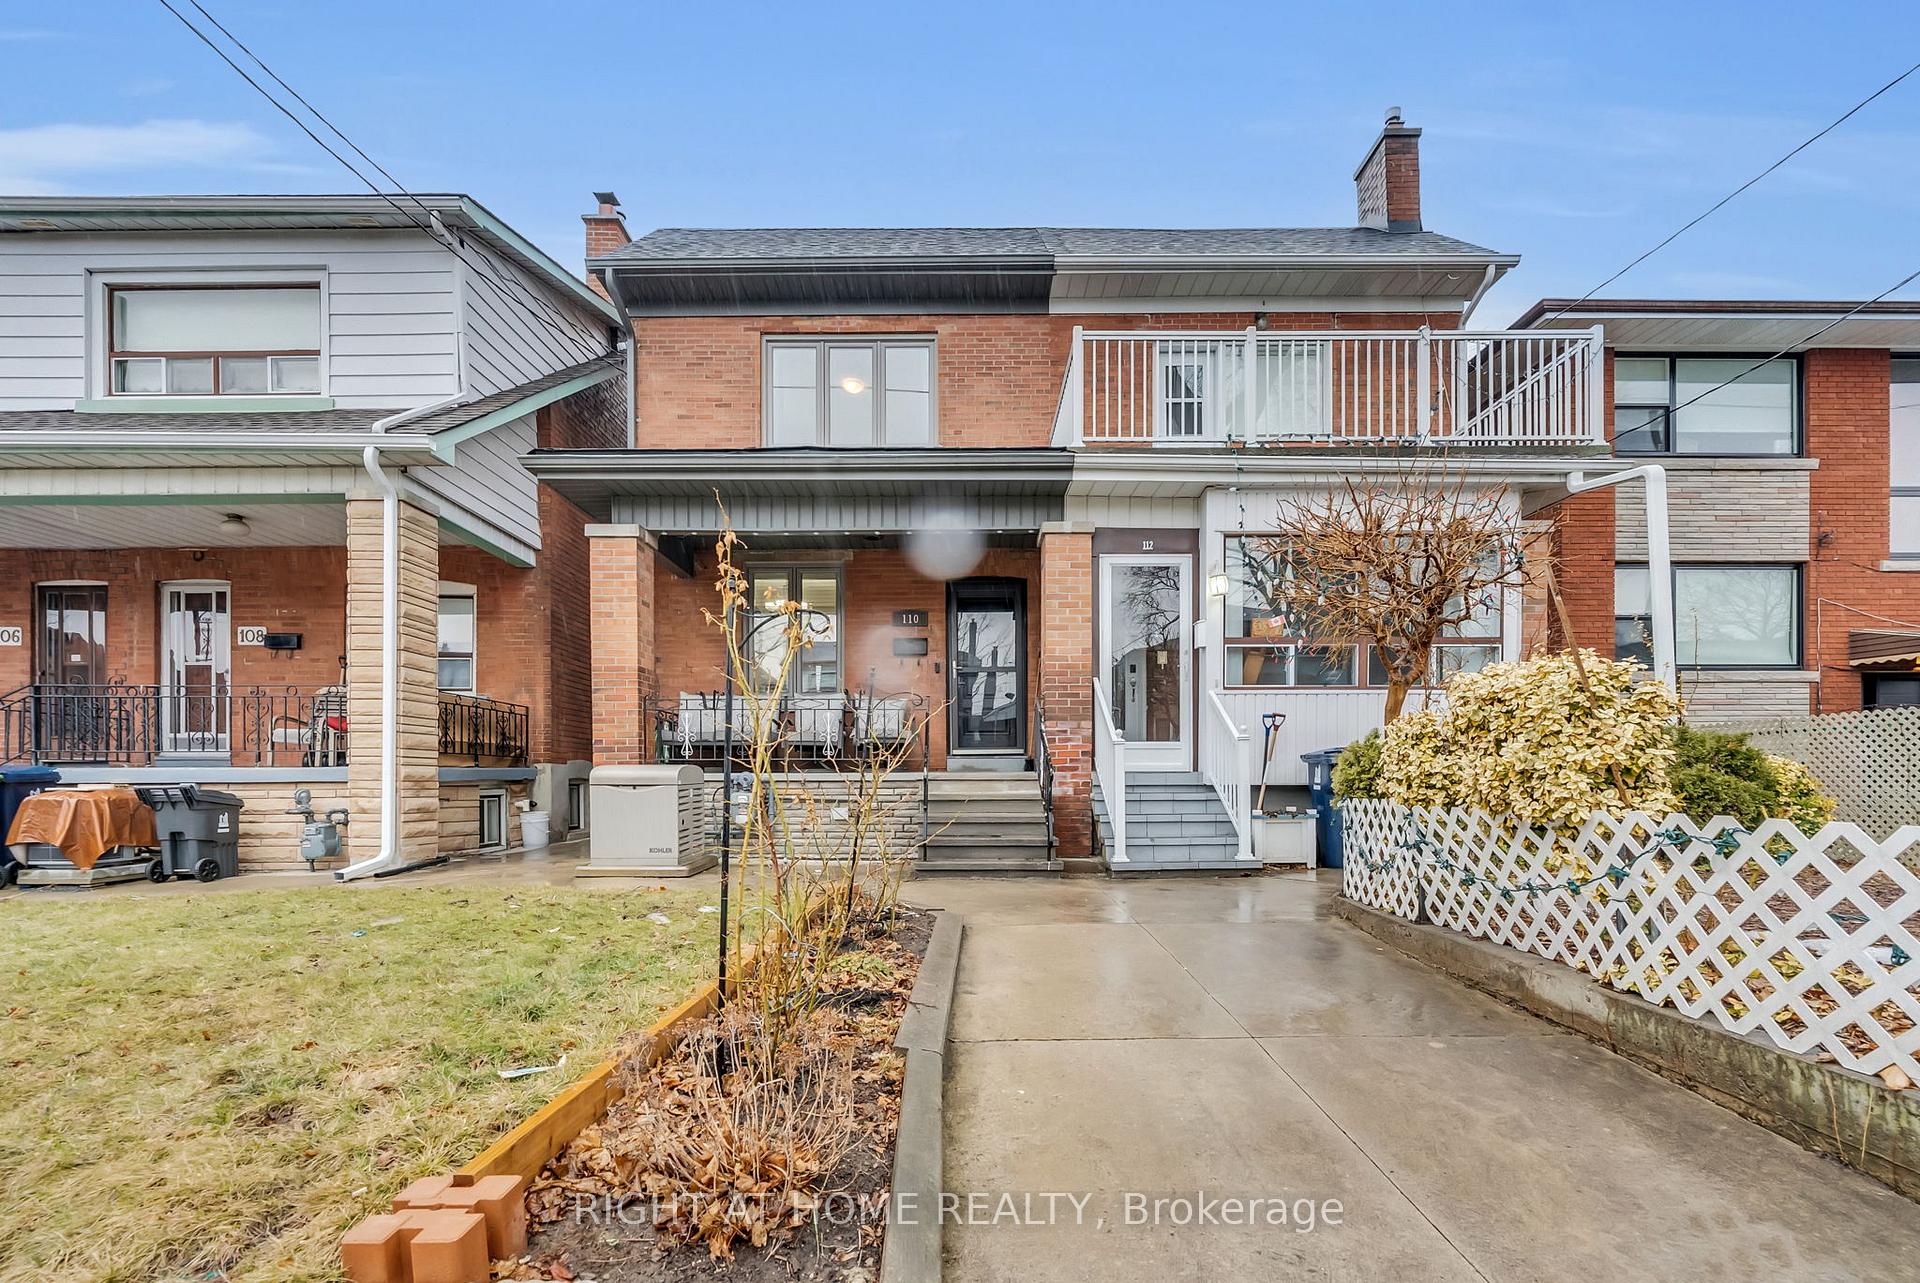
110 Nairn Avenue
110 Nairn Avenue
 See all 25 photos
Property history
Facts and features
- BasementWalk-out
- Water, sewerMunicipal
- HeatingForced air
- CoolingCentral air
- Hardwood floors
- Central air
The homeSemi-Detached, 2-storey, 1,500–2,000 sq ft
- Type: Semi-Detached
- Style: 2-storey
- Living space: 1,500–2,000 sq ft
- Basement: Finished with walk-out
- Special designation: Other
InsideHardwood, Porcelain, Ceramic, Lower level, Storage, solar tube, auto garage door remote, central vacuum, generator - full, sump pump, water heater owned, floor drain, carpet free
- Flooring: Hardwood, Porcelain, Ceramic
- Laundry: Lower level
- Features: Storage, solar tube, auto garage door remote, central vacuum, generator - full, sump pump, water heater owned, floor drain, carpet free
- Security: Alarm system, carbon monoxide detectors, smoke detector
- Rooms above ground: 7
- Rooms in the basement: 1
- Bedrooms: 3
- Bathrooms: 4
- Kitchens: 1
- Family room: Yes
Outside and lotBrick, stucco (plaster), Shingles, flat, Block
- Exterior: Brick, stucco (plaster)
- Roof: Shingles, flat
- Foundation: Block
- Features: Awnings, deck, landscaped, porch, paved yard
- Other structures: Fence - full
- Size: 17.54 × 128 ft
- Zoning: Residential
Parking2 Garage, Detached, Lane
- Spaces: 2 Garage
- Garage: Detached
- Driveway: Lane
Heating, water and powerForced air, gas, Central air, Municipal water
- Heating: Forced air, gas
- Cooling: Central air
- Water: Municipal water
- Sewer: Municipal sewer
- Natural gas: Yes
- Hydro: Yes
- Cable: Available
- Telephone: Available
Costs and taxesTaxes $5,358 a year, HST No HST, Alarm system is owned but monthly monitoring is at your discretion (no contract)
- Taxes, 2024: $5,358 a year
- HST: No HST
- Rental items: Alarm system is owned but monthly monitoring is at your discretion (no contract)
Included in the saleAll etfs, fridge/stove, dishwasher, washer/dryer, blinds & curtains with exception of curtains in 2nd bedroom. back-up generator, blink door bell with camera, alarm system (monthly service not included), pergola, basement storage unit, freezer in laundry room., Speaker amplifier
- Included: All etfs, fridge/stove, dishwasher, washer/dryer, blinds & curtains with exception of curtains in 2nd bedroom. back-up generator, blink door bell with camera, alarm system (monthly service not included), pergola, basement storage unit, freezer in laundry room.
- Not included: Speaker amplifier
NearbyPark, library, public transit, rec./commun.centre, school, place of worship
- Close to: Park, library, public transit, rec./commun.centre, school, place of worship
Listing detailsW12022485, Sold, Mar 16, 2025
- MLS® number: W12022485
- Status: Sold
- Listed on: Mar 16, 2025
- Days on market: 11
- Updated: Mar 27, 2025
- Possession: 2025-05-23 / 60-89 days
- Occupied by: Owner
- Listing brokerage: RIGHT AT HOME REALTY
About this home
110 Nairn Avenue, Toronto (Corso Italia-Davenport), ON M6E 4H1
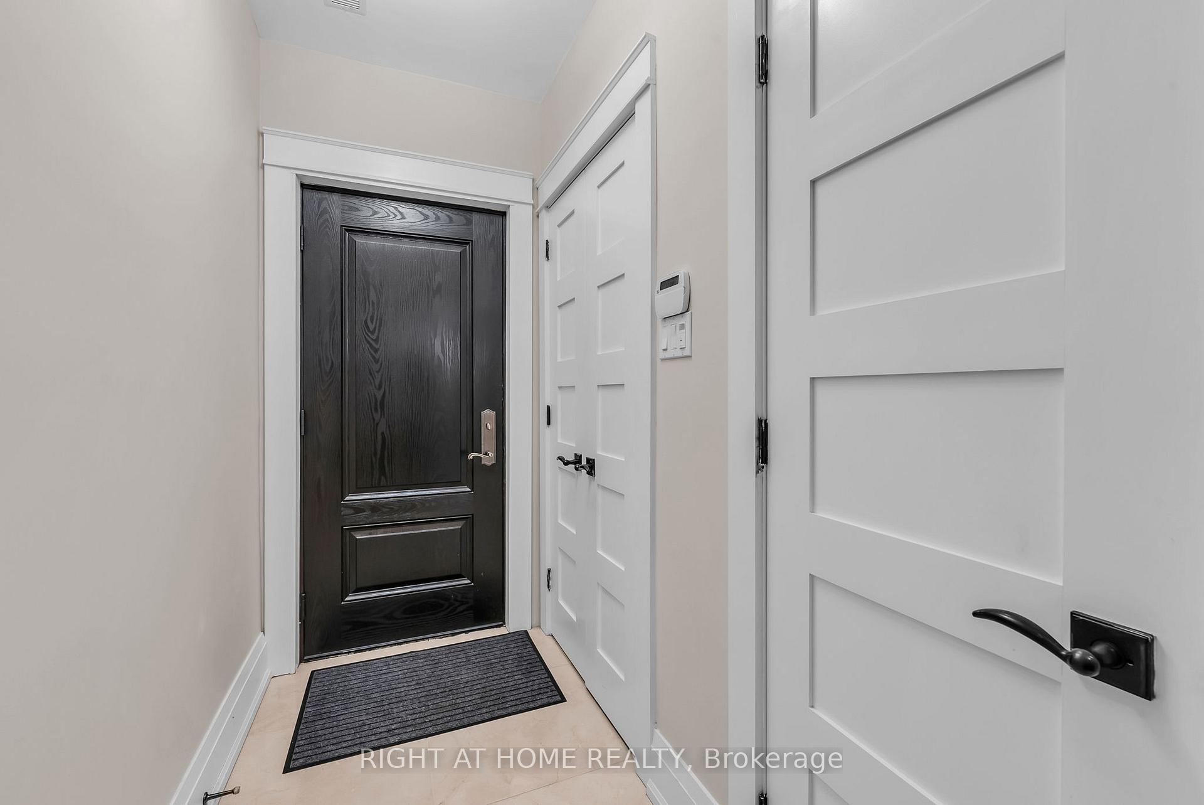
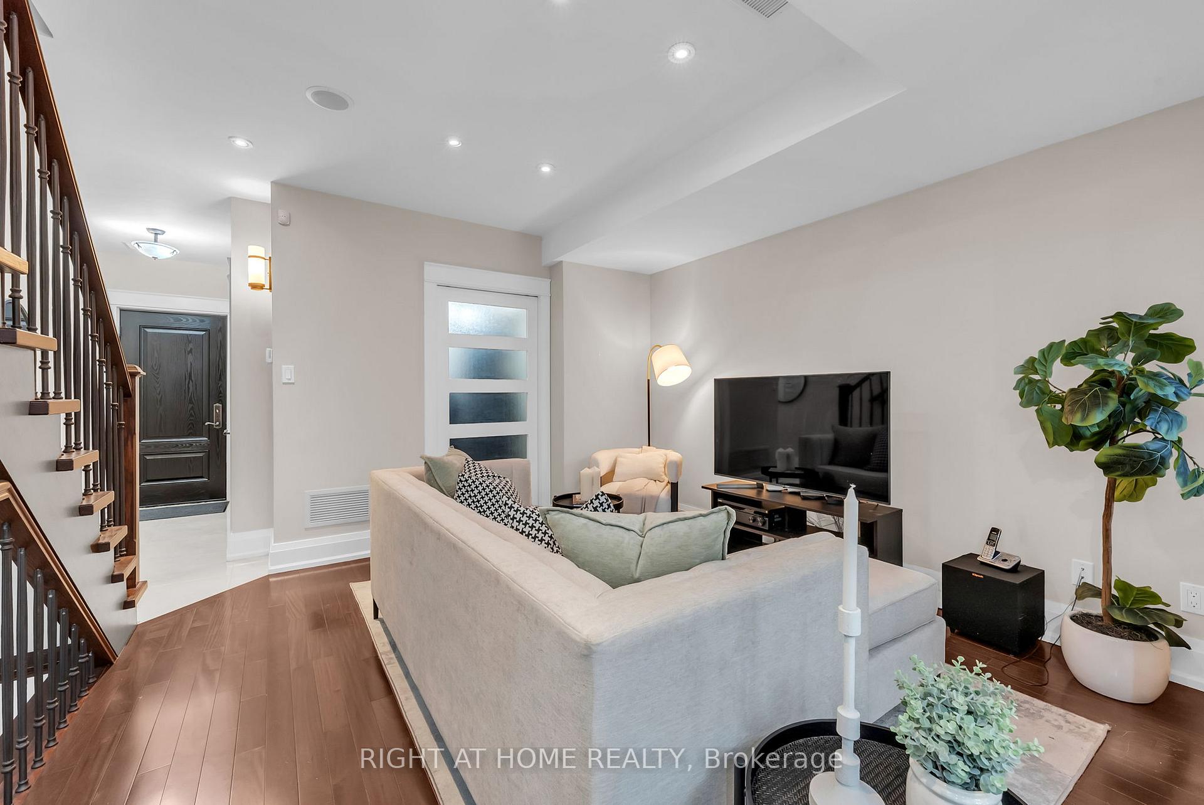
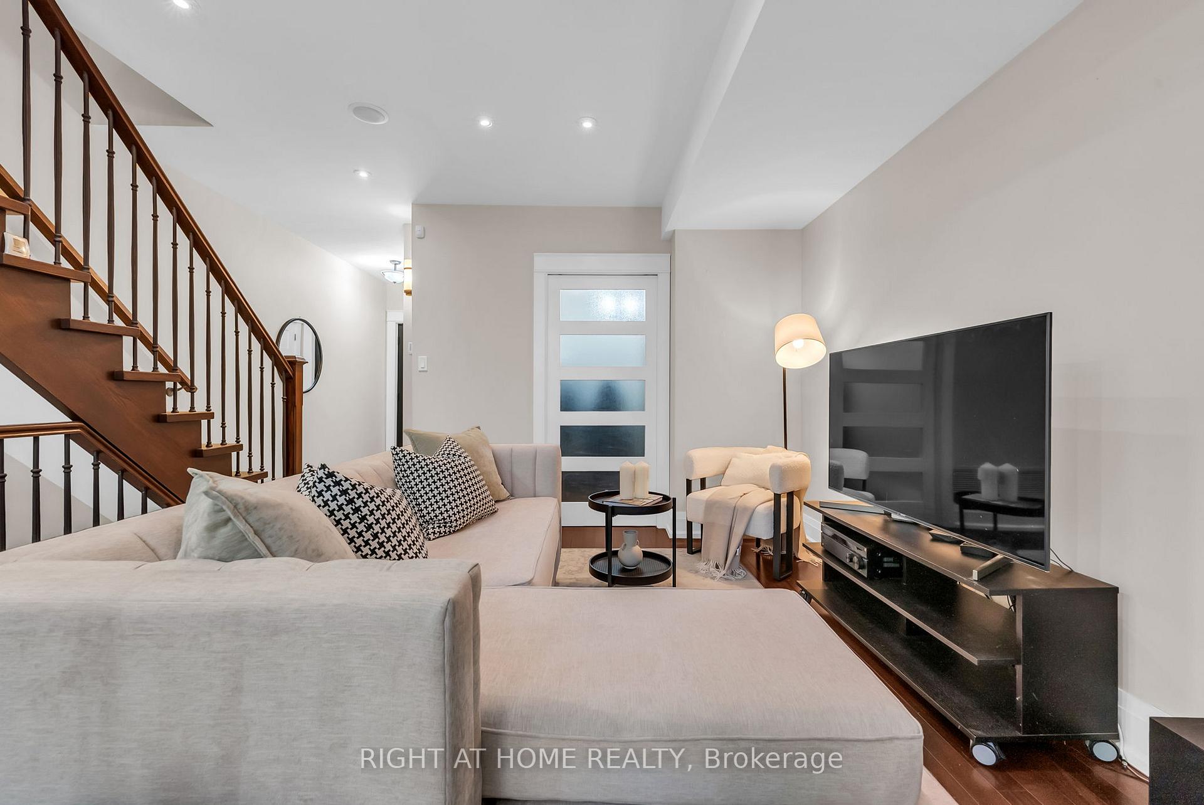
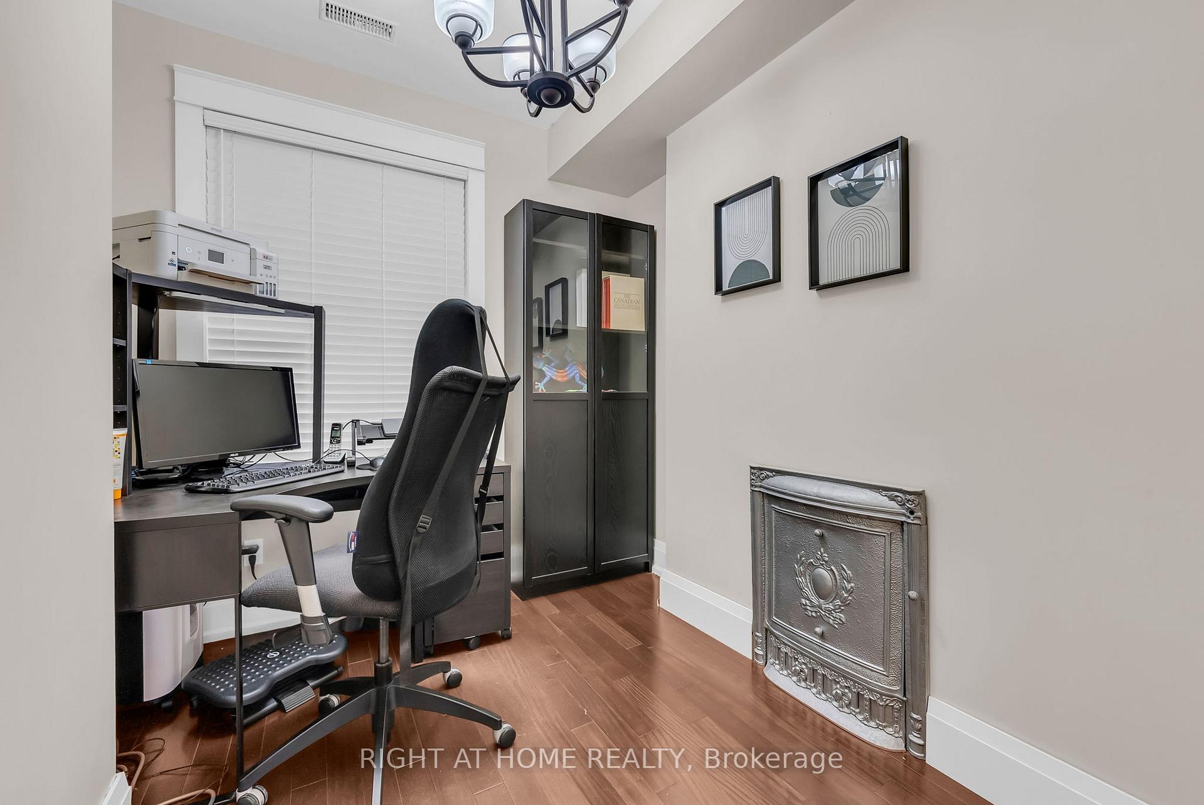
Located in desirable Corso-Italia neighborhood, steps to St Clair Ave. Enjoy the conveniences of shopping, café bars, restaurants, parks, recreation centre and TTC. This fully equipped 3 bedroom, 4 washroom home is move in condition & contains 1.5 car garage with lane way access and garage built-in shelving with upper crawl space. The home features open-concept on main floor with pot lights throughout, a dedicated office/study with faux fireplace, and 2 piece powder room. The entrance & kitchen showcase beautiful porcelain floors while hardwood floors run throughout the main and second floors. It's fully wired with ethernet outlets for internet and includes in-ceiling speakers on main floor. Kitchen has quartz backsplash with quartz counter tops and peninsula, porcelain floors and stainless steel appliances Convenient backyard walkout through French doors onto the deck which houses a BBQ gas line, backyard premium interlock, stationary pergola & access to garage. Back inside, access the 2nd floor through the wide oak staircase decorated with wrought-iron railings. The primary bedroom features hardwood floors, double closet, and a luxurious 3-piece ensuite bathroom with an elegant porcelain floor, glass door shower, rain showerhead, quartz countertop with mirror, hidden laundry bin and skytube for natural light thus providing both functionality and a touch of luxury. Continuing on the second floor you will find two additional bedrooms with closets, a linen closet, skytube for natural light and five-panel shaker doors throughout. Basement is complete with ceramic flooring, offering lots of storage space, a large storage unit, large freezer, pot lights throughout, a cold room, a laundry room with a stainless steel sink, central vacuum & family room with walkout to the backyard. Say good bye to power outages and enjoy peace of mind with a 12kWh backup generator, an alarm system, a sump pump with automatic backup, and a backup water valve. Open house 3/22 & 3/23 2-5 pm
Ask about this home
A HOMEH agent will answer your questions about this home.
Around this home
Daily convenience, out of 100, from the distances below
Schools nearby
School rating, out of 10.
Helpful calculators
Your HOMEH agent

"I would see it this week."