

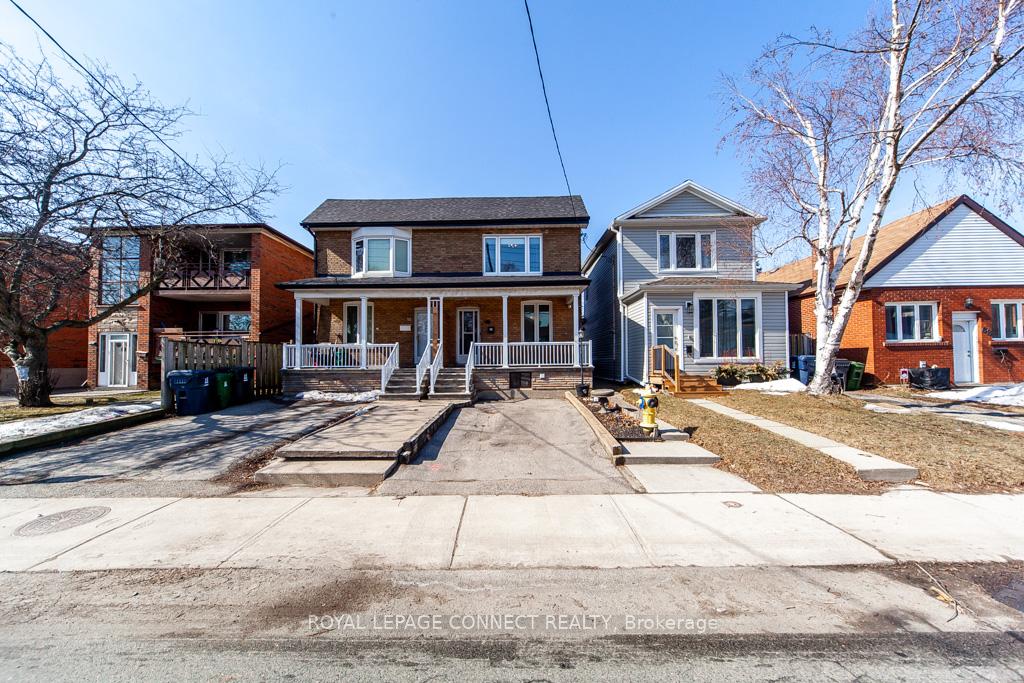
72 Rockcliffe Boulevard
72 Rockcliffe Boulevard
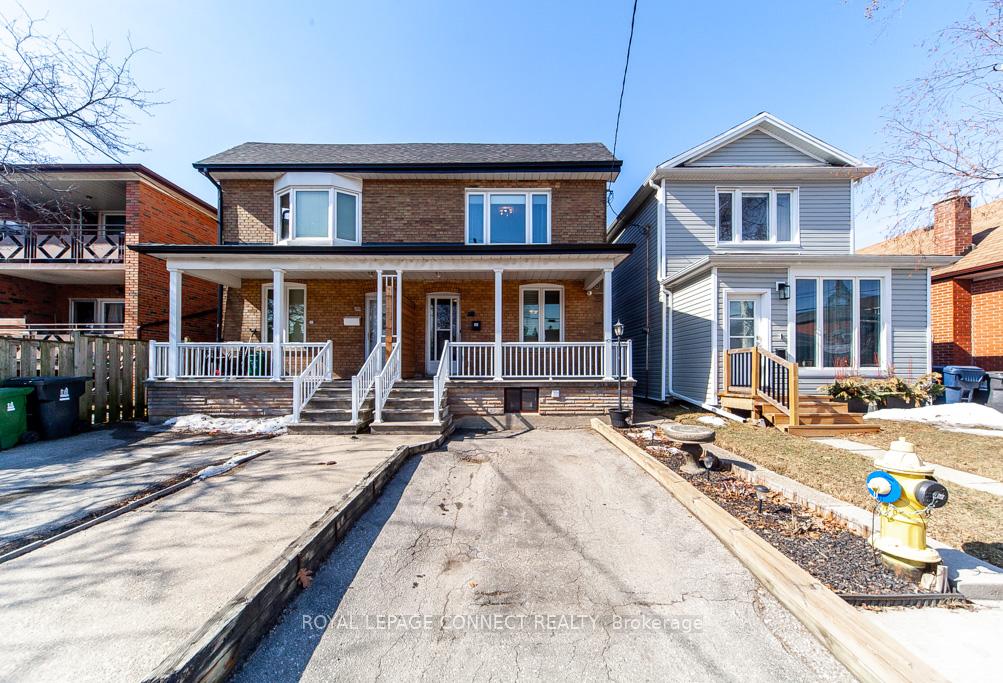
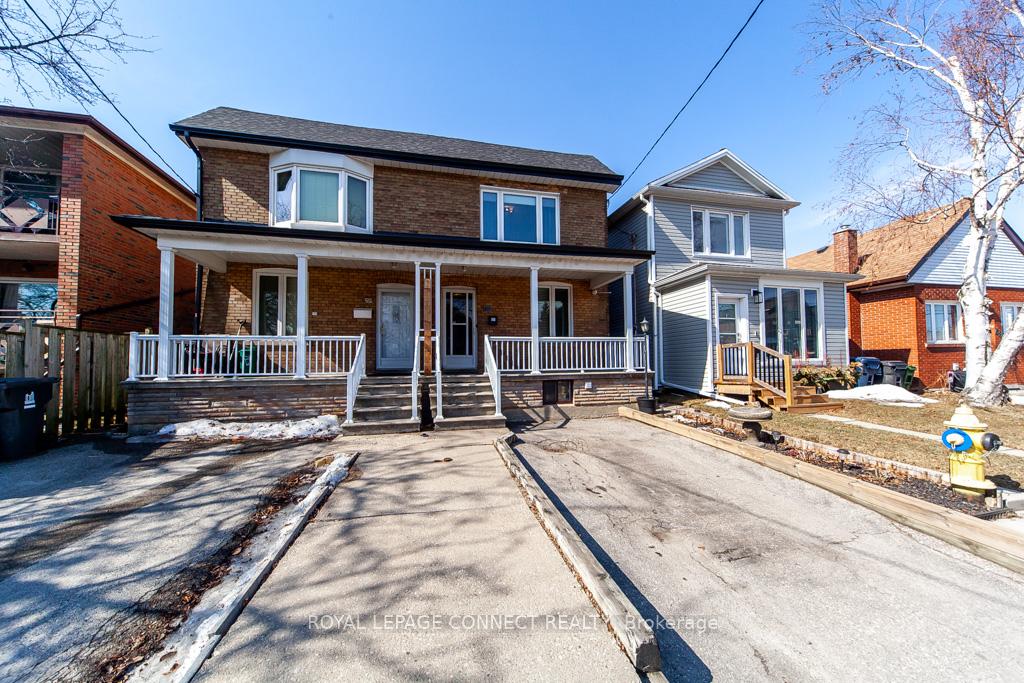
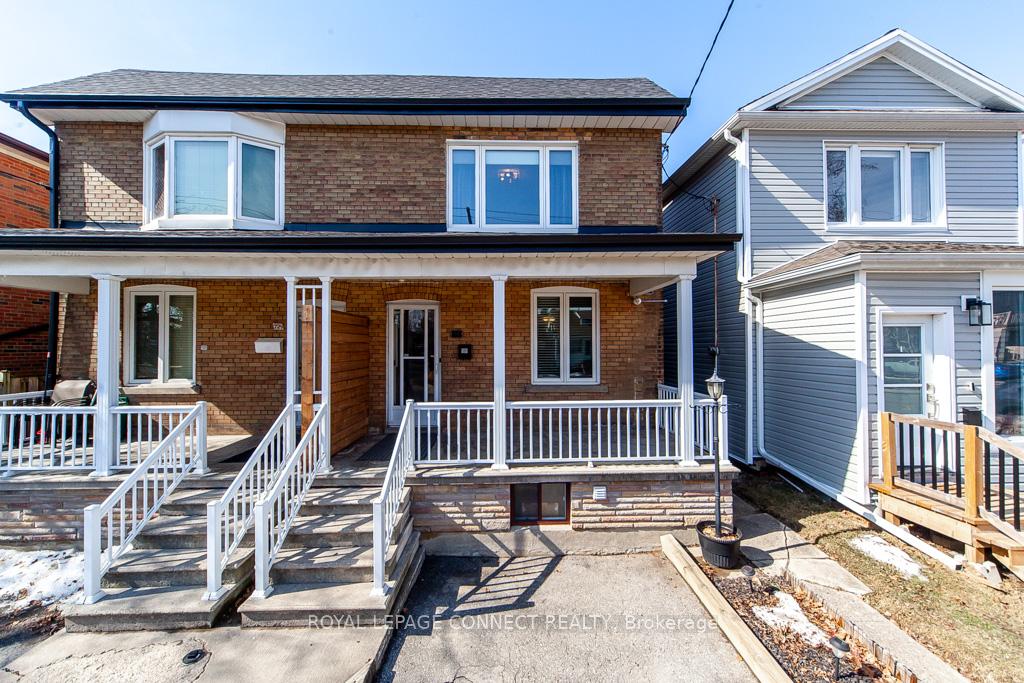
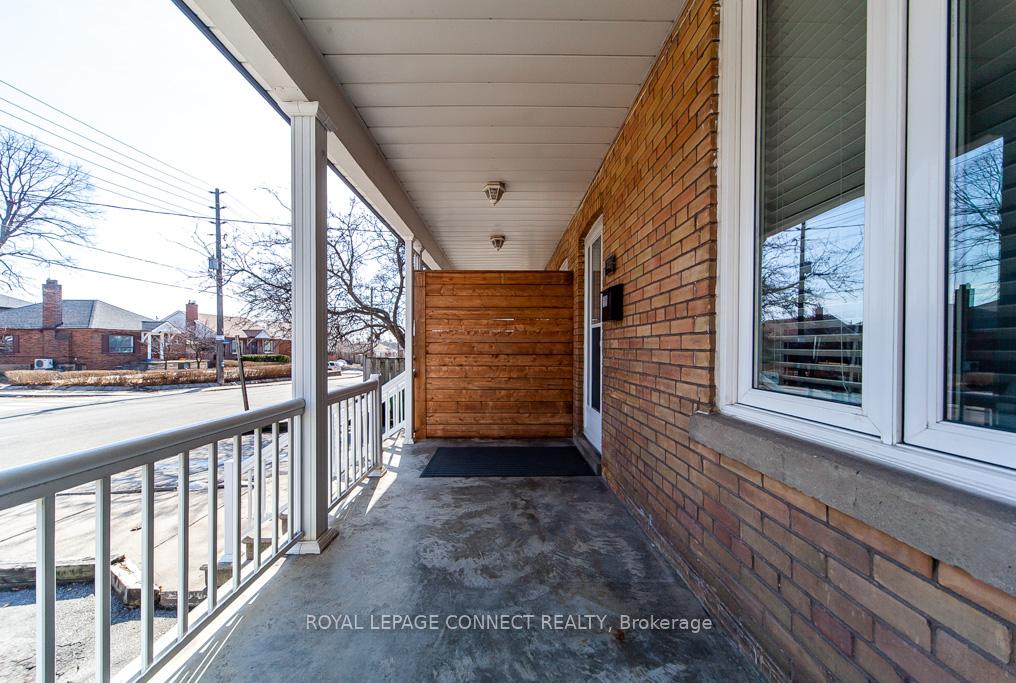 See all 48 photos
Property history
Facts and features
- BasementFinished
- Age of home100+
- Water, sewerMunicipal
- Lot shapeRectangular
- Central air
The homeSemi-Detached, 2-storey, 100+
- Type: Semi-Detached
- Style: 2-storey
- Age: 100+
- Living space: 1,100–1,500 sq ft
- Basement: Finished, full
- View: Park/greenbelt
InsideCeramic, Vinyl, Lower level, Carpet free, water heater
- Flooring: Ceramic, Vinyl
- Laundry: Lower level
- Features: Carpet free, water heater
- Security: Alarm system, carbon monoxide detectors, security system
- Rooms above ground: 6
- Rooms in the basement: 1
- Bedrooms: 3
- Bathrooms: 3
- Kitchens: 1
- Family room: Yes
Outside and lotBrick, Asphalt shingle, Block
- Exterior: Brick
- Roof: Asphalt shingle
- Foundation: Block
- Features: Deck, lighting, patio, paved yard, privacy, porch, landscaped
- Other structures: Garden shed
- Size: 20 × 112 ft
- Shape: Rectangular
Parking1 Parking, Front yard parking, private
- Spaces: 1 Parking
- Driveway: Front yard parking, private
Heating, water and powerForced air, gas, Central air, Municipal water
- Heating: Forced air, gas
- Cooling: Central air
- Water: Municipal water
- Sewer: Municipal sewer
- Natural gas: Yes
- Hydro: Yes
- Cable: Yes
- Telephone: Yes
Costs and taxesTaxes $3,348 a year, HST included in the price, Hot water tank is a rental with enercare at a cost of $28.06 per month
- Taxes, 2024: $3,348 a year
- HST: HST included in the price
- Rental items: Hot water tank is a rental with enercare at a cost of $28.06 per month
Included in the saleAll electric light fixtures, all existing appliances, fridge in basement, security cameras & alarm equipment, outside gazebo, front door & shed door digital locks, all window coverings & hardware. built in cabinetry in basement. furnace is owned. a/c, Basement freezer, 2nd floor bathroom mirror and plant hanger, living room mirror, hallway mirror, floating night stands in 2nd bedroom.
- Included: All electric light fixtures, all existing appliances, fridge in basement, security cameras & alarm equipment, outside gazebo, front door & shed door digital locks, all window coverings & hardware. built in cabinetry in basement. furnace is owned. a/c
- Not included: Basement freezer, 2nd floor bathroom mirror and plant hanger, living room mirror, hallway mirror, floating night stands in 2nd bedroom.
NearbyFenced yard, park, place of worship, public transit, school, school bus route
- Close to: Fenced yard, park, place of worship, public transit, school, school bus route
Listing detailsW12018903, Sold, Mar 14, 2025
- MLS® number: W12018903
- Status: Sold
- Listed on: Mar 14, 2025
- Days on market: 12
- Updated: Mar 26, 2025
- Possession: Other
- Occupied by: Owner
- Listing brokerage: ROYAL LEPAGE CONNECT REALTY
About this home
72 Rockcliffe Boulevard, Toronto (Rockcliffe-Smythe), ON M6N 4R5
Welcome to 72 Rockcliffe Blvd in Toronto's ever popular Rockcliffe-Smythe neighbourhood known for its proximity to green space, including Smythe Park, Lambton Park and Dalrymple Park. This fabulous semi detached home is situated in a family friendly area backing directly onto Dalrymple Park, a 1.2 hectare forested park that features walking paths and a children's playground. Imagine the tranquility of birds and wildlife at your back door. This home has undergone an amazing transformation over the years including an enclosed addition to the back of the home providing a full 4 piece washroom, a mudroom with laundry hook up and direct access to the beautiful custom designed backyard. Interlocking stone and artificial grass make the space virtually maintenance free. Custom built shed and deck complete the outdoor living space and the gazebo allows for covered dining and entertaining. Pride of ownership flows throughout the home. Freshly painted in 2023, 2nd floor bathroom fully renovated in 2022, new upstairs flooring 2024, restored original baseboards and door jams 2024, New air conditioner 2024, New furnace 2023, owned so no rental fees, New roof 2022. Front door and Shed door both have digital locks compatible with smart phone technology.New Front porch divider 2025. Fully finished basement complete with two cantinas and built in cabinetry adds additional living space for entertaining, relaxing or a work from home office. The front lawn area has been converted to a private single car driveway. Commuting could not be more convenient with the TTC bus stop just a few steps away. This home is close to all amenities including the trendy Stockyards village, schools, shopping and restaurants. Don't miss out on the opportunity to live in Toronto and to experience all it has to offer while still delighting in the serenity that the green space of Dalrymple Park behind you offers. No Neighbours behind, backs on to Dalrymple Park. Pls note, Security cameras on premises.
Ask about this home
A HOMEH agent will answer your questions about this home.
Around this home
Daily convenience, out of 100, from the distances below
Schools nearby
School rating, out of 10.
Helpful calculators
Your HOMEH agent

"I would see it this week."