

106 Auburn Avenue
106 Auburn Avenue
 See all 29 photos
Property history
Facts and features
- BasementWalk-out
- Age of home6–15 years
- Water, sewerMunicipal
- HeatingForced air
- Separate entrance
- Hardwood floors
- Central air
The homeDetached, 2-storey, Age 6–15 years
- Type: Detached
- Style: 2-storey
- Age: 6–15 years
- Living space: 1,500–2,000 sq ft
- Basement: Finished with walk-out, separate entrance
InsideHardwood, Central vacuum, in-law capability, sump pump, Rooms above ground 6
- Flooring: Hardwood
- Features: Central vacuum, in-law capability, sump pump
- Rooms above ground: 6
- Rooms in the basement: 1
- Bedrooms: 3
- Bathrooms: 4
- Kitchens: 1
Outside and lotStone, stucco (plaster), Asphalt shingle, Concrete
- Exterior: Stone, stucco (plaster)
- Roof: Asphalt shingle
- Foundation: Concrete
- Size: 20 × 110 ft
Parking2 Garage, Detached, Lane
- Spaces: 2 Garage
- Garage: Detached
- Driveway: Lane
Heating, water and powerForced air, gas, Central air, Municipal water
- Heating: Forced air, gas
- Cooling: Central air
- Water: Municipal water
- Sewer: Municipal sewer
- Natural gas: Yes
- Hydro: Yes
- Cable: Available
- Telephone: Available
Costs and taxesTaxes $6,674 a year, HST included in the price, Rental items None.
- Taxes, 2024: $6,674 a year
- HST: HST included in the price
- Rental items: None.
Included in the saleStainless steel fridge with b/i water-dispenser, b/i microwave, dishwasher, bosch stove top + bosch stainless range hood, washer & dryer and all elf's, all window blinds, gas furnace & equipment, cac & equipment, cvac & attachments, garage door opener + remote, piano, all bathroom mirrors, hot water tank (o), main floor black armoire in kitchen, curtain rods throughout, All draperies, 4 main floor ceiling light fixtures
- Included: Stainless steel fridge with b/i water-dispenser, b/i microwave, dishwasher, bosch stove top + bosch stainless range hood, washer & dryer and all elf's, all window blinds, gas furnace & equipment, cac & equipment, cvac & attachments, garage door opener + remote, piano, all bathroom mirrors, hot water tank (o), main floor black armoire in kitchen, curtain rods throughout
- Not included: All draperies, 4 main floor ceiling light fixtures
Listing detailsW12045507, Sold, Mar 27, 2025
- MLS® number: W12045507
- Status: Sold
- Listed on: Mar 27, 2025
- Days on market: 7
- Updated: Apr 3, 2025
- Possession: 60-89 days
- Occupied by: Owner
- Listing brokerage: RE/MAX WEST REALTY INC.
About this home
106 Auburn Avenue, Toronto (Corso Italia-Davenport), ON M6H 2L9
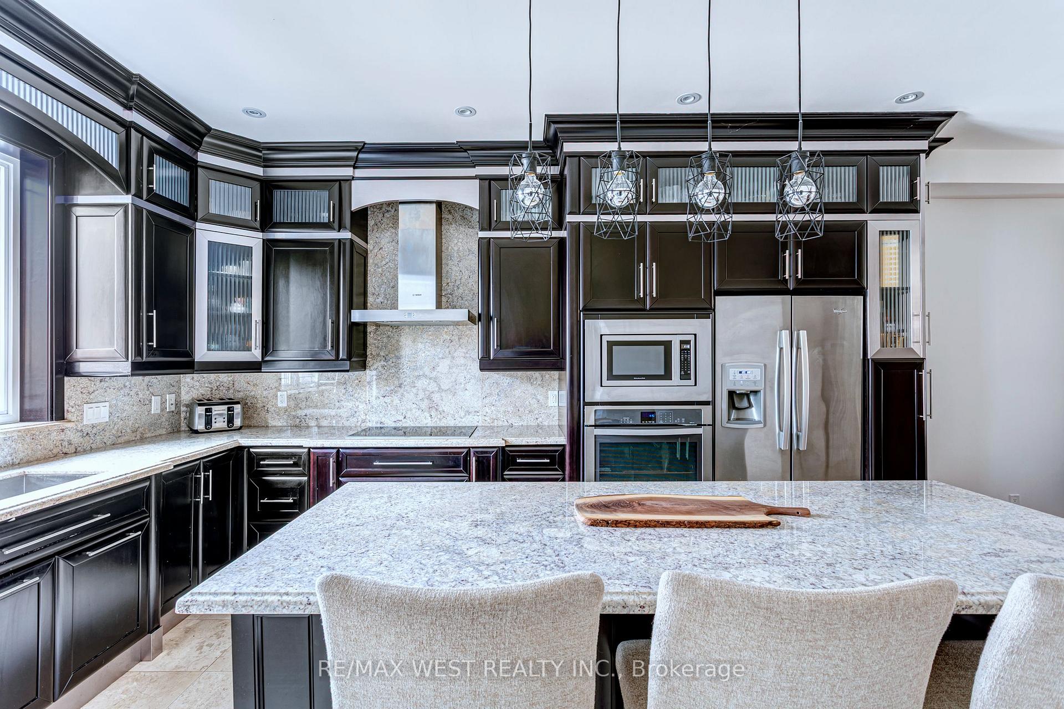
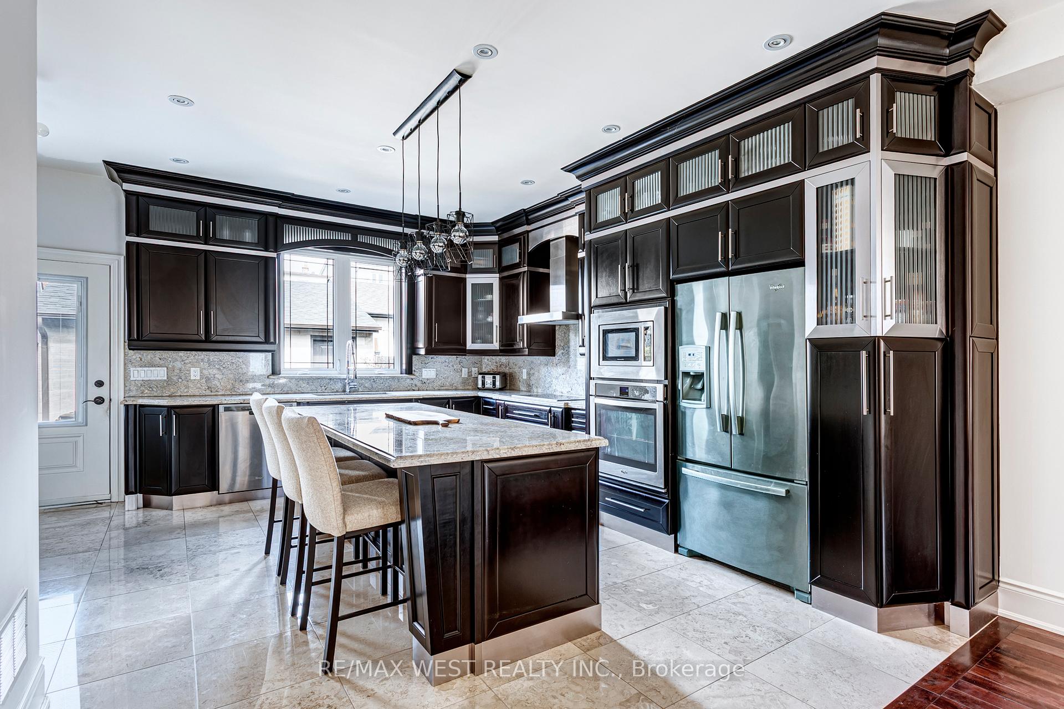
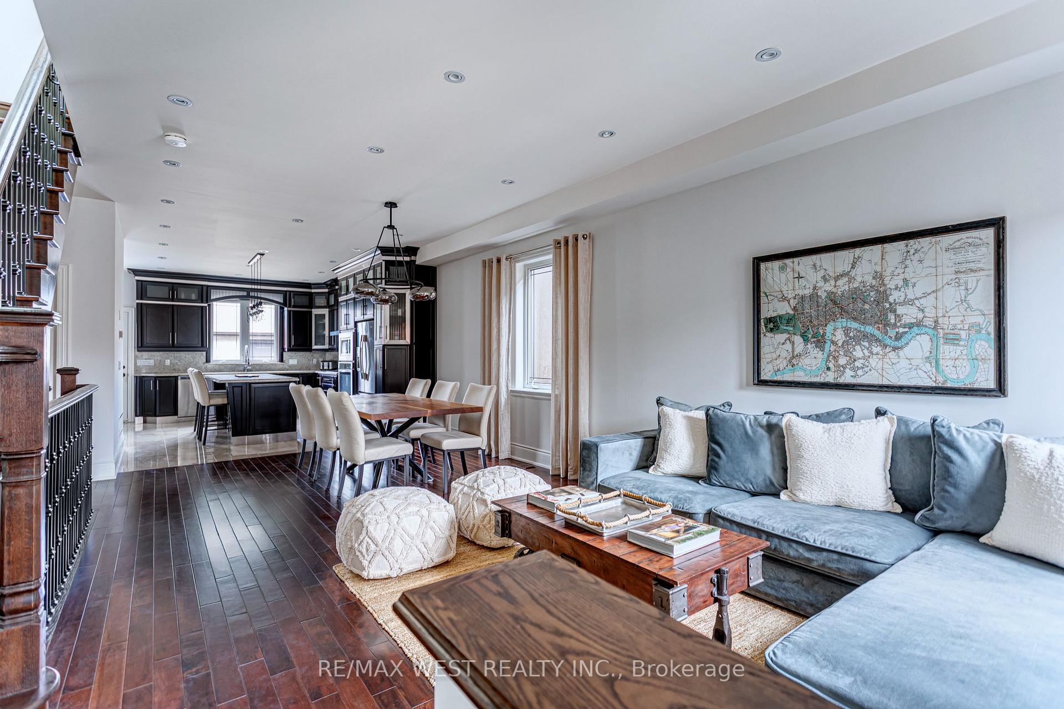
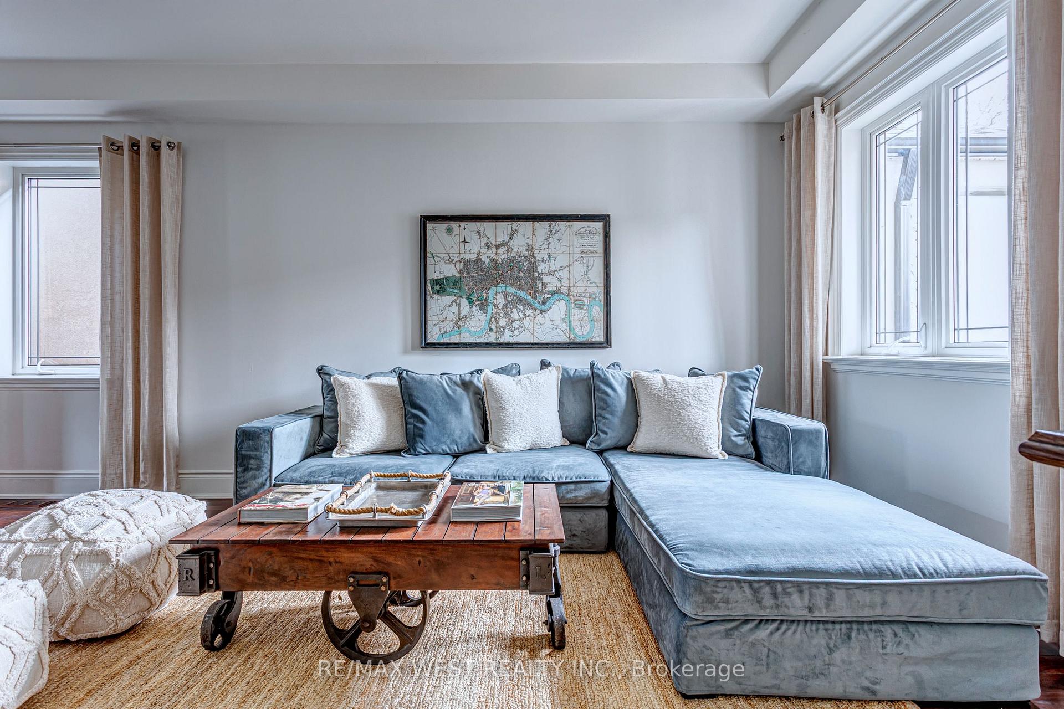
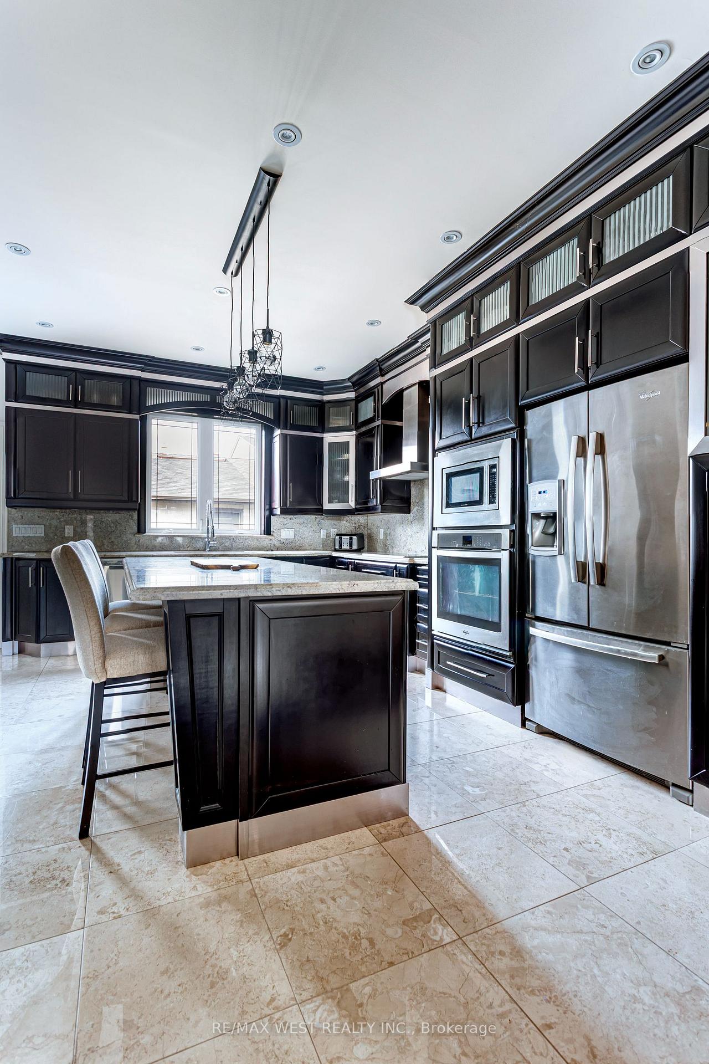
Nestled on a quiet, tree-lined street in the heart of Corso Italia, this custom-built new in 2014 detached home offers the ultimate blend of style, function, and location. With soaring 9-foot ceilings on the main, oak staircases, recessed lighting throughout, hardwood floors, and a skylight that floods the second floor with natural light, every detail has been thoughtfully designed. The entertainers' dream kitchen has rich espresso cabinetry, a spacious family-sized island with seating, granite counters and backsplash, plus smart storage solutions like pull-out spice racks, hidden compartments, recycling spaces, and deep drawers for miles to accommodate all of your needs. Thoughtful design elements make hosting effortless, while a built-in central vacuum system, complete with a convenient kitchen VacPort, makes clean-up a breeze. Four bathrooms ensure style, comfort and convenience for guests and the whole family. The king-sized primary suite is a retreat with its own ensuite, dual closets, and a stunning picture window. There are two additional large bedrooms with double closets upstairs. There is an incredible second floor terrace overlooking front yard for entertaining or just relaxing. Professionally landscaped front and back yards with interlock, create a peaceful outdoor oasis, while the expansive front porch is the ultimate retreat. This home has 200 Amp electrical service, gas bbq line in backyard plus basement with separate entrances in both the front and back, and also primed with roughed-in kitchen for an in-law suite or rental income. A rare detached 441 sq. ft. double garage with extra high ceilings offers exciting laneway home or dream 'man-cave' potential. Steps to great schools, shops, cafes, parks, and transit this home still feels brand new, there is nothing for you to do here, just pack your bags and move in.
Ask about this home
A HOMEH agent will answer your questions about this home.
Around this home
Daily convenience, out of 100, from the distances below
Schools nearby
School rating, out of 10.
Helpful calculators
Your HOMEH agent

"I would see it this week."