

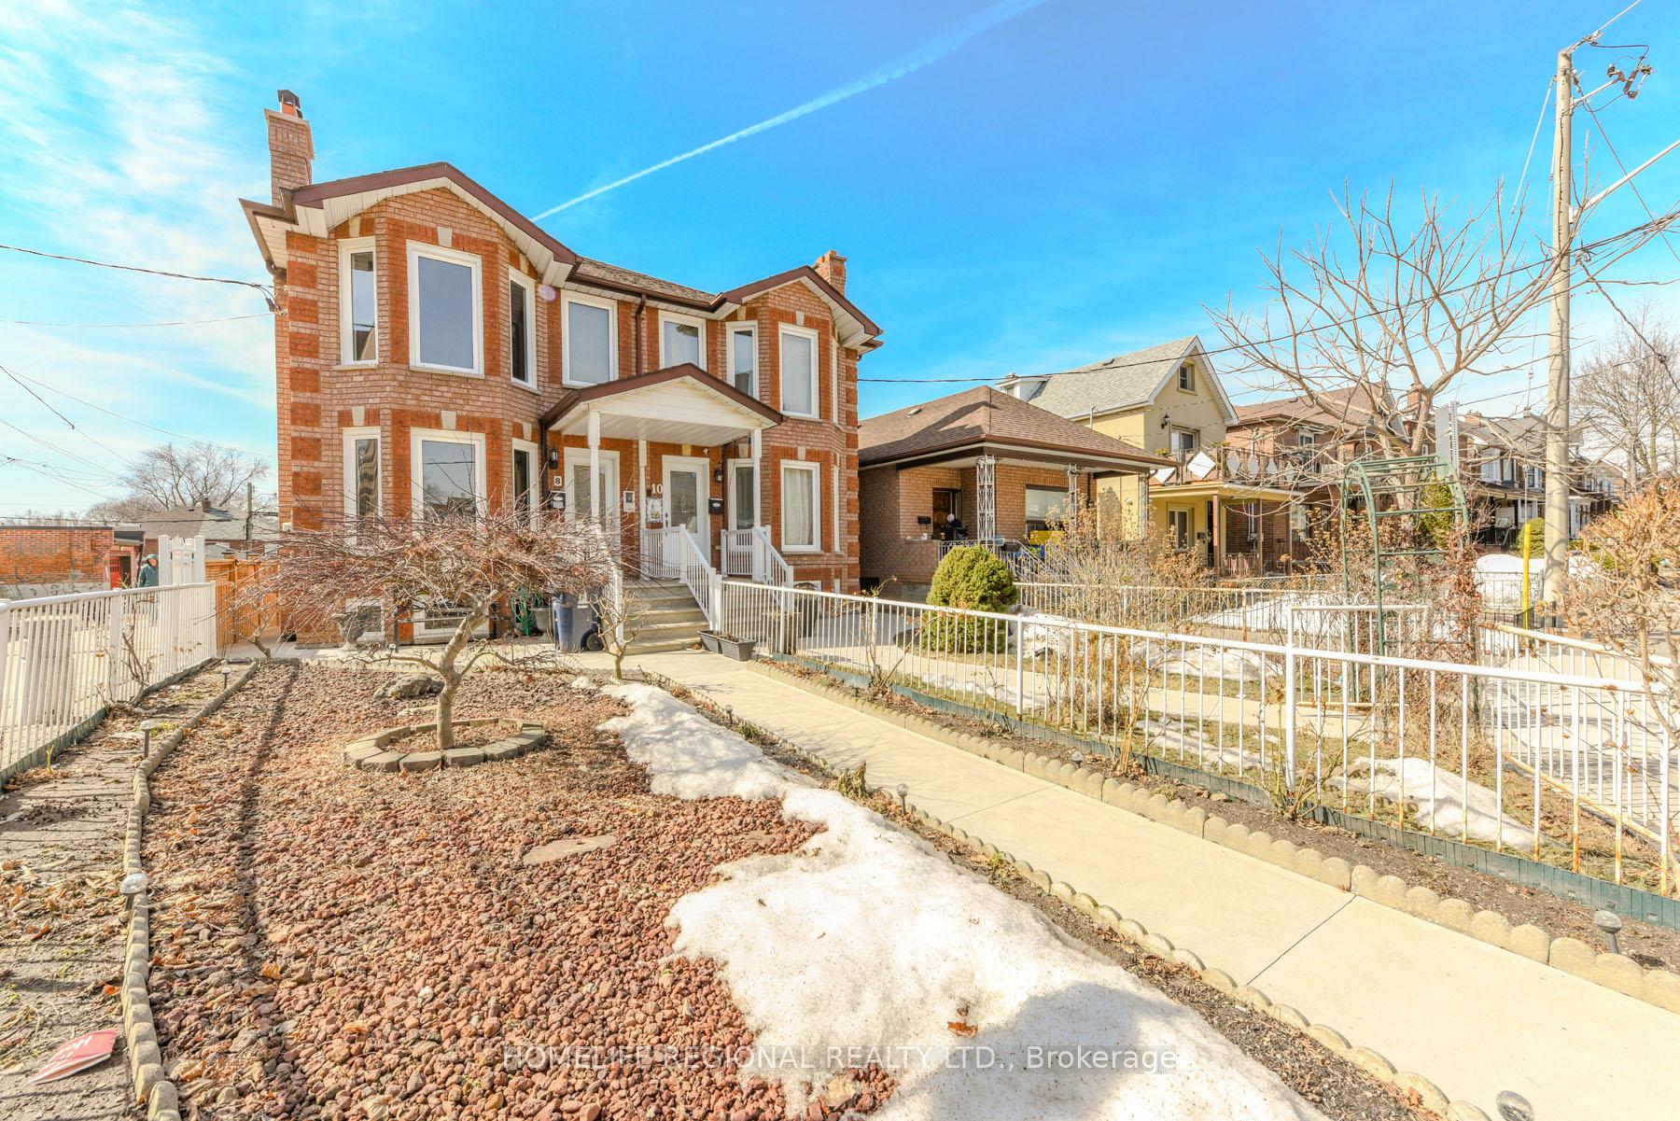
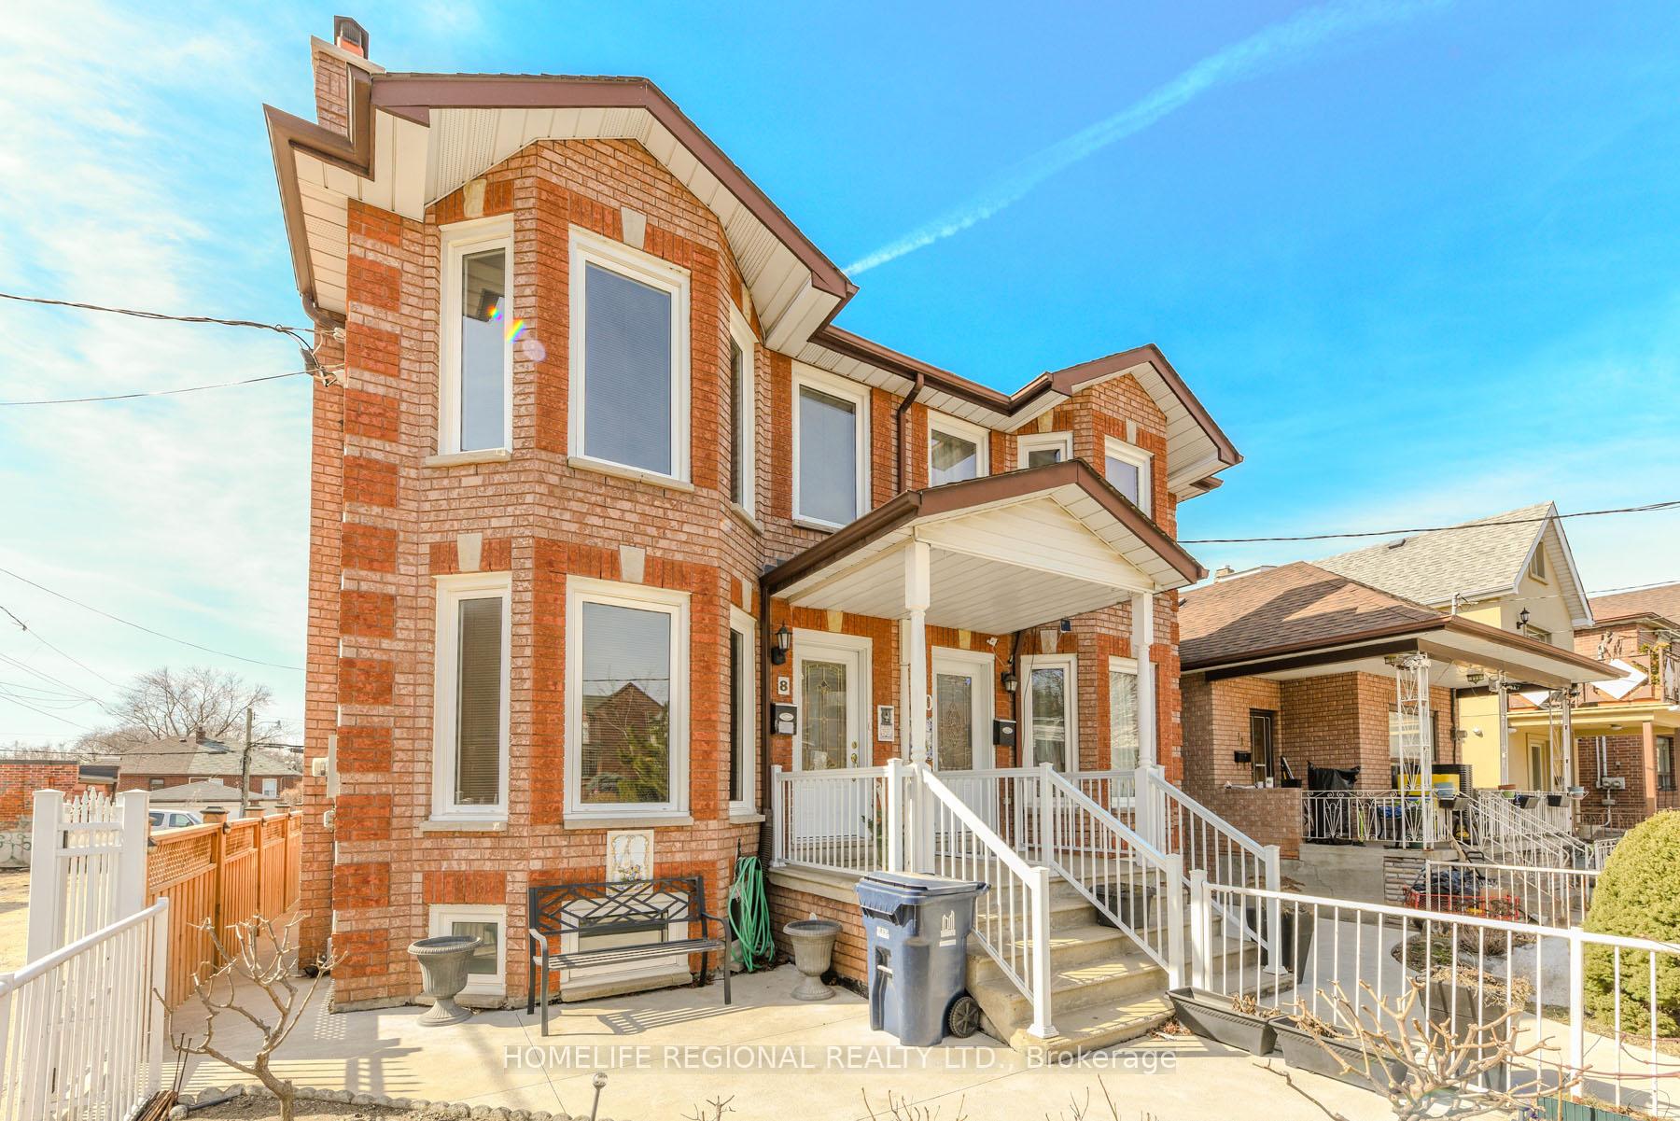
8 Greenlaw Avenue
Semi-Detached Terminated
1/508 Greenlaw Avenue
Semi-Detached Terminated
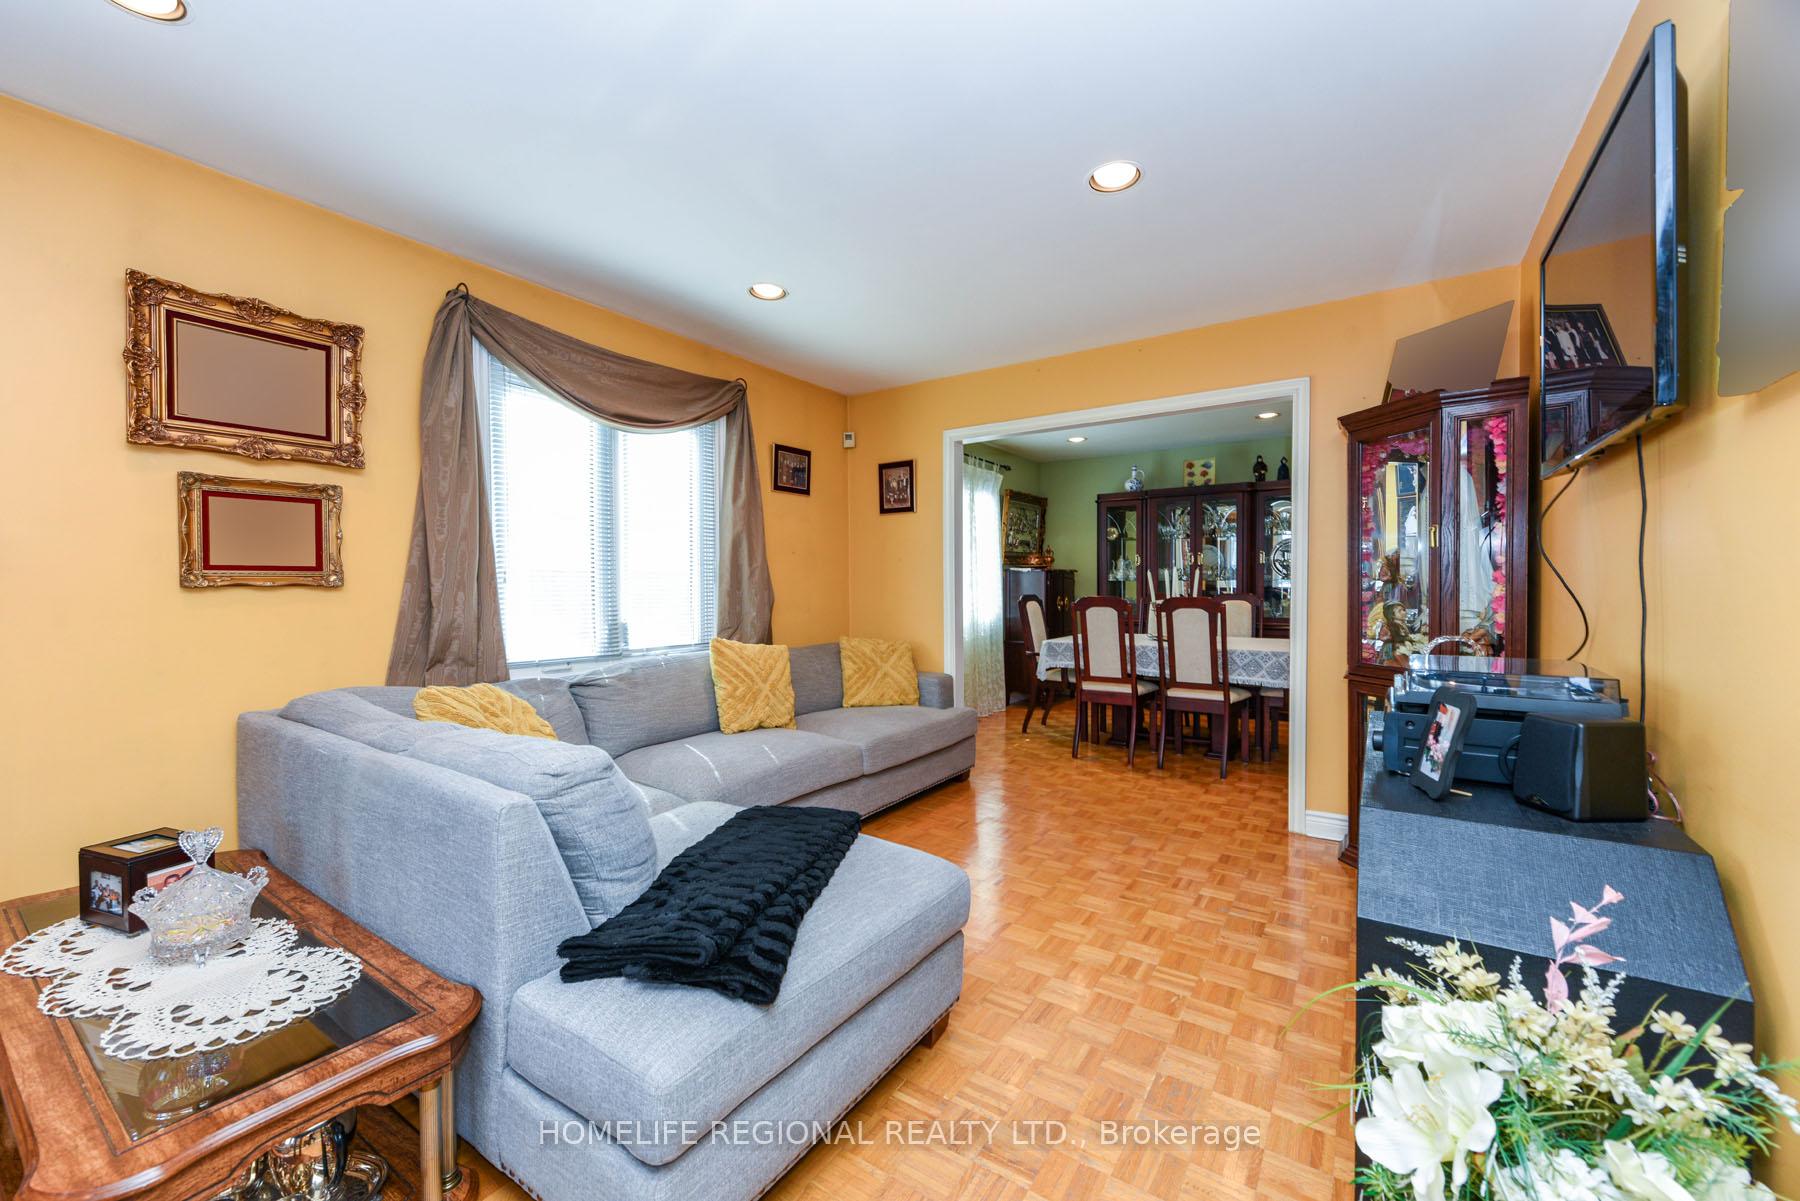 See all 50 photos
4+1 Bedrooms
3 Bathrooms
2 Garage
1.5K–2K sq.ft
19.15×146.1 ft
$6,295/yr
Property history
- $1,299,900TerminatedList: 2025-03-24|End: 2025-04-03|10 daysW12037218
Facts and features
- BasementWalk-out
- Age of home31–50 years
- Price per sq ft~$743
- Water, sewerMunicipal
What stands out
- Second kitchen
- Fireplace
- Central air
The homeSemi-Detached, 2-storey, Age 31–50 years
- Type: Semi-Detached
- Style: 2-storey
- Age: 31–50 years
- Living space: 1,500–2,000 sq ft
- Basement: Finished with walk-out
InsideFireplace Yes, wood, Parquet, Lower level
- Fireplace: Yes, wood
- Flooring: Parquet
- Laundry: Lower level
- Features: In-law capability
- Rooms above ground: 7
- Rooms in the basement: 5
- Bedrooms: 4 + 1 in the basement
- Bathrooms: 3
- Kitchens: 2
- Family room: Yes
Outside and lotBrick, Shingles, Unknown
Outside
- Exterior: Brick
- Roof: Shingles
- Foundation: Unknown
- Size: 19.15 × 146.1 ft
Parking2 Garage, Detached, Lane
- Spaces: 2 Garage
- Garage: Detached
- Driveway: Lane
Heating, water and powerForced air, gas, Central air, Municipal water
- Heating: Forced air, gas
- Cooling: Central air
- Water: Municipal water
- Sewer: Municipal sewer
Costs and taxesTaxes $6,295 a year, HST included in the price
- Taxes, 2024: $6,295 a year
- HST: HST included in the price
Included in the sale2 stoves, 2 fridges, 1 dishwasher, 1 washer, 1 dryer, high efficiency gas furnace, central air conditioning unit, all elfs., hot water tank (r)
- Included: 2 stoves, 2 fridges, 1 dishwasher, 1 washer, 1 dryer, high efficiency gas furnace, central air conditioning unit, all elfs., hot water tank (r)
Listing detailsW12037218, Terminated, Mar 24, 2025
- MLS® number: W12037218
- Status: Terminated
- Listed on: Mar 24, 2025
- Days on market: 10
- Updated: Apr 3, 2025
- Possession: 90+ days
- Occupied by: Owner
- Listing brokerage: HOMELIFE REGIONAL REALTY LTD.
About this home
8 Greenlaw Avenue, Toronto (Corso Italia-Davenport), ON M6H 3V5
In-Law Capability
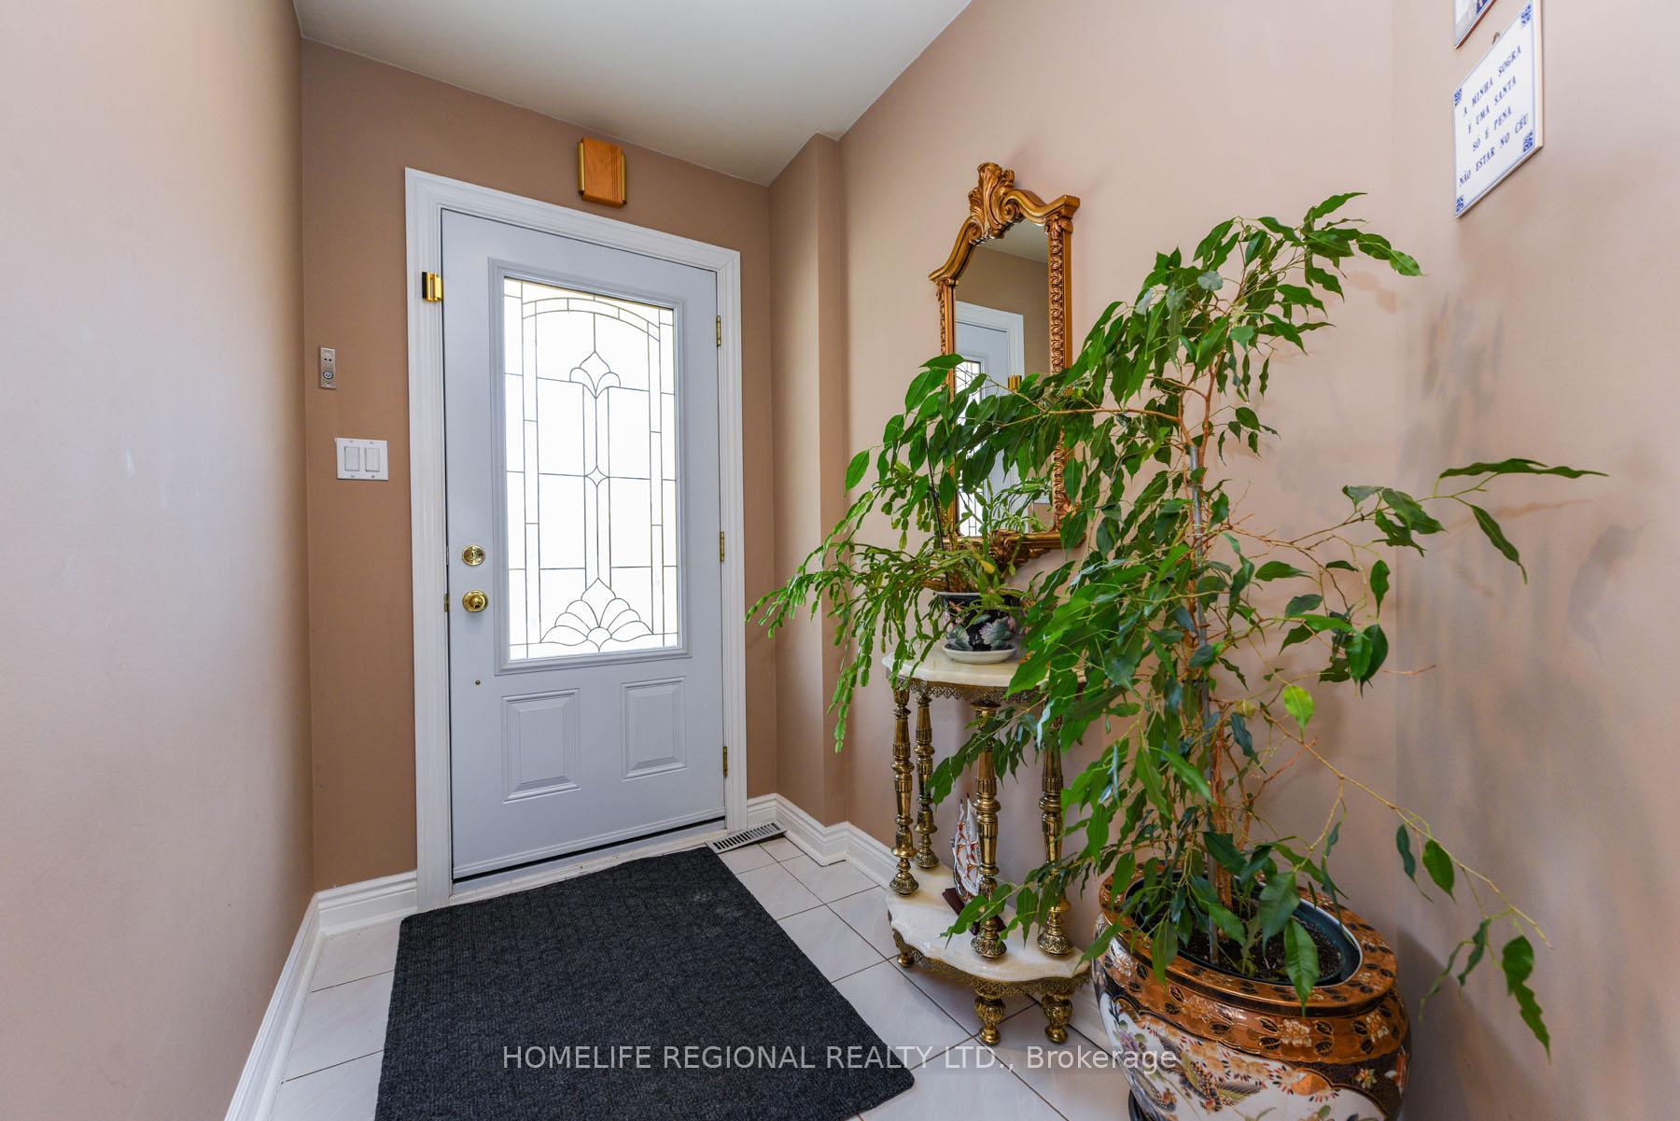
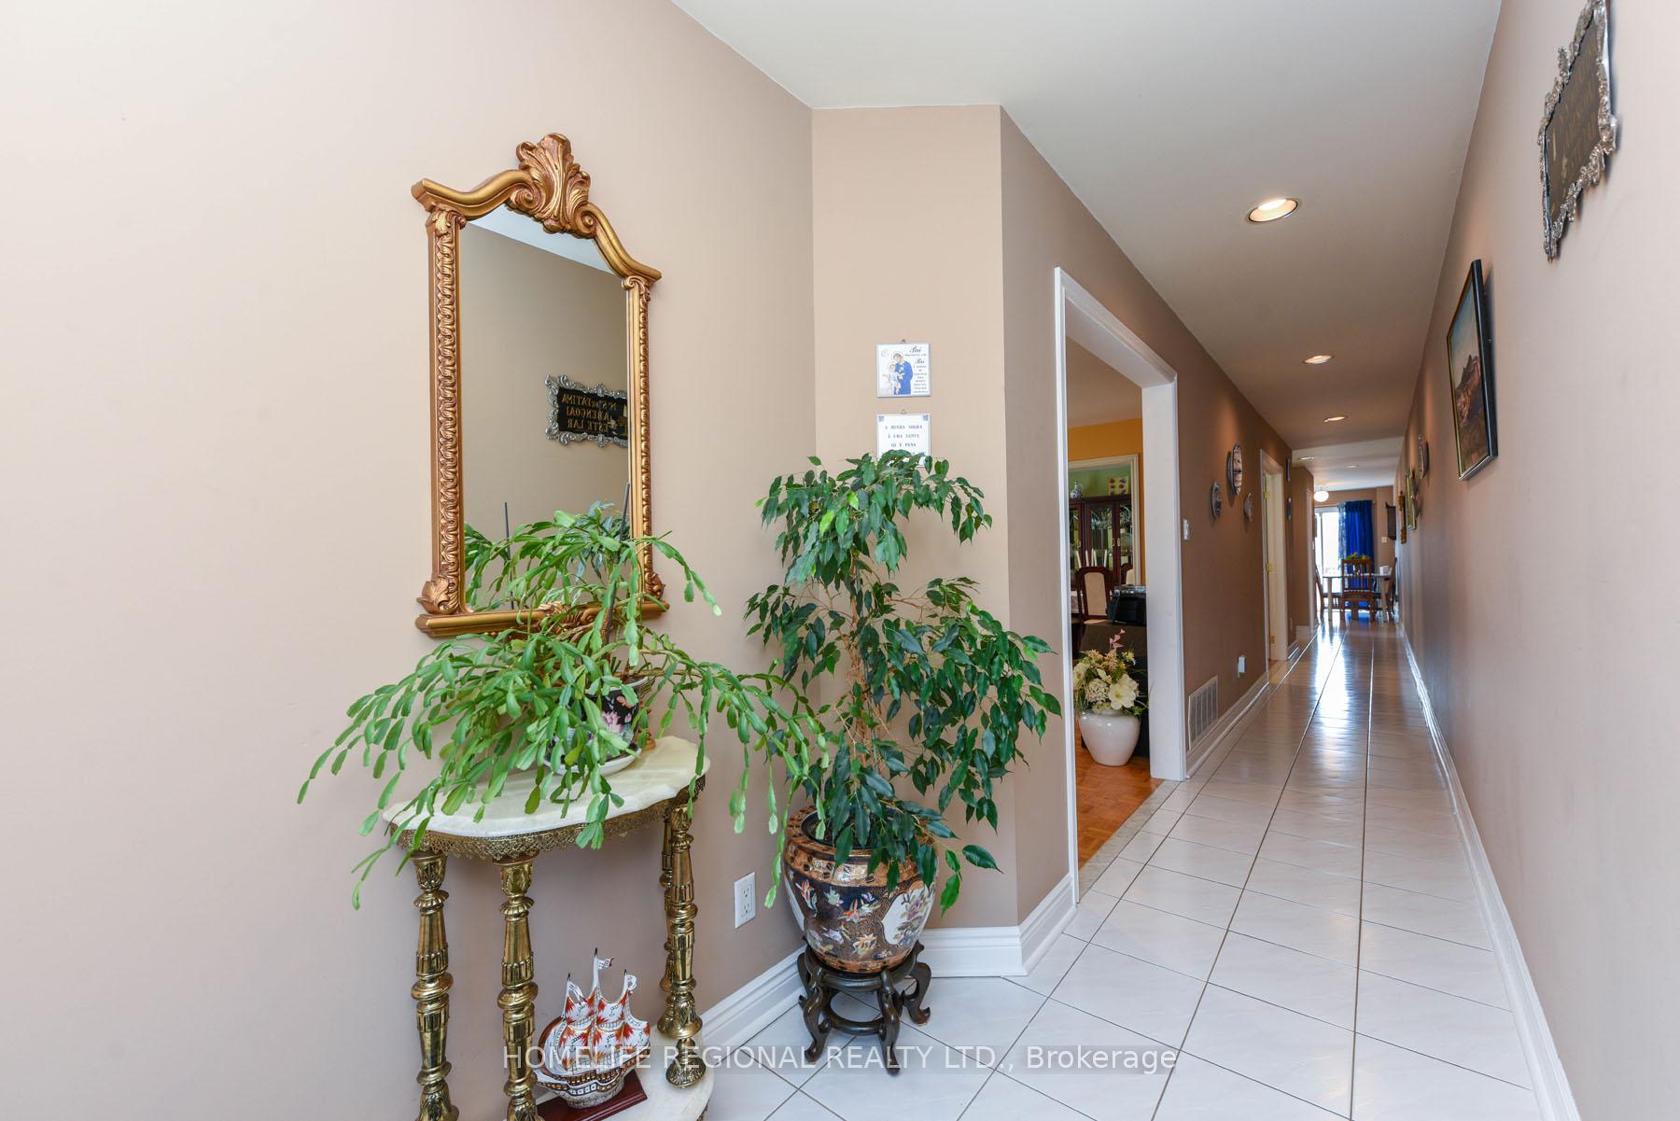
Fantastic family home. Original owners. Well kept. This spacious 4+1 Bedroom home offers a finished basement with rental potential. Good sized backyard leads to a detached two car garage. Sitting on a quiet family friendly street just steps to Earlscourt Park and St Clair which features trendy shops restaurants and bars. TTC virtually at your door step. Come take a look for yourself.
Read more
Ask about this home
A HOMEH agent will answer your questions about this home.
Ask a question
Thinking of selling your home?See what your home is worth today.
Around this home
North of Davenport East of Lansdowne
Errands
Transit
Parks
Schools
Daily convenience, out of 100, from the distances below
ParkPrimrose Avenue Parkette · 15 within 1 km2 min walk145 m
GroceryAntonia Grocery4 min walk240 m
SchoolSt Mary of the Angels Catholic School9 min walk540 m
Train stationEarlscourt8 min walk472 m
PharmacyClair Gardens Pharmacy7 min walk455 m
Cafés & foodDa Leonardo Bistro · 15 within 1 km6 min walk365 m
Gym & rec centreEarlscourt Park Youth Centre3 min walk206 m
LibraryToronto Public Library - Dufferin/St. Clair9 min walk584 m
WalkDriveStraight-line distance, open map data
Grocery0.2 km
Park0.1 km
Coffee0.4 km
Dining0.4 km
Gym0.6 km
Earlscourt0.5 km
Schools nearby
School rating, out of 10.
St Mary of the Angels Catholic Schoolelementary · Catholic · 0.5 km
7.7/10Good
Regal Road Junior Public Schoolelementary · Public · 0.6 km
6.1/10Fair
Child Development Instituteelementary · Public · 0.8 km
—
Contact agent
Helpful calculators
Mortgage
Affordability
Closing costs
Land transfer tax
Property tax
Down payment
CMHC insurance
Stress test
Cashback Rebate
Your HOMEH agent

NimaHOMEH agent · Toronto
"I would see it this week."
Ask Nima