

Unit 319, 1100 Lansdowne Avenue
Unit 319, 1100 Lansdowne Avenue
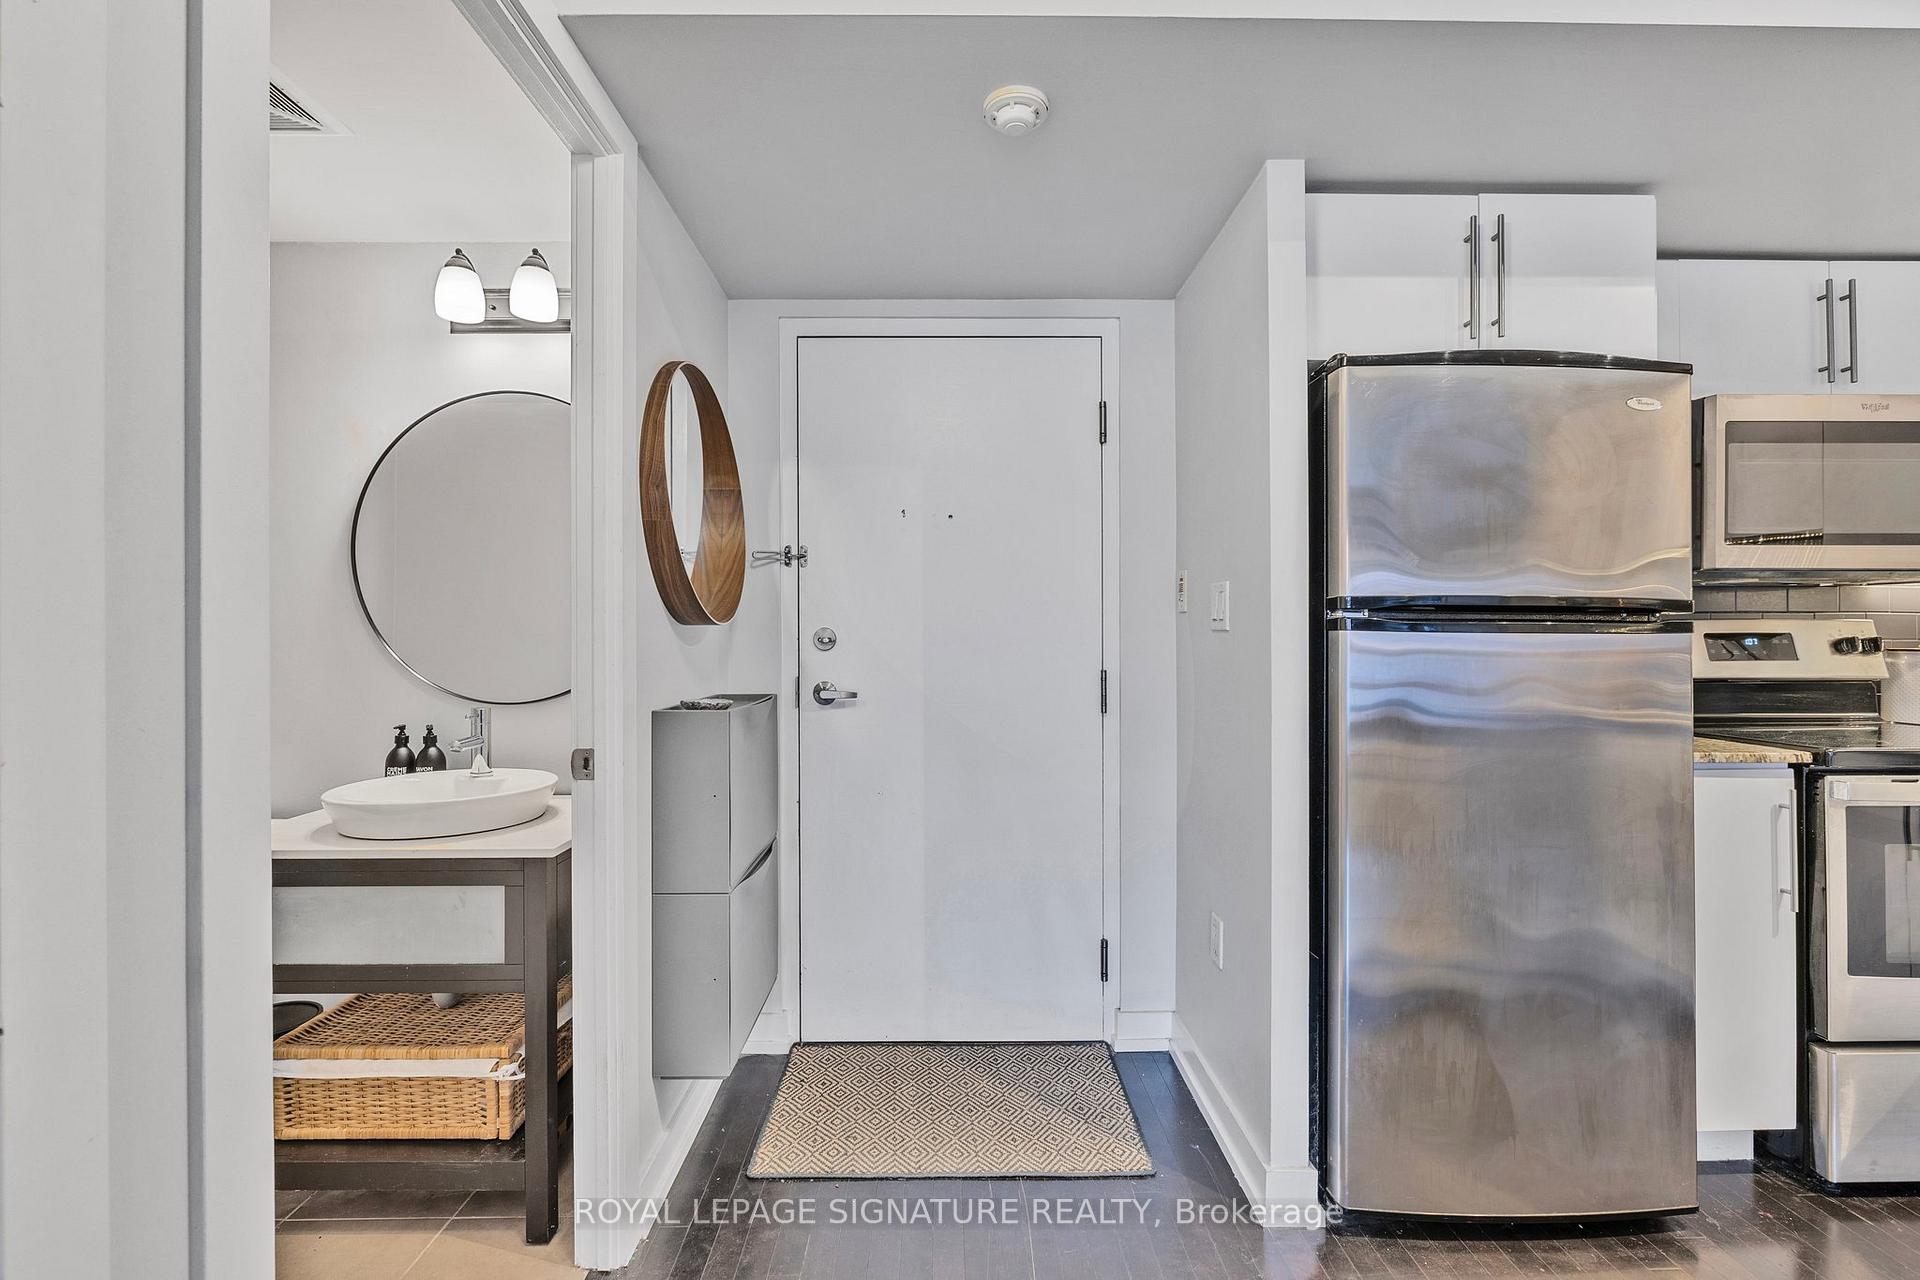 See all 48 photos
Property history
Facts and features
- ExposureWest
- LaundryIn-suite
- LockerOwned
- BalconyNone
- Hardwood floors
- Central air
The homeCondo Apartment, Loft, 1,000–1,199 sq ft
- Type: Condo Apartment
- Style: Loft
- Living space: 1,000–1,199 sq ft
- Basement: None
- Exposure: West
InsideHardwood, In-suite laundry, Carpet free
- Flooring: Hardwood
- Laundry: In-suite laundry
- Features: Carpet free
- Rooms above ground: 5
- Bedrooms: 2
- Bathrooms: 2
- Kitchens: 1
OutsideBrick, Balcony None
- Exterior: Brick
- Balcony: None
Parking and locker1 Parking, Underground, Parking type Owned
- Spaces: 1 Parking
- Garage: Underground
- Parking type: Owned
- Driveway: Underground
- Locker: Owned
- Locker unit: 128
- Locker level: A
BuildingFoundry Lofts, Storeys 3, Units 104
- Name: Foundry Lofts
- Storeys: 3
- Units: 104
- Registered: 2008
- Condo corporation: 1954
- Pets: Allowed
Heating, water and powerForced air, gas, Central air
- Heating: Forced air, gas
- Cooling: Central air
Costs and taxesTaxes $3,562 a year, Condo fee $887 a month, Heat included, water included, cac included, common elements included, parking included, building insurance included
- Taxes, 2024: $3,562 a year
- Condo fee: $887 a month
- Fee includes: Heat included, water included, cac included, common elements included, parking included, building insurance included
- HST: HST included in the price
Included in the saleStainless steel fridge, stove, over the range microwave, and dishwasher. stacked clothes washer & dryer. all window coverings, light fixtures, parking & locker., All existing plug-in wall sconces, gold and marble wall shelves, wall mirrors: entryway, upper hallway, & 2nd bedroom
- Included: Stainless steel fridge, stove, over the range microwave, and dishwasher. stacked clothes washer & dryer. all window coverings, light fixtures, parking & locker.
- Not included: All existing plug-in wall sconces, gold and marble wall shelves, wall mirrors: entryway, upper hallway, & 2nd bedroom
Listing detailsW11996321, Sold, Mar 3, 2025
- MLS® number: W11996321
- Status: Sold
- Listed on: Mar 3, 2025
- Days on market: 18
- Updated: Mar 21, 2025
- Possession: Flexible
- Occupied by: Vacant
- Listing brokerage: ROYAL LEPAGE SIGNATURE REALTY
About this home
Unit 319, 1100 Lansdowne Avenue, Toronto (Dovercourt-Wallace Emerson-Junction), ON M6H 4K1
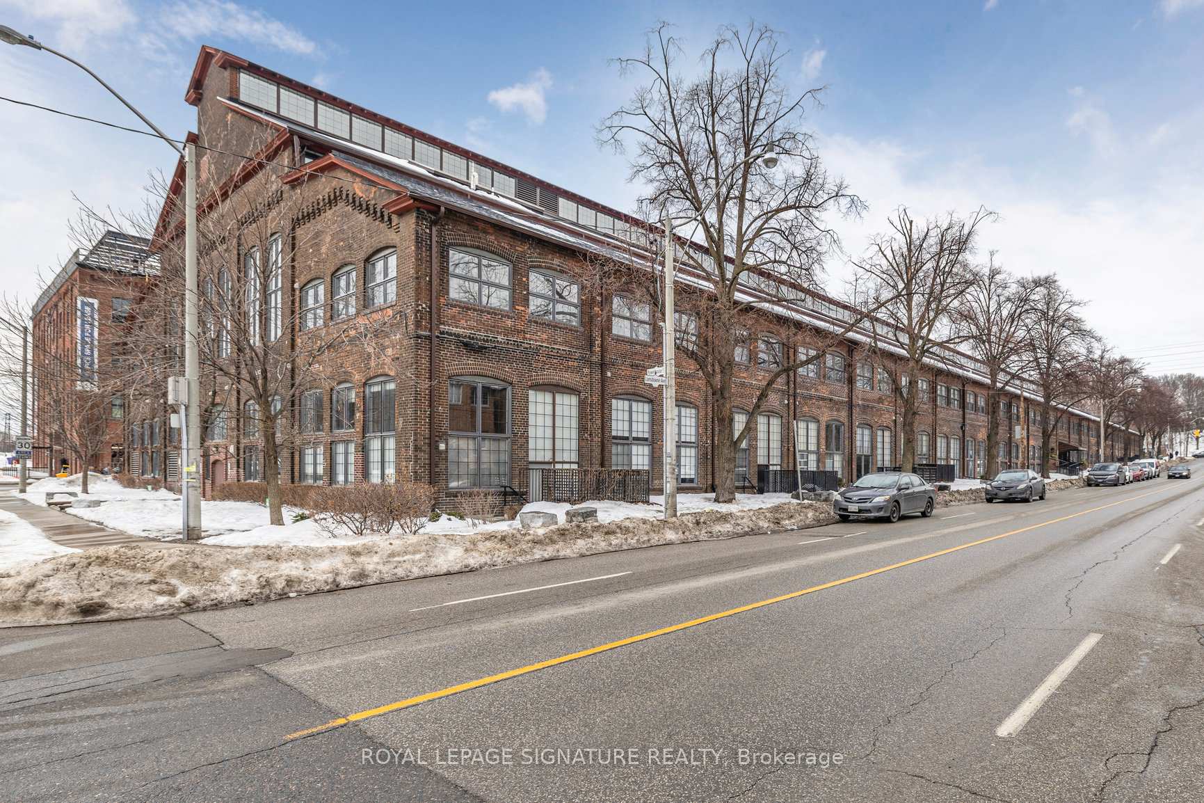
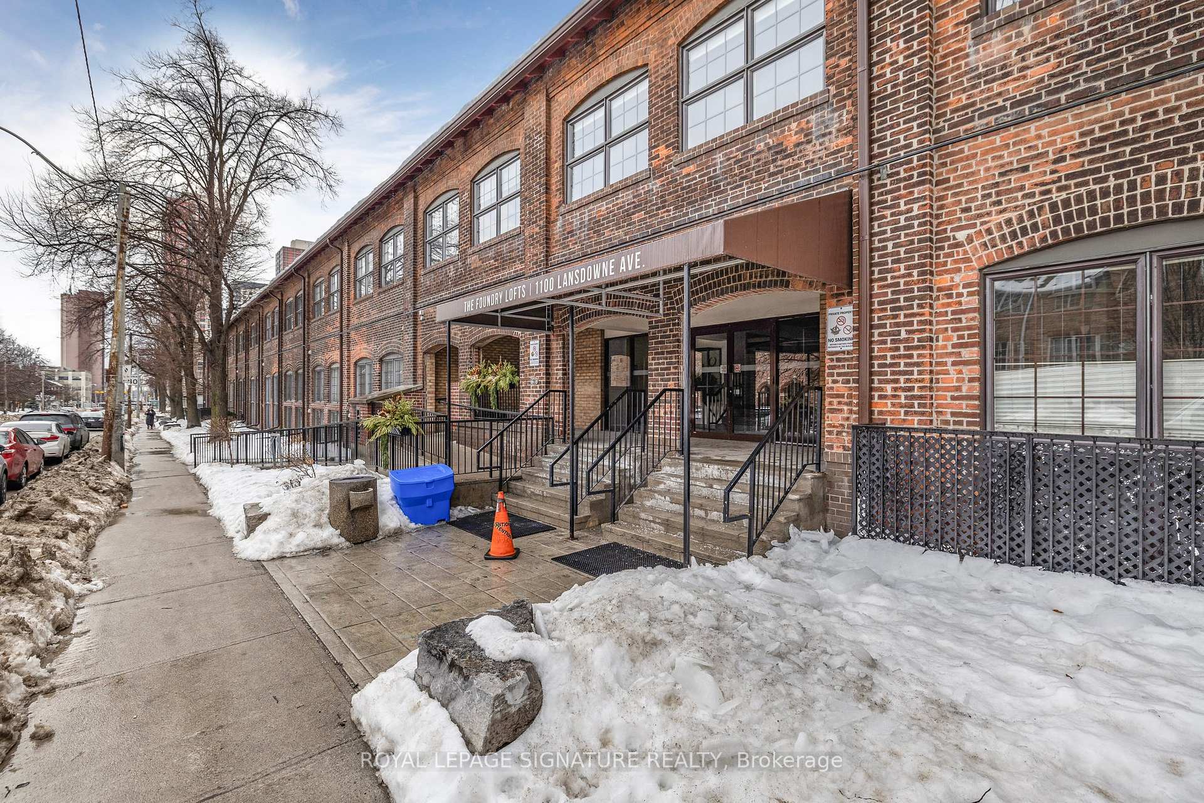
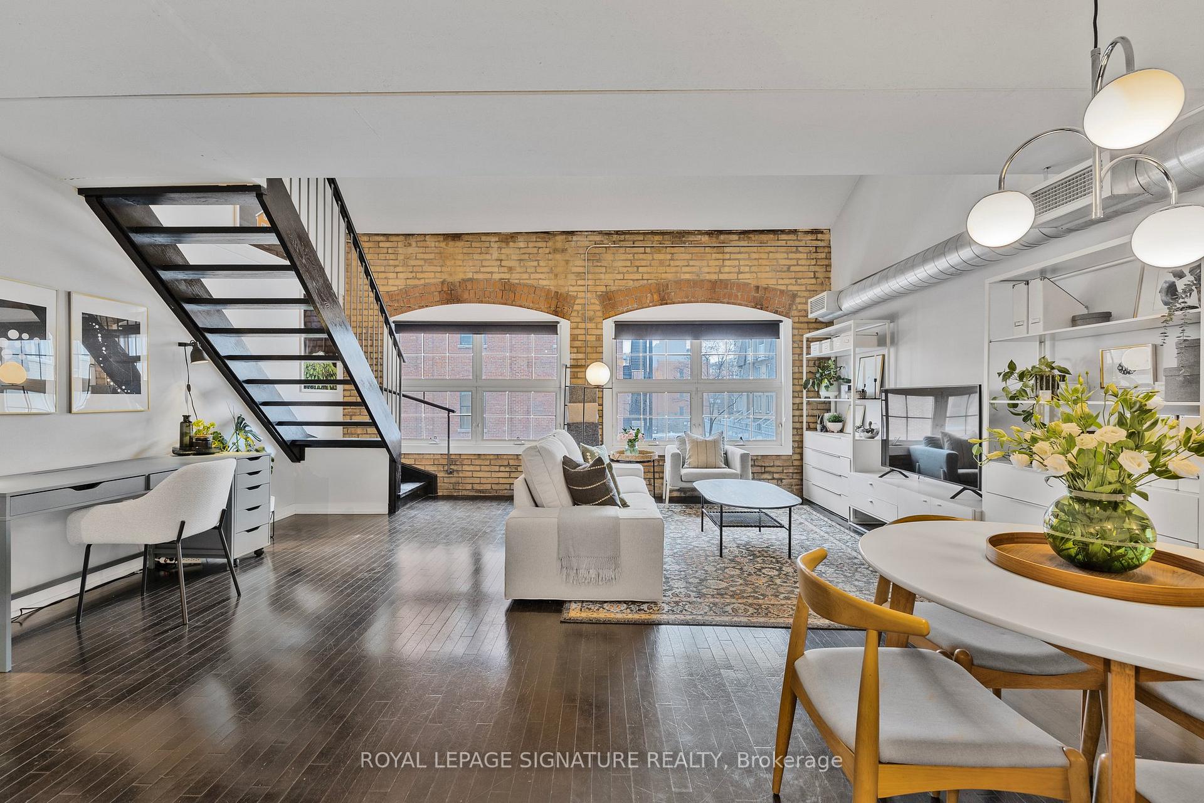
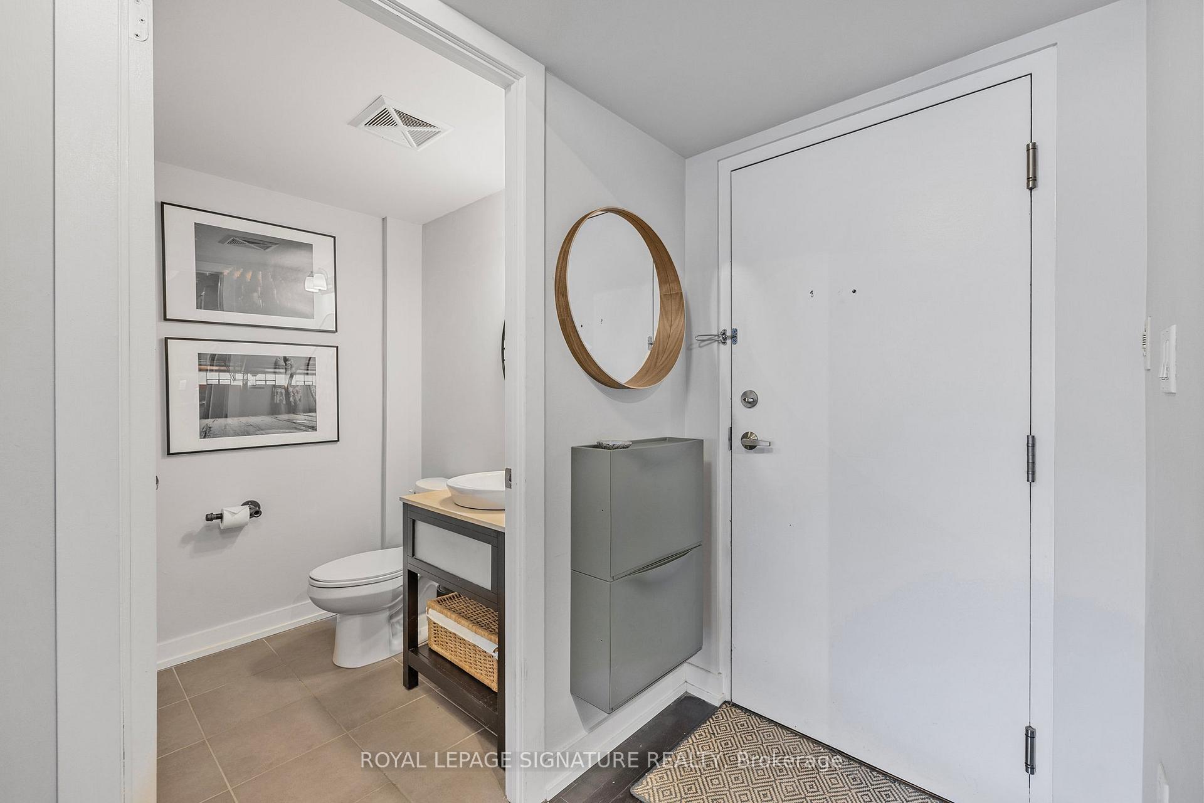
Get ready to go off the rails for this breathtaking 2-story, authentic hard loft conversion in the highly sought-after Foundry Lofts. Once home to the historic Canada Foundry Company and locomotive manufacturer, 1100 Lansdowne is now one of the city's most unique living spaces. Brimming with character, this 2 bedroom, 2 bathroom loft spans 1,169 sqft and features soaring vaulted ceilings, rich hardwood floors throughout, and a striking exposed heritage brick wall that echoes the building's storied past. The sun-drenched western exposure floods the space with natural light, streaming through massive warehouse-style windows that create an airy, industrial-chic ambiance.The spacious primary bedroom offers double closets and a stunning overlook to the main floor, while the second bedroom enjoys natural light from the extraordinary 16,000sqft atrium, a year-round indoor communal green space. The second floor bathroom features a separate shower, large soaking tub, and an upgraded vanity for additional storage. The perks don't stop there! This unit comes with extra-wide parking, a locker for additional storage, and access to additional amenities including a gym, theatre, and party room all within a building known for its unbeatable sense of community and welcoming neighbours. If you're searching for a home thats equal parts history, charm, and contemporary design, this one is a first-class ticket!
Ask about this home
A HOMEH agent will answer your questions about this home.
Know more about Foundry Lofts
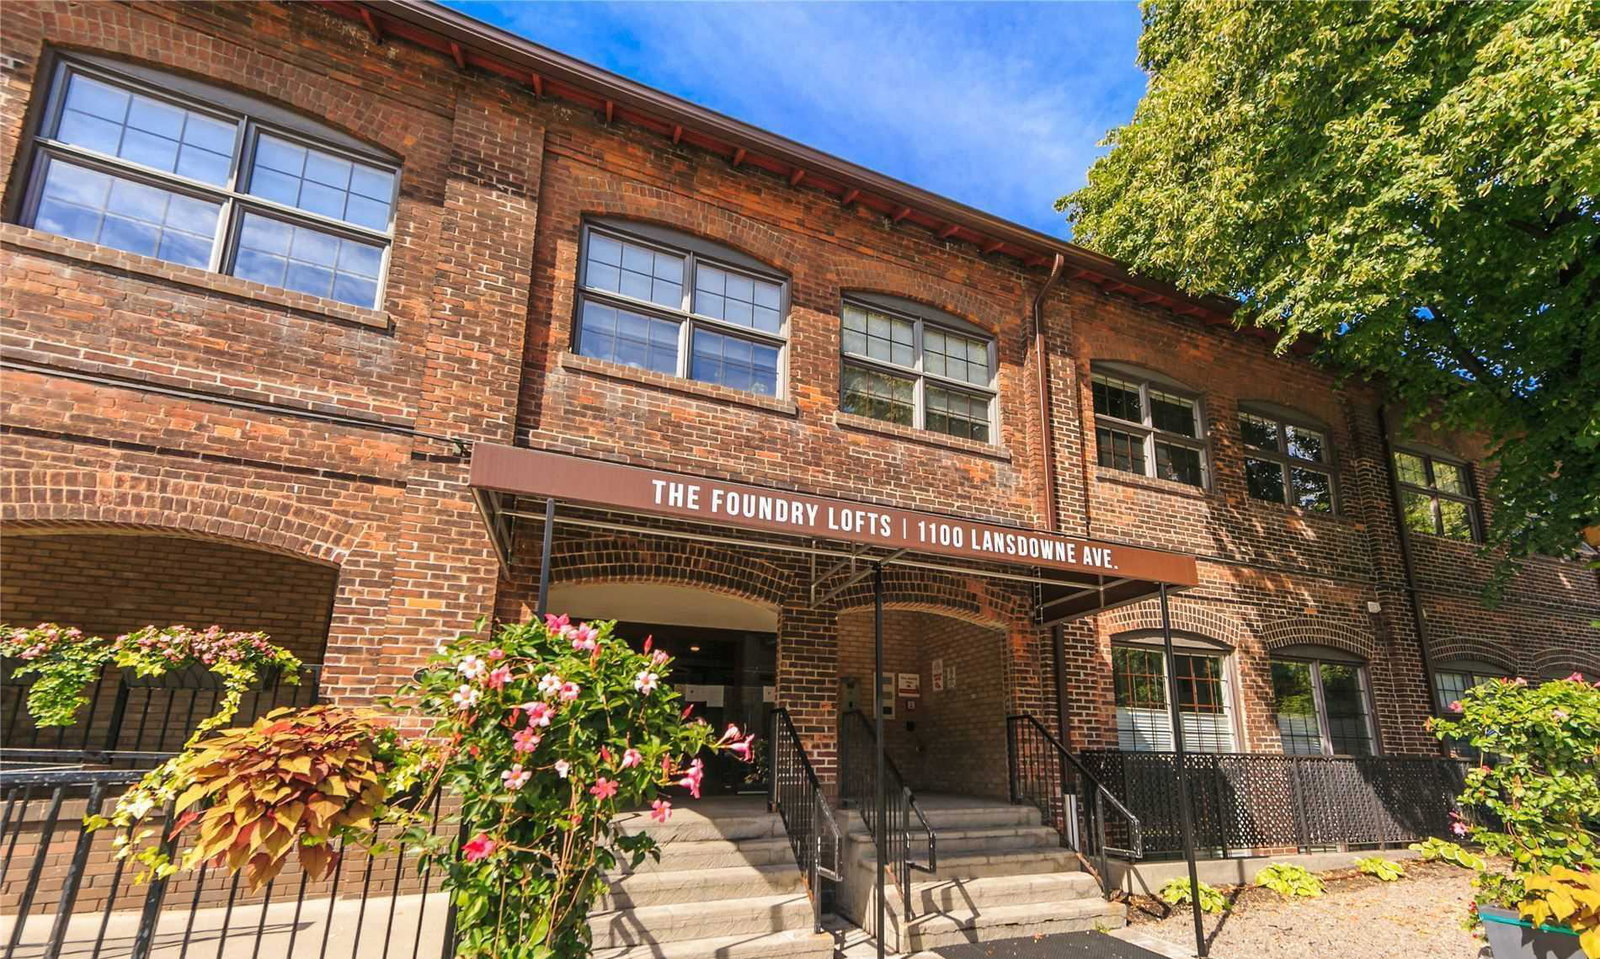
Condo building · 1100 Lansdowne Avenue
Foundry Lofts is a 3-storey condo with 104 suites, built in 2008 by E-Park Developments Corporation. Right now 2 for sale and 1 for rent are on the market here.
- 3storeys
- 104suites
- $738/sq ft
- 2008built
No similar units for sale in Foundry Lofts right now.
Around this home
Daily convenience, out of 100, from the distances below
Schools nearby
School rating, out of 10.
Helpful calculators
Your HOMEH agent

"I would see it this week."