

Unit 1411, 111 Bathurst Street
Unit 1411, 111 Bathurst Street
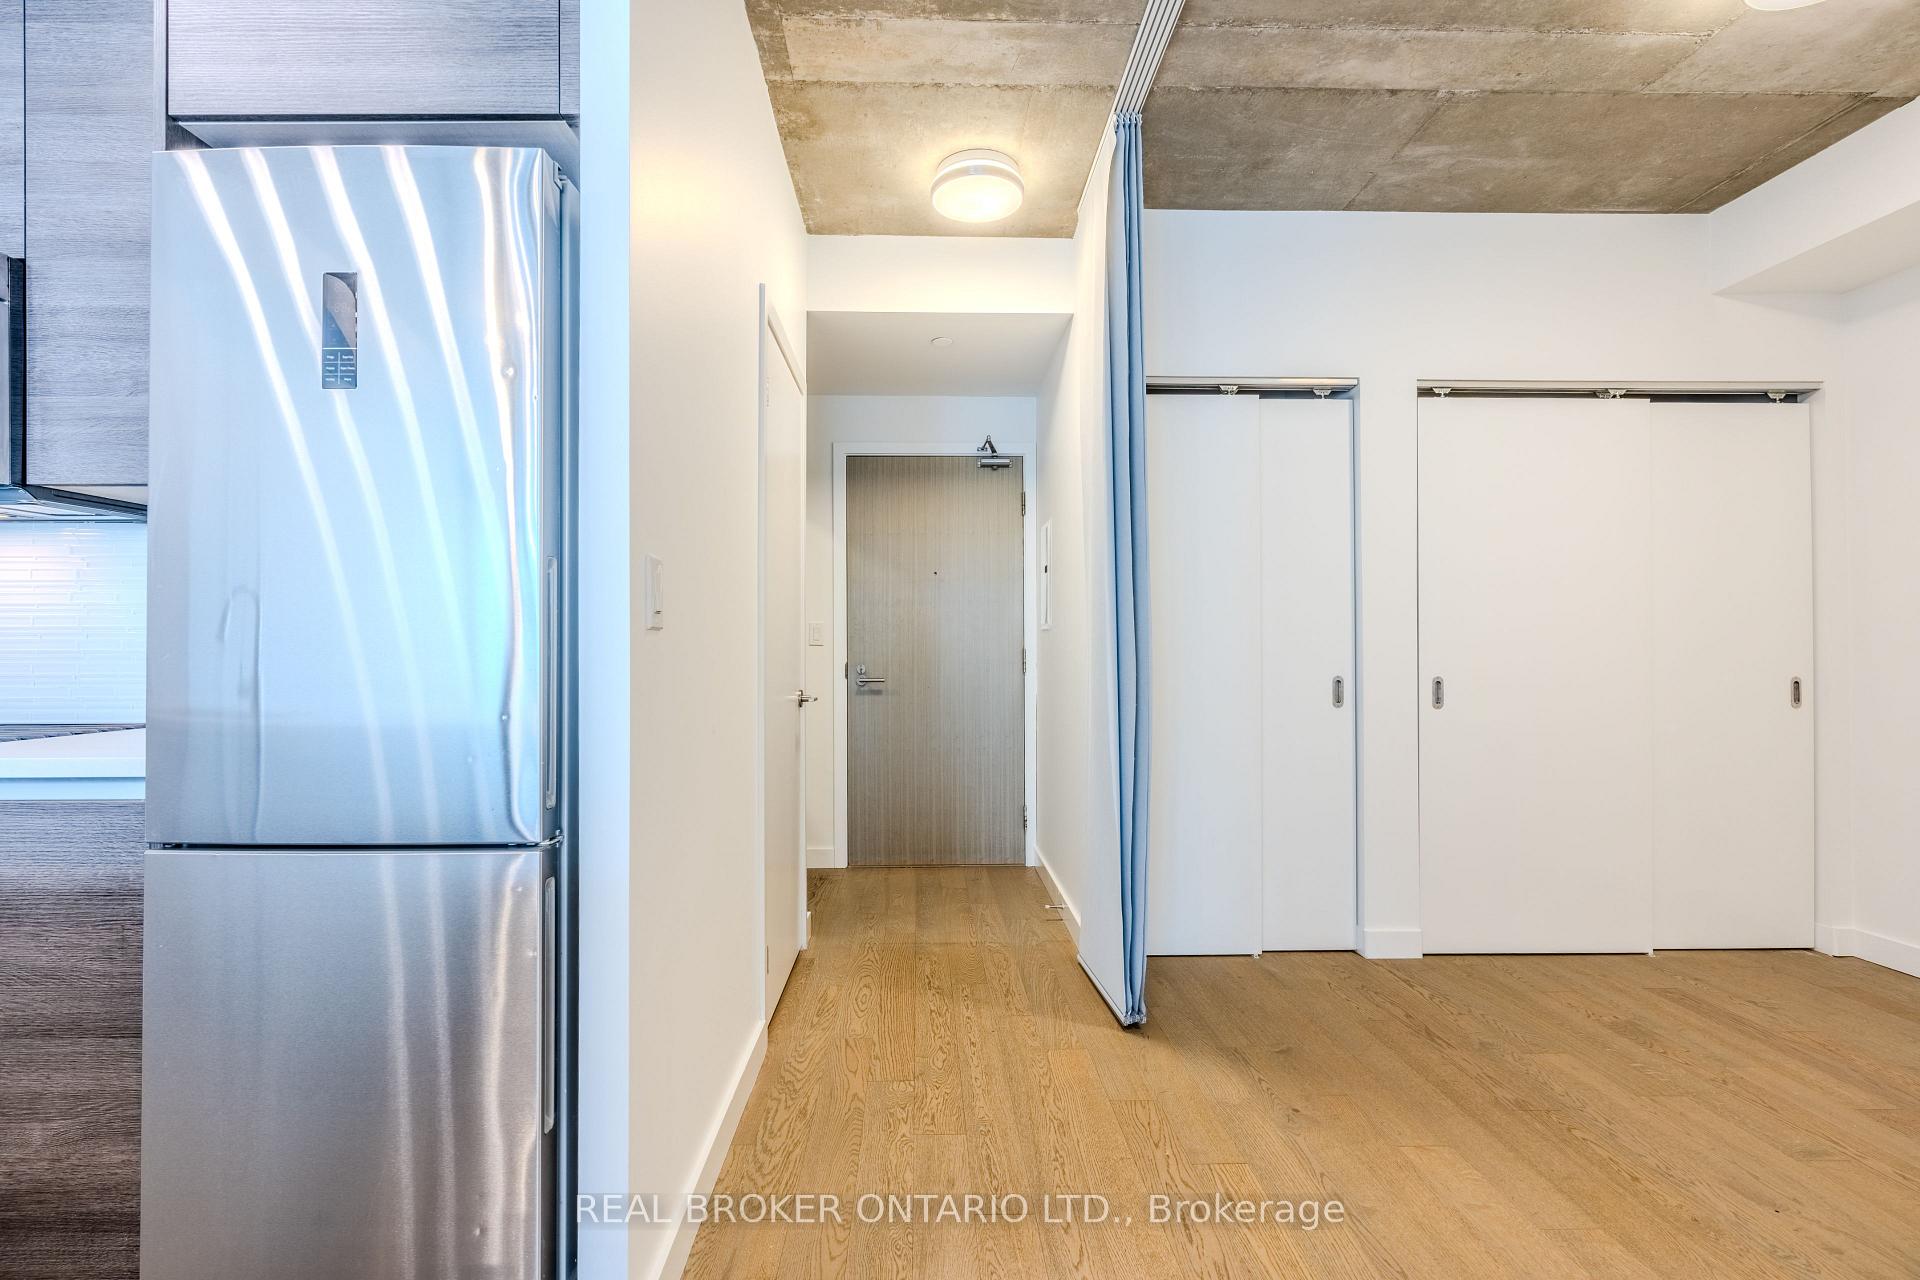 See all 25 photos
Property history
Facts and features
- ExposureSouth east
- LaundryRoom, in-suite
- LockerOwned
- BalconyOpen
- Hardwood floors
- Central air
- Concierge
- Party room/meeting room
The homeCondo Apartment, Apartment, Age 6–10 years
- Type: Condo Apartment
- Style: Apartment
- Age: 6–10 years
- Living space: 700–799 sq ft
- Basement: None
- Exposure: South East
- View: City
- Waterfront: None
InsideHardwood, Window floor to ceiling, Laundry room, in-suite laundry, main level, Built-in oven, storage area lockers, carpet free
- Flooring: Hardwood, Window floor to ceiling
- Laundry: Laundry room, in-suite laundry, main level
- Features: Built-in oven, storage area lockers, carpet free
- Security: Concierge/security, carbon monoxide detectors, smoke detector
- Elevator: Yes
- Rooms above ground: 5
- Bedrooms: 2
- Bathrooms: 1
- Kitchens: 1
OutsideBrick, Open
- Exterior: Brick
- Balcony: Open
Parking and locker1 Parking, Underground, Parking type Owned
- Spaces: 1 Parking
- Garage: Underground
- Parking type: Owned
- Spot: 133
- Locker: Owned
- Locker number: 68
- Locker level: P4
BuildingOneEleven Condos, Storeys 17, Units 255
- Name: OneEleven Condos
- Storeys: 17
- Units: 255
- Registered: 2016
- Condo corporation: 2553
- Amenities: Concierge, guest suites, visitor parking, bike storage, party room/meeting room
- Pets: Allowed
Heating, water and powerForced air, gas, Central air
- Heating: Forced air, gas
- Cooling: Central air
Rent and termsRent $3,200 a month, Entire property, Unfurnished
- Rent: $3,200 a month
- Space for rent: Entire property
- Furnished: Unfurnished
- Lease: 12 months
- Paid: Monthly
- Rent includes: Building insurance, building maintenance, central air conditioning, heat, parking, water
- Deposit: Required
- Credit check: Required
- Employment letter: Required
- Rental application: Required
- References: Required
- Rental items: Heat pump rental
IncludedParking, locker, all existing stainless steel appliances, existing light fixtures, blackout blinds, balcony tiles
- Included: Parking, locker, all existing stainless steel appliances, existing light fixtures, blackout blinds, balcony tiles
NearbyHospital, public transit, place of worship, rec./commun.centre, park
- Close to: Hospital, public transit, place of worship, rec./commun.centre, park
Listing detailsC12456795, Rented, Oct 10, 2025
- MLS® number: C12456795
- Status: Rented
- Listed on: Oct 10, 2025
- Days on market: 13
- Updated: Oct 23, 2025
- Possession: 2025-10-15 / Immediate
- Occupied by: Vacant
- Listing brokerage: REAL BROKER ONTARIO LTD.
About this home
Unit 1411, 111 Bathurst Street, Toronto (Waterfront Communities), ON M5V 0M9
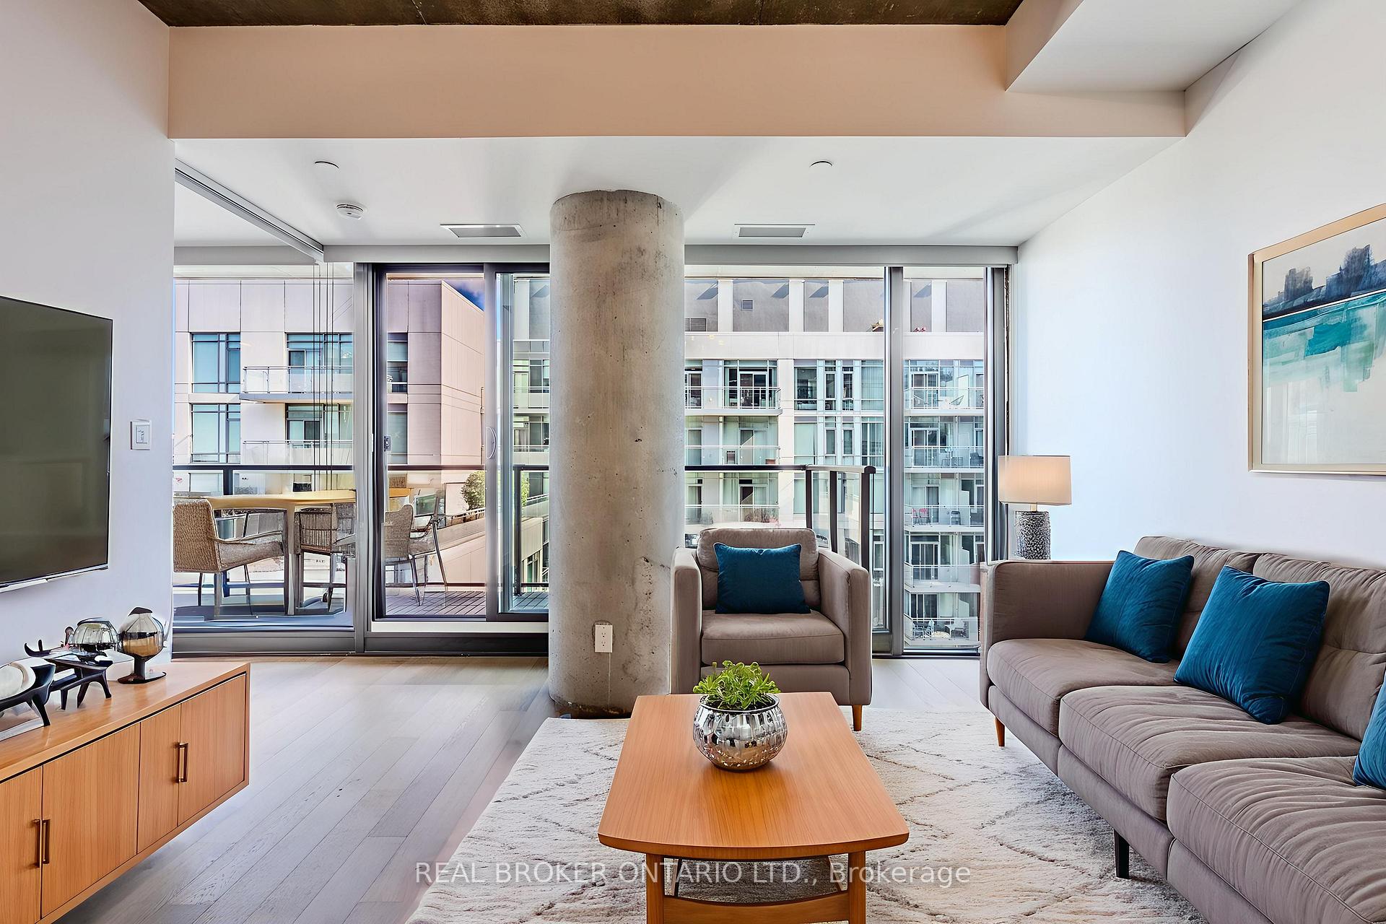
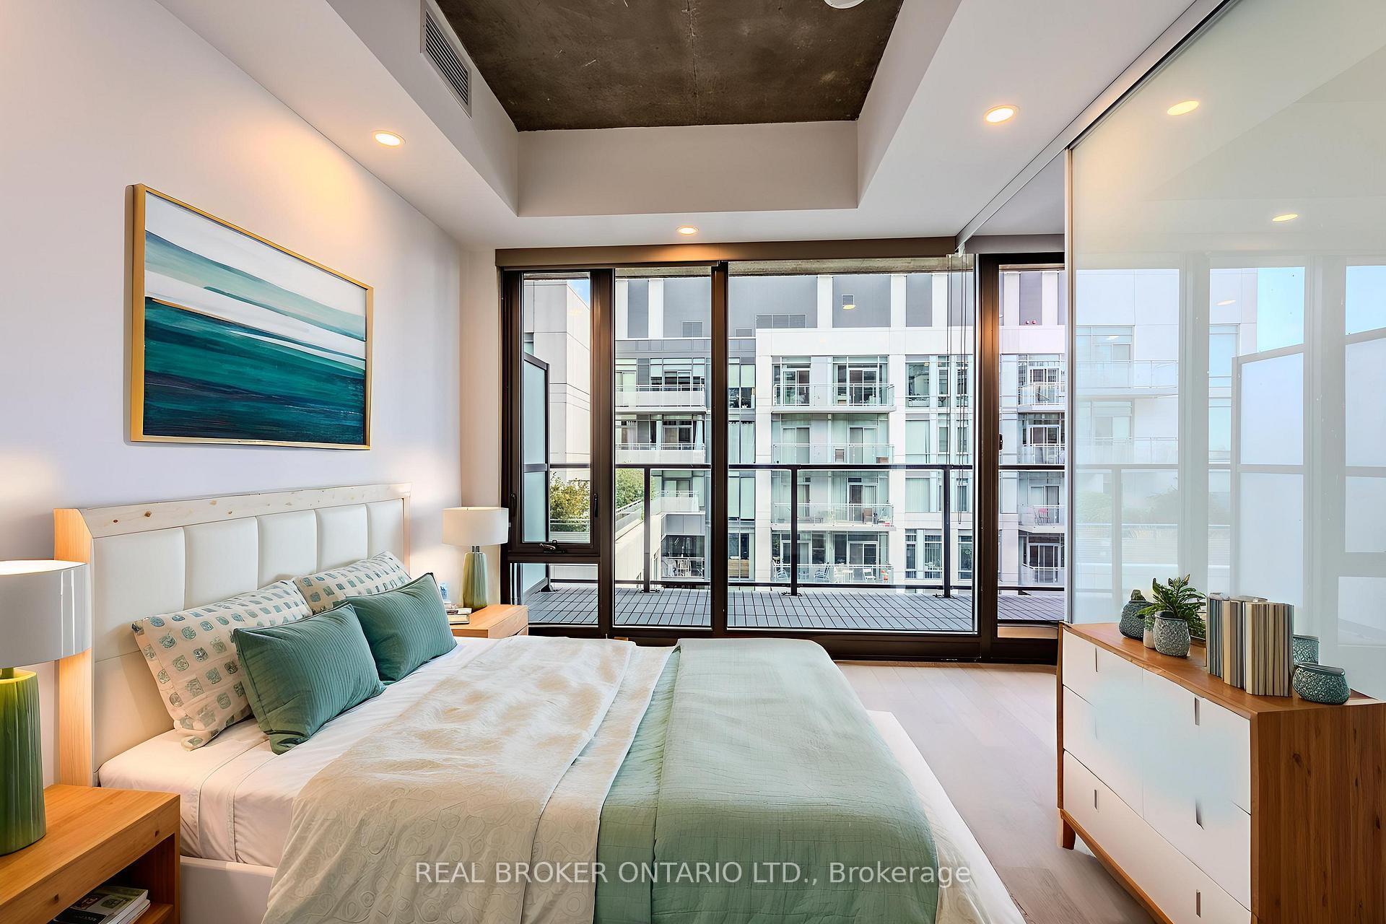
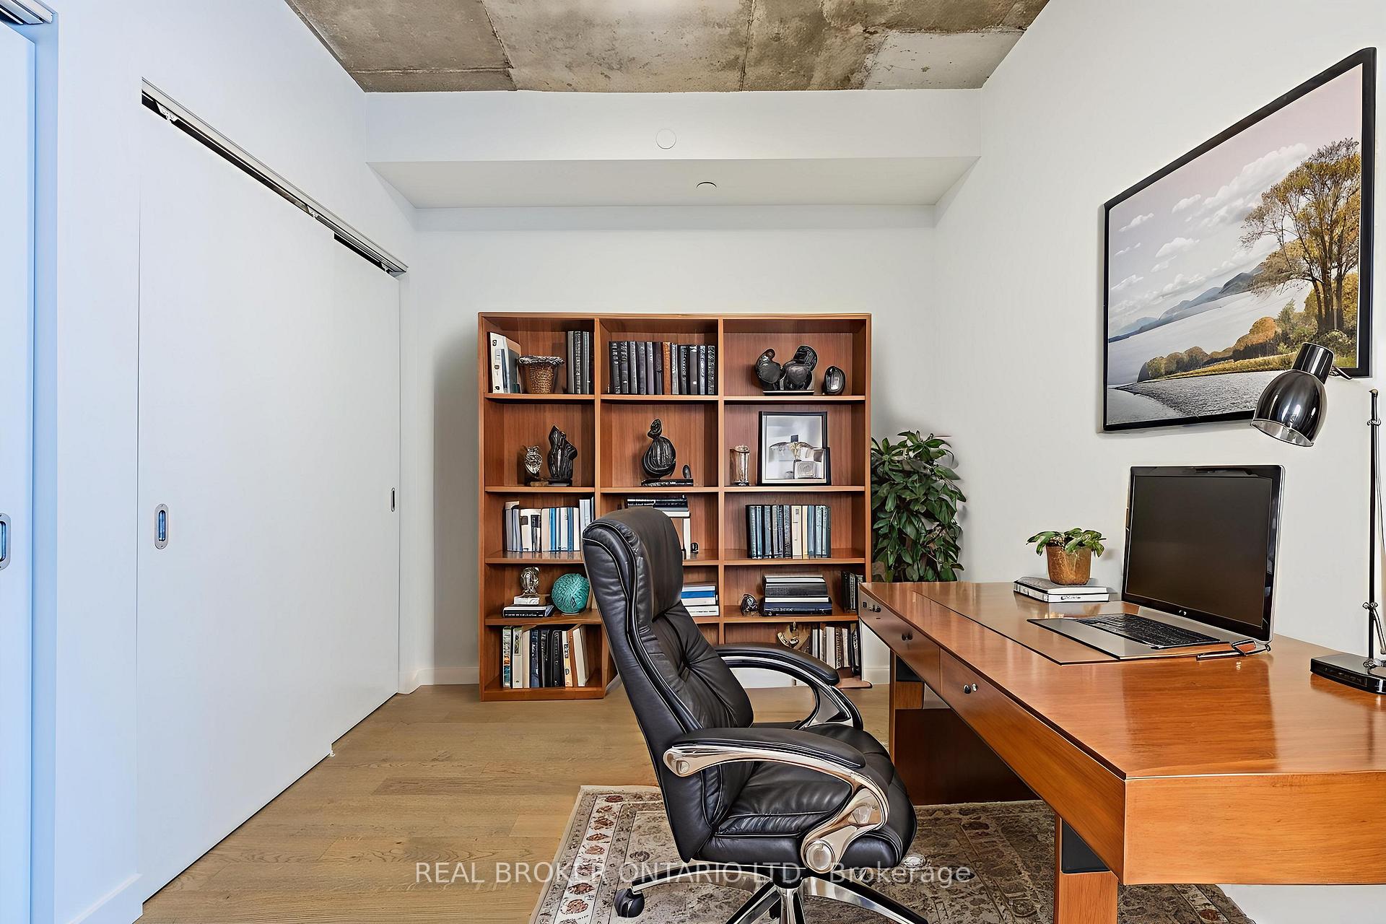
Welcome to OneEleven Condos, where city life and community vibes blend in seamlessly. If you're looking for space, convenience, storage, and an unbeatable location in one of Toronto's best buildings, this bright, freshly painted unit is perfect for you. The unit spans over 700 square feet and includes a large balcony, ideal for your morning coffee or evening wind downs. The open-concept kitchen features a gas stovetop, full-sized appliances, ample cabinets, and generous counter space, ideal for cooking and entertaining. Exposed concrete and high ceilings with floor to ceiling windows give this 14th-floor unit a soft-loft vibe. The large den easily doubles as a guest bedroom, home office, or your creative corner. Both the bedroom and den include large closets but if that isn't enough storage for you, the unit comes with a storage locker. It doesn't get much better than living at OneEleven Condos. Walk to all your favourites: STACKT Market, Trinity Bellwoods, WaterWorks, The Well, Farm Boy, YMCA, and more. Whether you drive or take public transportation, the location is incredibly convenient. The King Street and Bathurst streetcars are right at your doorstep, and Gardiner & DVP are just a short drive away. A parking spot is included for added convenience. If you want the best of King West living, without the noise and commotion, you need to book your showing today!
Ask about this home
A HOMEH agent will answer your questions about this home.
Know more about OneEleven Condos
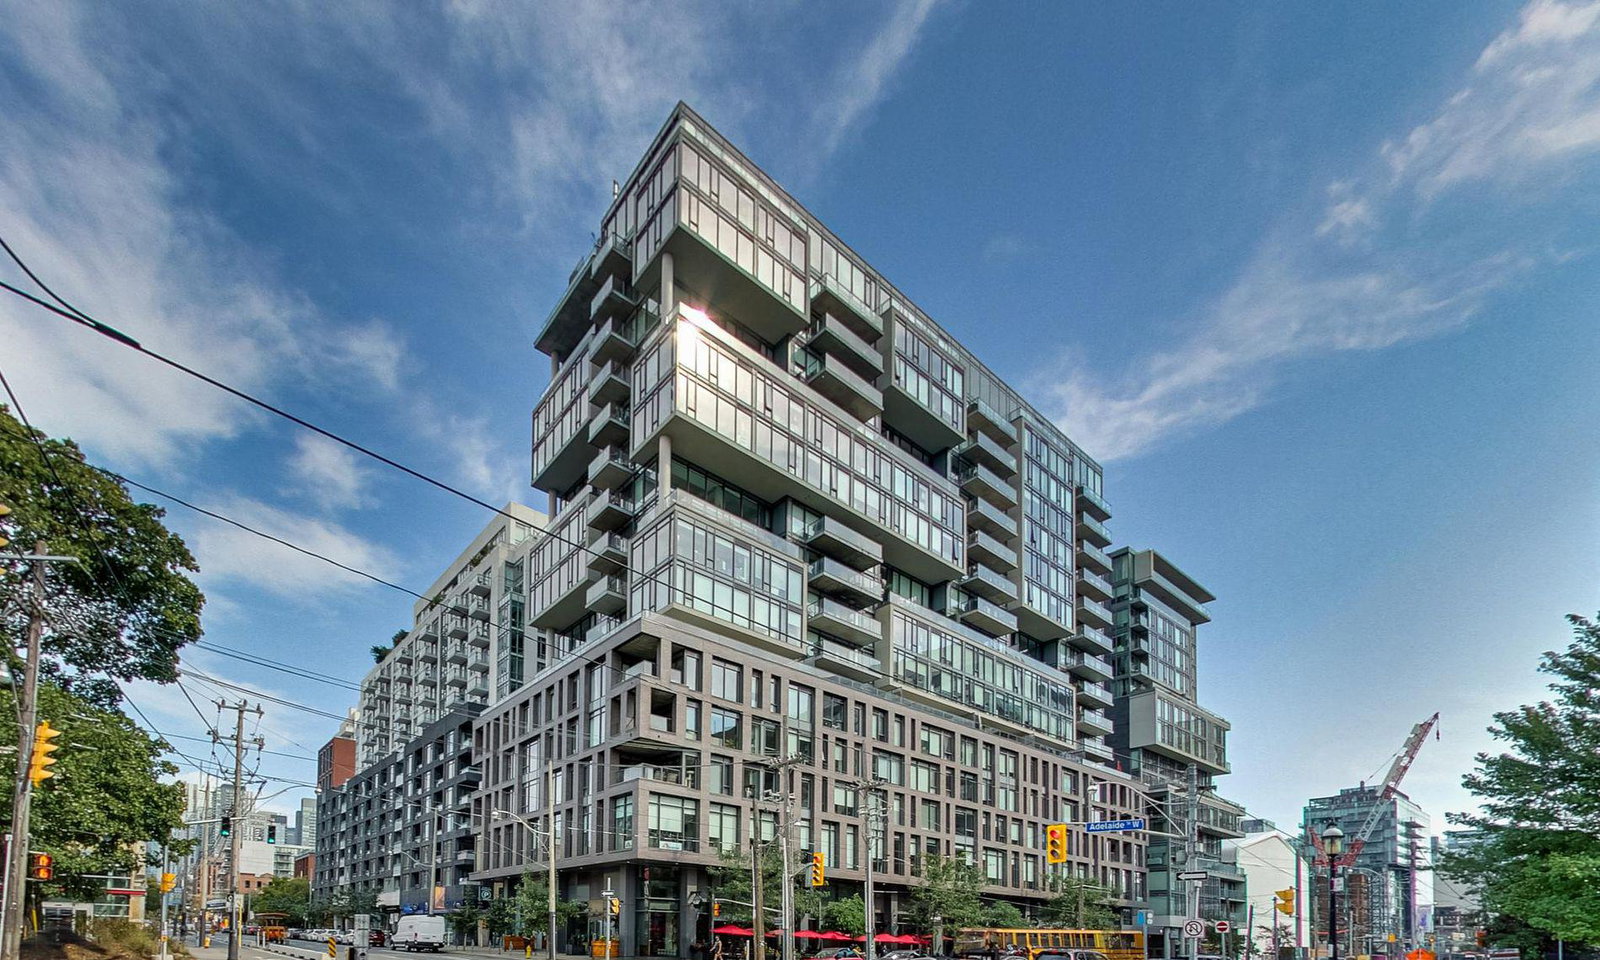
Condo building · 111 Bathurst Street
OneEleven Condos is a 17-storey condo with 255 suites, built in 2016 by Harhay Developments. Right now 1 for sale and 1 for rent are on the market here.
- 17storeys
- 255suites
- $905/sq ft
- 2016built
No similar units for rent in OneEleven Condos right now.
Around this home
Daily convenience, out of 100, from the distances below
Schools nearby
School rating, out of 10.
Helpful calculators
Your HOMEH agent

"I would see it this week."