

Unit 206, 50 Lynn Williams Street
Unit 206, 50 Lynn Williams Street
 See all 41 photos
Property history
Facts and features
- ExposureSouth
- LaundryIn-suite
- LockerEnsuite+owned
- BalconyNone
- Central air
- Concierge
- Gym
- Indoor pool
- Party room/meeting room
The homeCondo Apartment, Loft, 700–799 sq ft
- Type: Condo Apartment
- Style: Loft
- Living space: 700–799 sq ft
- Basement: None
- Exposure: South
- View: Park/greenbelt
InsideIn-suite laundry, upper level, Bar fridge, carpet free, separate heating controls, storage area lockers, Carbon monoxide detectors, concierge/security, smoke detector
- Laundry: In-suite laundry, upper level
- Features: Bar fridge, carpet free, separate heating controls, storage area lockers
- Security: Carbon monoxide detectors, concierge/security, smoke detector
- Rooms above ground: 4
- Bedrooms: 1
- Bathrooms: 2
- Kitchens: 1
OutsideBrick, Balcony None, Controlled entry, landscaped, lighting, recreational area
- Exterior: Brick
- Balcony: None
- Features: Controlled entry, landscaped, lighting, recreational area
Parking and locker1 Parking, Underground, Parking type Owned
- Spaces: 1 Parking
- Garage: Underground
- Parking type: Owned
- Driveway: Underground
- Locker: Ensuite+owned
BuildingBattery park condos, Storeys 23, Units 316
- Name: Battery park condos
- Storeys: 23
- Units: 316
- Registered: 2006
- Condo corporation: 1817
- Amenities: Concierge, elevator, gym, indoor pool, visitor parking, party room/meeting room
- Pets: Allowed
Heating, water and powerForced air, gas, Central air
- Heating: Forced air, gas
- Cooling: Central air
Rent and termsRent $2,550 a month, Entire property, Partially
- Rent: $2,550 a month
- Space for rent: Entire property
- Furnished: Partially
- Lease: 12 months
- Paid: Monthly
- Rent includes: Building insurance, central air conditioning, common elements, heat, parking, recreation facility, water
- Deposit: Required
- Credit check: Required
- Employment letter: Required
- Rental application: Required
- References: Required
- Rental items: None
IncludedFridge, stove, built-in dishwasher, built-in microwave, washer, dryer, curtain, built-in bookcase, built-in wine fridge, built-in dinette & benches, underground parking, one locker, recreation facilities
- Included: Fridge, stove, built-in dishwasher, built-in microwave, washer, dryer, curtain, built-in bookcase, built-in wine fridge, built-in dinette & benches, underground parking, one locker, recreation facilities
NearbyPark, public transit
- Close to: Park, public transit
Listing detailsC12378314, Rented, Sep 2, 2025
- MLS® number: C12378314
- Status: Rented
- Listed on: Sep 2, 2025
- Days on market: 8
- Updated: Sep 10, 2025
- Possession: 2025-09-16 / Immediate
- Occupied by: Tenant
- Listing brokerage: Engel & Volkers Toronto Central
About this home
Unit 206, 50 Lynn Williams Street, Toronto (Niagara), ON M6K 3R9
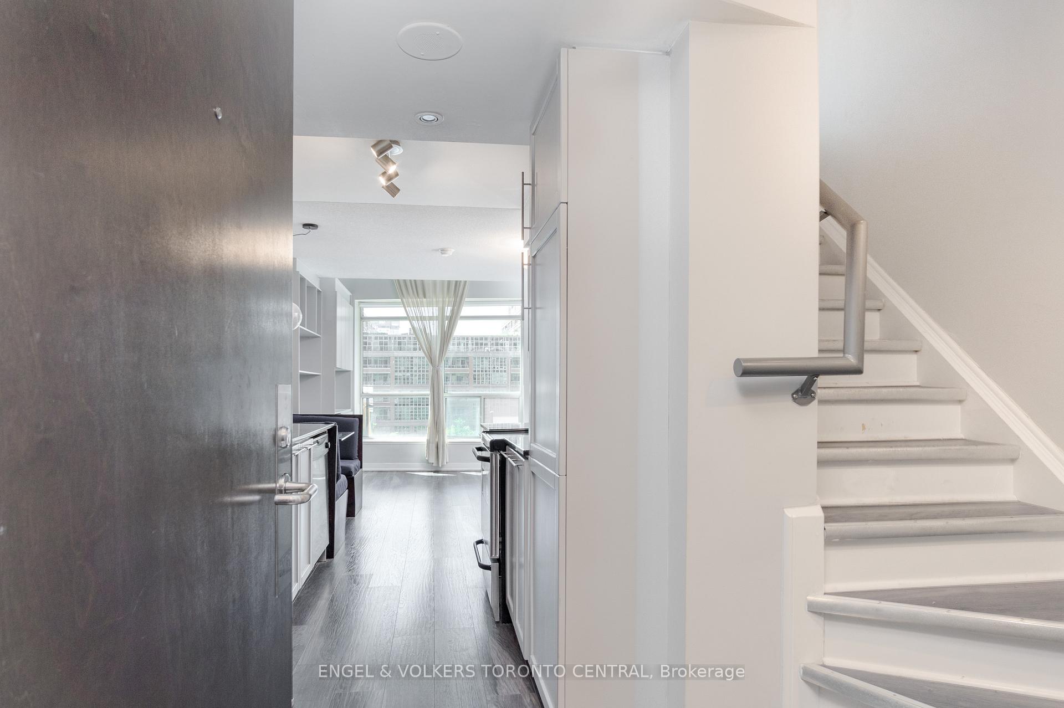
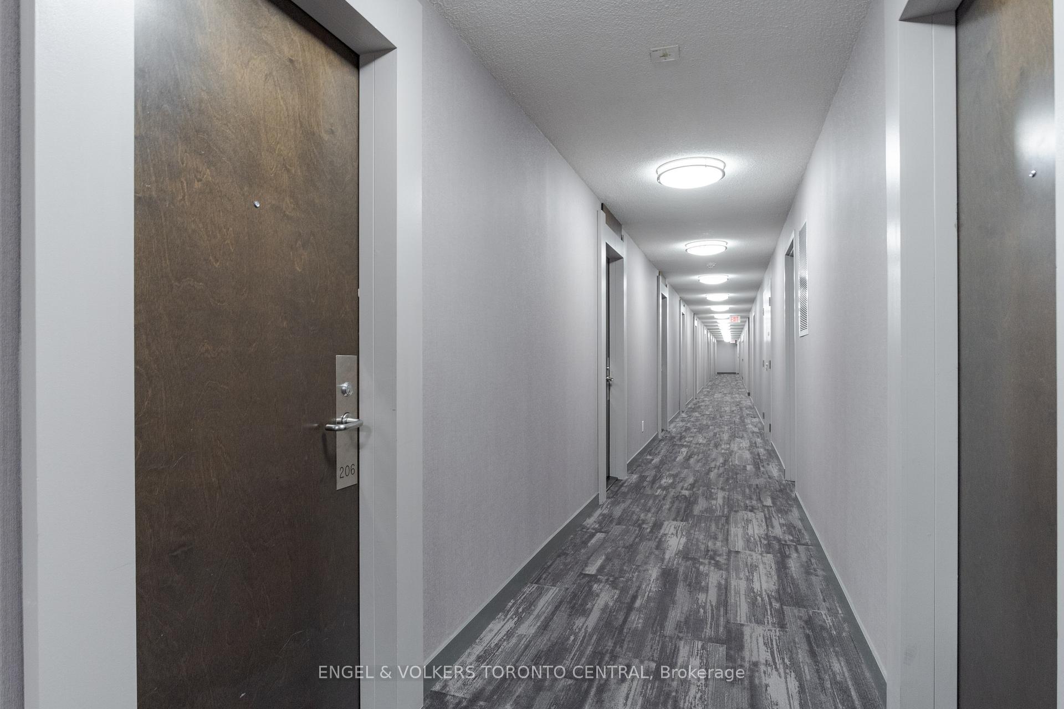
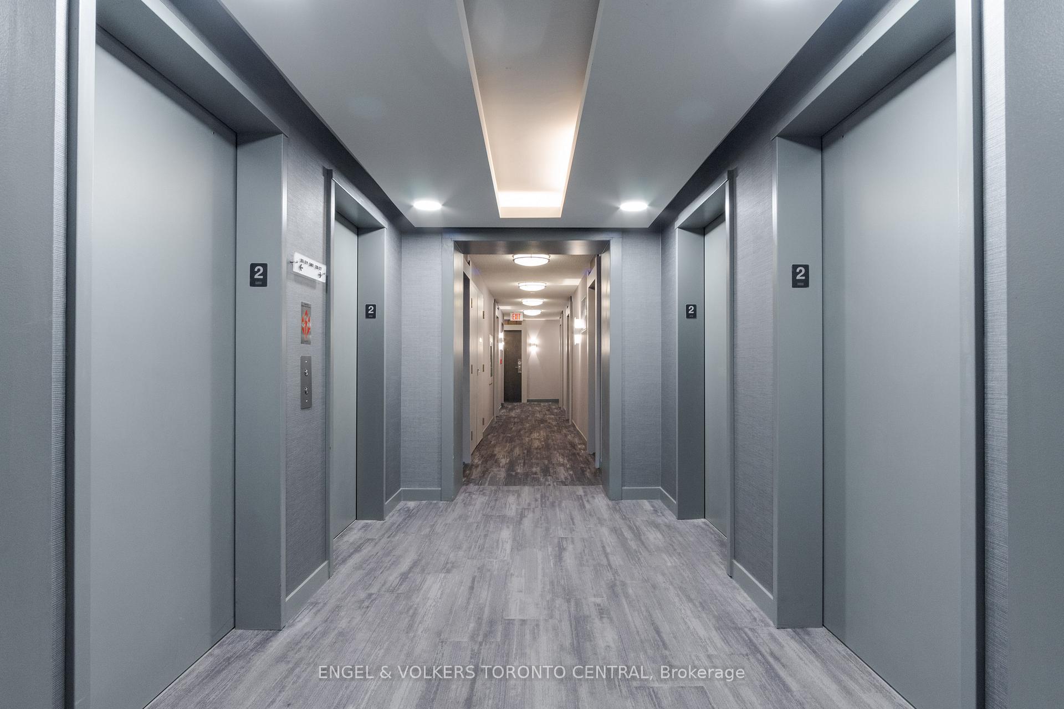
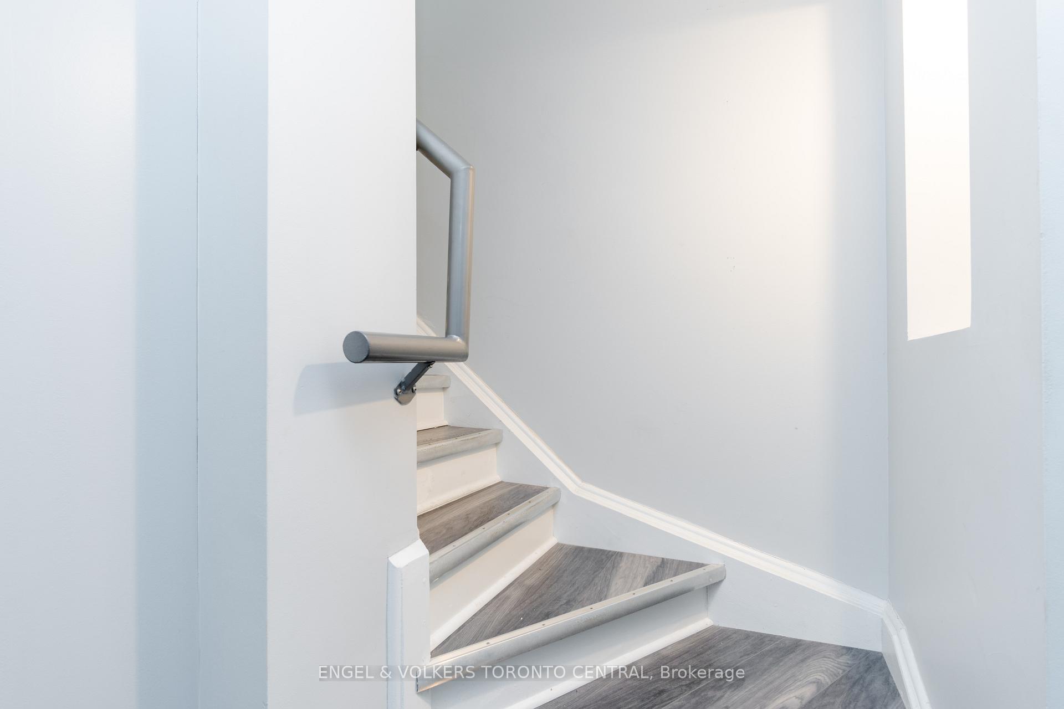
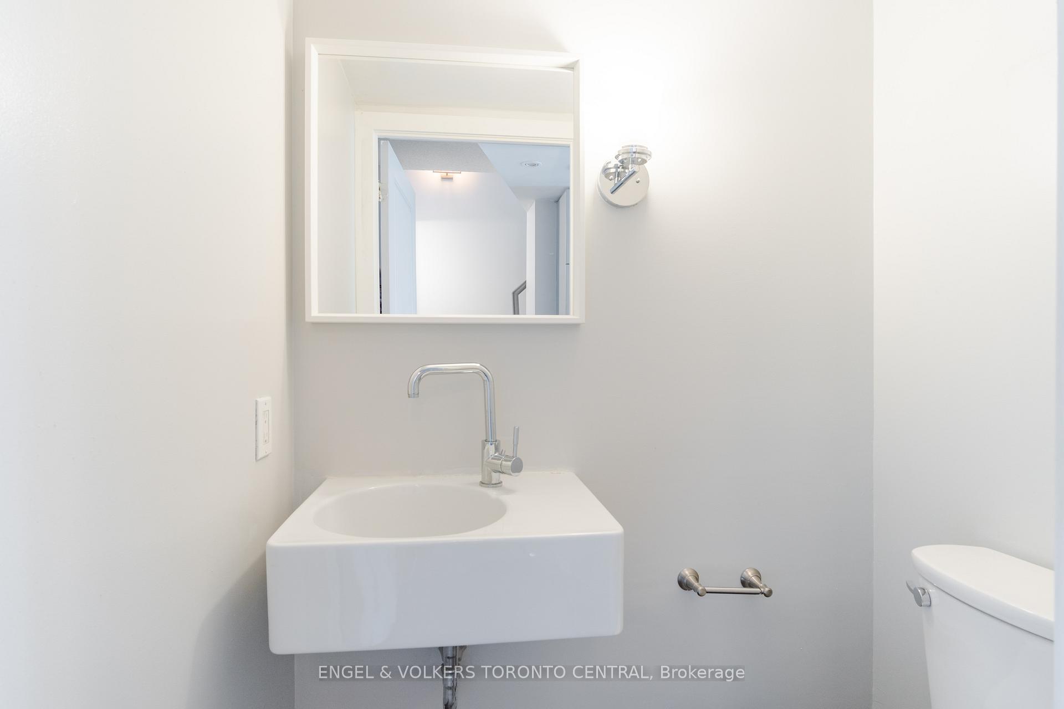
One of only a few loft-style units in Battery Park Condos, this 2nd floor unit faces the sunny south over Liberty Village Parkette via incredible two-storey, floor to ceiling windows. Enjoy the allergy-free zone of a carpet-free environment, upscale kitchen & bath finishes, built-in bookcase & dinette on the main floor and a completely private, personal space on the upper level. For the convenience of your guest there is a 2-piece powder room on the ground level. For your personal convenience, your loft bedroom walks though a full 4-piece bath with separate tub & shower into a huge walk-in closet with the laundry centre. Security is top-notch with 24-hr concierge service at the main lobby on Western Battery & the resident-only access from Lynn Williams St. Building amenities include Indoor Pool/Hot Tub with his/hers changerooms & saunas, yoga studio, equipped gym, and recently refurbished party room - perfect for delightful soirees and family celebrations. Your rent includes 4 full-sized kitchen appliances & stacked washer/dryer, all built-in furniture plus 1 underground parking & 1 locker. Liberty Village teems with activity with local eateries, shops and services a few steps from your door. Walk, drive or transit to parklands bordering Lake Ontario, the CNE Fairgrounds, BMO Field and more. Entrance to the Gardiner Expressway is minutes away to get you on your way to your destination fast. Available for September 16th, this unit is well suited for young professionals seeking a care-free lifestyle without breaking the bank. No worries of being displaced by an imminent condo sale - landlords are open to long-term, multi-year tenancies. Book your viewing quickly; lofts are in demand! Come See it First!
Ask about this home
A HOMEH agent will answer your questions about this home.
Know more about Battery Park Condos
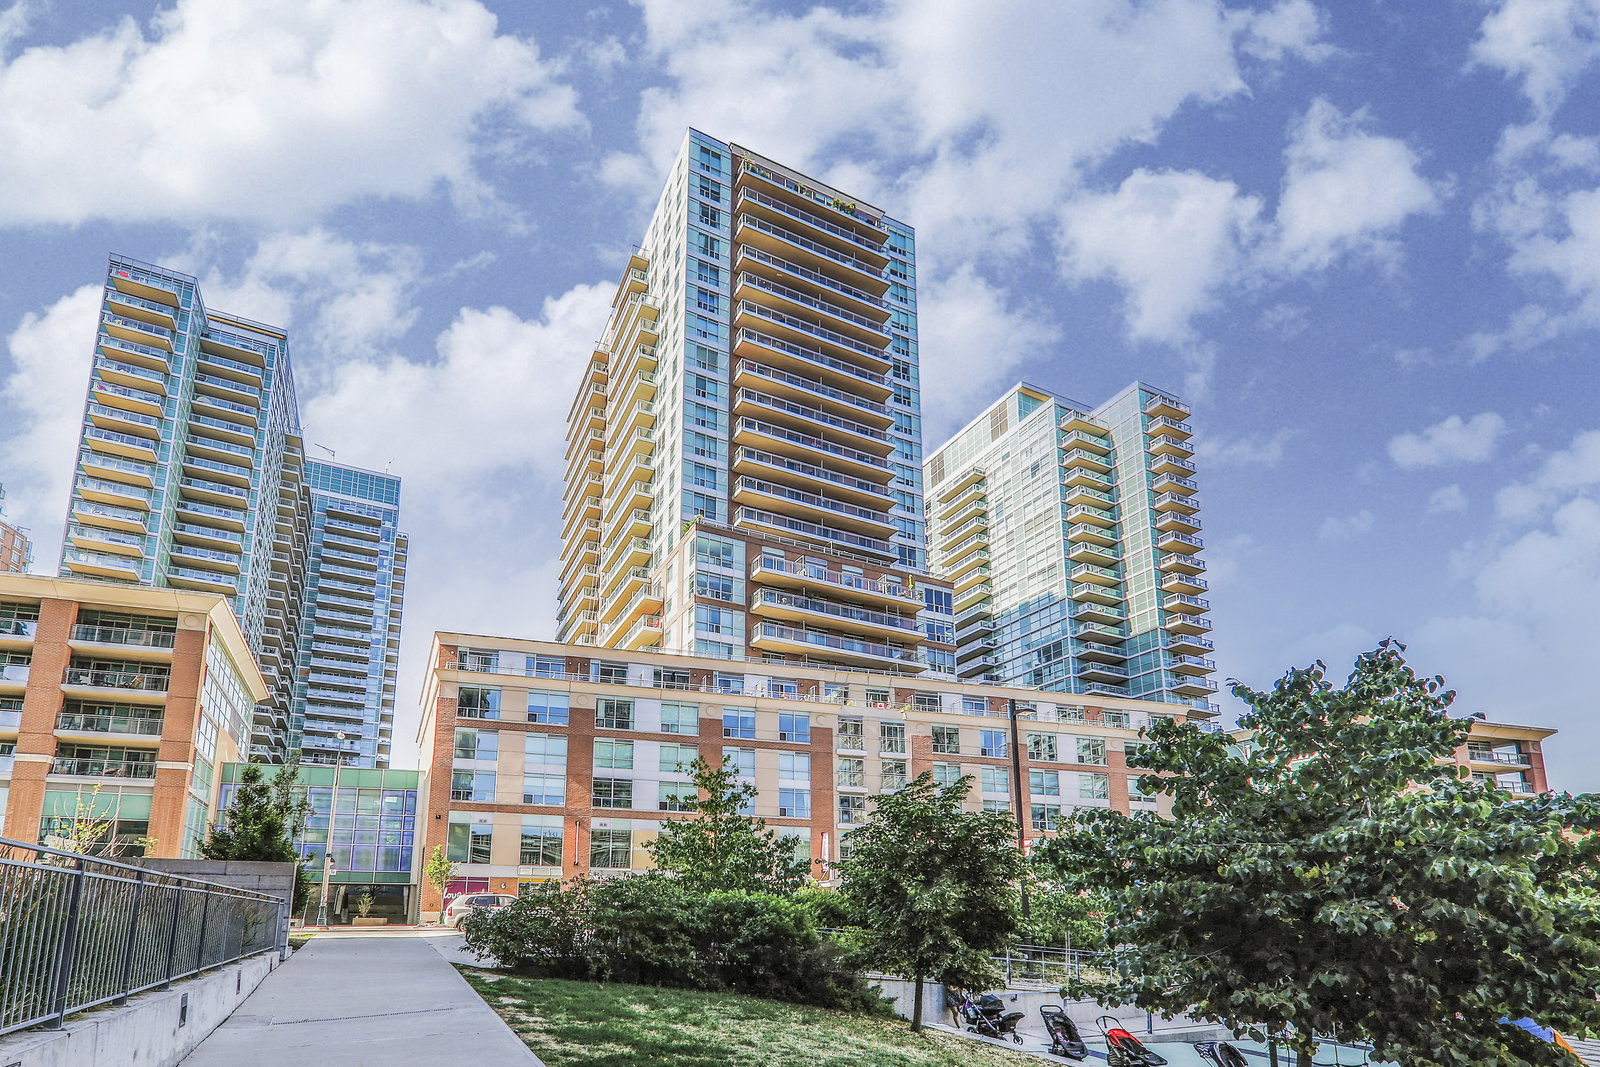
Condo building · 50 Lynn Williams Street
Battery Park Condos is a 23-storey condo with 316 suites, built in 2006 by Monarch Group. Right now 1 for sale and 2 for rent are on the market here.
- 23storeys
- 316suites
- $807/sq ft
- 2006built
No similar units for rent in Battery Park Condos right now.
Around this home
Daily convenience, out of 100, from the distances below
Schools nearby
School rating, out of 10.
Helpful calculators
Your HOMEH agent

"I would see it this week."