

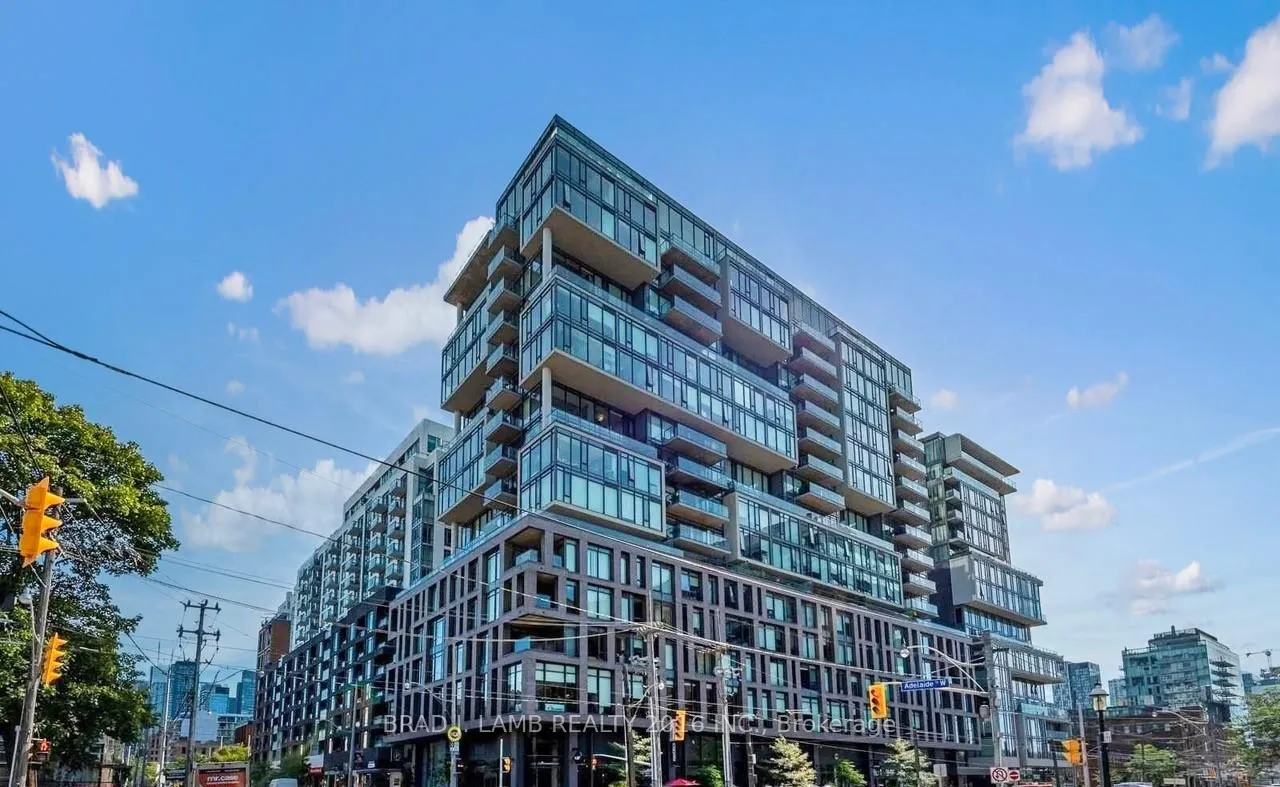
Unit 1609, 111 Bathurst Street
Unit 1609, 111 Bathurst Street
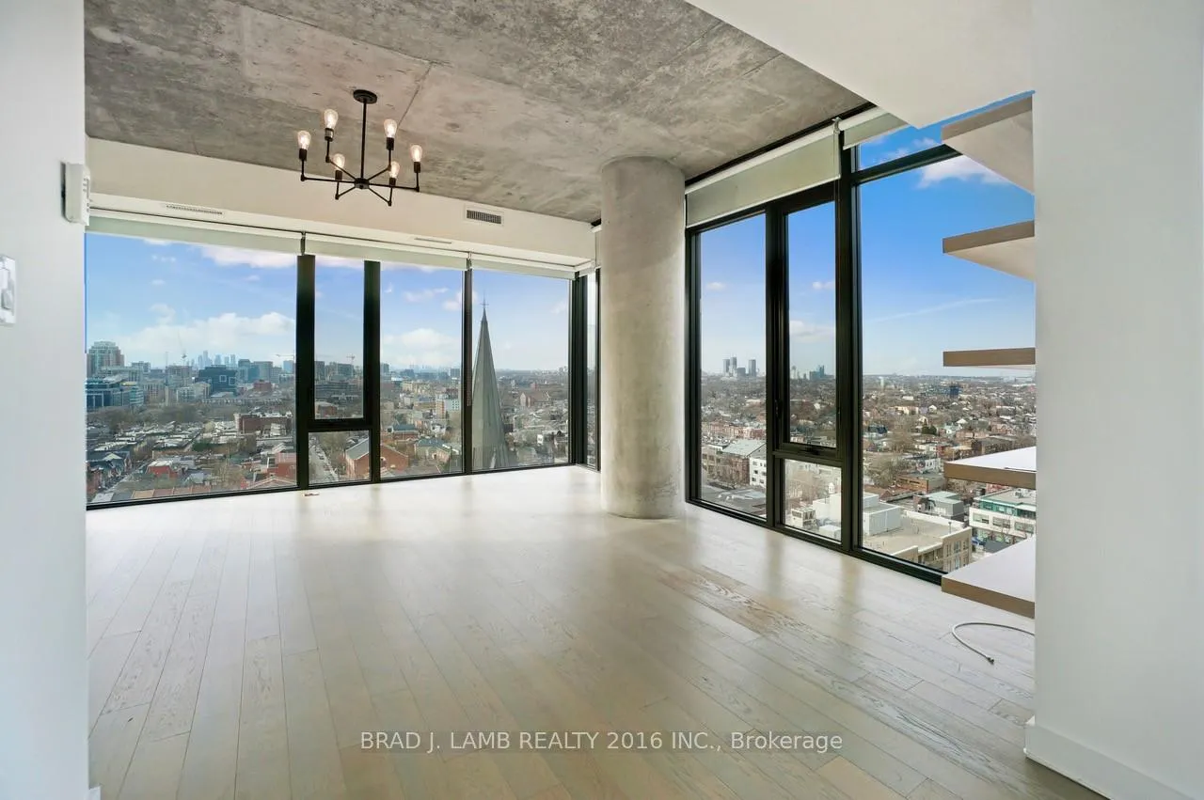
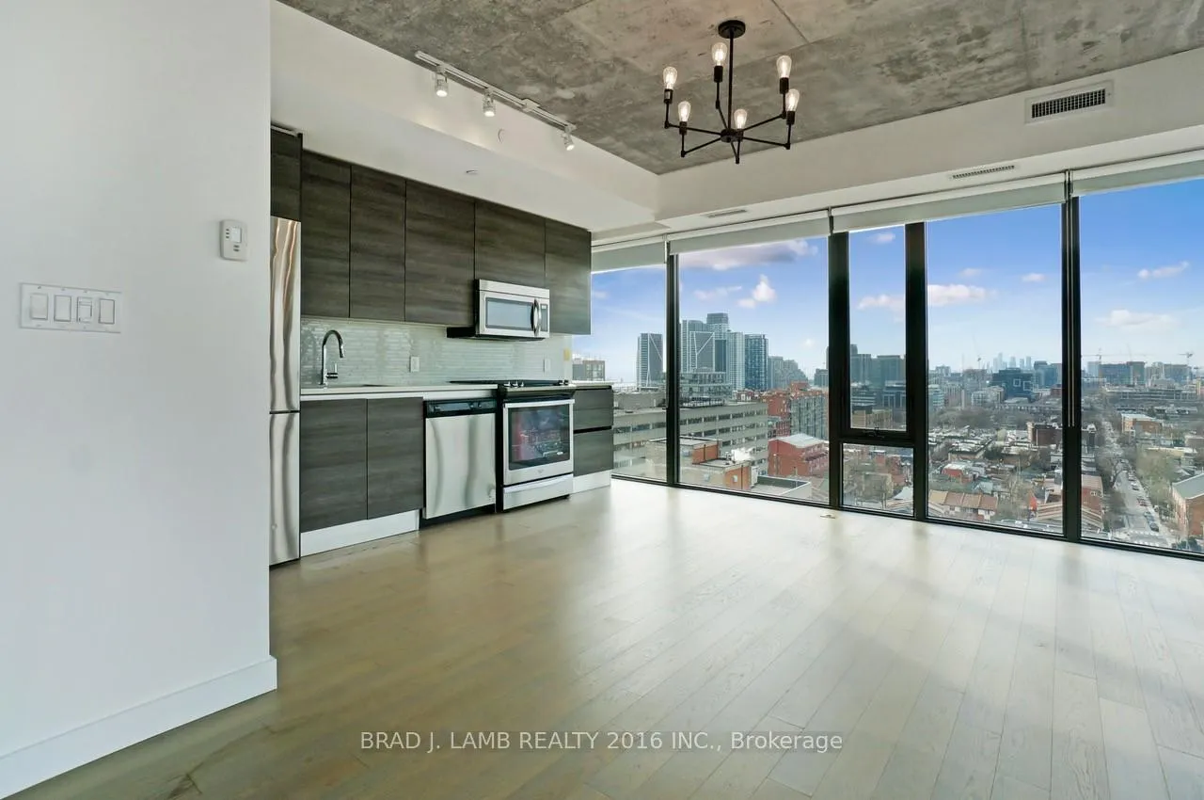
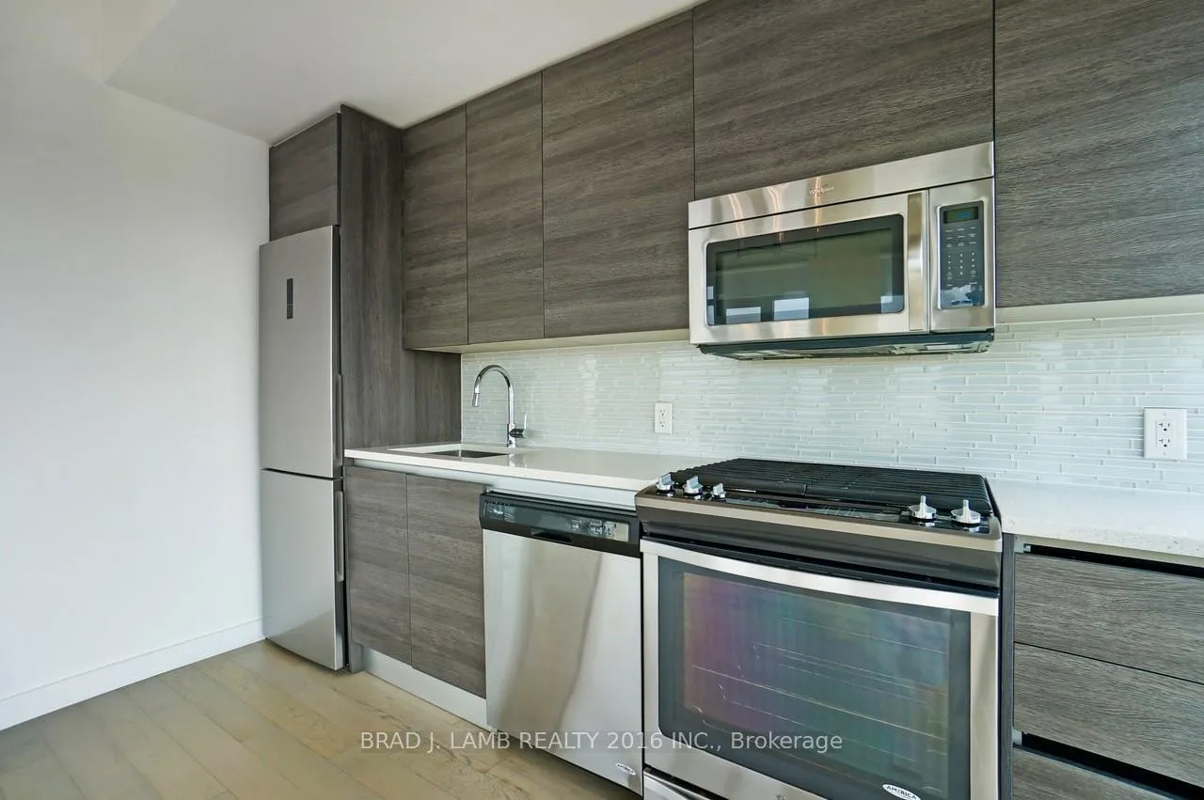
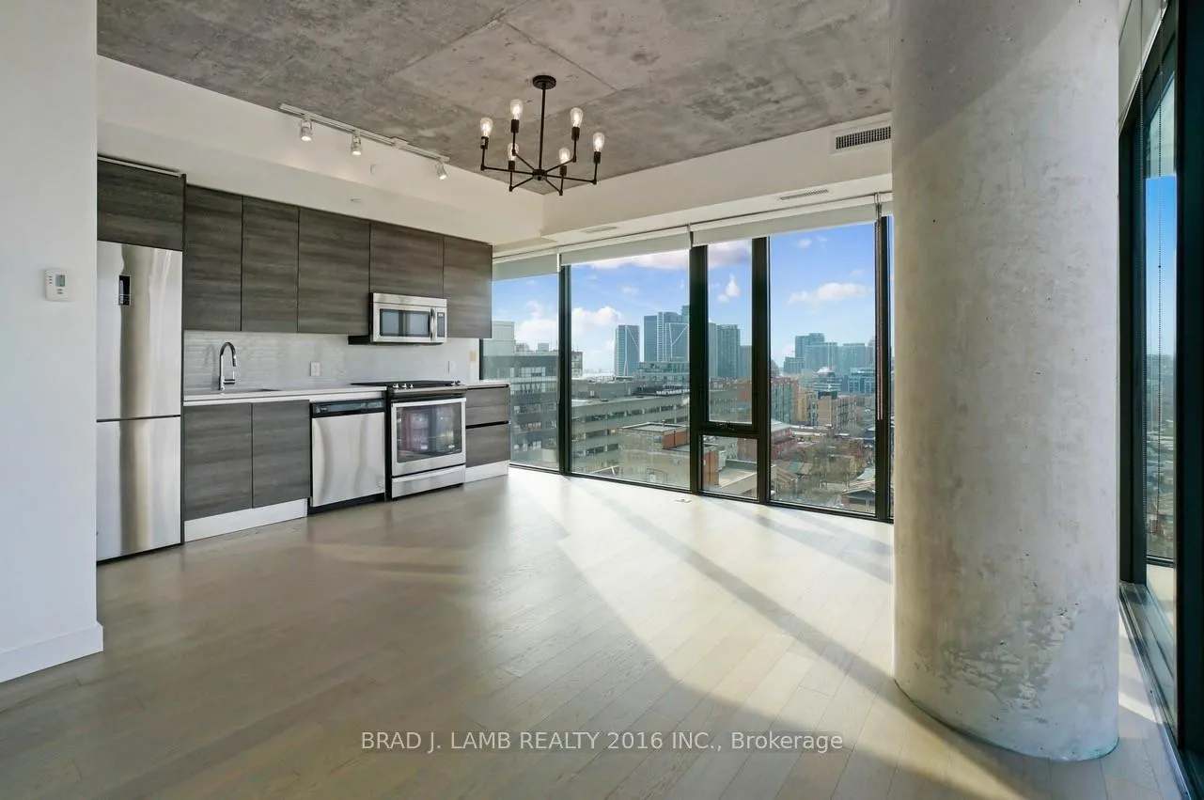 See all 27 photos
Facts and features
- ExposureNorth west
- LaundryEnsuite
- LockerNone
- BalconyOpen
- Hardwood floors
- Central air
- Concierge
- Party room/meeting room
- Rooftop deck/garden
The homeCondo Apartment, Apartment, Age 6–10 years
- Type: Condo Apartment
- Style: Apartment
- Age: 6–10 years
- Living space: 600–699 sq ft
- Basement: None
- Exposure: North West
- View: Clear, panoramic, skyline
InsideHardwood, Ensuite, main level, Carpet free
- Flooring: Hardwood
- Laundry: Ensuite, main level
- Features: Carpet free
- Security: Concierge/security
- Rooms above ground: 4
- Bedrooms: 1
- Bathrooms: 1
- Kitchens: 1
OutsideBrick, Open
- Exterior: Brick
- Balcony: Open
Parking and lockerUnderground, Parking type None, Underground
- Garage: Underground
- Parking type: None
- Driveway: Underground
- Locker: None
BuildingOne eleven, Storeys 17, Units 255
- Name: One eleven
- Storeys: 17
- Units: 255
- Registered: 2016
- Condo corporation: 2553
- Amenities: Bbqs allowed, concierge, party room/meeting room, visitor parking, recreation room, rooftop deck/garden
- Pets: Allowed
Heating, water and powerForced air, gas, Central air
- Heating: Forced air, gas
- Cooling: Central air
Rent and termsRent $3,500 a month, Entire property, Unfurnished
- Rent: $3,500 a month
- Space for rent: Entire property
- Furnished: Unfurnished
- Lease: 12 months
- Paid: Monthly
- Rent includes: Building insurance, common elements, water
- Deposit: Required
- Credit check: Required
- Employment letter: Required
- Rental application: Required
- References: Required
- Rental items: Hydro is extra.
IncludedFreshly painted! custom roller white blinds on all windows installed. gas-line on the balcony allows you to enjoy bbq'ing all year round. hardwood floors throughout. stainless steel appliances: fridge, stove, dishwasher, microwave. stacked washer/dryer. steps to st andrews park & the new market hall! freshly painted. gas-line on balcony for bbq!
- Included: Freshly painted! custom roller white blinds on all windows installed. gas-line on the balcony allows you to enjoy bbq'ing all year round. hardwood floors throughout. stainless steel appliances: fridge, stove, dishwasher, microwave. stacked washer/dryer. steps to st andrews park & the new market hall! freshly painted. gas-line on balcony for bbq!
NearbyClear view, public transit, park
- Close to: Clear view, public transit, park
Listing detailsC12700614, Rented, Jan 15, 2026
- MLS® number: C12700614
- Status: Rented
- Listed on: Jan 15, 2026
- Days on market: 25
- Updated: Feb 9, 2026
- Possession: 2026-02-01 / Flexible
- Occupied by: Vacant
- Listing brokerage: BRAD J. LAMB REALTY 2016 INC.
About this home
Unit 1609, 111 Bathurst Street, Toronto (Waterfront Communities), ON M5V 1N6
Enjoy your life in this gorgeous corner penthouse in the sky. Stunning 1 bed, 1 bath, approx 650 sq ft interior plus large balcony. Enjoy true floor-to-ceiling windows in every room boasting panoramic postcard views. Unobstructed north-west exposure fills the unit with natural sunlight all day. Modern kitchen with gas range, stone countertops and stainless steel appliances. Enjoy the large balcony with a gas line for a BBQ! Located in the vibrant heart of King West Village, this condo has a 100 Walk Score - you're just steps from everything including 24hr streetcars, Queen West shopping, trendy cafes, Loblaws, banks & St Andrews Park are all just steps away. Liberty Village is a short stroll, adding even more options for cool dining and entertainment. Don't miss your chance to live in one of the most desirable locations in Toronto!
Ask about this home
A HOMEH agent will answer your questions about this home.
Know more about OneEleven Condos
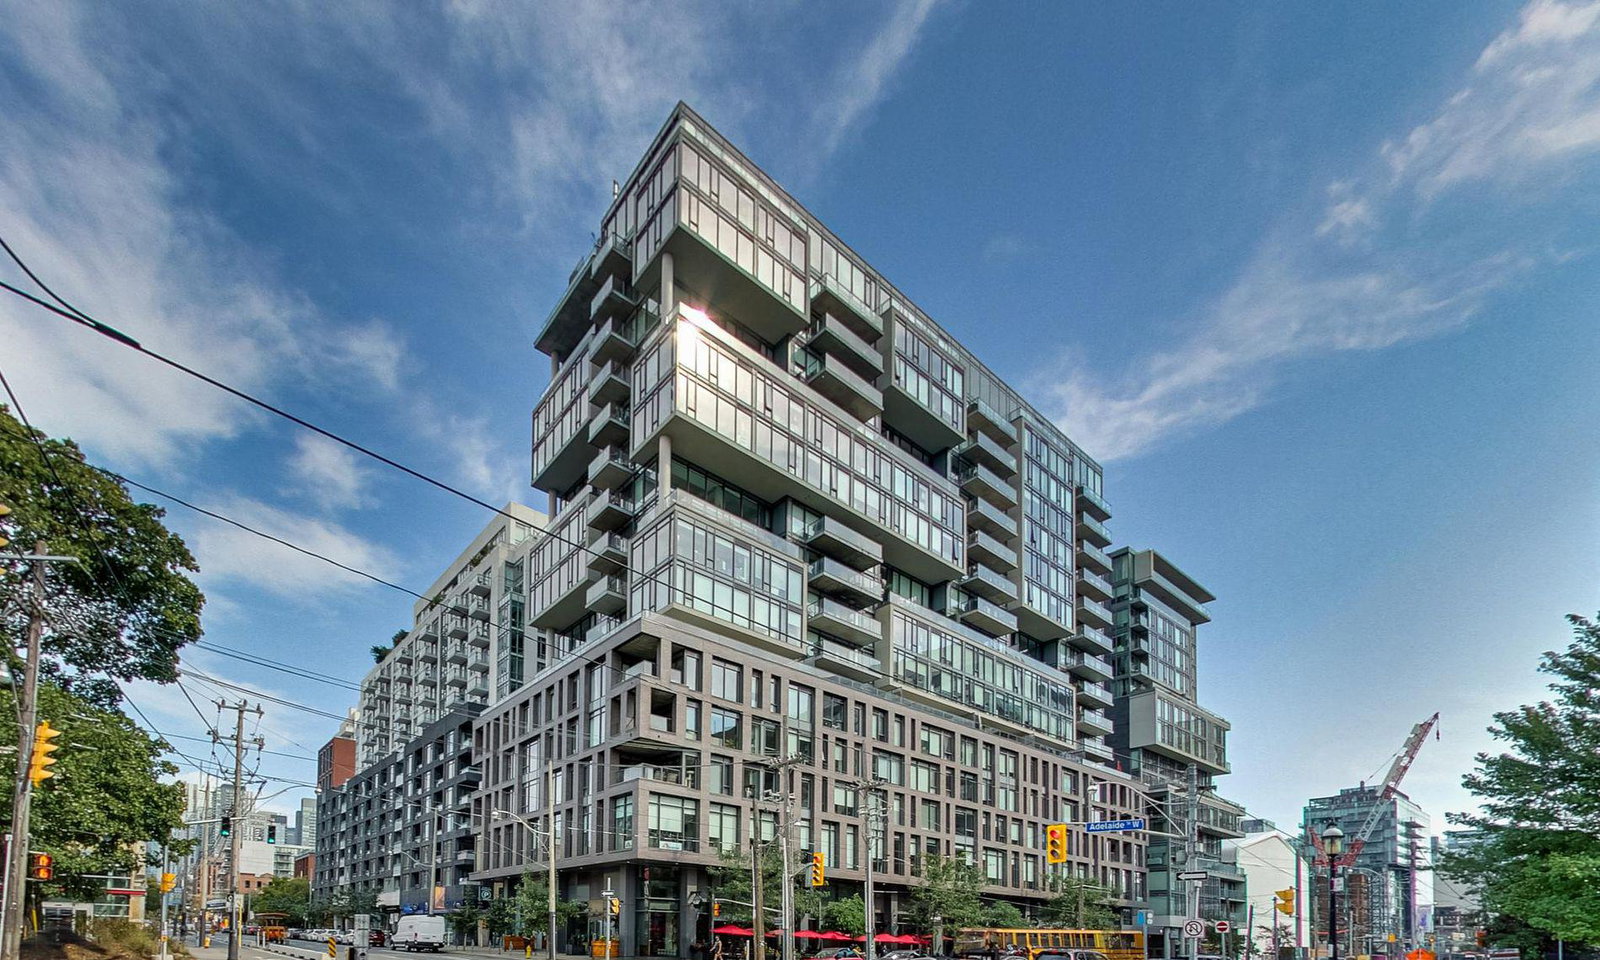
Condo building · 111 Bathurst Street
OneEleven Condos is a 17-storey condo with 255 suites, built in 2016 by Harhay Developments. Right now 1 for sale and 1 for rent are on the market here.
- 17storeys
- 255suites
- $905/sq ft
- 2016built
No similar units for rent in OneEleven Condos right now.
Around this home
Daily convenience, out of 100, from the distances below
Schools nearby
School rating, out of 10.
Helpful calculators
Your HOMEH agent

"I would see it this week."