

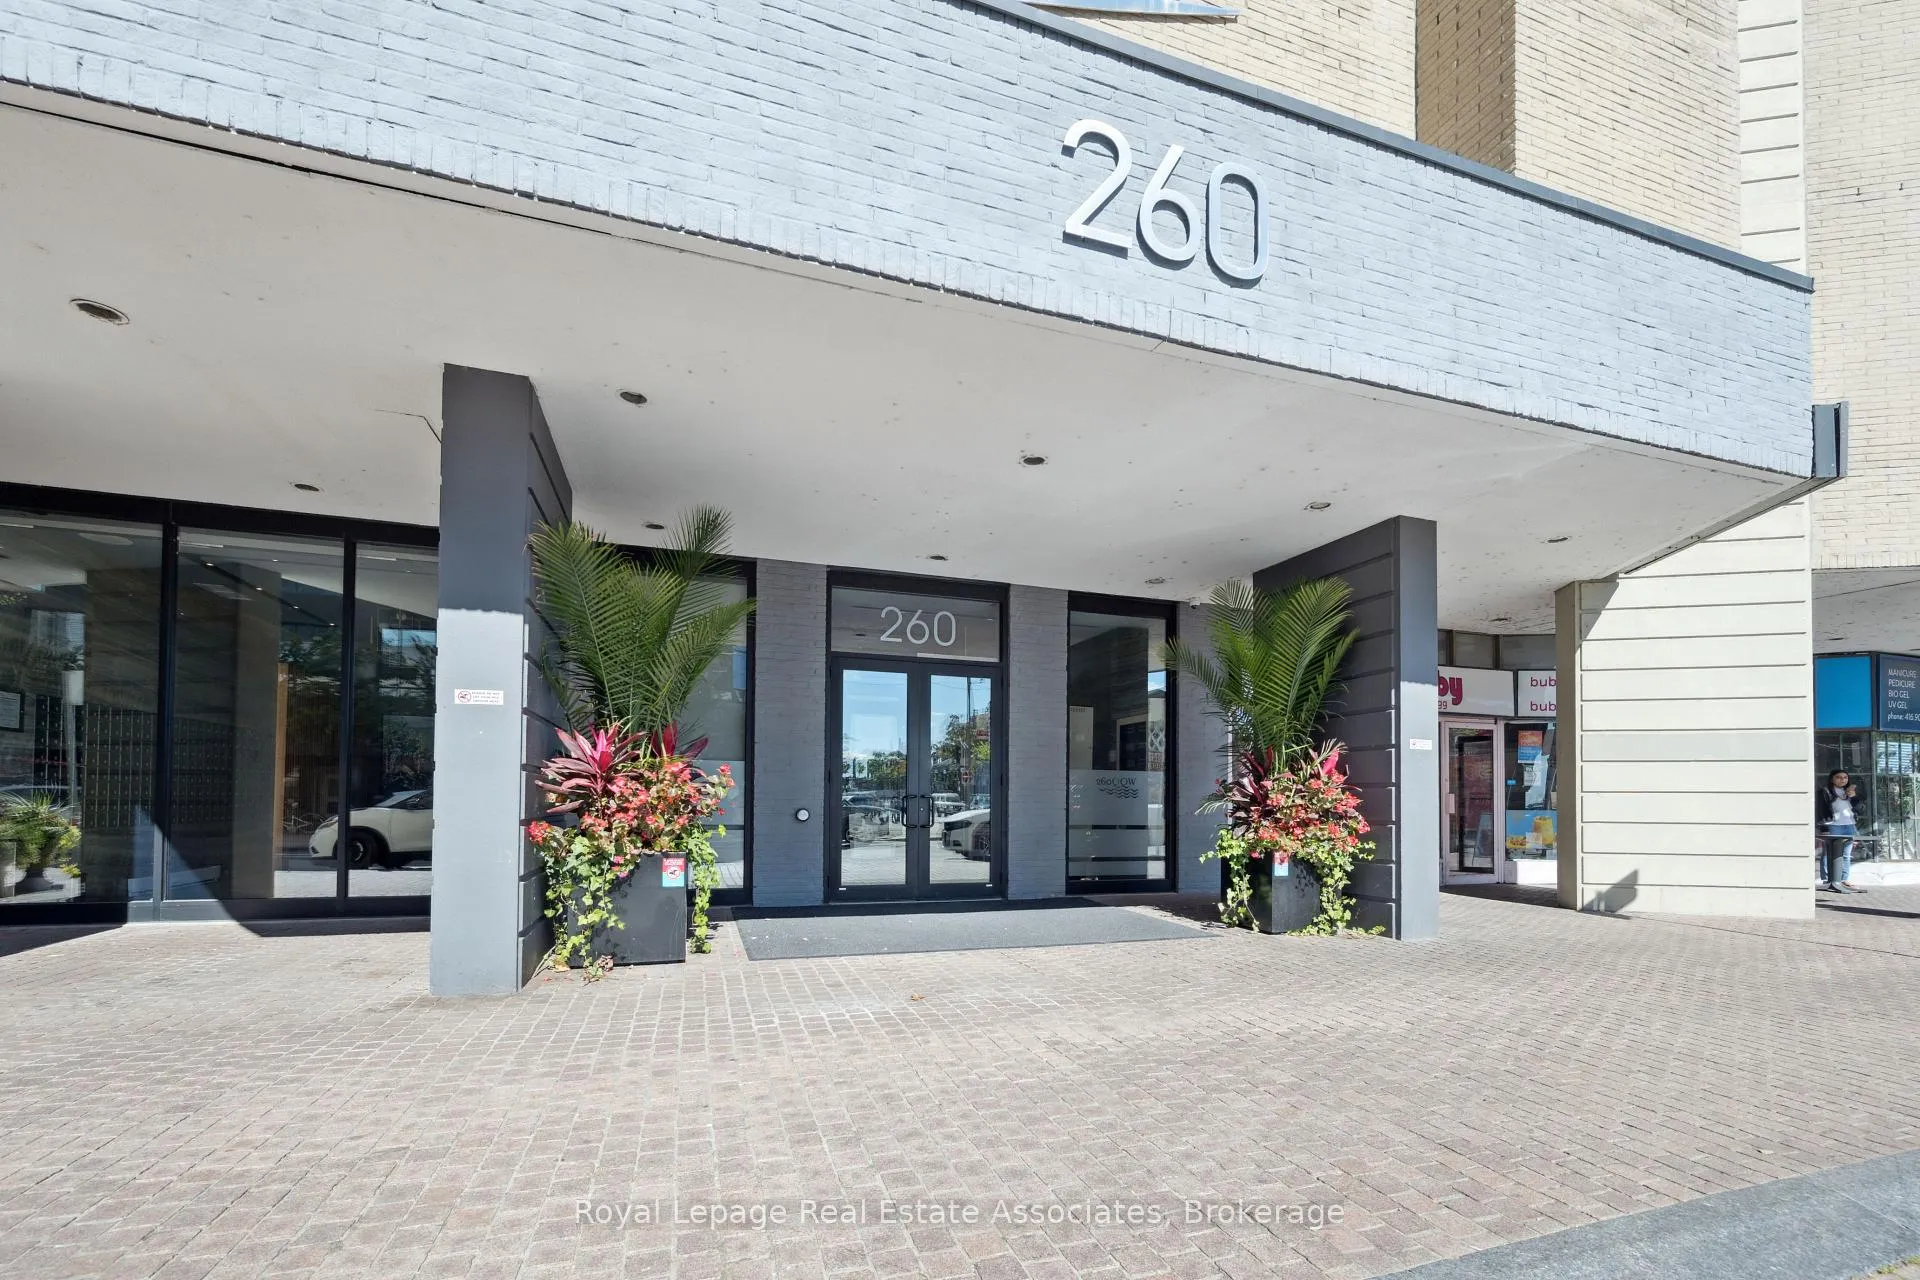
Unit 1004, 260 Queens Quay W
Unit 1004, 260 Queens Quay W
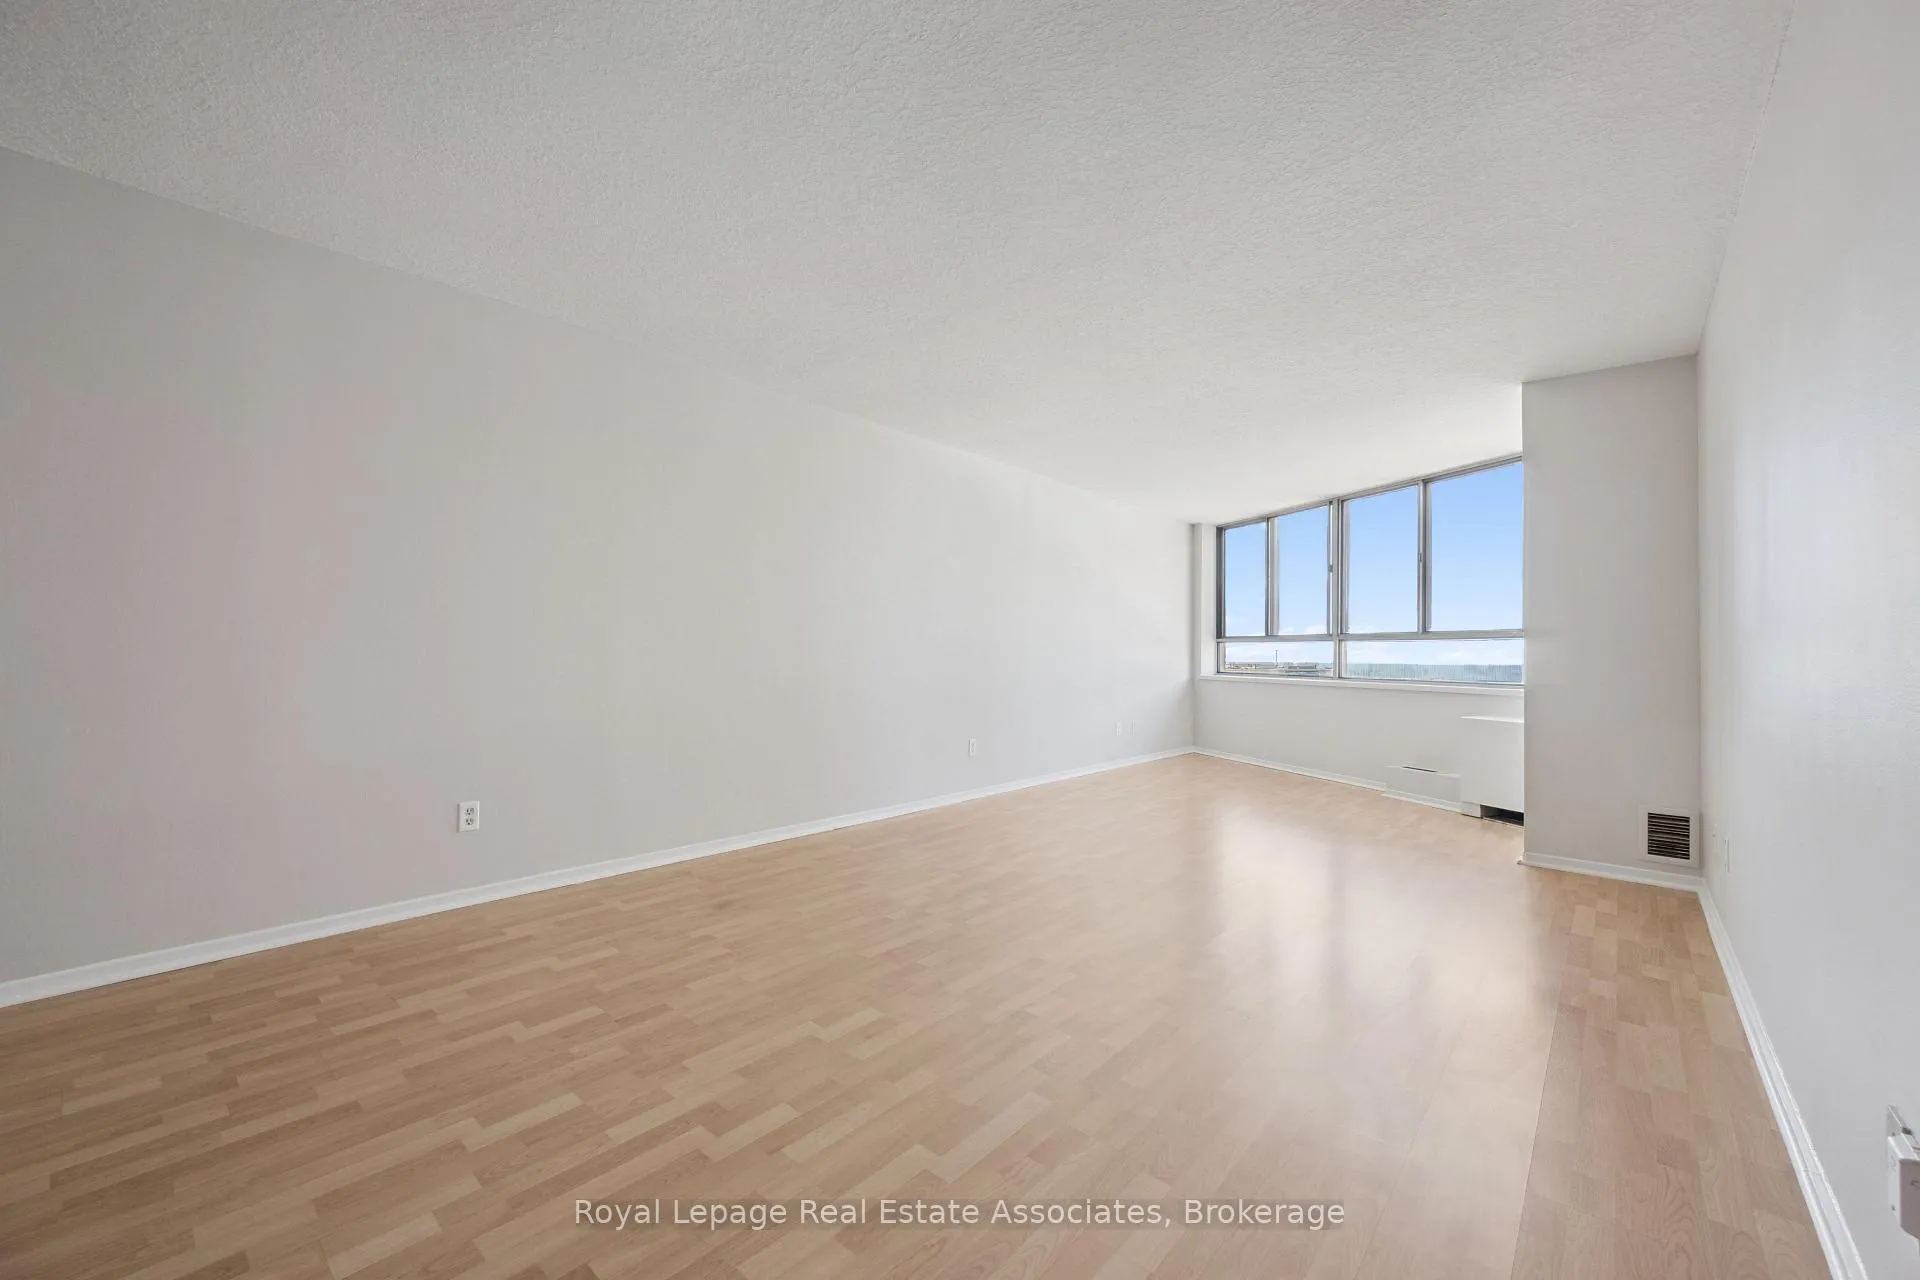 See all 18 photos
Property history
Facts and features
- ExposureSouth
- LaundryIn-suite
- LockerOwned
- BalconyNone
- Central air
The homeCondo Apartment, Apartment, Age 31–50 years
- Type: Condo Apartment
- Style: Apartment
- Age: 31–50 years
- Living space: 700–799 sq ft
- Basement: None
- Exposure: South
InsideIn-suite laundry, main level, Other, Rooms above ground 5
- Laundry: In-suite laundry, main level
- Features: Other
- Rooms above ground: 5
- Bedrooms: 1 + 1 in the basement
- Bathrooms: 1
- Kitchens: 1
OutsideBrick, Balcony None
- Exterior: Brick
- Balcony: None
Parking and locker1 Parking, Underground, Exclusive
- Spaces: 1 Parking
- Garage: Underground
- Parking type: Exclusive
- Locker: Owned
BuildingHarbourpoint II Condos, Storeys 30, Units 217
- Name: Harbourpoint II Condos
- Storeys: 30
- Units: 217
- Registered: 1987
- Condo corporation: 725
- Pets: Allowed
Heating, water and powerHeat pump, electric, Central air
- Heating: Heat pump, electric
- Cooling: Central air
Costs and taxesTaxes $2,511 a year, Condo fee $607 a month, Common elements included, building insurance included, cac included, water included
- Taxes, 2025: $2,511 a year
- Condo fee: $607 a month
- Fee includes: Common elements included, building insurance included, cac included, water included
- HST: HST included in the price
- Parking cost: $150 a month
Included in the saleExisting: fridge, stove, dishwasher, clothes washer, clothes dryer
- Included: Existing: fridge, stove, dishwasher, clothes washer, clothes dryer
Listing detailsC12719738, Sold, Jan 22, 2026
- MLS® number: C12719738
- Status: Sold
- Listed on: Jan 22, 2026
- Days on market: 16
- Updated: Feb 7, 2026
- Possession: Immediate
- Occupied by: Vacant
- Listing brokerage: Royal Lepage Real Estate Associates
About this home
Unit 1004, 260 Queens Quay W, Toronto (Waterfront Communities), ON M5J 2N3
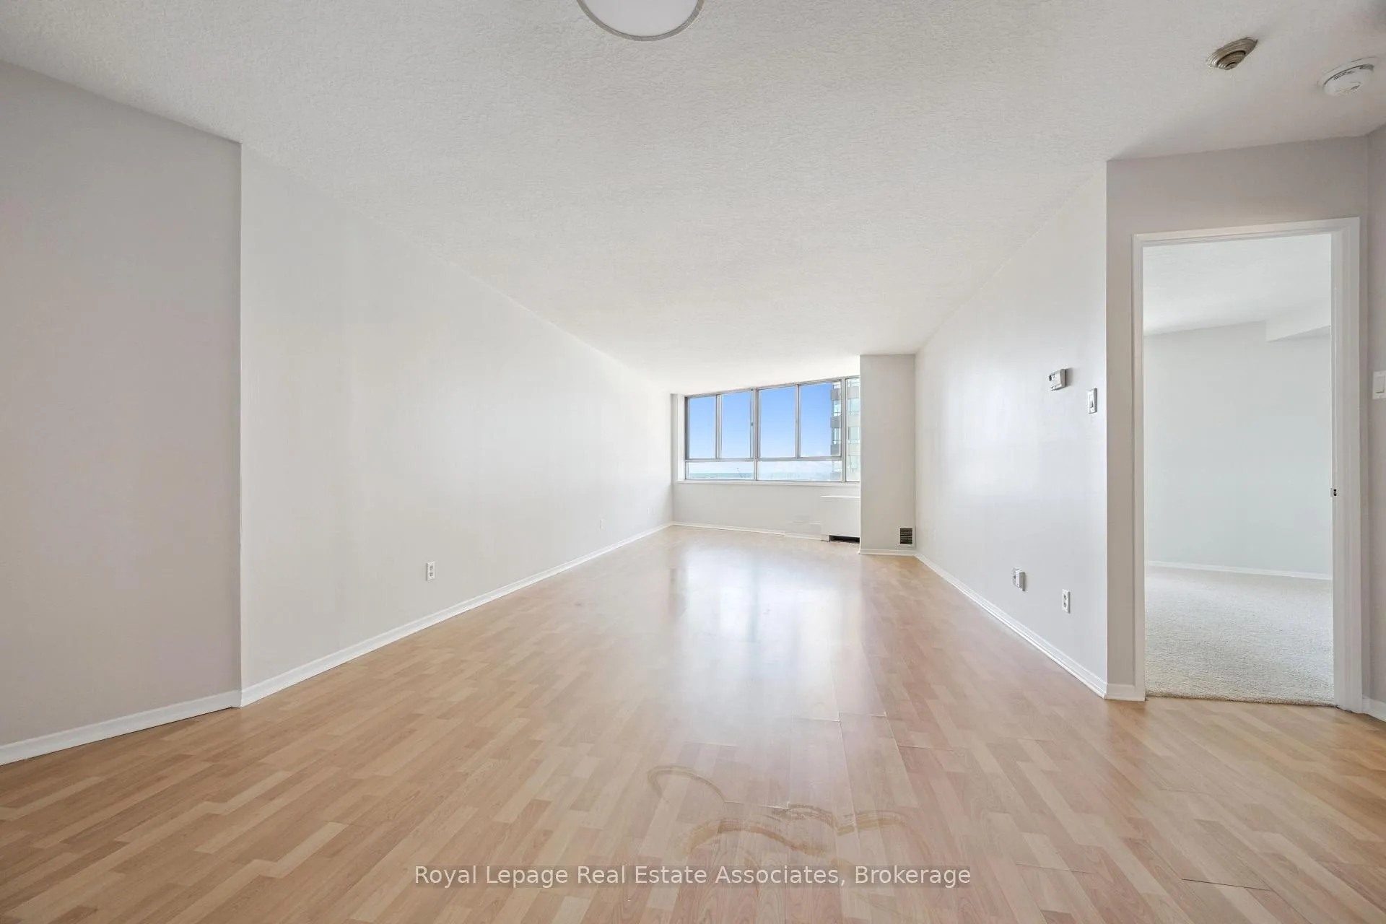
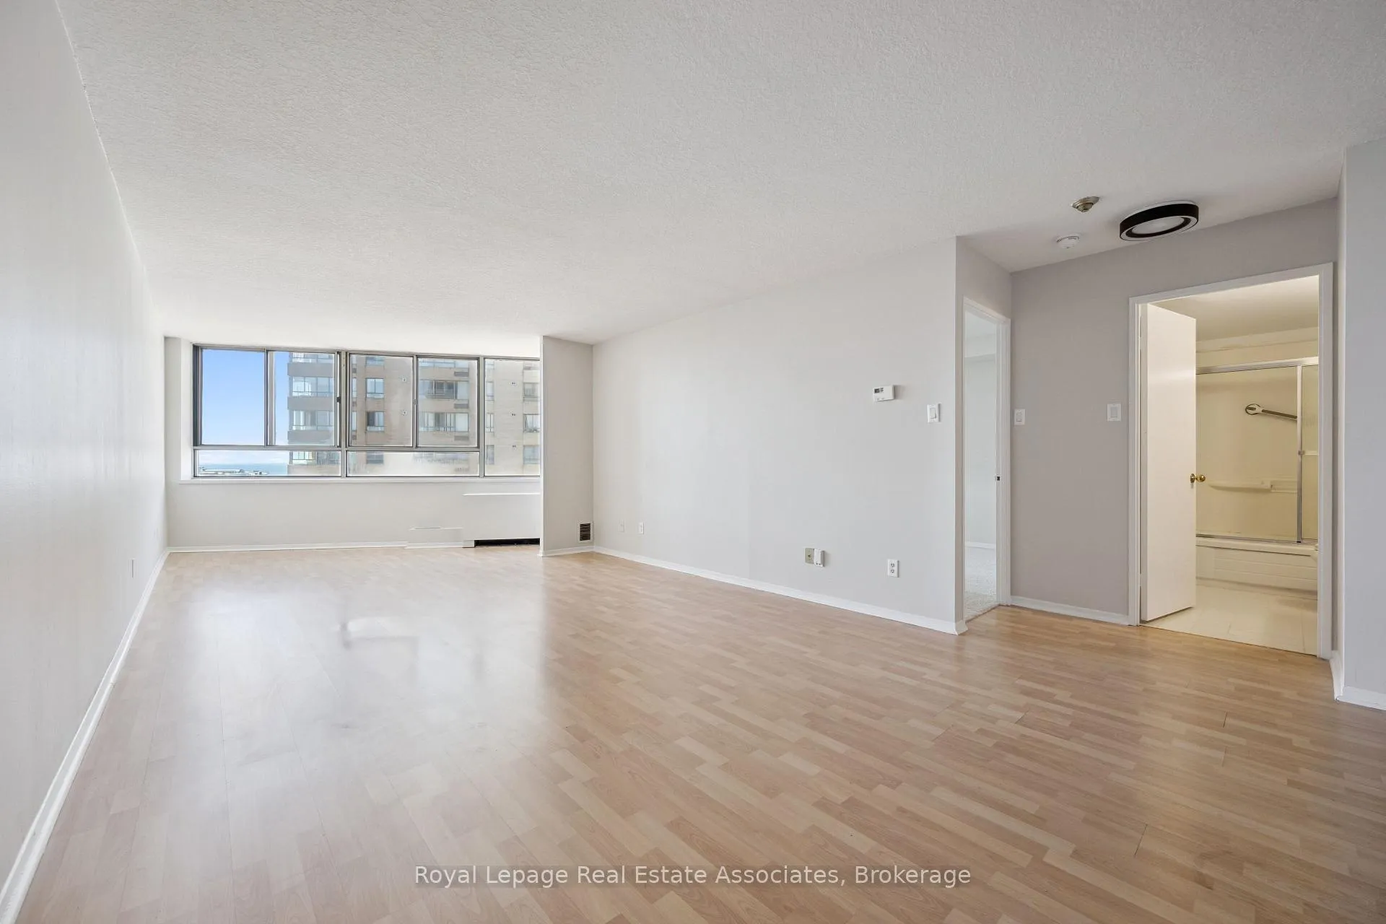
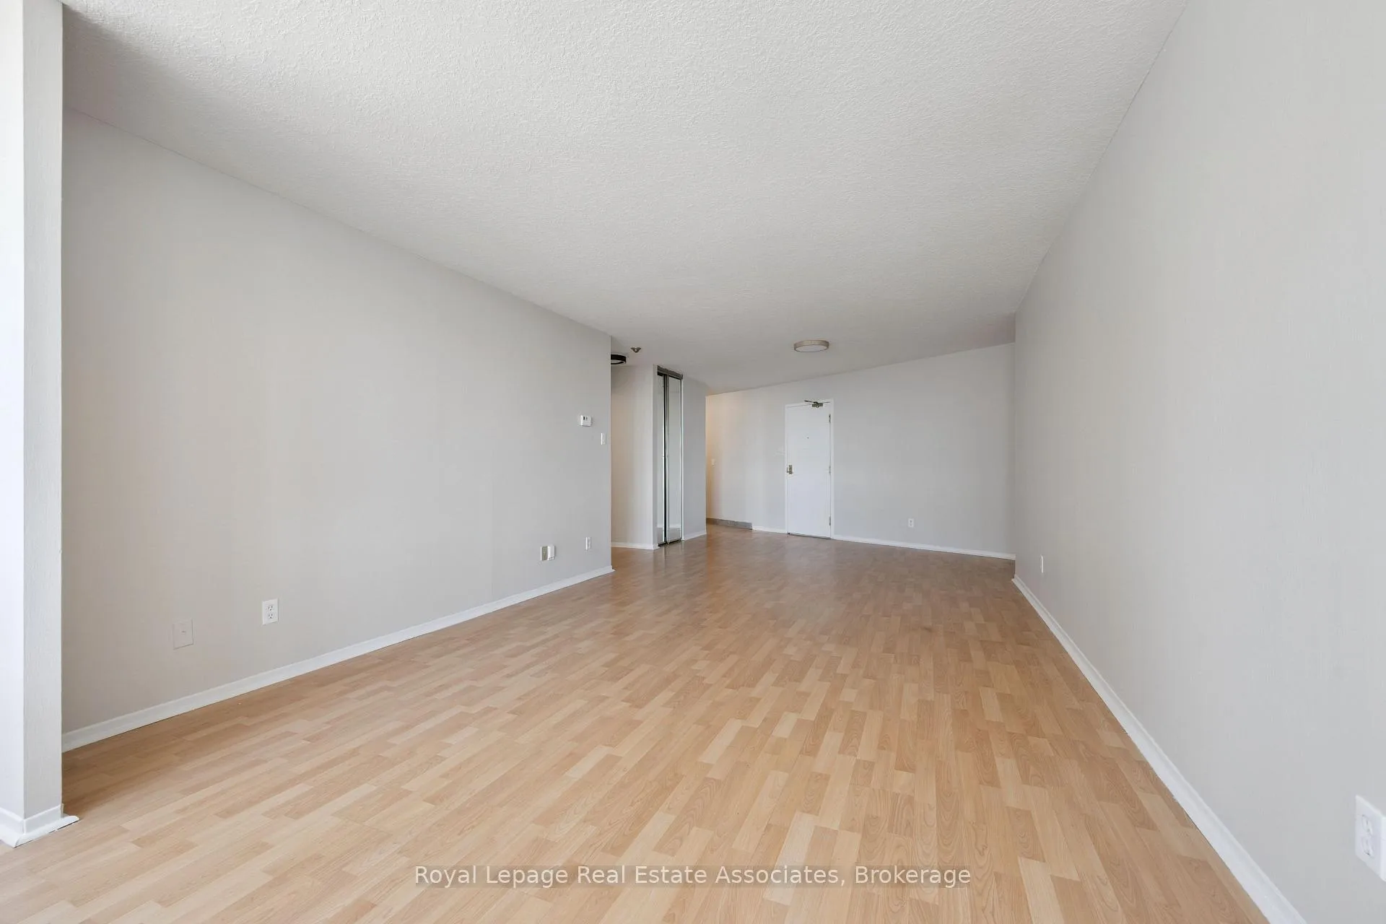
This bright and spacious suite offers a rare combination of comfort, location, and iconic Toronto views. Featuring a sprawling open-concept layout with nearly 800 square feet of living space, this home is filled with natural light streaming through wall-to-wall windows that frame spectacular scenes of Lake Ontario, the Rogers Centre, and the CN Tower. Updates include brand new California ceilings throughout (2025), freshly painted (2025), new carpet in primary bedroom (2025) painted, and new light fixtures (2025). You will not find better value in the heart of downtown Toronto. The suite feels airy and inviting from the moment you step inside the front door. The open concept living and dining area is bigger than most your will see and providing endless flexibility including creating a 2nd bedroom, or your own work-from-home setup by adding a den! The kitchen is smartly laid out with ample cabinetry, stainless-steel appliances, and convenient in-suite laundry. The large bedroom offers peaceful rest with plush carpeting, mirrored closets, and bright city views, while the full bathroom adds functional comfort. With a walk score of 99, you're just moments from the waterfront, Rogers Centre, Union Station, and the city's top dining and entertainment. When you're ready to unwind, the buildings rooftop terrace awaits, offering a barbecue area, plenty of seating, and panoramic views of the skyline and lake Ontario. If you're lucky enough, you'll also be able to catch the Blue Jays playing when the Rogers Centre dome is open! The condo also comes complete with a locker and parking space, as well as inclusions within the maintenance fees, such as free cable and internet. Whether you're a first-time buyer, urban professional, or investor, this downtown gem delivers unbeatable value for this amount of square footage in the heart of Downtown Toronto.
Ask about this home
A HOMEH agent will answer your questions about this home.
Know more about Harbourpoint II Condos
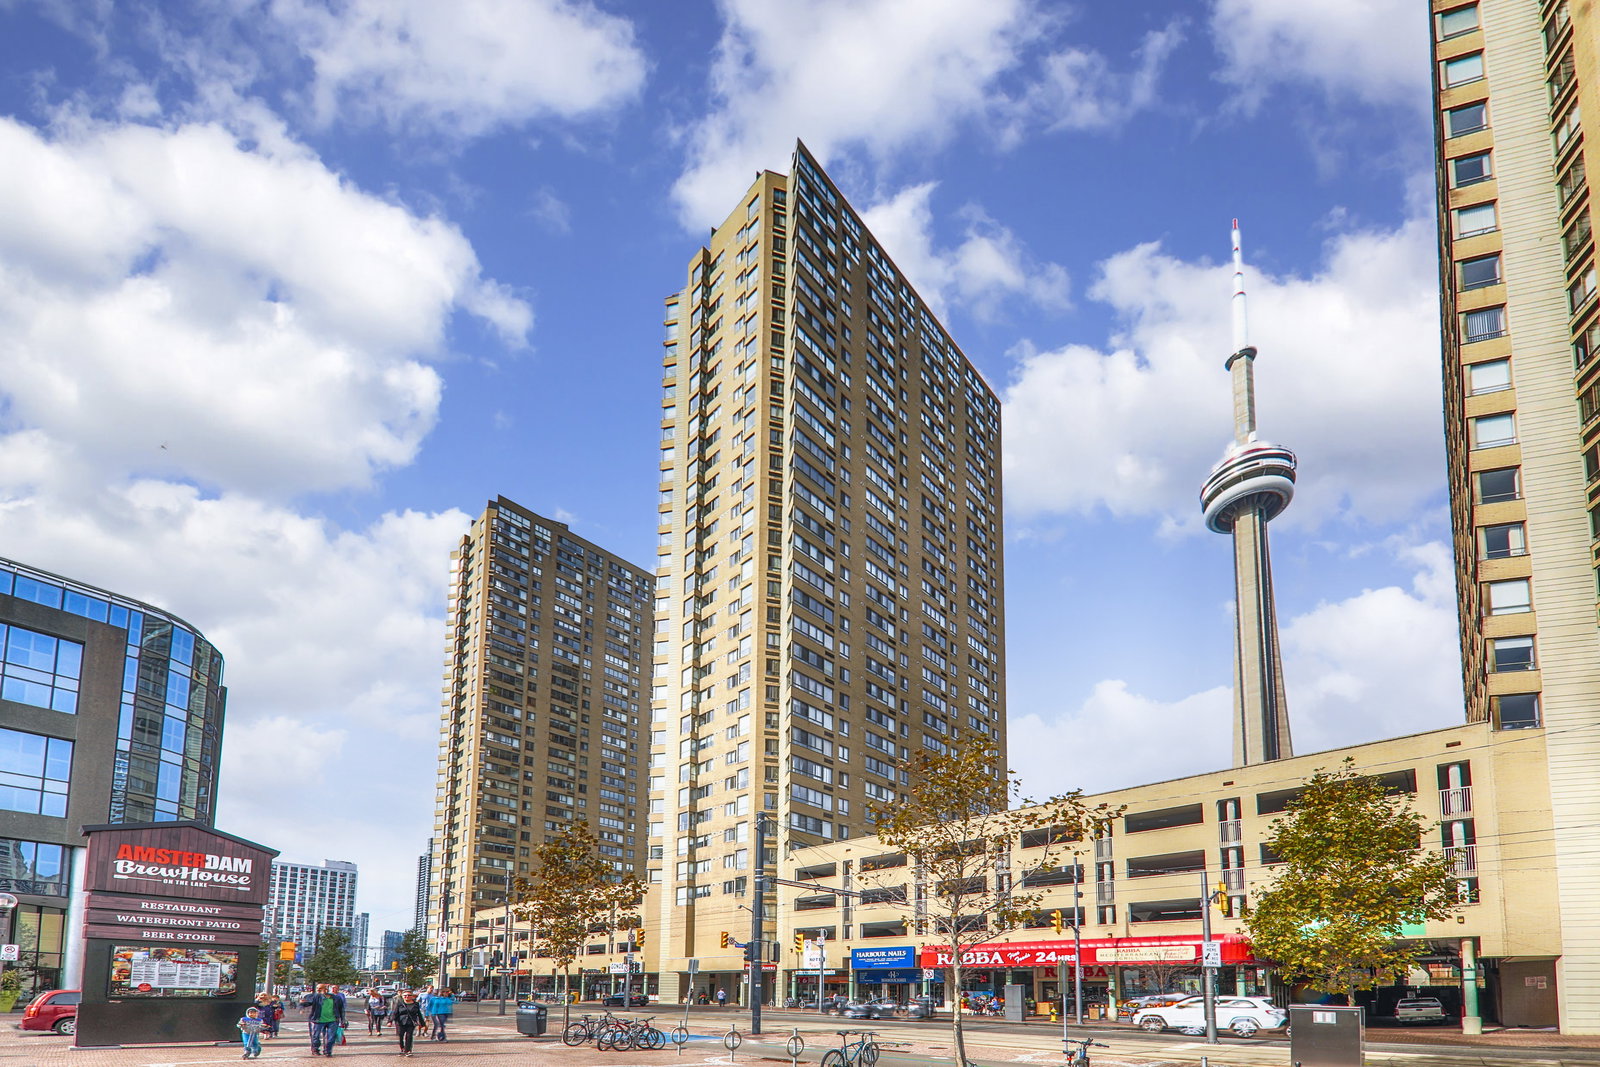
Condo building · 260 Queens Quay W
Harbourpoint II Condos is a 30-storey condo with 217 suites, built in 1987 by Huang and Danczkay Ltd. No units are on the market here right now.
- 30storeys
- 217suites
- $701/sq ft
- 1987built
No similar units for sale in Harbourpoint II Condos right now.
Around this home
Daily convenience, out of 100, from the distances below
Schools nearby
School rating, out of 10.
Helpful calculators
Your HOMEH agent

"I would see it this week."