

Unit 320, 111 Bathurst Street
Unit 320, 111 Bathurst Street
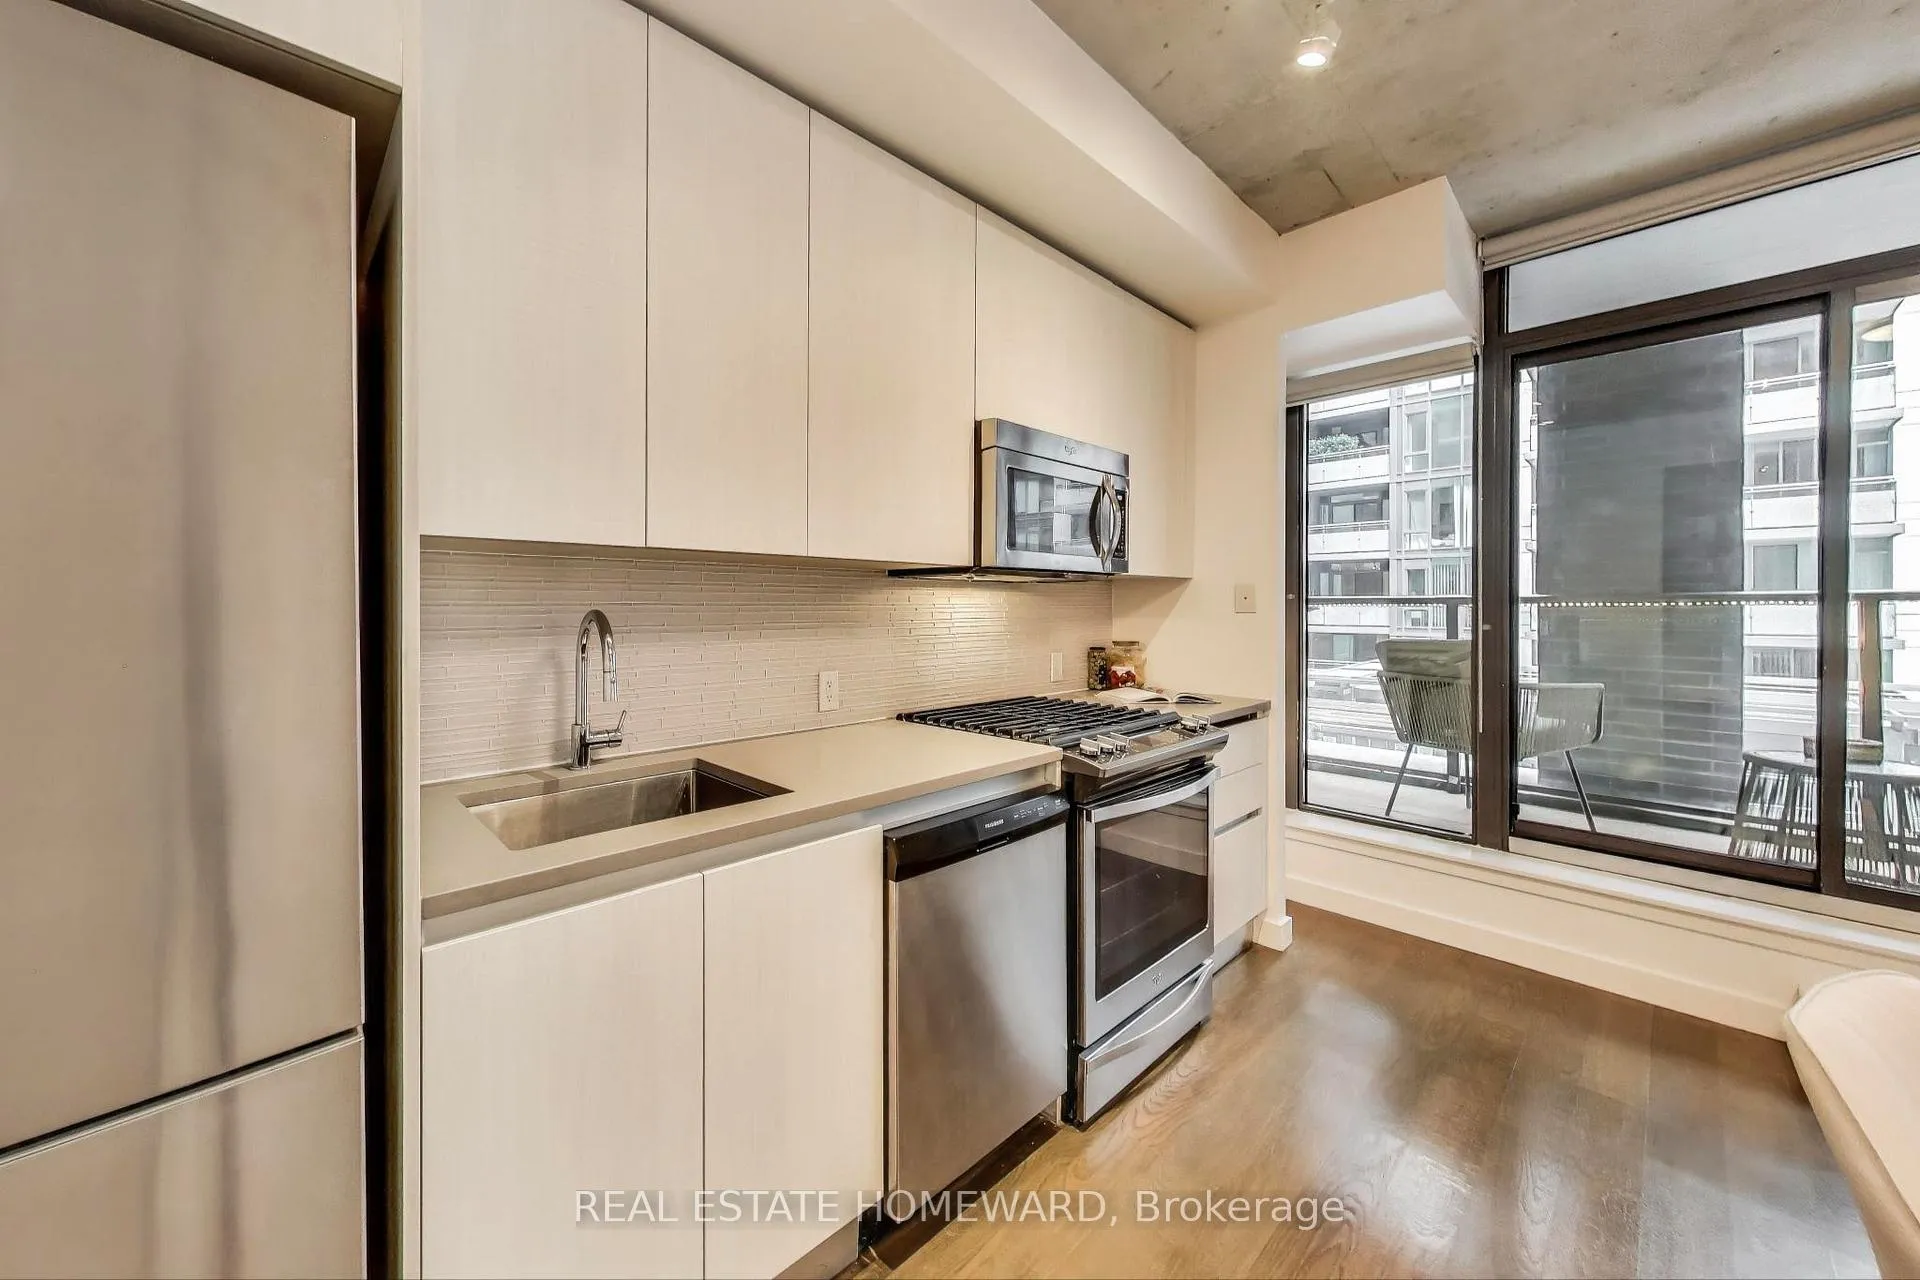 See all 22 photos
Property history
- $489,000TerminatedList: 2026-03-30|End: 2026-08-01|124 daysC12937816
- $499,000TerminatedList: 2025-05-13|End: 2025-07-23|71 daysC12145594
- $549,000TerminatedList: 2025-03-02|End: 2025-05-13|72 daysC11996374
Facts and features
- ExposureEast
- LaundryIn-suite
- LockerOwned
- BalconyOpen
- Hardwood floors
- Central air
- Concierge
- Party room/meeting room
- Rooftop deck/garden
The homeCondo Apartment, 1 storey/apt, 500–599 sq ft
- TypeCondo Apartment
- Style1 storey/apt
- Living space500–599 sq ft
- BasementNone
- ExposureEast
- ViewPool
InsideHardwood, Tile, In-suite laundry, main level, Carpet free, storage area lockers
- FlooringHardwood, Tile
- LaundryIn-suite laundry, main level
- FeaturesCarpet free, storage area lockers
- SecurityConcierge/security
- Rooms above ground4
- Bedrooms1
- Bathrooms1
- Kitchens1
OutsideBrick, concrete, Flat, Unknown
- ExteriorBrick, concrete
- RoofFlat
- FoundationUnknown
- BalconyOpen
- FeaturesBuilt-in-bbq
Parking and lockerParking type None, Underground, Locker Owned
- Parking typeNone
- DrivewayUnderground
- LockerOwned
- Locker unit33
- Locker level3
BuildingOneeleven, Storeys 17, Units 255
- NameOneeleven
- Storeys17
- Units255
- Registered2016
- Condo corporation2553
- AmenitiesBbqs allowed, concierge, guest suites, media room, party room/meeting room, rooftop deck/garden
- PetsAllowed
Heating, water and powerFan coil, other, Central air
- HeatingFan coil, other
- CoolingCentral air
Costs and taxesTaxes $2,737 a year, Condo fee $386 a month, Common elements included, building insurance included
- Taxes, 2025$2,737 a year
- Condo fee$386 a month
- Fee includesCommon elements included, building insurance included
- HSTNo HST
Included in the saleFridge, stove, dishwasher, washer/dryer, all window coverings & light fixtures, locker level 3 #33, furnishings: foyer: mirror and shelf beneath it, 3 wall art pieces; bathroom: standing mirror and wall art; bedroom: bed frame, 2 night tables, 2 lamps, upright corner upright lamp; living room: wall art, couch, coffee table, 2 accent chairs, round dining table, 2 dining room chairs; kitchen: upright corner upright lamp; balcony: 2 chairs, accent table, floor mat, side green walls and lights., Tenant belongings
- IncludedFridge, stove, dishwasher, washer/dryer, all window coverings & light fixtures, locker level 3 #33, furnishings: foyer: mirror and shelf beneath it, 3 wall art pieces; bathroom: standing mirror and wall art; bedroom: bed frame, 2 night tables, 2 lamps, upright corner upright lamp; living room: wall art, couch, coffee table, 2 accent chairs, round dining table, 2 dining room chairs; kitchen: upright corner upright lamp; balcony: 2 chairs, accent table, floor mat, side green walls and lights.
- Not includedTenant belongings
NearbyPublic transit
- Close toPublic transit
Listing detailsC12937816, Terminated, Mar 30, 2026
- MLS® numberC12937816
- StatusTerminated
- Listed onMar 30, 2026
- Days on market124
- UpdatedAug 1, 2026
- Possession2026-06-01 / 60-89 days
- Occupied byTenant
- Listing brokerageREAL ESTATE HOMEWARD
About this home
Unit 320, 111 Bathurst Street, Toronto (Waterfront Communities), ON M5V 2P9
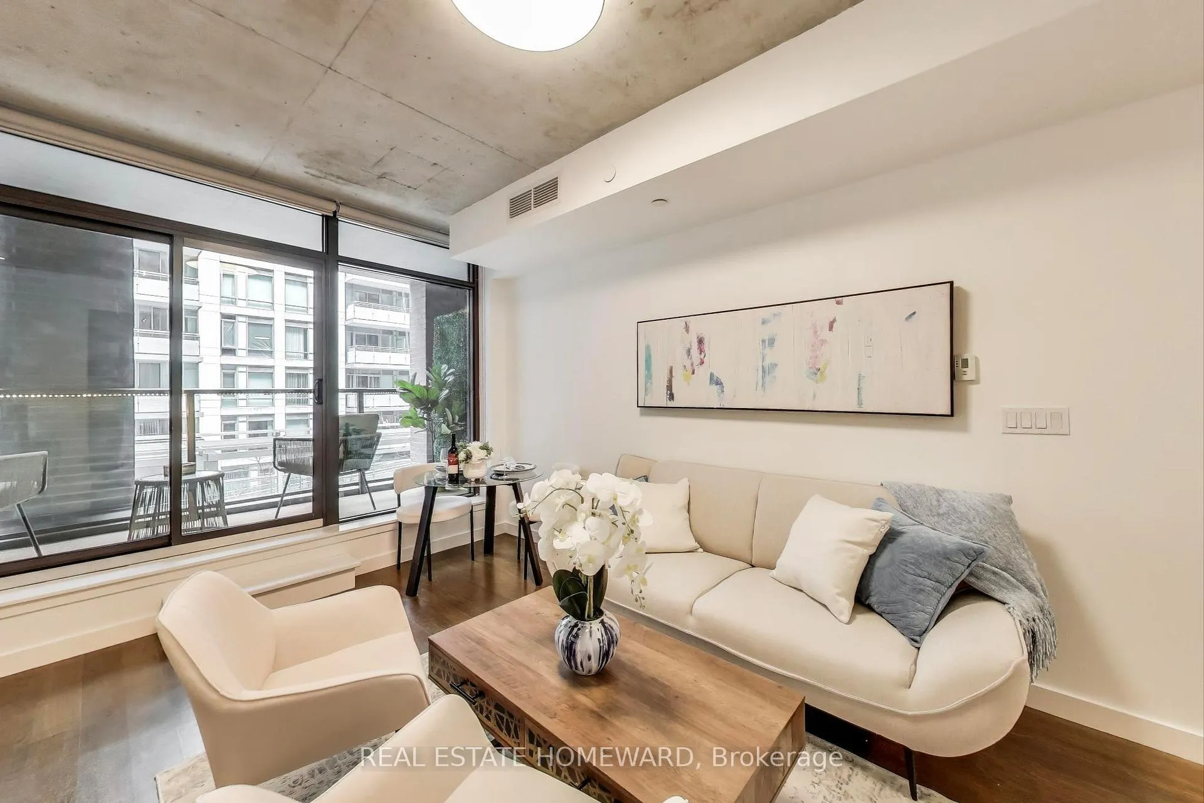
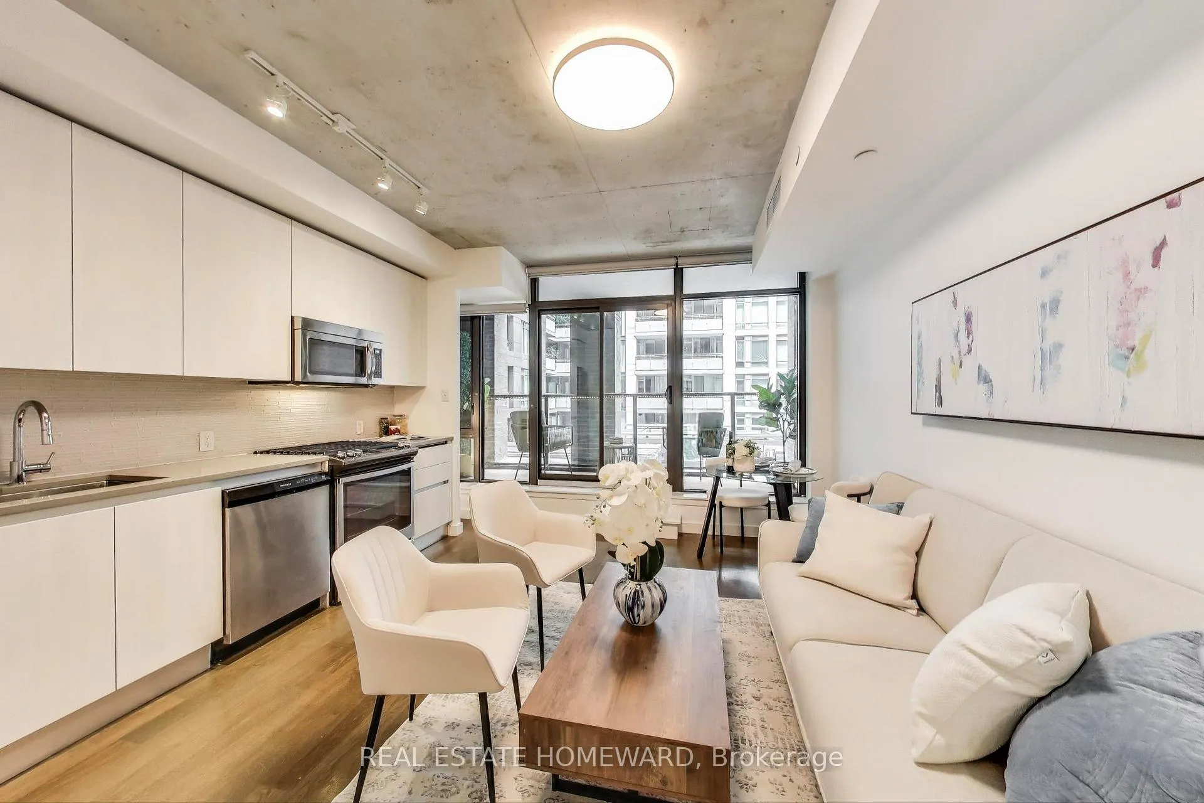
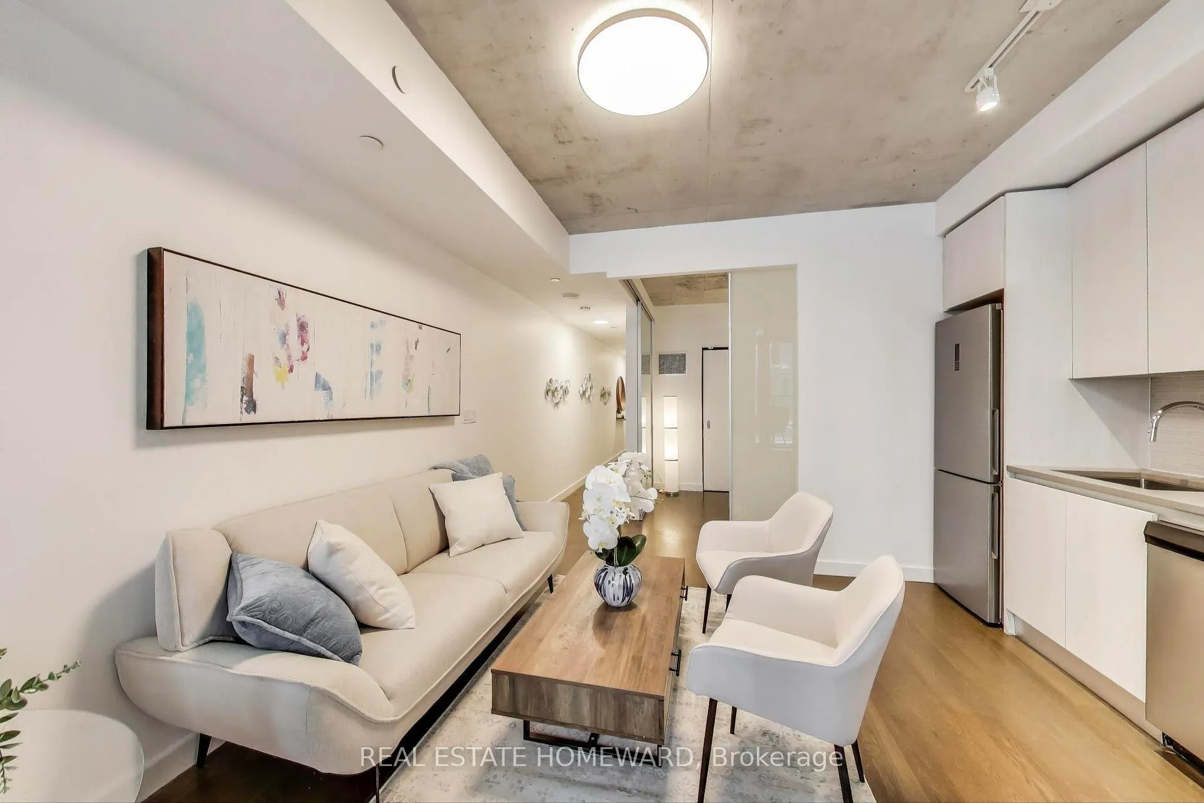
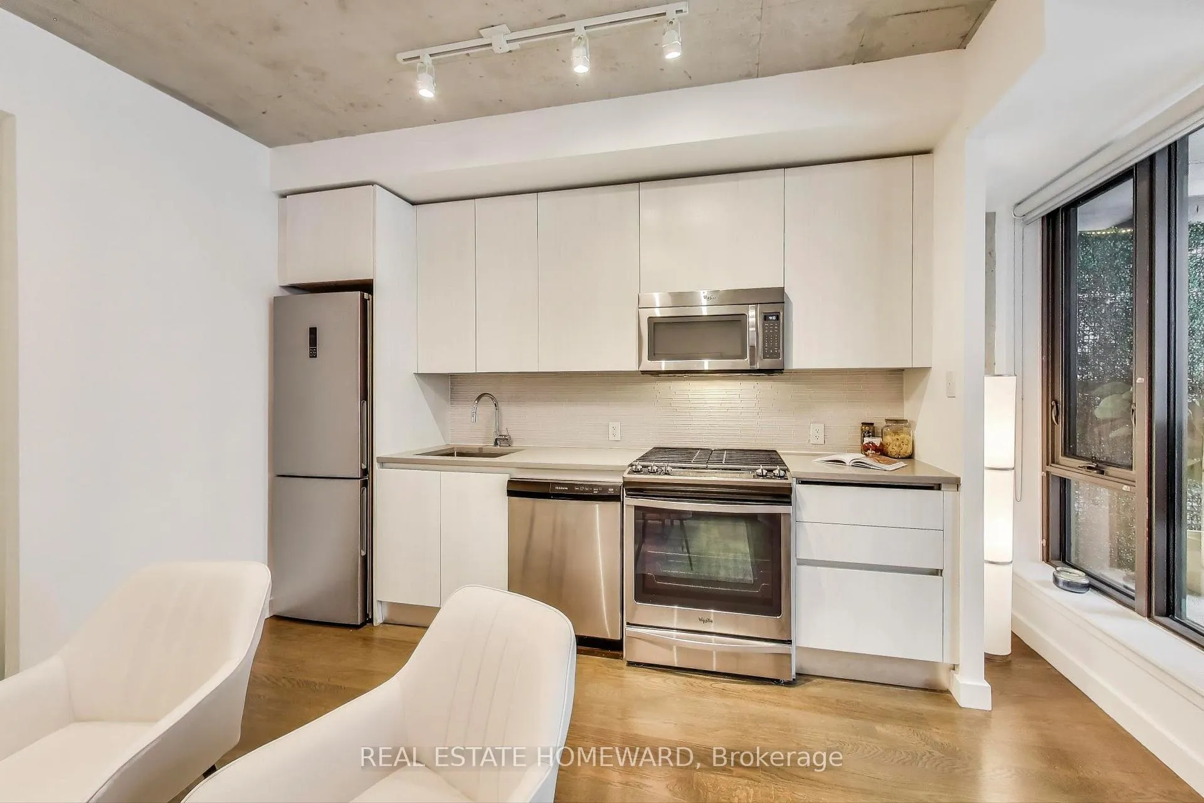
There's something special about walking into a space and instantly feeling like it's already yours. Welcome to OneEleven Condos, a boutique mid-rise with a warm, refined feel from the moment you step inside. This thoughtfully designed 1-bedroom loft offers a rare opportunity: it can be purchased fully furnished and styled, just as you see it. No stress, no second-guessing-just an easy start in a home that already feels complete. It also represents one of the best value opportunities currently available in the building, making it a smart first step into ownership. Natural light pours in through floor-to-ceiling windows, while 9' ceilings and freshly refinished hardwood floors create a sense of openness and calm. The kitchen is both beautiful and practical, with quartz counters, glass tile backsplash, and a gas stove-perfect for quiet nights in or hosting friends. Step outside to your spacious balcony with gas BBQ hookup and enjoy peaceful morning light overlooking the courtyard, tucked away from street noise. The bedroom blends character and comfort with a concrete accent wall, frosted glass doors, and generous closet space. Life here is designed to feel easy, including a convenient locker on the same floor, a welcoming party room and terrace, a guest suite down the hall, and access to a chef's kitchen for special occasions. Low maintenance fees keep everything manageable. Is it time for you to stop making your landlord rich? Create $161,000 in equity by 2036 or spend over $276,000 on rent with nothing to show for it. For a first-time buyer, this is more than just a purchase-it's a shift into something of your own, where your monthly investment starts building your future. Step outside and you're surrounded by everything that makes King West so loved-transit, restaurants, shops, and easy access to the city. It's about stepping into a lifestyle that already feels like home.
Ask about this home
A HOMEH agent will answer your questions about this home.
Know more about OneEleven Condos
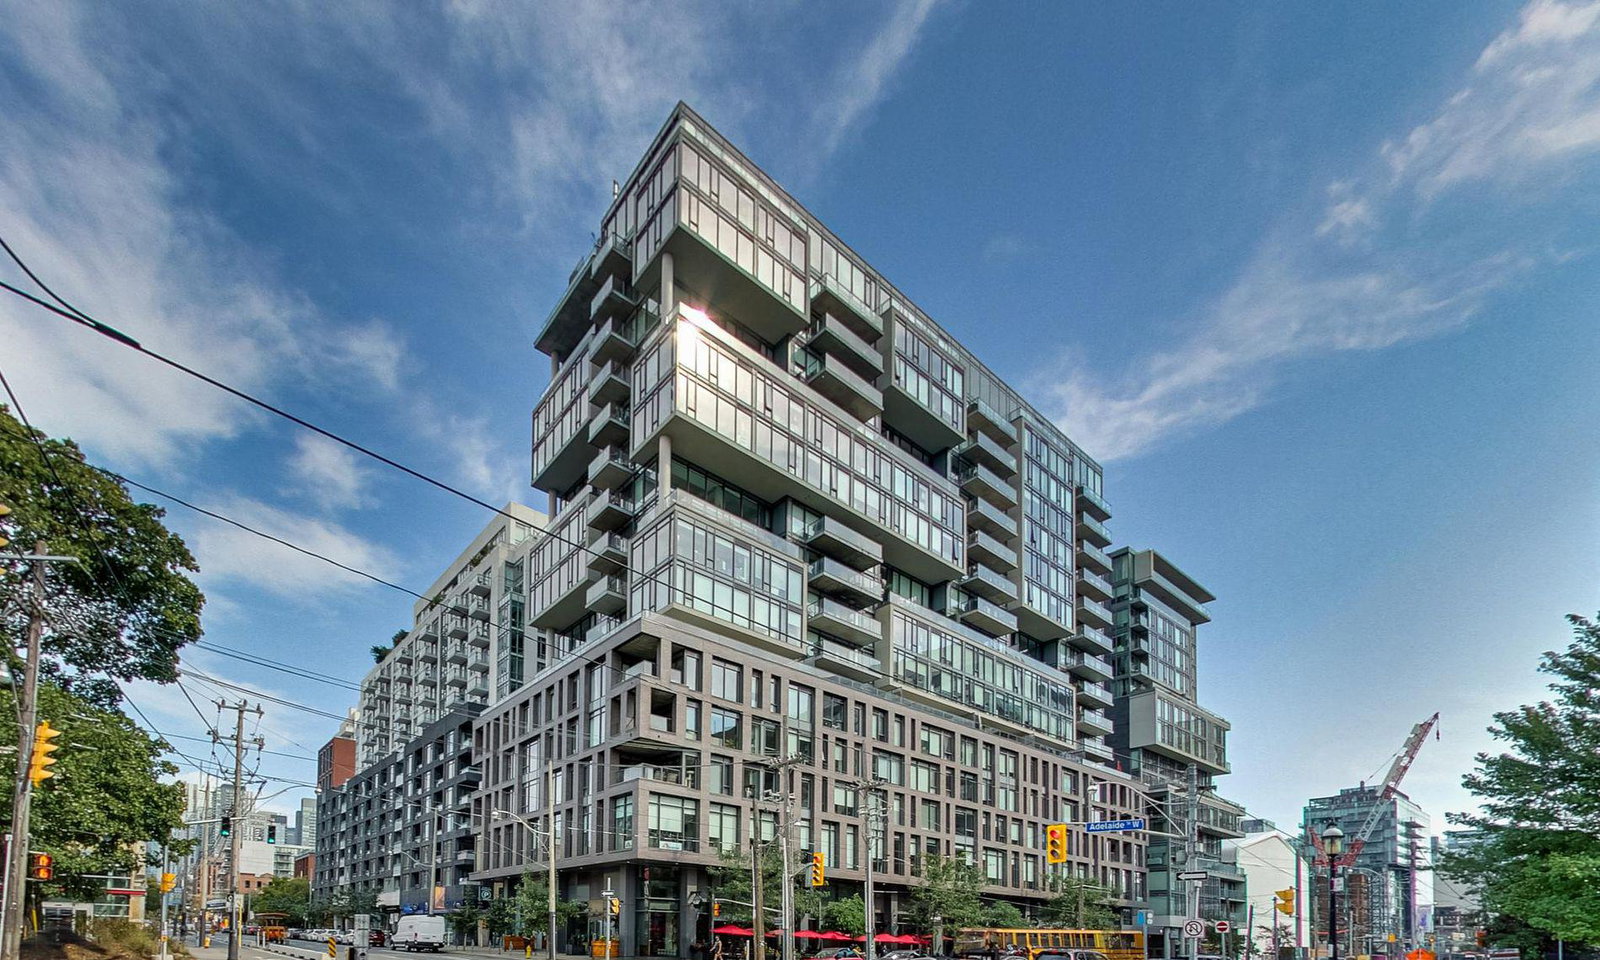
Condo building · 111 Bathurst Street
OneEleven Condos is a 17-storey condo with 255 suites, built in 2016 by Harhay Developments. Right now 1 for sale and 1 for rent are on the market here.
- 17storeys
- 255suites
- $905/sq ft
- 2016built
No similar units for sale in OneEleven Condos right now.
Around this home
Daily convenience, out of 100, from the distances below
Schools nearby
School rating, out of 10.
Helpful calculators
Your HOMEH agent

"I would see it this week."