

Unit 208, 111 Elizabeth Street
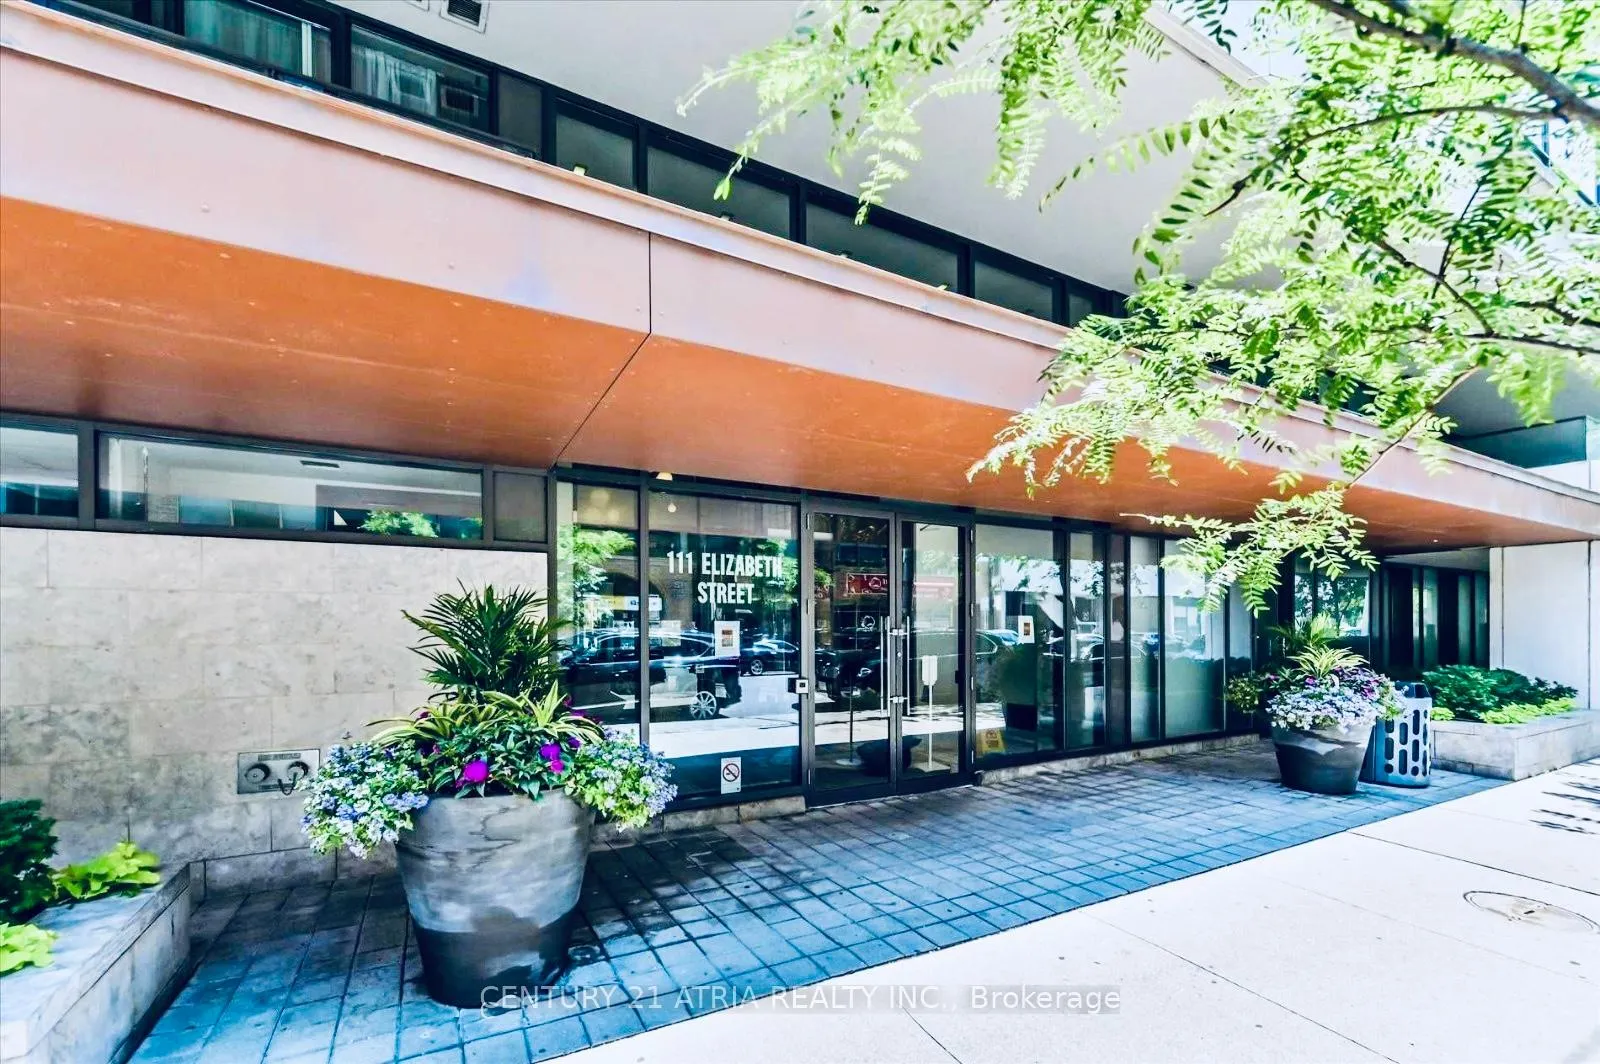
Unit 208, 111 Elizabeth Street
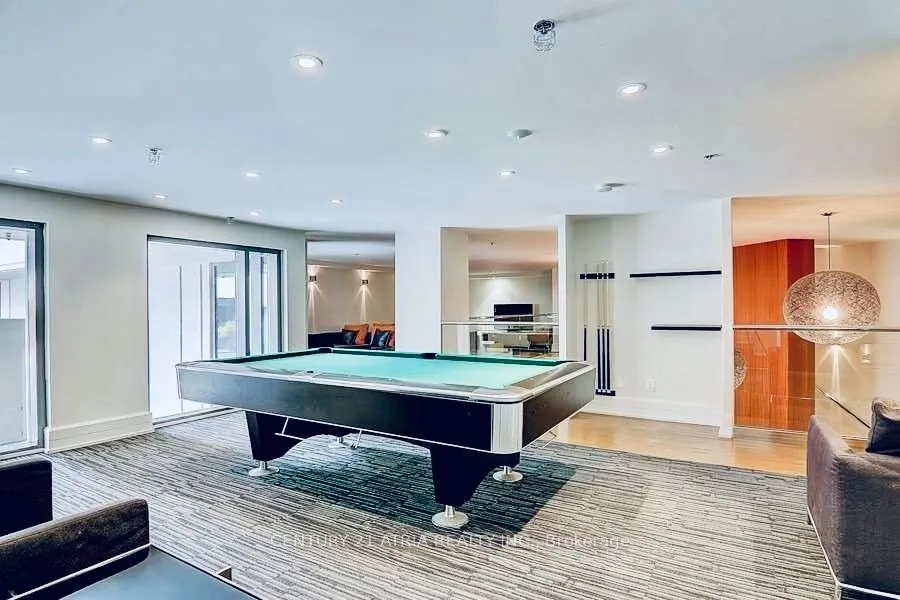 See all 21 photos
Property history
Facts and features
- ExposureWest
- LaundryEnsuite, in-suite laundry, inside, closet
- LockerNone
- BalconyTerrace
- Hardwood floors
- Central air
- Concierge
- Exercise room
- Indoor pool
The homeCondo Apartment, 1 storey/apt, 600–699 sq ft
- Type: Condo Apartment
- Style: 1 storey/apt
- Living space: 600–699 sq ft
- Basement: None
- Exposure: West
- View: City
InsideHardwood, Ensuite, in-suite laundry, inside, laundry closet, main level, Carpet free, separate hydro meter
- Flooring: Hardwood
- Laundry: Ensuite, in-suite laundry, inside, laundry closet, main level
- Features: Carpet free, separate hydro meter
- Security: Concierge/security, smoke detector
- Elevator: Yes
- Rooms above ground: 5
- Bedrooms: 1 + 1 in the basement
- Bathrooms: 1
- Kitchens: 1
OutsideConcrete, concrete block, Terrace, Canopy, controlled entry, patio, privacy, year round living
- Exterior: Concrete, concrete block
- Balcony: Terrace
- Features: Canopy, controlled entry, patio, privacy, year round living
- Accessibility: Elevator, fire escape, hallway width 42 inches or more, hard/low nap floors, open floor plan, parking
Parking and locker1 Parking, Underground, Parking type Owned
- Spaces: 1 Parking
- Garage: Underground
- Parking type: Owned
- Driveway: Reserved/assigned
- Spot: 63
- Locker: None
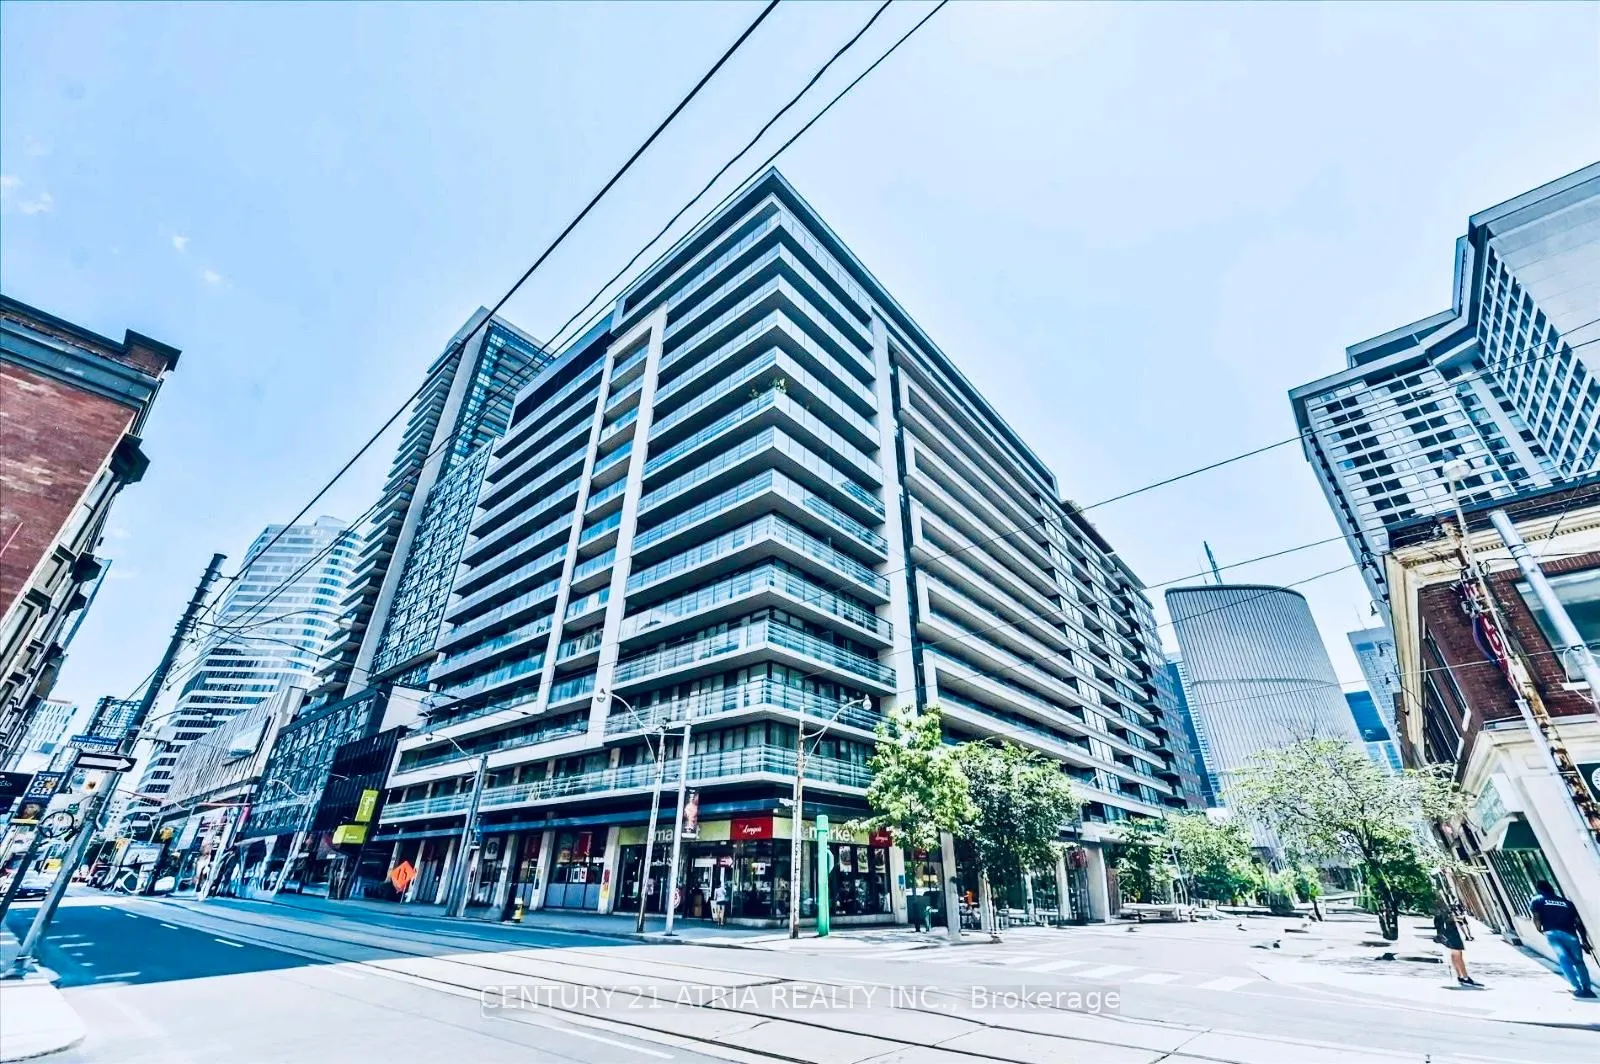
BuildingOne City Hall Place, Storeys 16, Units 522
- Name: One City Hall Place
- Storeys: 16
- Units: 522
- Registered: 2007
- Condo corporation: 1888
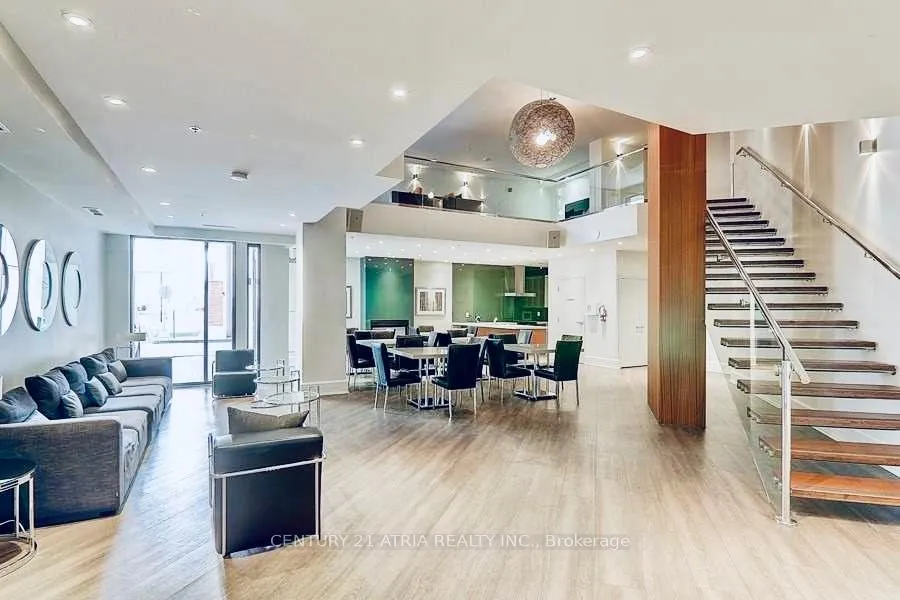
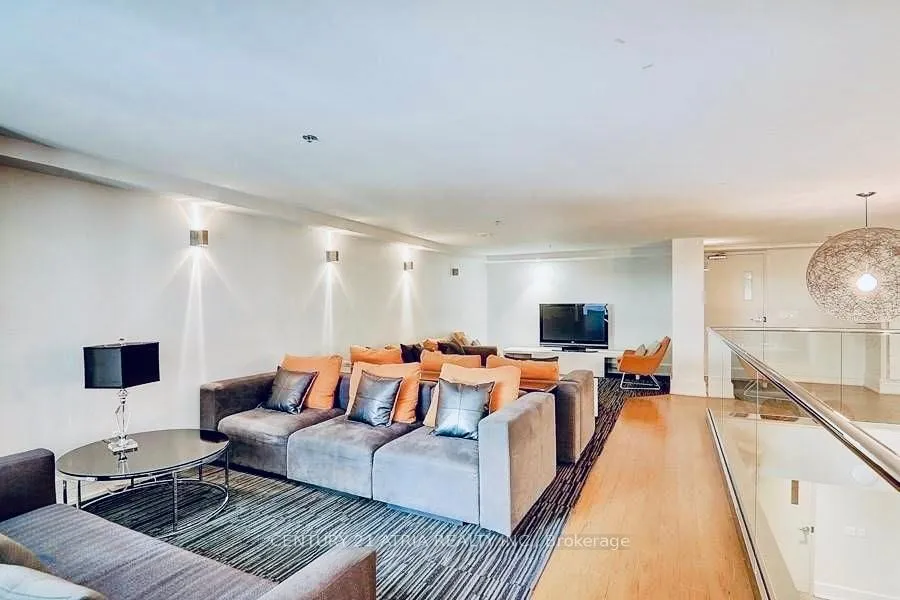
- Amenities: Concierge, exercise room, game room, guest suites, indoor pool, visitor parking
- Pets: Allowed
Heating, water and powerForced air, gas, Central air
- Heating: Forced air, gas
- Cooling: Central air
Rent and termsRent $2,500 a month, Entire property, Unfurnished
- Rent: $2,500 a month
- Space for rent: Entire property
- Furnished: Unfurnished
- Lease: 12 months
- Paid: Monthly
- Rent includes: Building insurance, building maintenance, central air conditioning, common elements, exterior maintenance, heat, parking, water, water heater
- Deposit: Required
- Credit check: Required
- Employment letter: Required
- Rental application: Required
- References: Required
IncludedIncludes use of: patio furniture, b/i stovetop, ss fridge, ss dishwasher (brand new), ss b/i microwave, s/s backsplash, washer & dryer combo, electric light fixtures, window blinds, heat, water, central air & building amenities.
- Included: Includes use of: patio furniture, b/i stovetop, ss fridge, ss dishwasher (brand new), ss b/i microwave, s/s backsplash, washer & dryer combo, electric light fixtures, window blinds, heat, water, central air & building amenities.
NearbyArts centre, library, park, place of worship, public transit, rec./commun.centre
- Close to: Arts centre, library, park, place of worship, public transit, rec./commun.centre
Listing detailsC12869844, Rented, Mar 11, 2026
- MLS® number: C12869844
- Status: Rented
- Listed on: Mar 11, 2026
- Days on market: 54
- Updated: May 4, 2026
- Possession: 2026-03-01 / Immediate
- Occupied by: Vacant
- Listing brokerage: CENTURY 21 ATRIA REALTY INC.
About this home
Unit 208, 111 Elizabeth Street, Toronto (Bay Street Corridor), ON M5G 1P7
Welcome to **111 Elizabeth Street**, an exceptional opportunity to live in the heart of downtown Toronto, just steps from City Hall and the Eaton Centre. This beautifully maintained suite has been **freshly painted and professionally cleaned**, offering a move-in-ready home with thoughtful design and modern finishes throughout. The unit features **floor-to-ceiling windows** and offers an open, airy feel. A highly desirable **oversized den** provides flexibility for a home office, guest space, or creative studio. **Large closets** ensure ample storage, while the modern kitchen is equipped with**stainless steel appliances**, perfect for both everyday living and entertaining. **Parking is included**, adding rare convenience in this prime downtown location. Residents enjoy direct access to a **grocery store attached to the building**, making daily errands effortless. The building offers an impressive collection of amenities, including a**huge rooftop deck with BBQ area**, **24-hour concierge**, **indoor pool**, **fully equipped gym**, **party room**, **guest suites**, and **visitor parking**.Ideally located with immediate access to **subway transit**, world-class **restaurants**,**shopping**, major **hospitals**, the **University of Toronto**, and the **Financial and Entertainment Districts**, this home delivers the ultimate downtown lifestyle. Whether you're a professional, student, or investor, 111 Elizabeth Street offers unbeatable convenience, comfort, and value in one of Toronto's most vibrant neighbourhoods.
Ask about this home
A HOMEH agent will answer your questions about this home.
Know more about One City Hall Place
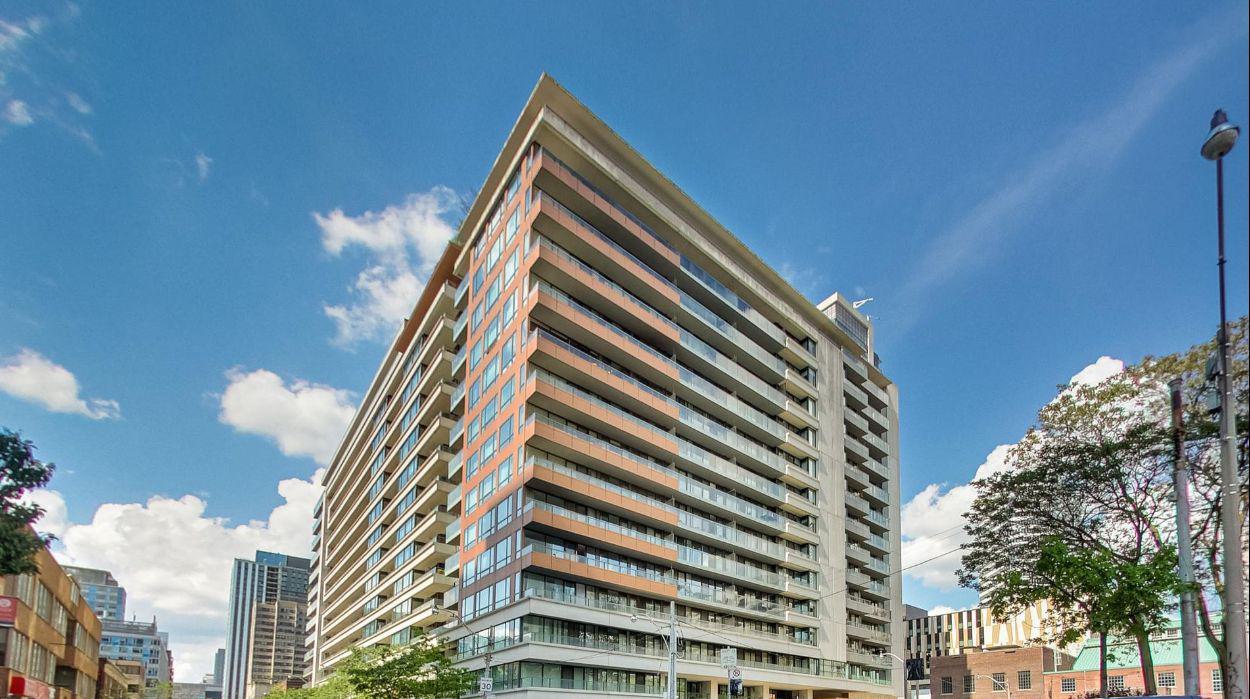
Condo building · 111 Elizabeth Street
One City Hall Place is a 16-storey condo with 522 suites, built in 2007 by Diamante Development Corporation. Right now 6 for sale and 7 for rent are on the market here.
- 16storeys
- 522suites
- $857/sq ft
- 2007built
No similar units for rent in One City Hall Place right now.
Around this home
Daily convenience, out of 100, from the distances below
Schools nearby
School rating, out of 10.
Helpful calculators
Your HOMEH agent

"I would see it this week."