Year Built
2007
by Diamante Development Corporation
111 Elizabeth Street, Toronto, ON M5G 1P7
Year Built
2007
Total Units
522
Avg $/sqft
$887
Storeys
16
6
Units for sale
From $399,900
Listed Apr 24, 2026
Unit 951, 111 Elizabeth Street
Toronto (Bay Street Corridor), ON M5G 1P7
Condo ApartmentFor Sale
Listed 10 days ago
Unit 627, 111 Elizabeth Street
Toronto (Bay Street Corridor), ON M5G 1P7
Condo ApartmentFor Sale
3
Units for rent
From $2,100/mo
Listed 21 days ago
Unit 632, 111 Elizabeth Street
Toronto (Bay Street Corridor), ON M5G 1P7
Condo ApartmentFor Rent
Live MLS · Updated daily
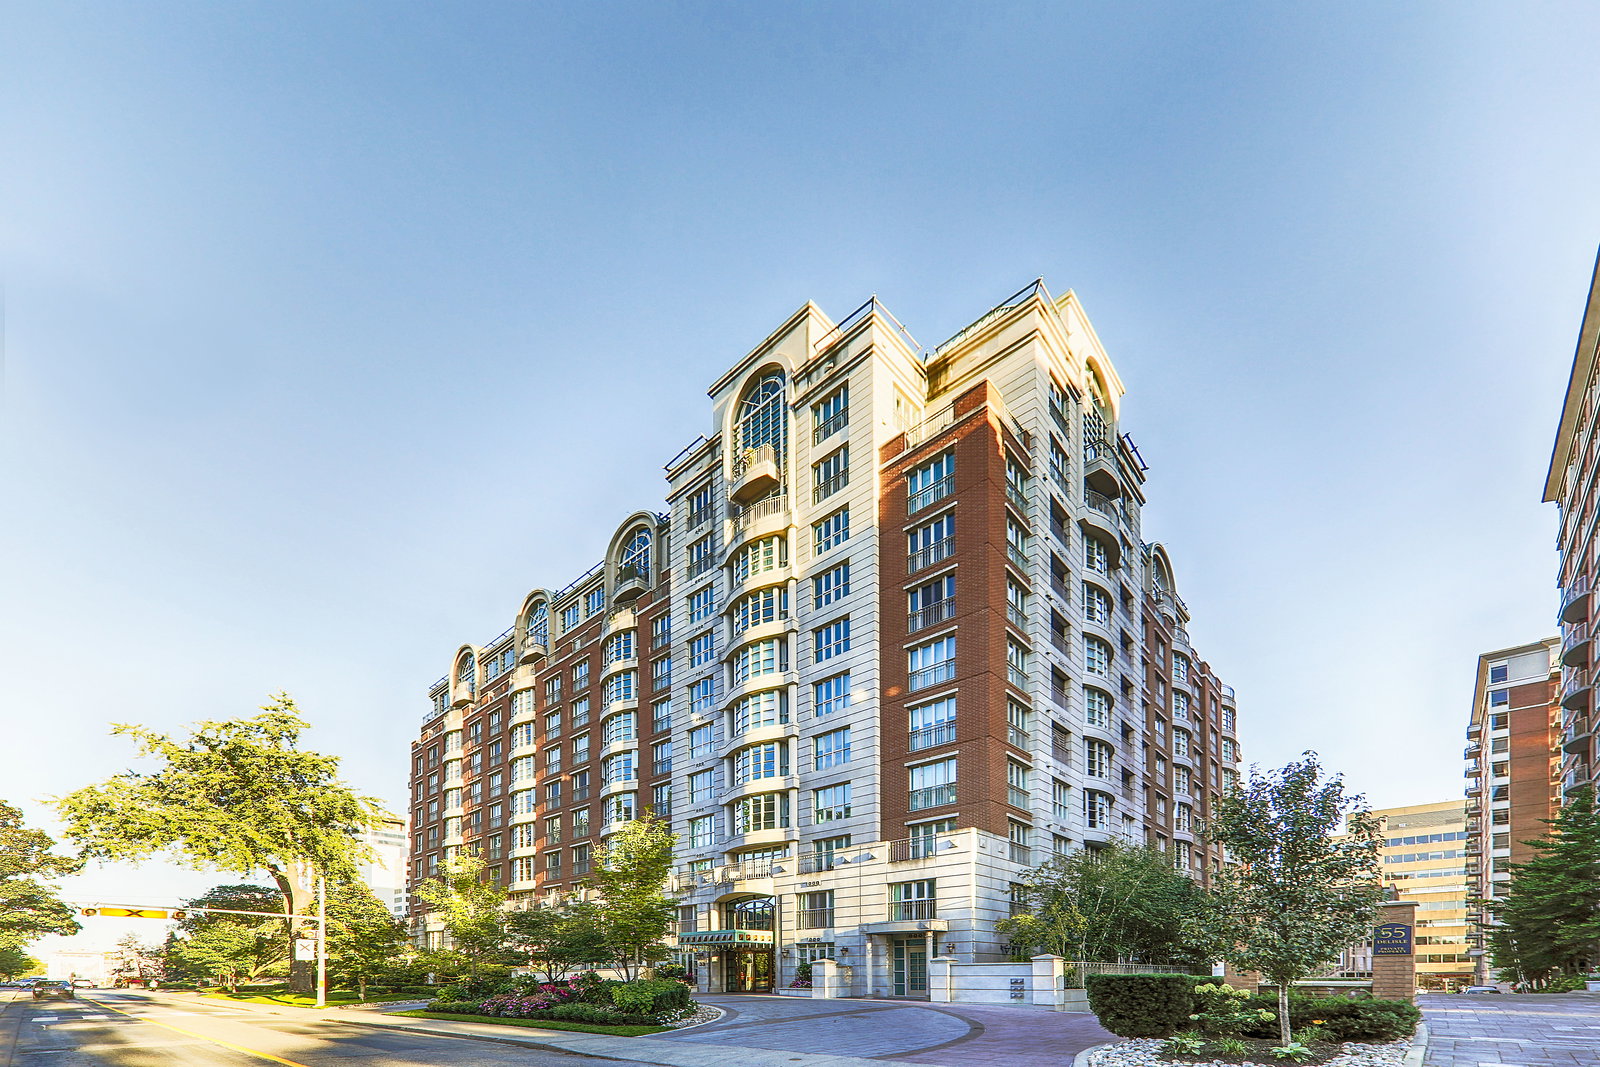
111 Elizabeth Street has an interesting — unsettling, even — history. On May 3, 1977, the Italian Mafia set off a bomb in Wah Kew Chop Suey House, a restaurant then inhabiting the building’s ground floor retail space.
While this was a result of some issue involving gambling and money owed, the history of setting off explosives at 111 Elizabeth did not stop there. Later, filming for the American-Canadian series Kung Fu: The Legend Continues took place in the parking lot here. At one point, producers even set up a fake market and blew it up while filming an episode.
And finally, the building was finally blown up on purpose, this time to make space for a new set of condos.
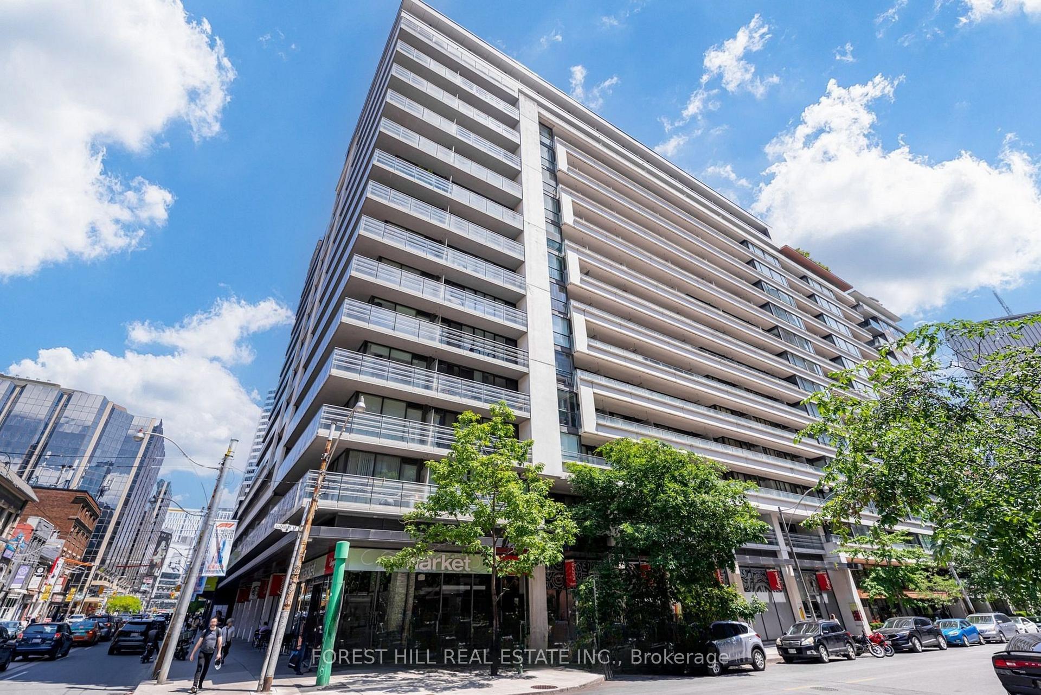
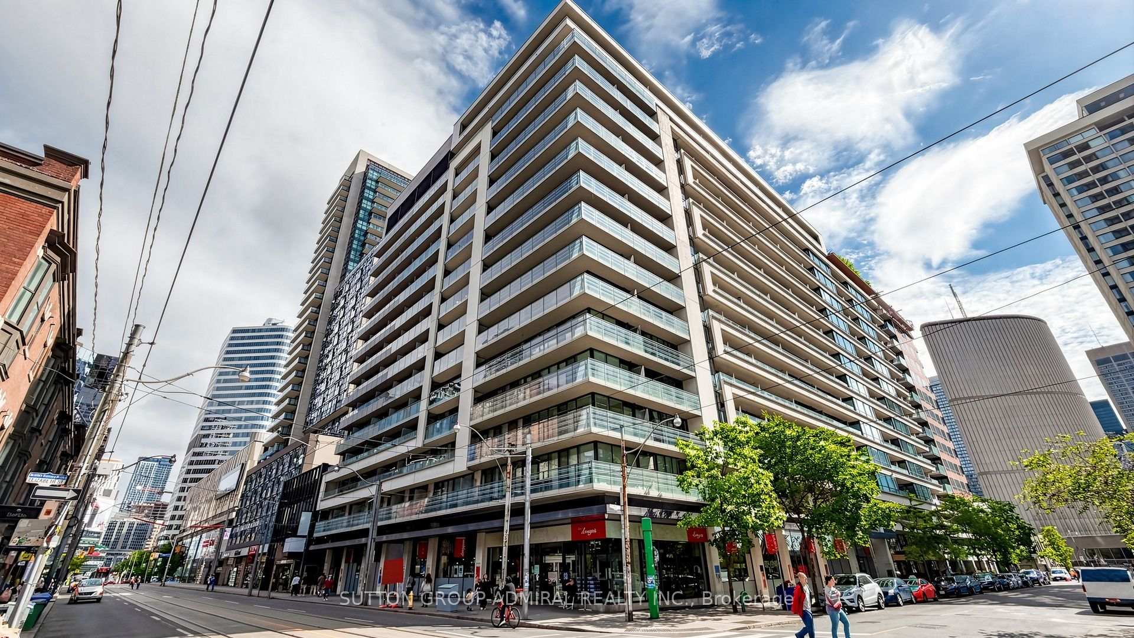
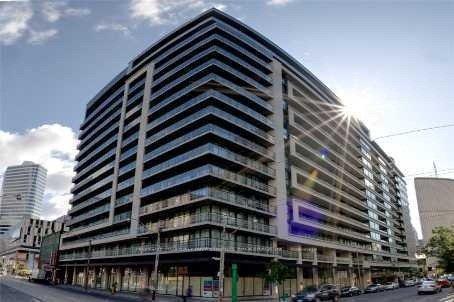
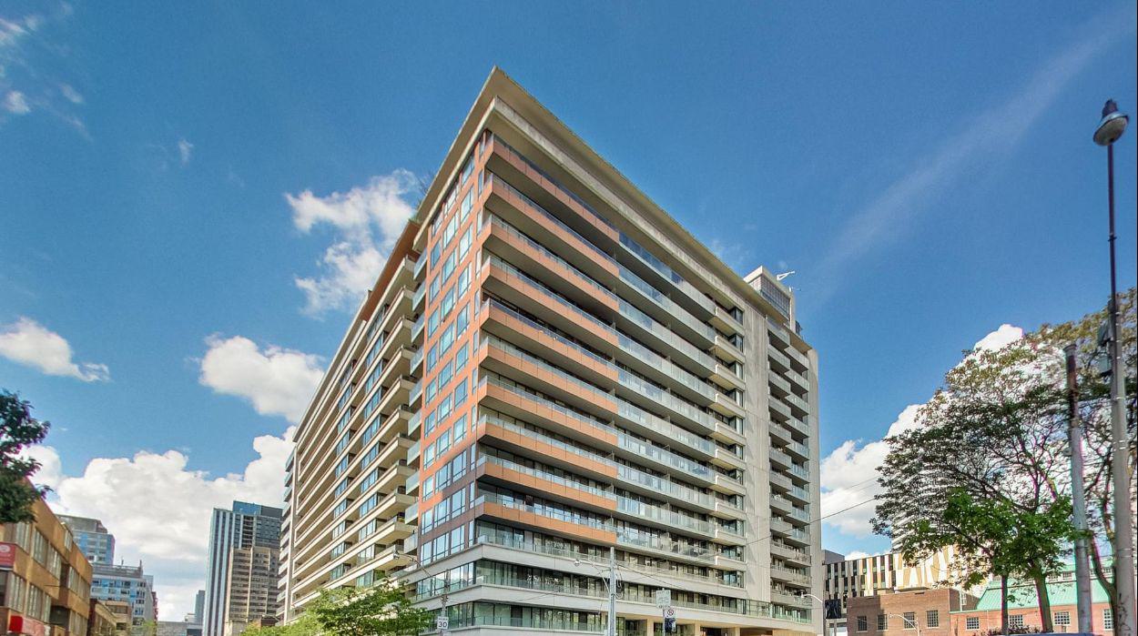
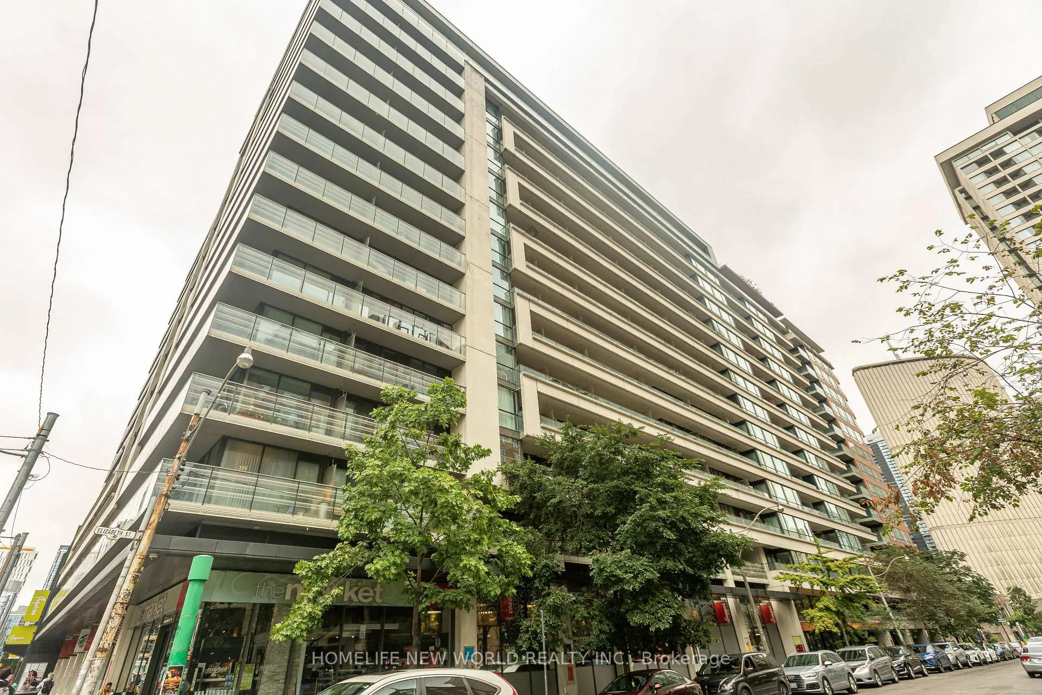
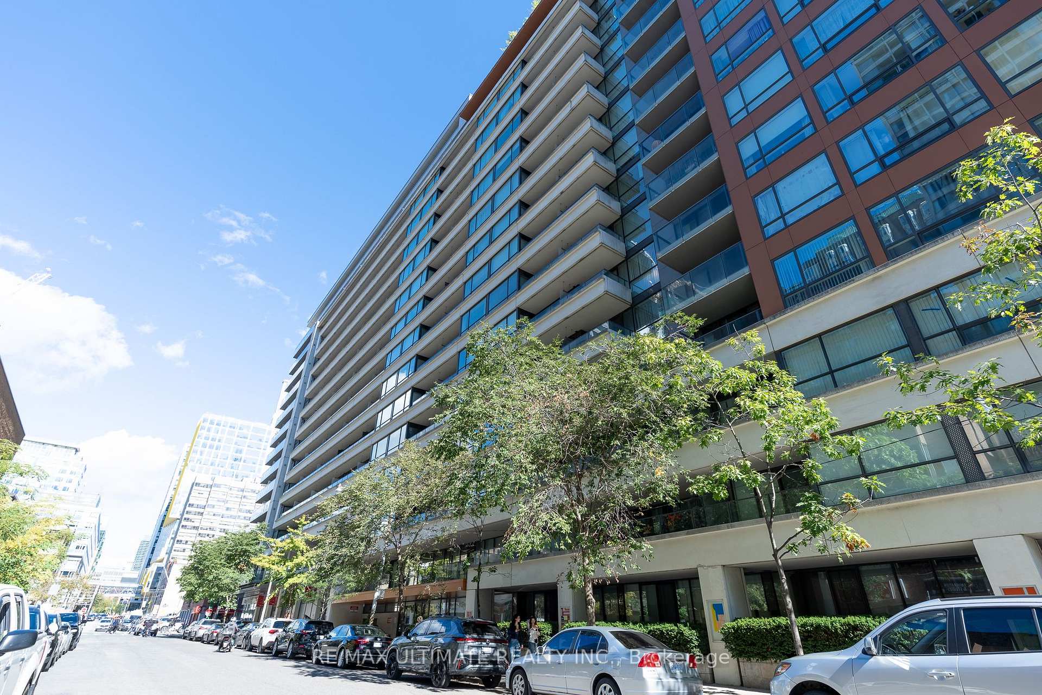
Today, One City Hall Place graces the land at 111 Elizabeth Street. And the 2007-built structure shows no signs of being destroyed any time soon, thanks to its reception by both Toronto Star architecture critic Christopher Hume and the residents who live in the building. Hume, who calls the building “sleek” and “retro-modernist,” gave One City Hall Place an A grade, surprising for someone known to be difficult to impress.
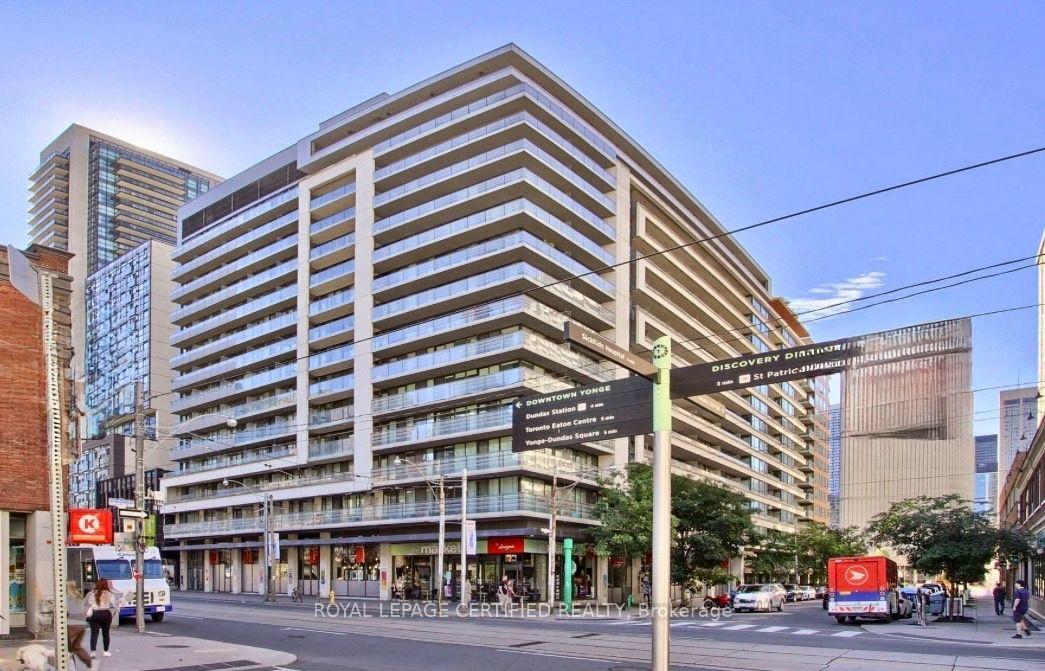
Perhaps this is partly because the façade at 111 Elizabeth Street is interesting enough that it doesn’t look like every other building in the city. The geometric, horizontal patterns are reminiscent of a game of snake played on a Nokia flip phone (which even happen to be cool again in the minds of some hipsters).
Designed by Hariri Pontarini Architects and Young + Wright Architects Inc., One City Hall Place features 521 downtown Toronto condos spread out over 16 storeys. The building was developed by Diamante Development Corporation, with interiors by Cecconi Simone. And thanks to this interior designer, communal spaces are playful and in tune with nature: entire walls are filled with plants, while others have water flowing down them.
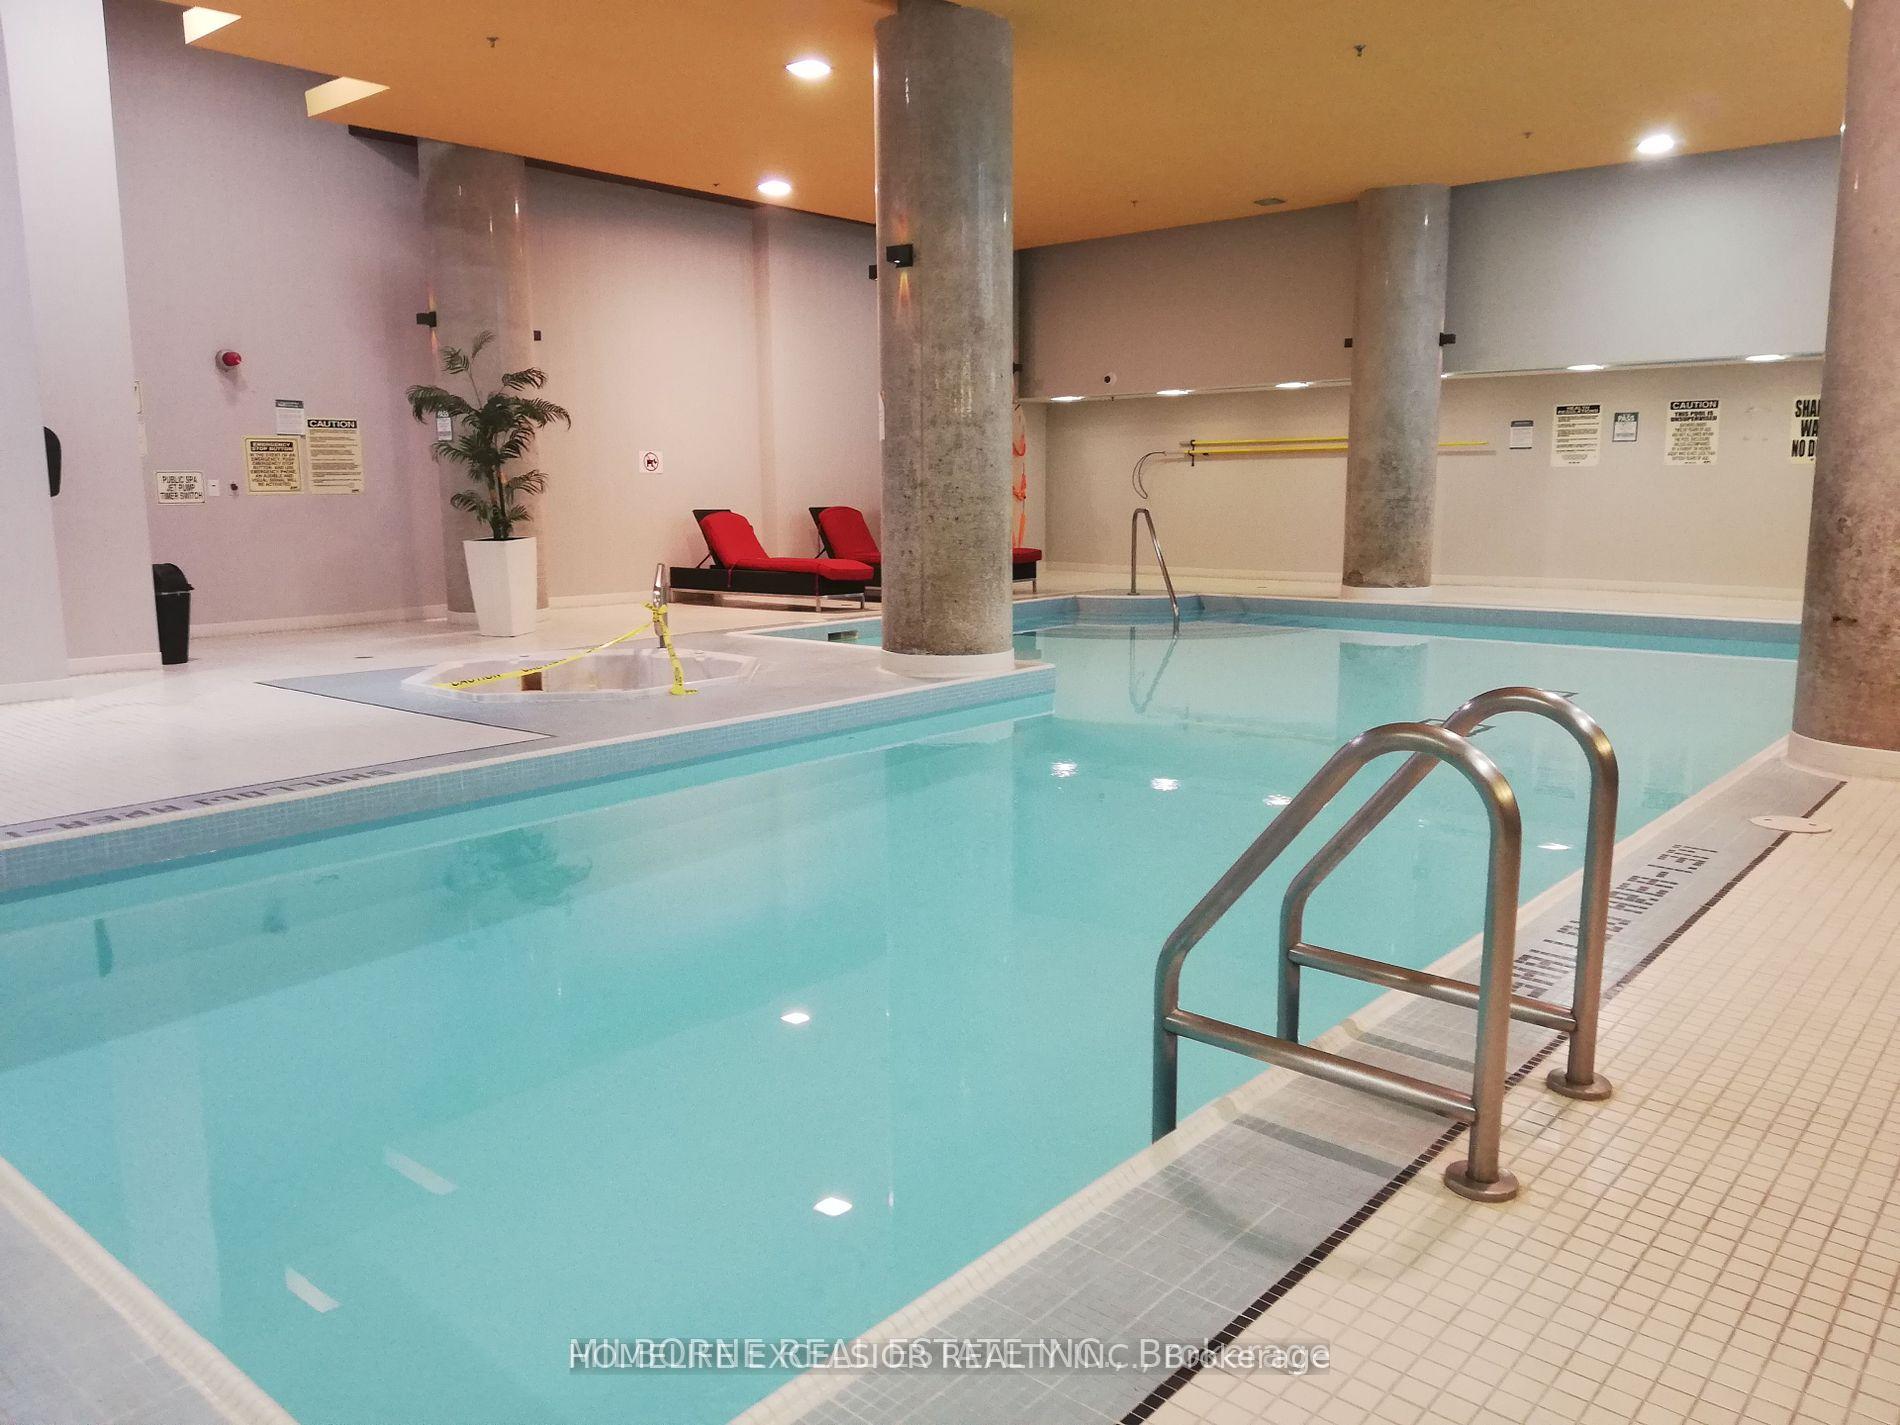
As for the amenities, these are yet another selling point for prospective buyers who fall for the these condos. Not only do the concierge and security have a good reputation as far as Toronto condos are concerned, but the building also boasts a gym, sauna, pool, party room, guest suites, rooftop garden, and visitor parking — a useful lineup that somehow comes without exorbitant maintenance fees. And to top it all off, residents have access to the on-site car share program, as well as bicycle storage.
Developer
Diamante Development Corporation
Year Built
2007
Property Type
Mid-Rise Condo
Storeys
16
Total Units
522
Management
Royale Grande Property Management Ltd.
Underground Parking
Lap Pool
Indoor Pool
Guest Suites
Fitness Centre
Rooftop Garden
Visitor Parking
Party Room
24/7 Concierge
$887
Avg $/sqft
-16.4%
YoY change
25
Avg days on market
Walk Score
100/100
Daily errands on foot
Transit Score
100/100
TTC, GO, subway access
Bike Score
75/100
Bike lanes & infrastructure
Neighbourhood in Toronto
Bay Street Corridor is a vibrant neighbourhood in Toronto. It offers a mix of urban living with easy access to amenities.
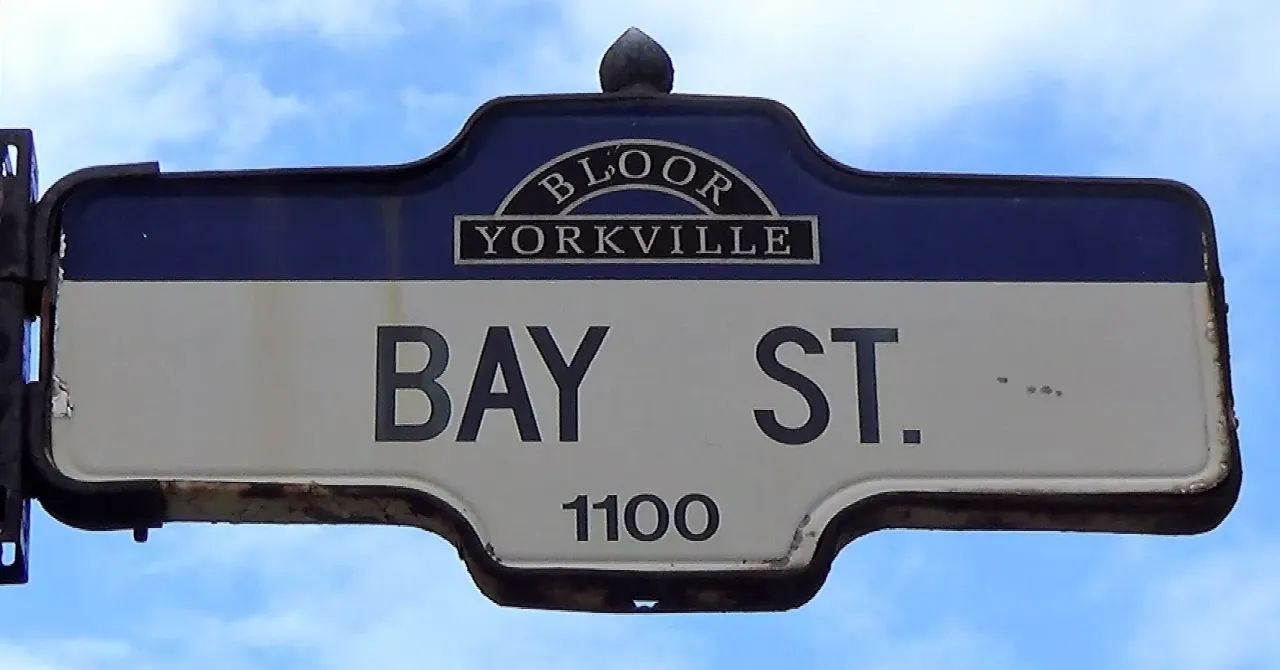
Toronto, Ontario
© Wikimedia Commons contributors (CC BY-SA)
Median asking price
In Ontario
$716,900
Median monthly rent
In Ontario
$2,499
For sale
0
For rent
0
Recently sold
Sign in to see sold data
Recently leased
Sign in to see leased data
Market data as of 2026-08-16. Sold and leased figures are neighbourhood medians over the last 12 months, published only where at least 5 homes closed — never a single sale.
What people love
Keep in mind
Daily life here is active and convenient, with many services nearby. Residents enjoy a lively city atmosphere.
The boundary
1.8 km²
Every count and every census figure on this page was measured inside this line — not within a circle drawn around a centre point.
46
Parks
9
Playgrounds
67
Transit stations
16
Grocery stores
180
Restaurants
131
Cafés
16
Gyms
7
Libraries
21
Pharmacies
Counted across all 1.8 km² of Bay Street Corridor. From OpenStreetMap, as of 2026-10-19.
7.2/10
Average rating of the 1 rated school in this area
4
Elementary
5
Secondary
St Joseph's College School
Catholic · Grades 9–12 · Toronto CDSB
178th of 742 Ontario secondary schools
545 students · EQAO 2024-2025
Hospital for Sick Children - Eating
Public · Grades 9–12 · Toronto DSB
Not rated
Hospital for Sick Children - Medical EL
Public · Grades JK–8 · Toronto DSB
Not rated
Hospital for Sick Children-Substance Abu
Public · Grades 9–12 · Toronto DSB
Not rated
HSC Medical - SEC
Public · Grades 9–12 · Toronto DSB
Not rated
HSC Seizure Disorder
Public · Grades K–8 · Toronto DSB
Not rated
Ontario Ministry of Education school registry; ratings from the Fraser Institute report card. These are the schools that stand inside Bay Street Corridor, not a catchment — most Ontario boards do not publish attendance boundaries, and we will not draw a line we cannot source. Confirm enrolment with the school board before you buy.
30,479
Population (2021)
1.8 km²
Area
16,677
People per km²
32
Median age
$64,561
Median income
31%
Own their home
1.6
People per household
18,040
Households
Every age
What is built here
Own or rent
31%Owners
69%Renters
Across 18,040 households
When it was built
Mostly 2016–2021
Share of occupied homes, by the era they were built in. Bars are drawn against the busiest era, not against each other, because the eras are not the same length. The eight shares are unlikely to total exactly 100: Statistics Canada rounds each era's count to the nearest 5 before publishing it, so we print what the census reports rather than adjusting a figure to make the column add up.
Statistics Canada, Census of Population 2021. Added up from 22 census areas inside the boundary. Medians and rates are a population-weighted average of dissemination-area figures.
Sources: HOMEH listings, Statistics Canada, Census of Population 2021, OpenStreetMap, HOMEH school registry, Photo: © Wikimedia Commons contributors (CC BY-SA)