Year Built
2003
by Concord Adex
397 Front Street W, Toronto, ON M5V 3S1
Year Built
2003
Total Units
637
Avg $/sqft
$888
Storeys
36
1
Unit for sale
From $849,000
2
Units for rent
From $2,200/mo
Live MLS · Updated daily
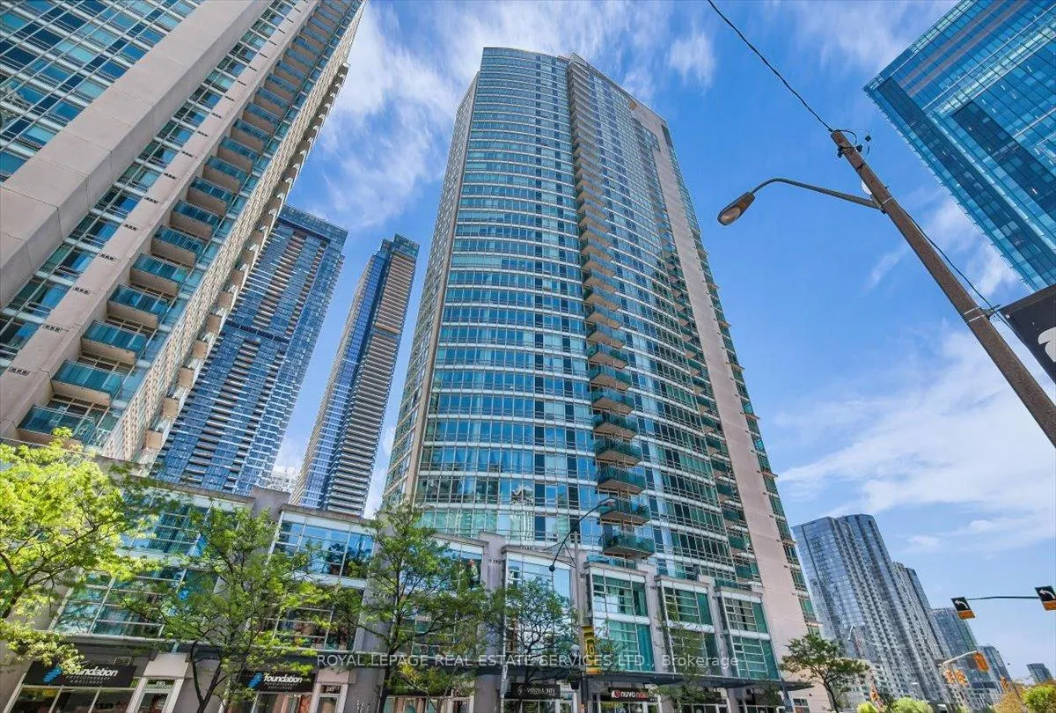
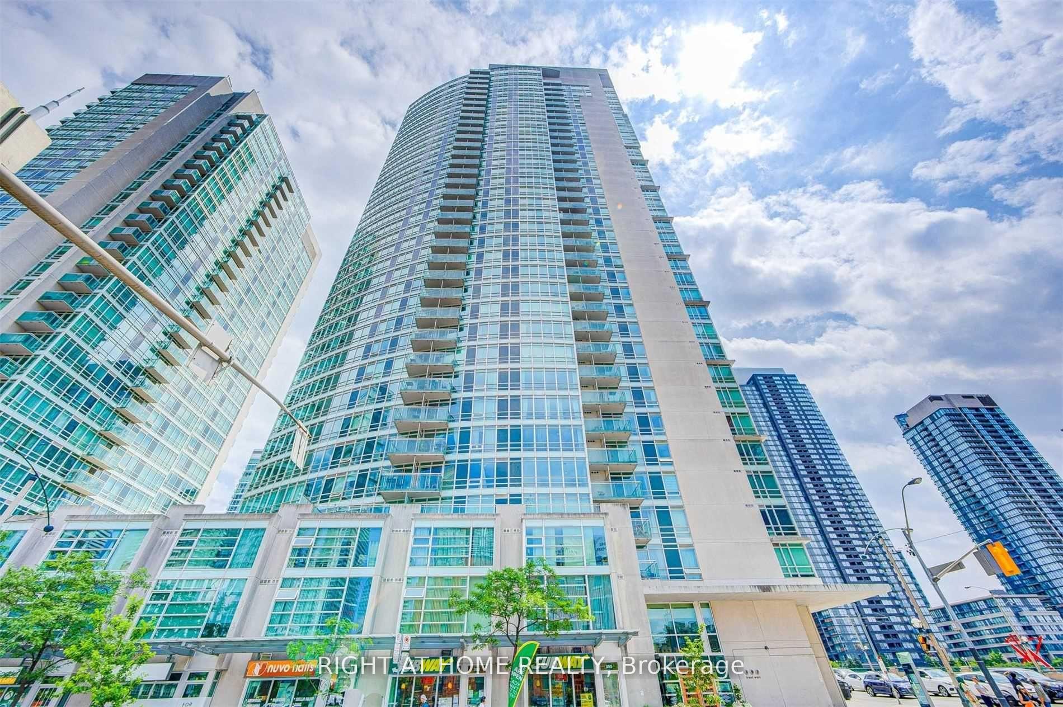
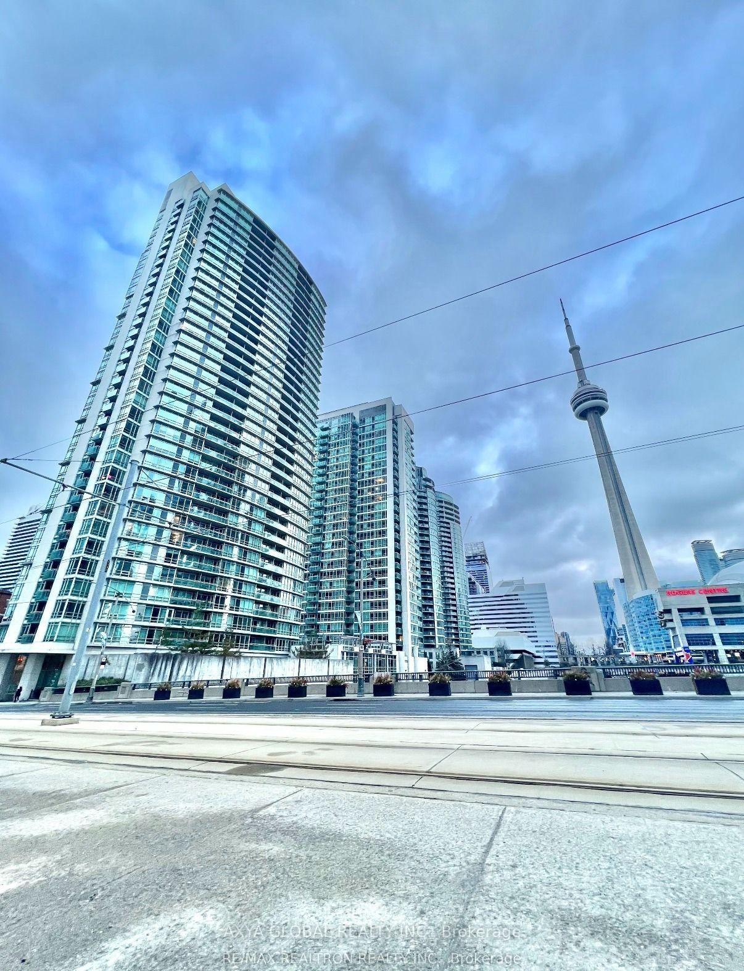
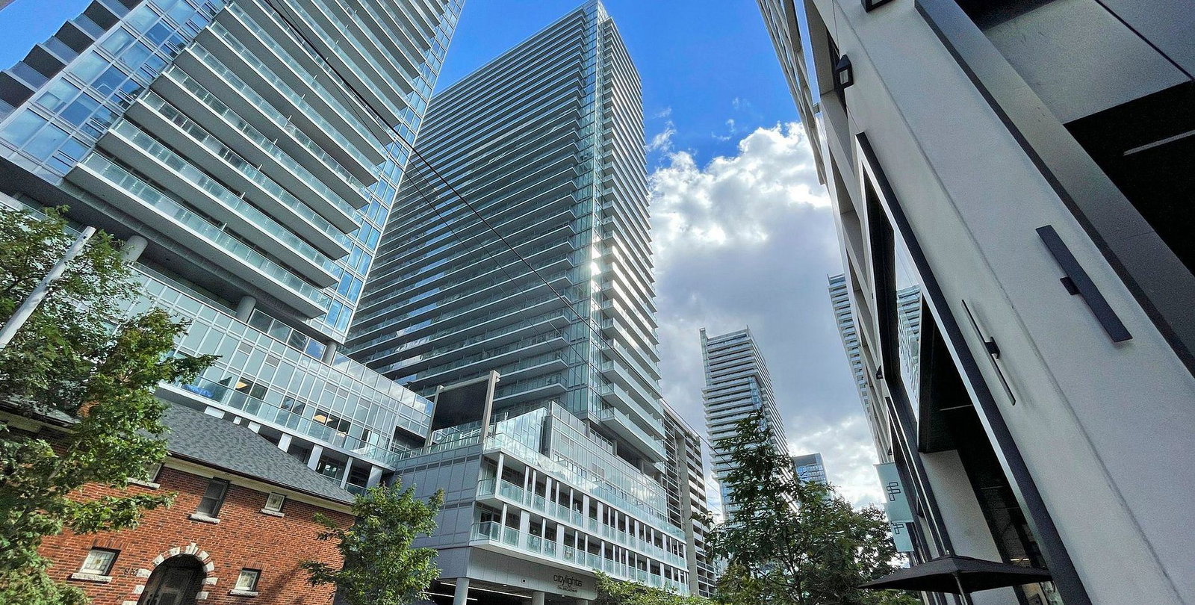
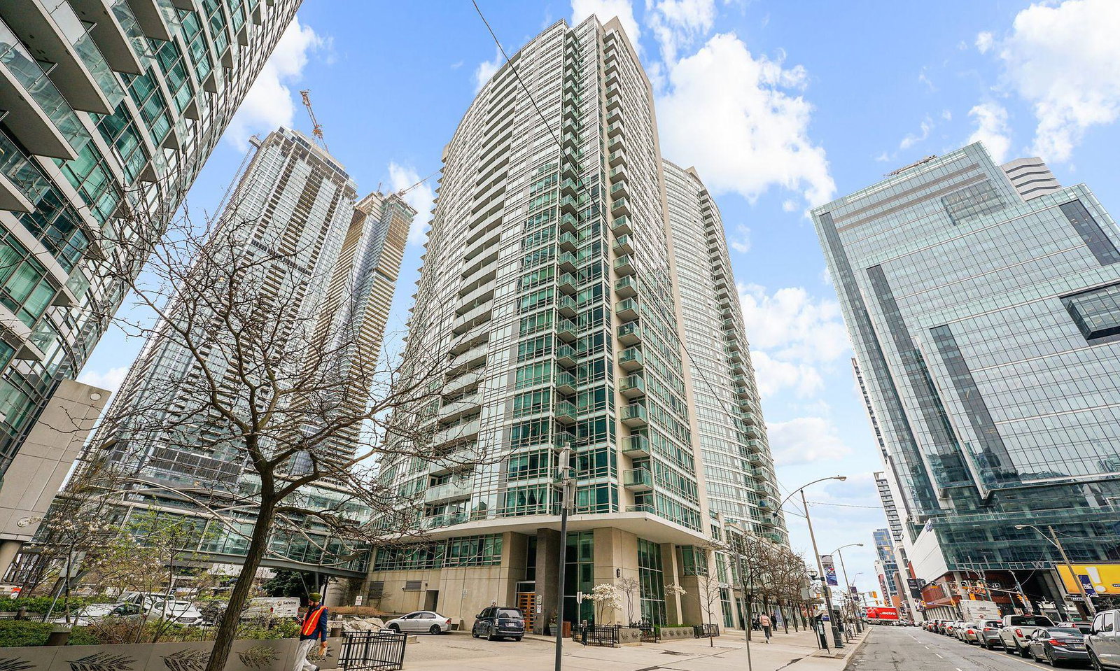
Essential to the establishment of the CityPlace neighbourhood as a vibrant community of its own, Concord Adex Developments paid extra attention to executing the most luxurious of details in the Apex Condos, the second to rise in the popular community. Completed in 2003, these two towers at 381-397 Front Street West house some of the most passionately pursued homes in the city.
The classic design of 381 Front St W at CityPlace was thought up by Wallman Clewes Bergman. It was also one of the last projects credited to the firm, before it became the much acclaimed ArchitectsAlliance.
Standing at 28- and 36-storeys, smart design decisions like recessed balconies keep the building’s shape smooth. This makes it so that the Apex at CityPlace Condos attracts onlookers’ eyes with a sleek array of blue glass panels that shimmer like Lake Ontario, which is just south of the building.
At 381-397 Front, the two towers are connected via a handsome podium, housing an impressive 2-storey lobby that features a 24-hour concierge service and an inviting courtyard. The amenities don’t stop there, though: Residents of the Apex Condos are automatically made members of Club Vista. This means they have access to a theater, conference room, guest suites, and a massive party room, plus an exceptional gym. The latter is equipped not just with weights and cardio equipment, there’s space to play basketball, tennis and even indoor soccer as well.
Developer
Concord Adex
Year Built
2003
Property Type
High-Rise Condo
Storeys
36
Total Units
637
Management
Brookfield Property Management
Underground Parking
Rec Room
Indoor Pool
Fitness Centre
Sauna
Rooftop Garden
Visitor Parking
Party Room
24/7 Concierge
$888
Avg $/sqft
-7.3%
YoY change
43
Avg days on market
Walk Score
97/100
Daily errands on foot
Transit Score
100/100
TTC, GO, subway access
Bike Score
68/100
Bike lanes & infrastructure
Neighbourhood in Toronto
CityPlace is a neighbourhood in Toronto known for its modern living spaces. It offers a vibrant urban lifestyle with various amenities nearby.
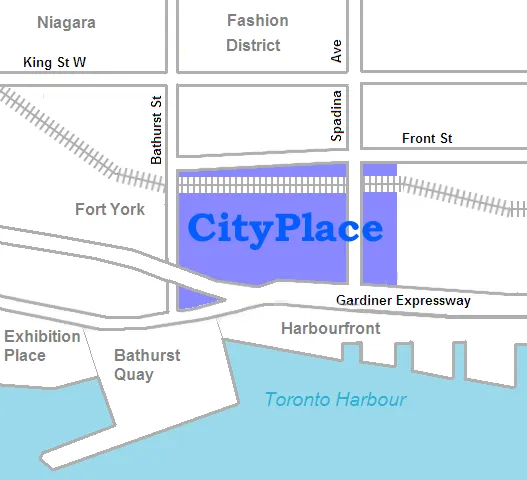
Toronto, Ontario
© Wikimedia Commons contributors (CC BY-SA)
97
Walkability
out of 100 · averaged over 82 past and present listings
Average walk score reported on listings here
6.8
Schools near listings
out of 10 · averaged over 82 past and present listings
Fraser Institute ratings within 2 km of each listing, closer schools weighted more
Each score is an average over this area's own listings and is shown only where at least 5 of them carry one. Scores are reported by listing agents, not measured by HOMEH.
Median asking price
In Ontario
$716,900
Median monthly rent
In Ontario
$2,499
For sale
0
For rent
0
Recently sold
Sign in to see sold data
Recently leased
Sign in to see leased data
Market data as of 2026-08-16. Sold and leased figures are neighbourhood medians over the last 12 months, published only where at least 5 homes closed — never a single sale.
What people love
Keep in mind
Daily life in CityPlace is active and urban, with easy access to city attractions.
The boundary
1.1 km²
Every count and every census figure on this page was measured inside this line — not within a circle drawn around a centre point.
19
Parks
8
Playgrounds
15
Transit stations
4
Grocery stores
41
Restaurants
27
Cafés
3
Gyms
1
Libraries
6
Pharmacies
Counted across all 1.1 km² of CityPlace. From OpenStreetMap, as of 2026-10-12.
6.7/10
Average rating of the 3 rated schools in this area
3
Elementary
1
Secondary
Bishop Macdonell Catholic School
Catholic · Grades JK–8 · Toronto CDSB
751st of 3,045 Ontario elementary schools
420 students · EQAO 2024-2025
The Waterfront School
Public · Grades JK–8 · Toronto DSB
751st of 3,045 Ontario elementary schools
185 students · EQAO 2024-2025
Jean Lumb Public School
Public · Grades JK–8 · Toronto DSB
1,729th of 3,045 Ontario elementary schools
580 students · EQAO 2024-2025
City School
Public · Grades 9–12 · Toronto DSB
Not rated
EQAO 2024-2025
Ontario Ministry of Education school registry; ratings from the Fraser Institute report card. These are the schools that stand inside CityPlace, not a catchment — most Ontario boards do not publish attendance boundaries, and we will not draw a line we cannot source. Confirm enrolment with the school board before you buy.
28,199
Population (2021)
1.1 km²
Area
24,784
People per km²
32.6
Median age
$90,962
Median income
40%
Own their home
1.7
People per household
16,540
Households
Every age
What is built here
Own or rent
40%Owners
60%Renters
Across 16,540 households
When it was built
Mostly 2011–2015
Share of occupied homes, by the era they were built in. Bars are drawn against the busiest era, not against each other, because the eras are not the same length. The eight shares are unlikely to total exactly 100: Statistics Canada rounds each era's count to the nearest 5 before publishing it, so we print what the census reports rather than adjusting a figure to make the column add up.
Statistics Canada, Census of Population 2021. Added up from 12 census areas inside the boundary. Medians and rates are a population-weighted average of dissemination-area figures.
Sources: HOMEH listings, Statistics Canada, Census of Population 2021, OpenStreetMap, HOMEH school registry, Photo: © Wikimedia Commons contributors (CC BY-SA)