

Unit 706, 111 Elizabeth Street
Unit 706, 111 Elizabeth Street
 See all 50 photos
Property history
Facts and features
- ExposureSouth
- LaundryEnsuite
- LockerOwned
- BalconyOpen
- Central air
- Exercise room
- Indoor pool
The homeCondo Apartment, Apartment, 900–999 sq ft
- Type: Condo Apartment
- Style: Apartment
- Living space: 900–999 sq ft
- Basement: None
- Exposure: South
InsideEnsuite, main level, Carpet free, storage, Security guard, concierge/security, smoke detector
- Laundry: Ensuite, main level
- Features: Carpet free, storage
- Security: Security guard, concierge/security, smoke detector
- Rooms above ground: 6
- Bedrooms: 2 + 1 in the basement
- Bathrooms: 2
- Kitchens: 1
OutsideBrick, Open, Elevator
- Exterior: Brick
- Balcony: Open
- Accessibility: Elevator
Parking and locker1 Parking, Underground, Parking type Owned
- Spaces: 1 Parking
- Garage: Underground
- Parking type: Owned
- Driveway: Underground
- Spot: 127
- Locker: Owned
- Locker number: 120
- Locker level: P4
BuildingOne city hall place, Storeys 16, Units 522
- Name: One city hall place
- Storeys: 16
- Units: 522
- Registered: 2007
- Condo corporation: 1888
- Amenities: Bike storage, bus ctr (wifi bldg), exercise room, guest suites, indoor pool, visitor parking
- Pets: Allowed
Heating, water and powerForced air, gas, Central air
- Heating: Forced air, gas
- Cooling: Central air
Rent and termsRent $3,750 a month, Entire property, Partially
- Rent: $3,750 a month
- Space for rent: Entire property
- Furnished: Partially
- Lease: 12 months
- Paid: Monthly
- Rent includes: Central air conditioning, heat, water
- Deposit: Required
- Credit check: Required
- Employment letter: Required
- Rental application: Required
- References: Required
IncludedWasher, dryer, dishwasher, fridge, stove, microwave, storage shelves in laundry room. the unit can come furnished for $4250/month.
- Included: Washer, dryer, dishwasher, fridge, stove, microwave, storage shelves in laundry room. the unit can come furnished for $4250/month.
NearbyHospital, public transit
- Close to: Hospital, public transit
Listing detailsC12084238, Rented, Apr 15, 2025
- MLS® number: C12084238
- Status: Rented
- Listed on: Apr 15, 2025
- Days on market: 28
- Updated: May 13, 2025
- Possession: 2025-04-15 / Immediate
- Occupied by: Vacant
- Listing brokerage: ROYAL LEPAGE SIGNATURE REALTY
About this home
Unit 706, 111 Elizabeth Street, Toronto (Bay Street Corridor), ON M5G 1P7
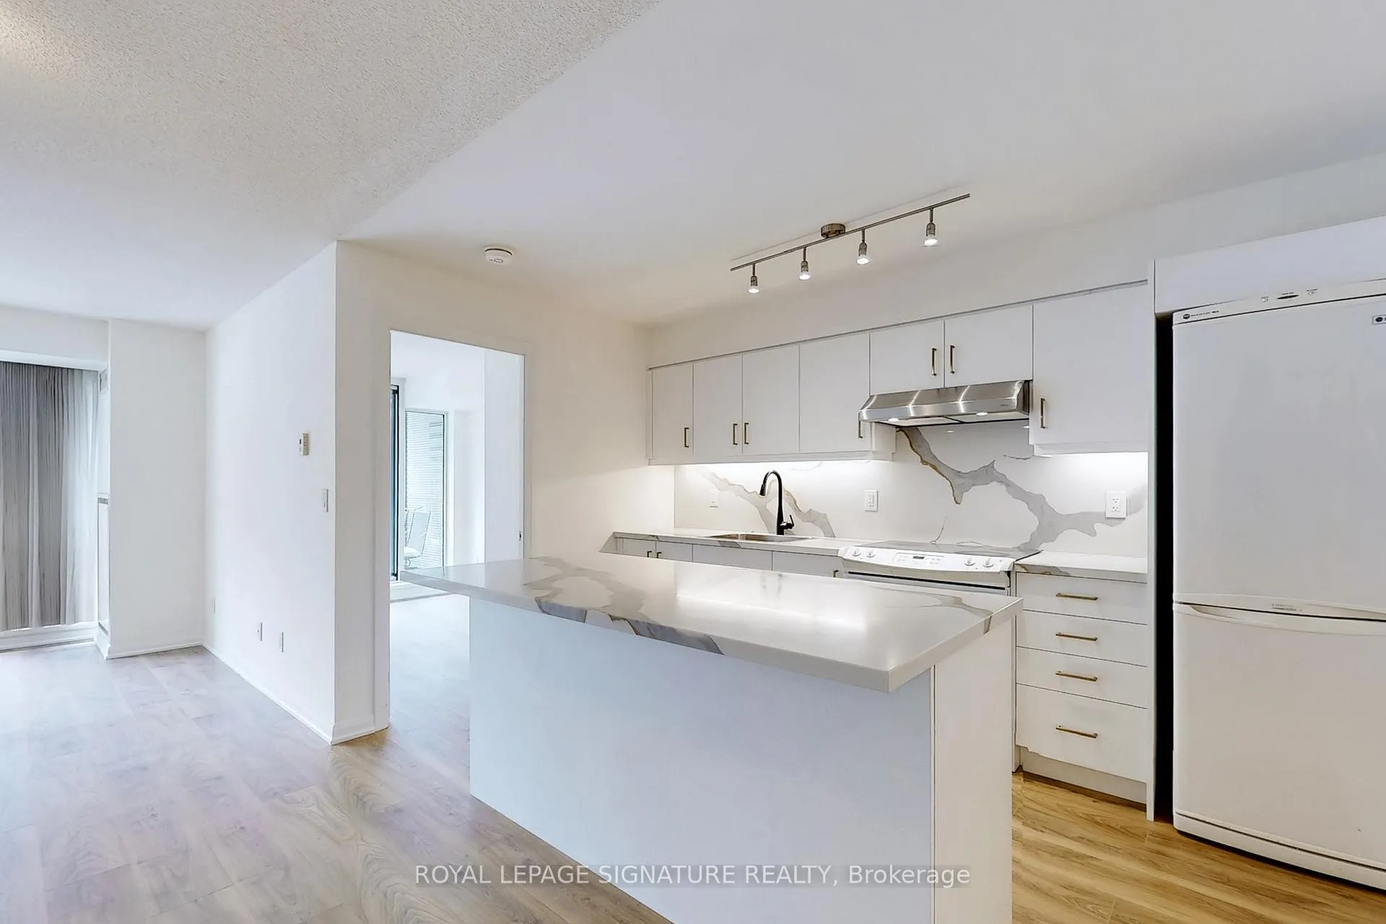
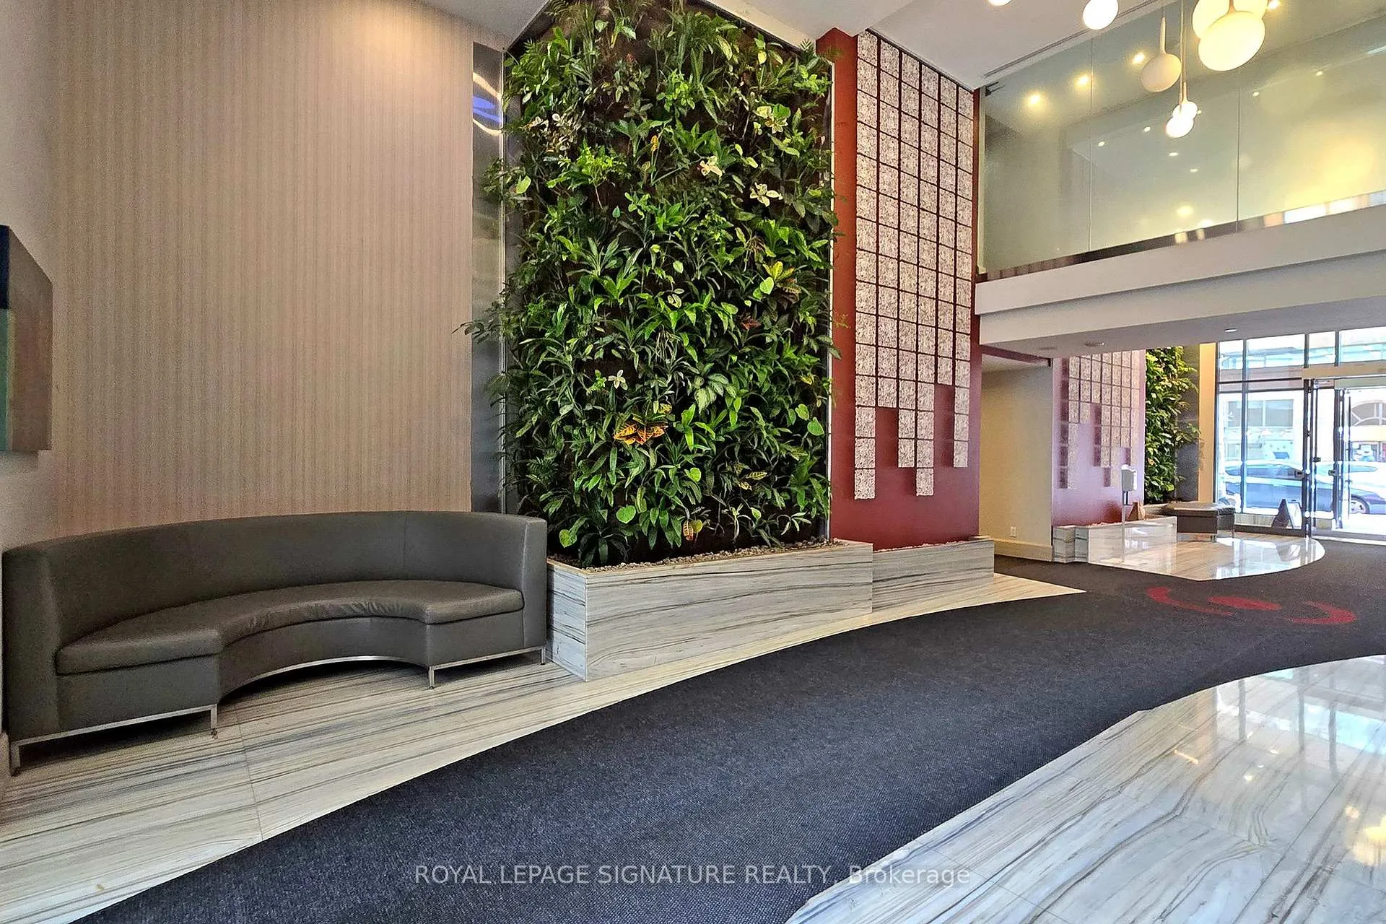
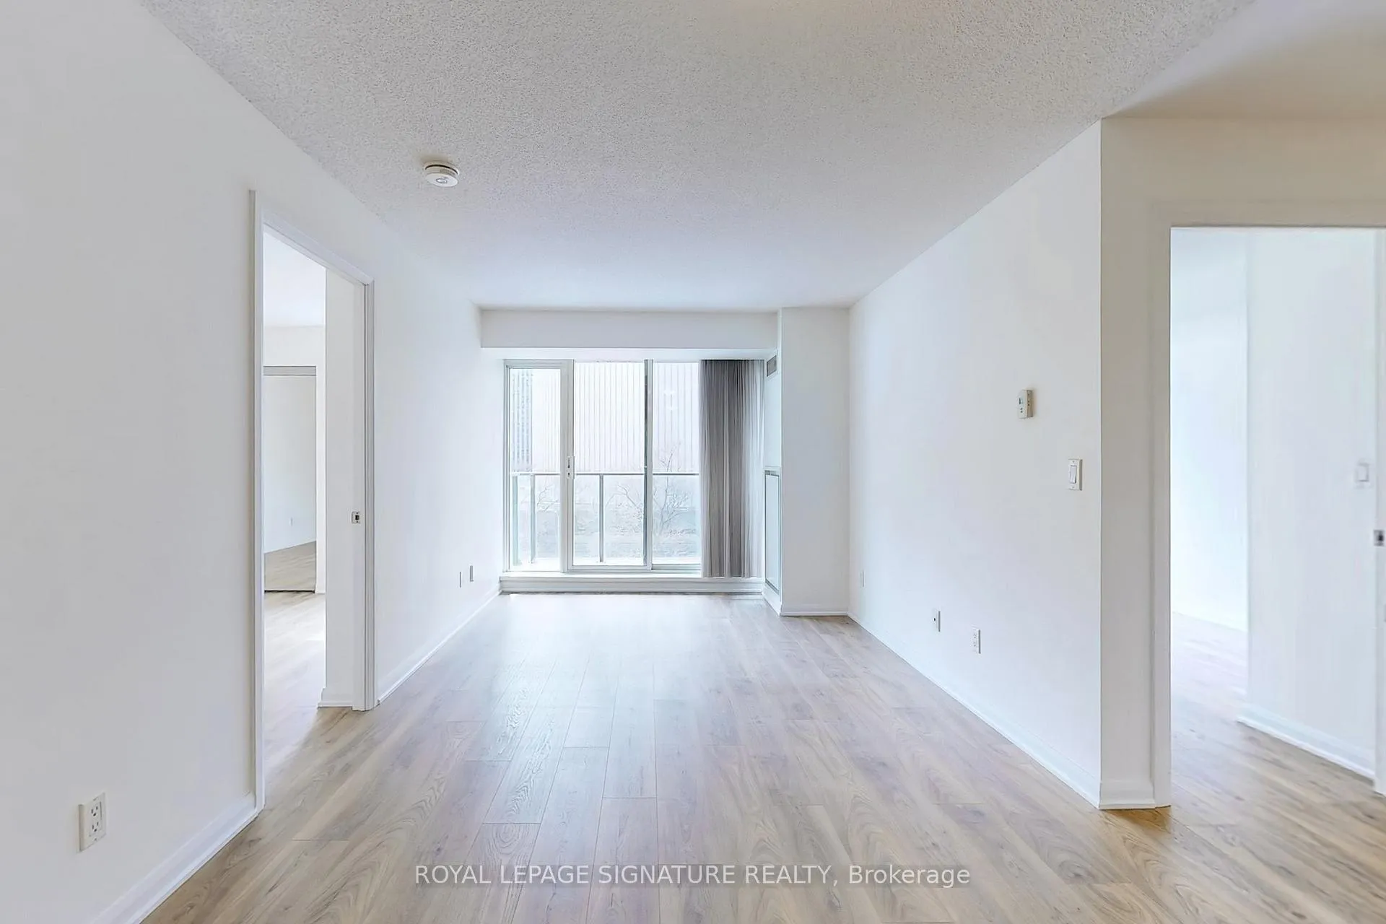
Welcome to the prestigious One City Hall a fully renovated, impeccably appointed 2-bedroom +den, 2-bathroom south-facing residence offering sweeping views of the downtown skyline, a quaint parkette, City Hall, and the CN Tower. This bright and expansive suite features brand new wide-plank laminate flooring, sleek upgraded Quartz kitchen countertops, and modern bathroom vanities, elevating both form and function. The functional split-bedroom layout ensures privacy, while the large den provides a flexible space ideal for a spacious home office or third bedroom. The open-concept living and dining areas are bathed in natural light from floor-to-ceiling windows, and the oversized terrace accessible from both the living room and second bedroom offers a stunning perch to take in the cityscape and treetops below. Enjoy the convenience of an oversized ensuite storage/laundry room. This suite includes an exclusive locker for additional storage and an underground parking spot. Located steps from Toronto's best Eaton Centre & Yonge-Dundas Square (1 min), Queen Street shops, TTC subway (3 mins), PATH, universities, and top hospitals (5 Mins. To Mt. Sinai/Toronto General/Sick Kids) be in the centre of it all with unmatched convenience. Five-star amenities include: rooftop terrace with BBQs, indoor pool, jacuzzi, sauna, dual fitness centres, party room, guest suites, visitor parking, and more. The Unit can also come furnished for $4250/month.
Ask about this home
A HOMEH agent will answer your questions about this home.
Know more about One City Hall Place
Condo building · 111 Elizabeth Street
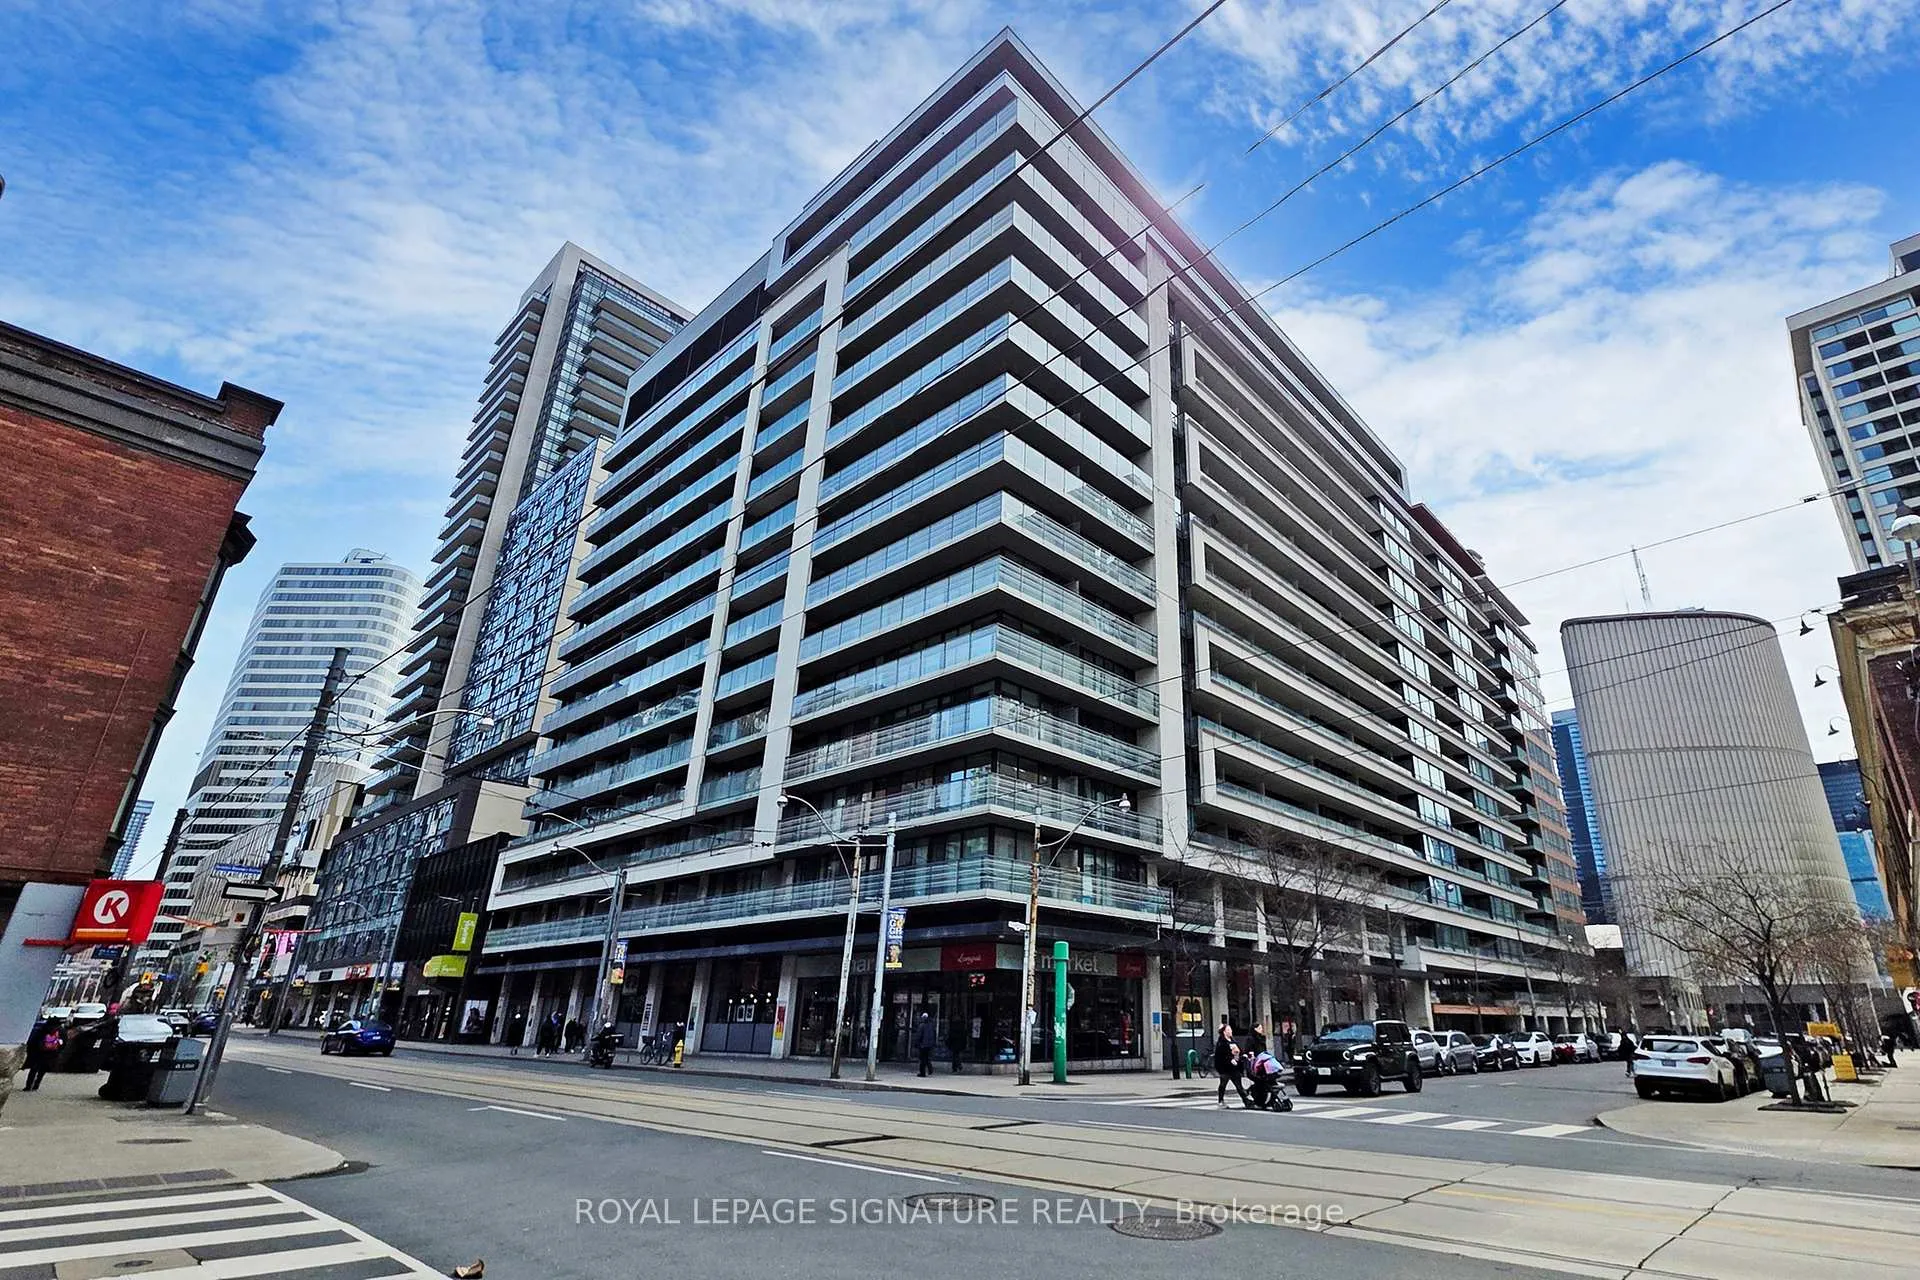
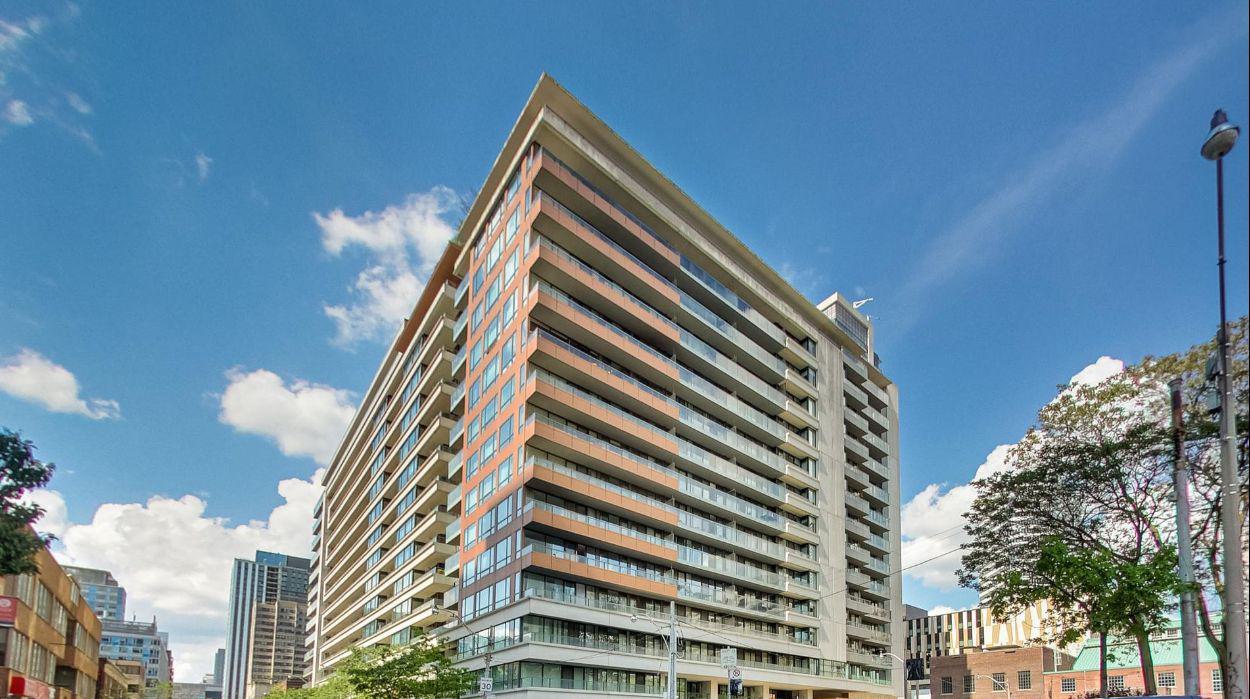
One City Hall Place is a 16-storey condo with 522 suites, built in 2007 by Diamante Development Corporation. Right now 6 for sale and 7 for rent are on the market here.
- 16storeys
- 522suites
- $857/sq ft
- 2007built
No similar units for rent in One City Hall Place right now.
Around this home
Daily convenience, out of 100, from the distances below
Schools nearby
School rating, out of 10.
Helpful calculators
Your HOMEH agent

"I would see it this week."