

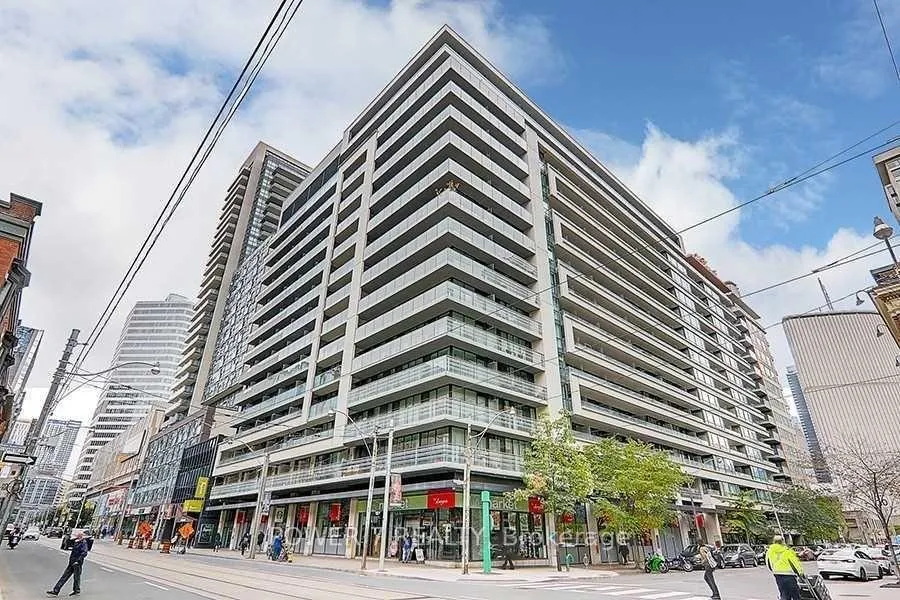
Unit 932, 111 Elizabeth Street
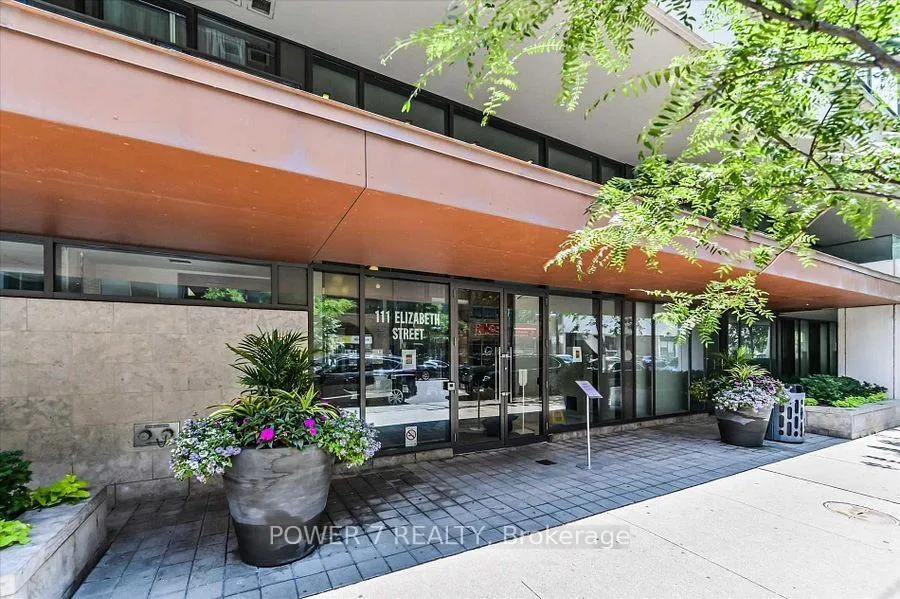
Unit 932, 111 Elizabeth Street
 See all 29 photos
Property history
Facts and features
- ExposureNorth
- LaundryEnsuite
- LockerOwned
- BalconyOpen
- Hardwood floors
- Central air
- Concierge
- Exercise room
- Indoor pool
- Gym
The homeCondo Apartment, Apartment, 0–499 sq ft
- Type: Condo Apartment
- Style: Apartment
- Living space: 0–499 sq ft
- Basement: None
- Exposure: North
InsideHardwood, Ceramic, Ensuite, main level, Other
- Flooring: Hardwood, Ceramic
- Laundry: Ensuite, main level
- Features: Other
- Security: Security guard, security system
- Rooms above ground: 3
- Bathrooms: 1
- Kitchens: 1
OutsideConcrete, Open
- Exterior: Concrete
- Balcony: Open
Parking and locker1 Parking, Underground, Parking type Owned
- Spaces: 1 Parking
- Garage: Underground
- Parking type: Owned
- Driveway: Underground
- Spot: #383
- Locker: Owned
BuildingOne City Hall Place, Storeys 16, Units 522
- Name: One City Hall Place
- Storeys: 16
- Units: 522
- Registered: 2007
- Condo corporation: 1888
- Amenities: Concierge, exercise room, indoor pool, recreation room, gym
- Pets: Not allowed
Heating, water and powerHeat pump, gas, Central air
- Heating: Heat pump, gas
- Cooling: Central air
Rent and termsRent $2,150 a month, Entire property, Unfurnished
- Rent: $2,150 a month
- Space for rent: Entire property
- Furnished: Unfurnished
- Lease: 12 months
- Paid: Monthly
- Rent includes: Water, heat, building insurance, parking, common elements
- Deposit: Required
- Credit check: Required
- Employment letter: Required
- Rental application: Required
- References: Required
IncludedFridge, stove, stacked washer/dryer, b/i dishwasher, existing light fixtures, window coverings. *1 parking spot #383 (next to elevator)
- Included: Fridge, stove, stacked washer/dryer, b/i dishwasher, existing light fixtures, window coverings. *1 parking spot #383 (next to elevator)
NearbyPublic transit, rec./commun.centre, school, hospital, park
- Close to: Public transit, rec./commun.centre, school, hospital, park
Listing detailsC12377101, Rented, Sep 3, 2025
- MLS® number: C12377101
- Status: Rented
- Listed on: Sep 3, 2025
- Days on market: 5
- Updated: Sep 8, 2025
- Possession: Flexible
- Occupied by: Vacant
- Listing brokerage: POWER 7 REALTY
About this home
Unit 932, 111 Elizabeth Street, Toronto (Bay Street Corridor), ON M5G 1P7
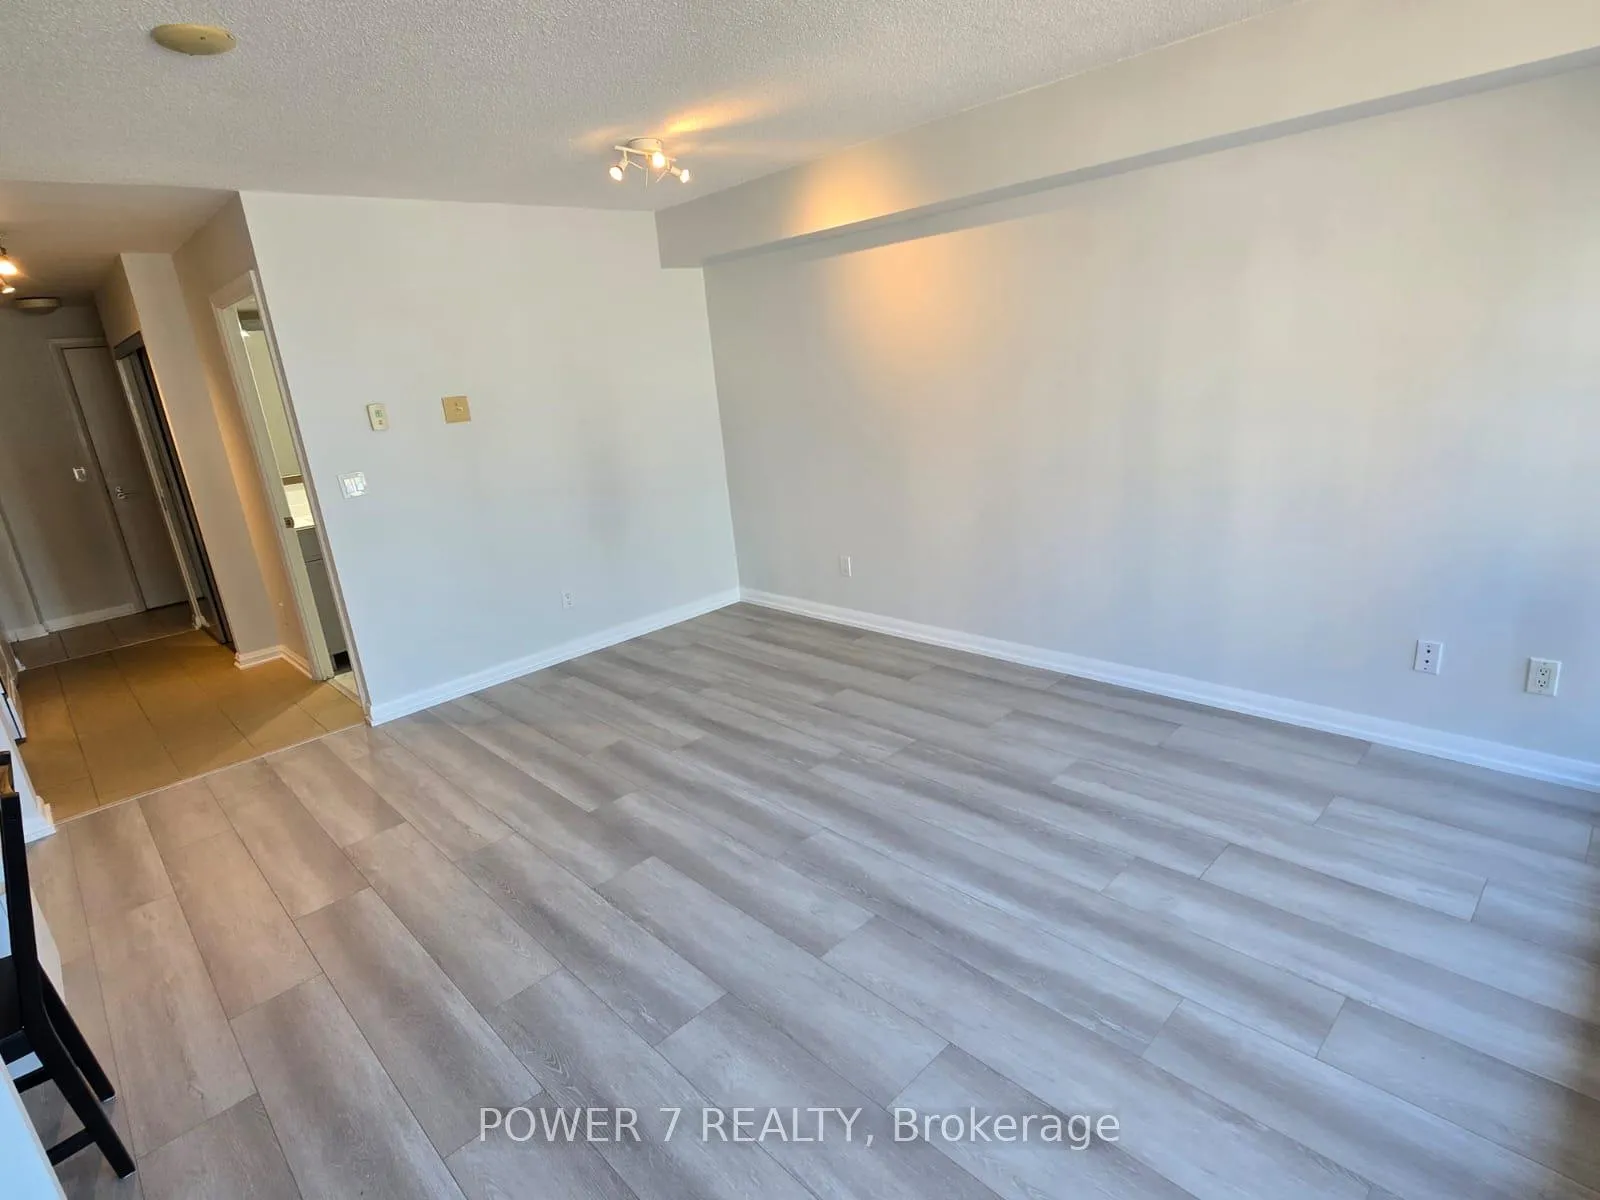
Welcome To One City Hall, Experience the core of Downtown Living At Bay and Dundas, Next to Dundas Square and Eaton Centre. One of The Biggest Corner Studios (Approx. 440 SF) with 1 Parking & Balcony, Newly Remodeled Bathroom, New Flooring In Living Room, New Coat of Paint Thru, An Open-Concept Layout Filled With Natural Light From Expansive North-Facing & Unobstructed Views And A Walk-Out To A Full Balcony That's Both Open And Covered, Ideal For Morning Coffee Or Evening Sunsets. Superb Location From Everything: Yonge-Dundas Square, Eaton Centre, The AGO, City Hall, U of T, TMU, Top Hospitals, And Toronto's Best Dining And Culture. Longos Supermarket Is Just Downstairs, Groceries Without The Commute. Enjoy Life In A Well-Maintained Building With Standout Amenities Including An Indoor Pool, Sauna, Gym, Rooftop Terrace With BBQs, Guest Suites, A Two-Level Party Room, 24-hour Concierge And Security. Walk Score Of 99 And A Transit Score Of 100, You Could Walk, Bike, Or Hop On Transit To Wherever You Need To Go. Don't Miss It, This Is City's Vibrant Living At Its Best
Ask about this home
A HOMEH agent will answer your questions about this home.
Know more about One City Hall Place
Condo building · 111 Elizabeth Street
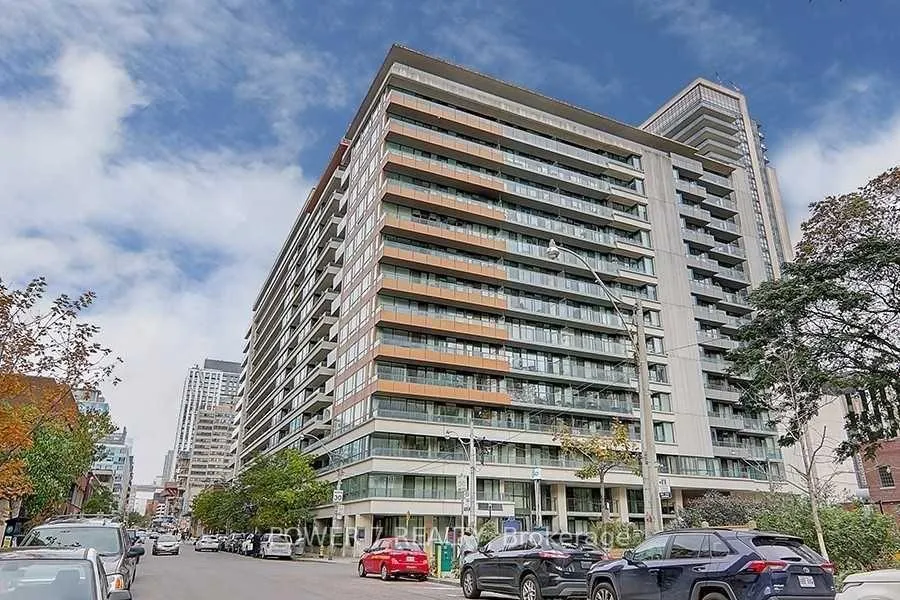
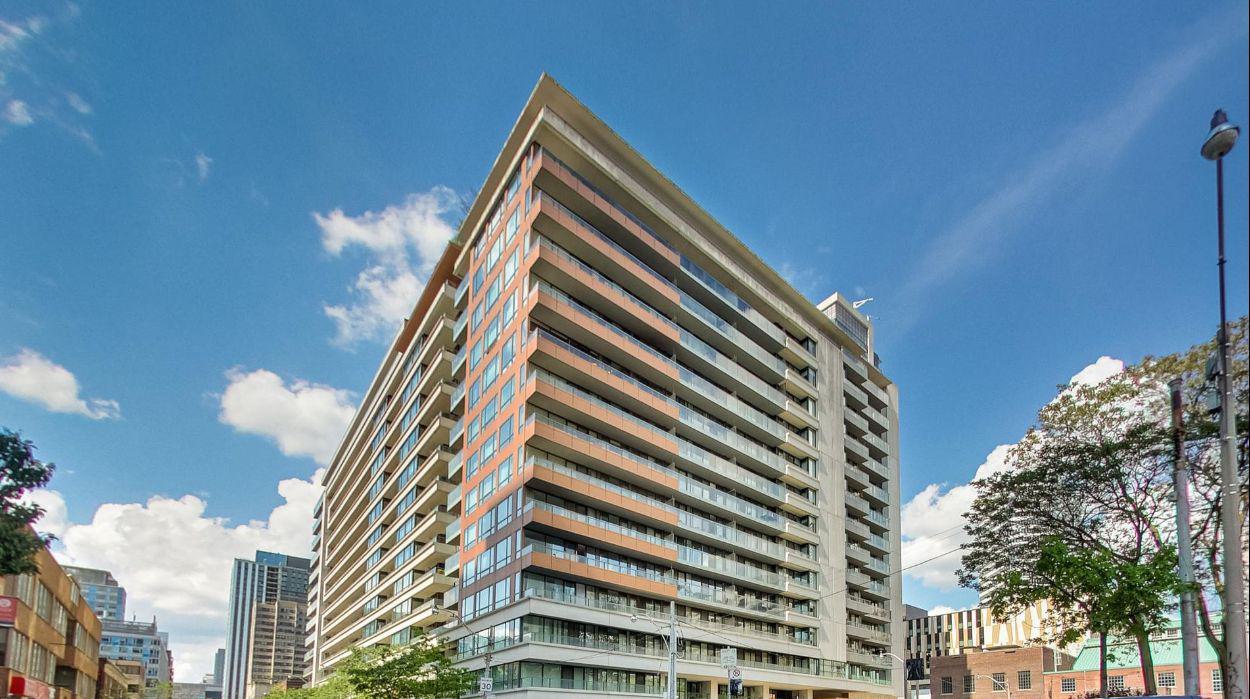
One City Hall Place is a 16-storey condo with 522 suites, built in 2007 by Diamante Development Corporation. Right now 6 for sale and 7 for rent are on the market here.
- 16storeys
- 522suites
- $857/sq ft
- 2007built
No similar units for rent in One City Hall Place right now.
Around this home
Daily convenience, out of 100, from the distances below
Schools nearby
School rating, out of 10.
Helpful calculators
Your HOMEH agent

"I would see it this week."