

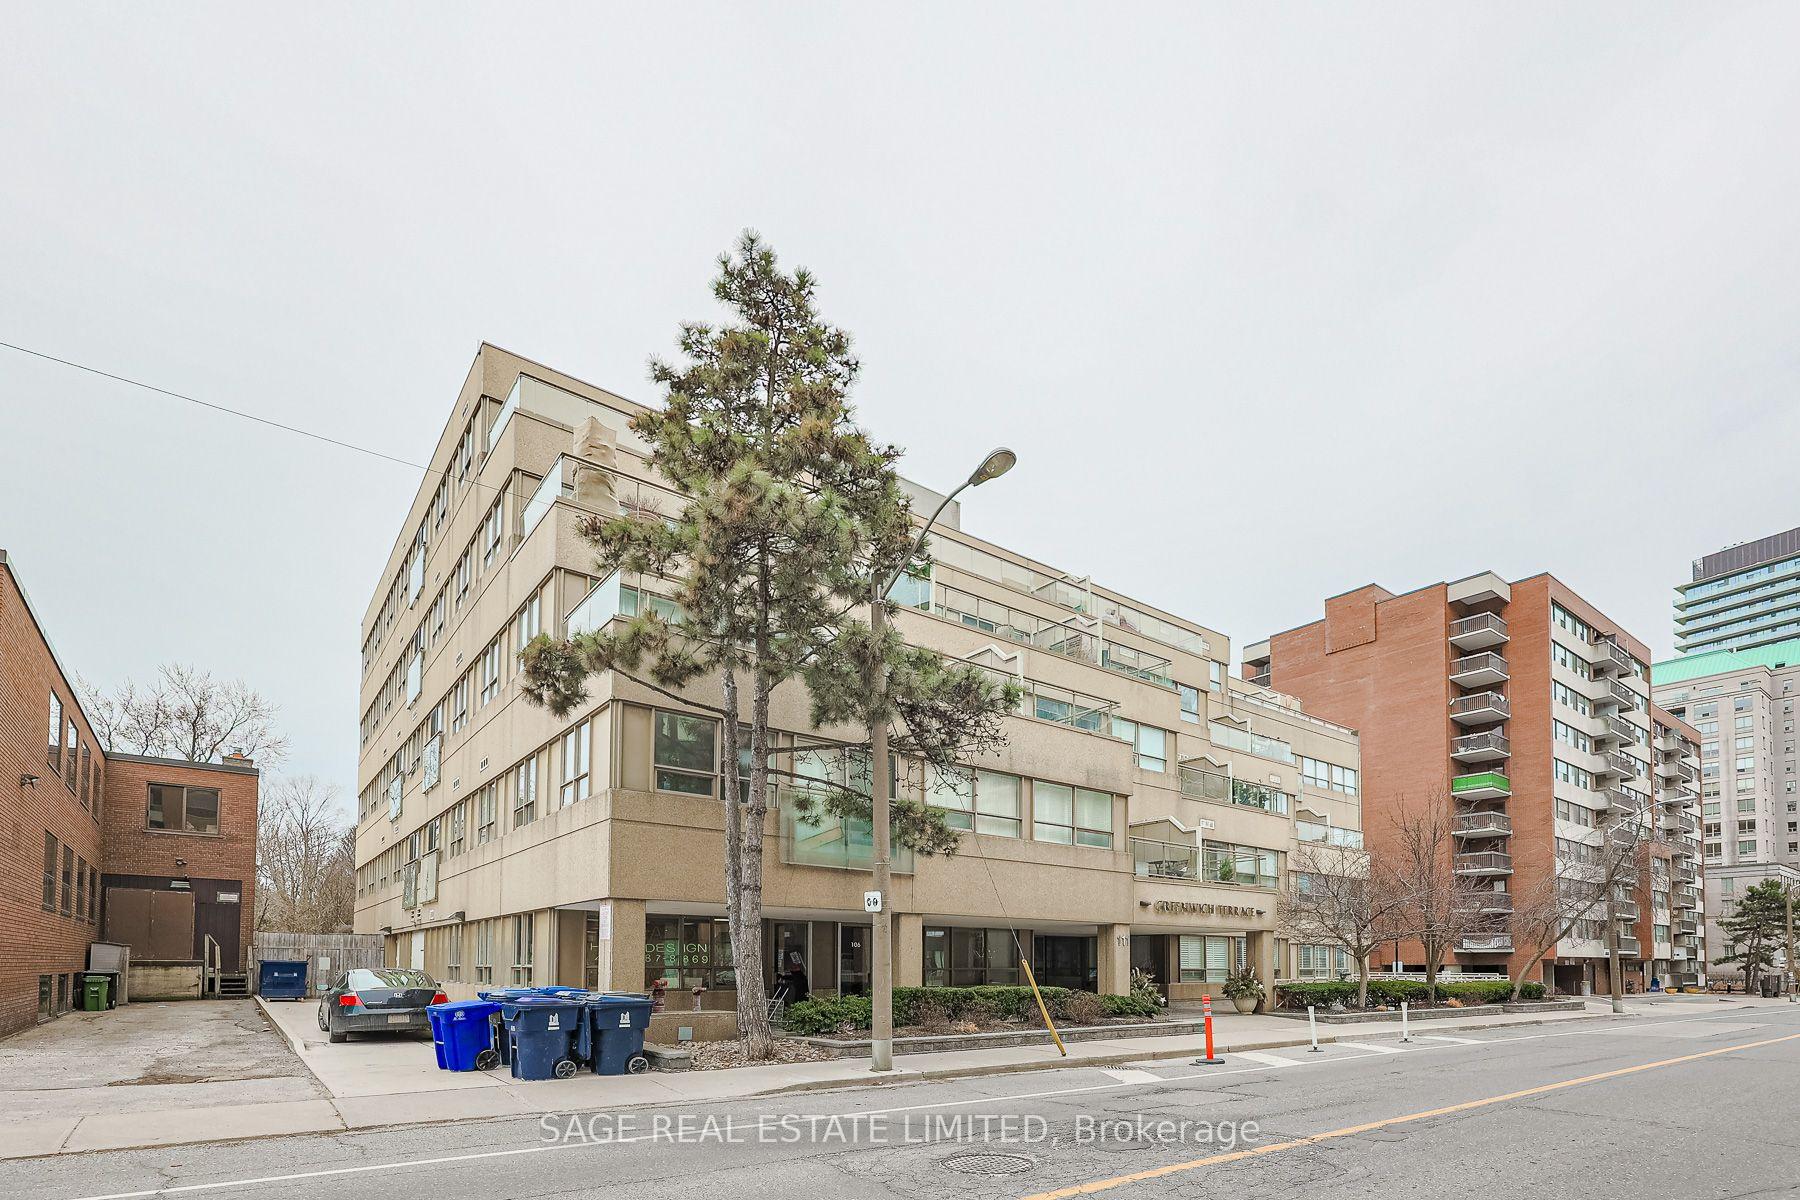
Unit 201, 111 Merton Street
Unit 201, 111 Merton Street
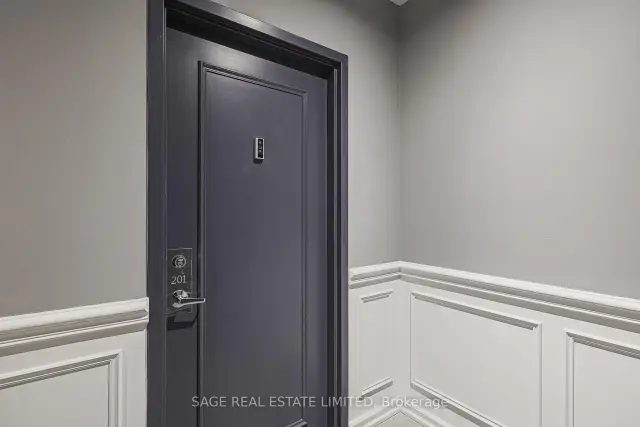 See all 50 photos
Property history
Facts and features
- ExposureSouth
- LaundryEnsuite
- LockerNone
- BalconyOpen
- Central air
- Gym
- Party room/meeting room
- Rooftop deck/garden
The homeCondo Apartment, 1 storey/apt, Age 16–30 years
- Type: Condo Apartment
- Style: 1 storey/apt
- Age: 16–30 years
- Living space: 1,000–1,199 sq ft
- Basement: None
- Exposure: South
- View: Forest, trees/woods
InsideEnsuite, Security system, Elevator Yes
- Laundry: Ensuite
- Security: Security system
- Elevator: Yes
- Rooms above ground: 5
- Bedrooms: 2
- Bathrooms: 2
- Kitchens: 1
- Family room: Yes
OutsideConcrete, stucco (plaster), Open
- Exterior: Concrete, stucco (plaster)
- Balcony: Open
Parking and locker1 Parking, Underground, Parking type Owned
- Spaces: 1 Parking
- Garage: Underground
- Parking type: Owned
- Driveway: Private
- Spot: 37
- Locker: None
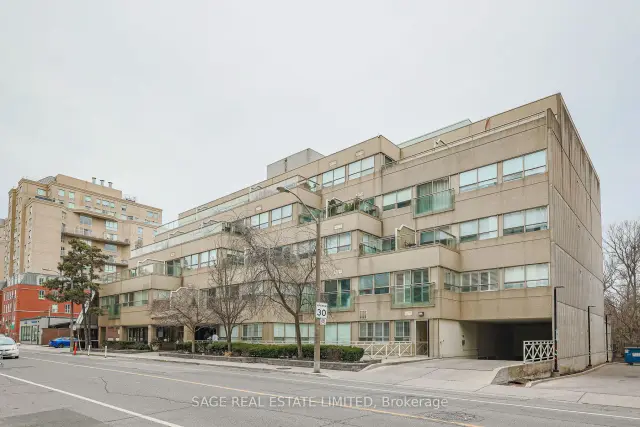
BuildingGreenwich terrace, Storeys 5, Units 54
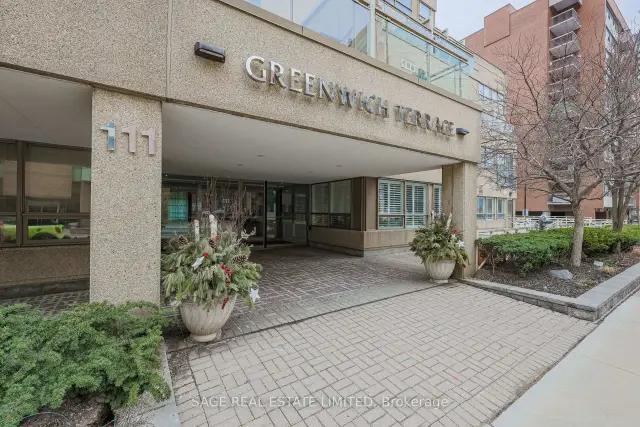
- Name: Greenwich terrace
- Storeys: 5
- Units: 54
- Registered: 1996
- Condo corporation: 1022
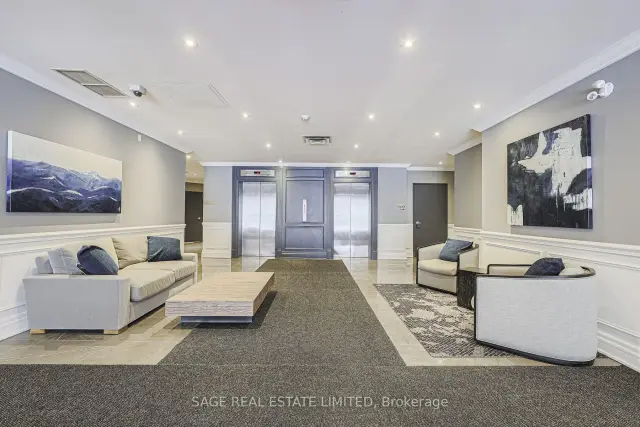
- Amenities: Elevator, gym, party room/meeting room, rooftop deck/garden
- Pets: Allowed
Heating, water and powerForced air, gas, Central air
- Heating: Forced air, gas
- Cooling: Central air
Rent and termsRent $4,150 a month, Entire property, Unfurnished
- Rent: $4,150 a month
- Space for rent: Entire property
- Furnished: Unfurnished
- Lease: 12 months
- Paid: Monthly
- Rent includes: Building insurance, common elements, heat, parking
- Deposit: Required
- Credit check: Required
- Employment letter: Required
- Rental application: Required
- References: Required
IncludedIncludes: all stainless steel appliances - range, fridge, dishwasher, microwave - plus stacked washer & dryer. built-in closets and custom cabinetry throughout.
- Included: Includes: all stainless steel appliances - range, fridge, dishwasher, microwave - plus stacked washer & dryer. built-in closets and custom cabinetry throughout.
NearbyPark, public transit, school
- Close to: Park, public transit, school
Listing detailsC13857596, Rented, Oct 1, 2026
- MLS® number: C13857596
- Status: Rented
- Listed on: Oct 1, 2026
- Days on market: 13
- Updated: Oct 14, 2026
- Possession: 2026-10-01 / 30-59 days
- Occupied by: Owner
- Listing brokerage: SAGE REAL ESTATE LIMITED
About this home
Unit 201, 111 Merton Street, Toronto (Mount Pleasant West), ON M4S 3A7
Welcome to Greenwich Terrace, a quiet boutique building in the heart of Midtown. This bright, fully renovated 1+1bedroom suite offers over 1,100 square feet of living space, a rare find in Toronto's condo market. Nine foot ceilings, oversized windows and pot lights throughout create a home that feels open, airy and modern from the moment you walk in. The kitchen is the heart of the home, with a large centre island, quality finishes and plenty of storage. Whether you're hosting friends or enjoying a slow morning coffee, it's a space made for living. A separate dining area sits just off the kitchen, keeping everything connected and easy. The family room is generous enough for movie nights, a play area or a quiet evening in, and opens onto a large private balcony overlooking the Beltline Trail. With no neighbours behind you and nothing but treetops in view, it's your own peaceful escape in the city. The oversized primary bedroom features custom closets, a beautiful ensuite and calming views of the trees outside. The den is flexible enough to serve as a second bedroom, home office, nursery or guest room, adapting to whatever stage of life you're in. Parking is included, and Davisville Station is just steps away, putting downtown within easy reach. You're surrounded by some of Midtown's best restaurants, cafés, shops and green spaces, offering the ideal mix of city convenience and neighbourhood charm in one of Toronto's most connected and sought after communities.
Ask about this home
A HOMEH agent will answer your questions about this home.
Know more about Greenwich Terrace
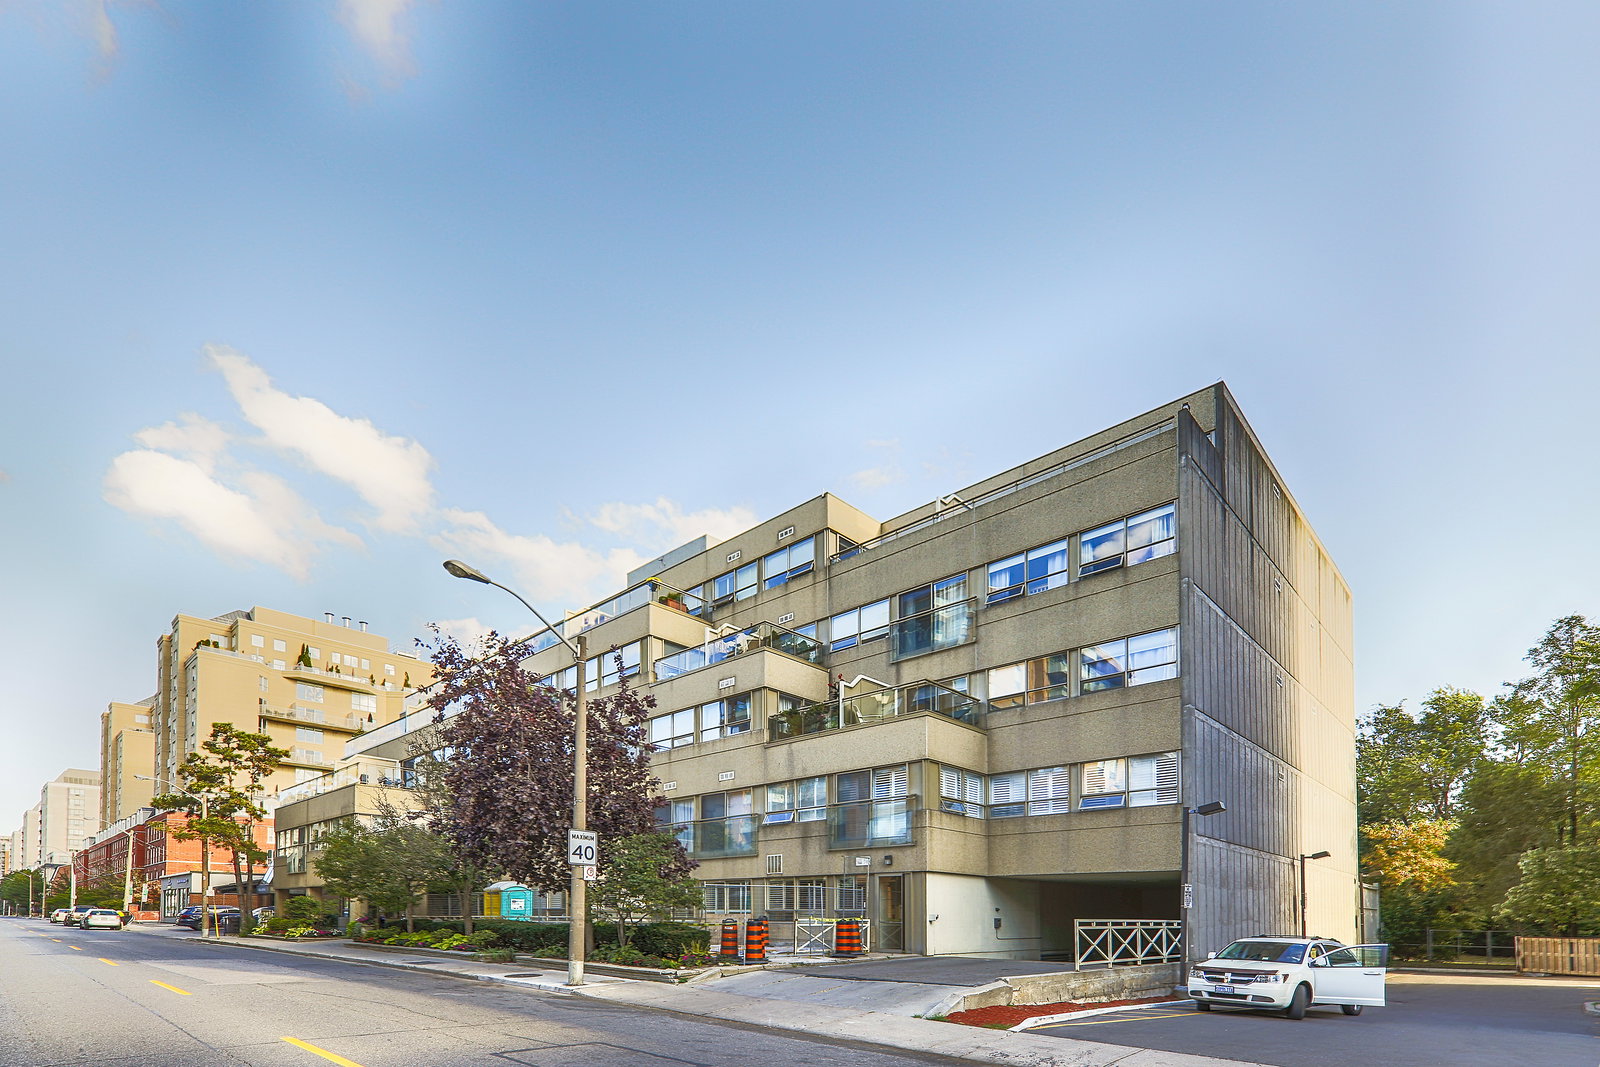
Condo building · 111 Merton Street
Greenwich Terrace is a 5-storey condo with 54 suites, built in 1996 by Merton Development Corporation. Right now 1 for sale is on the market here.
- 5storeys
- 54suites
- 1996built
No similar units for rent in Greenwich Terrace right now.
Around this home
Daily convenience, out of 100, from the distances below
Schools nearby
School rating, out of 10.
Helpful calculators
Your HOMEH agent

"I would see it this week."