

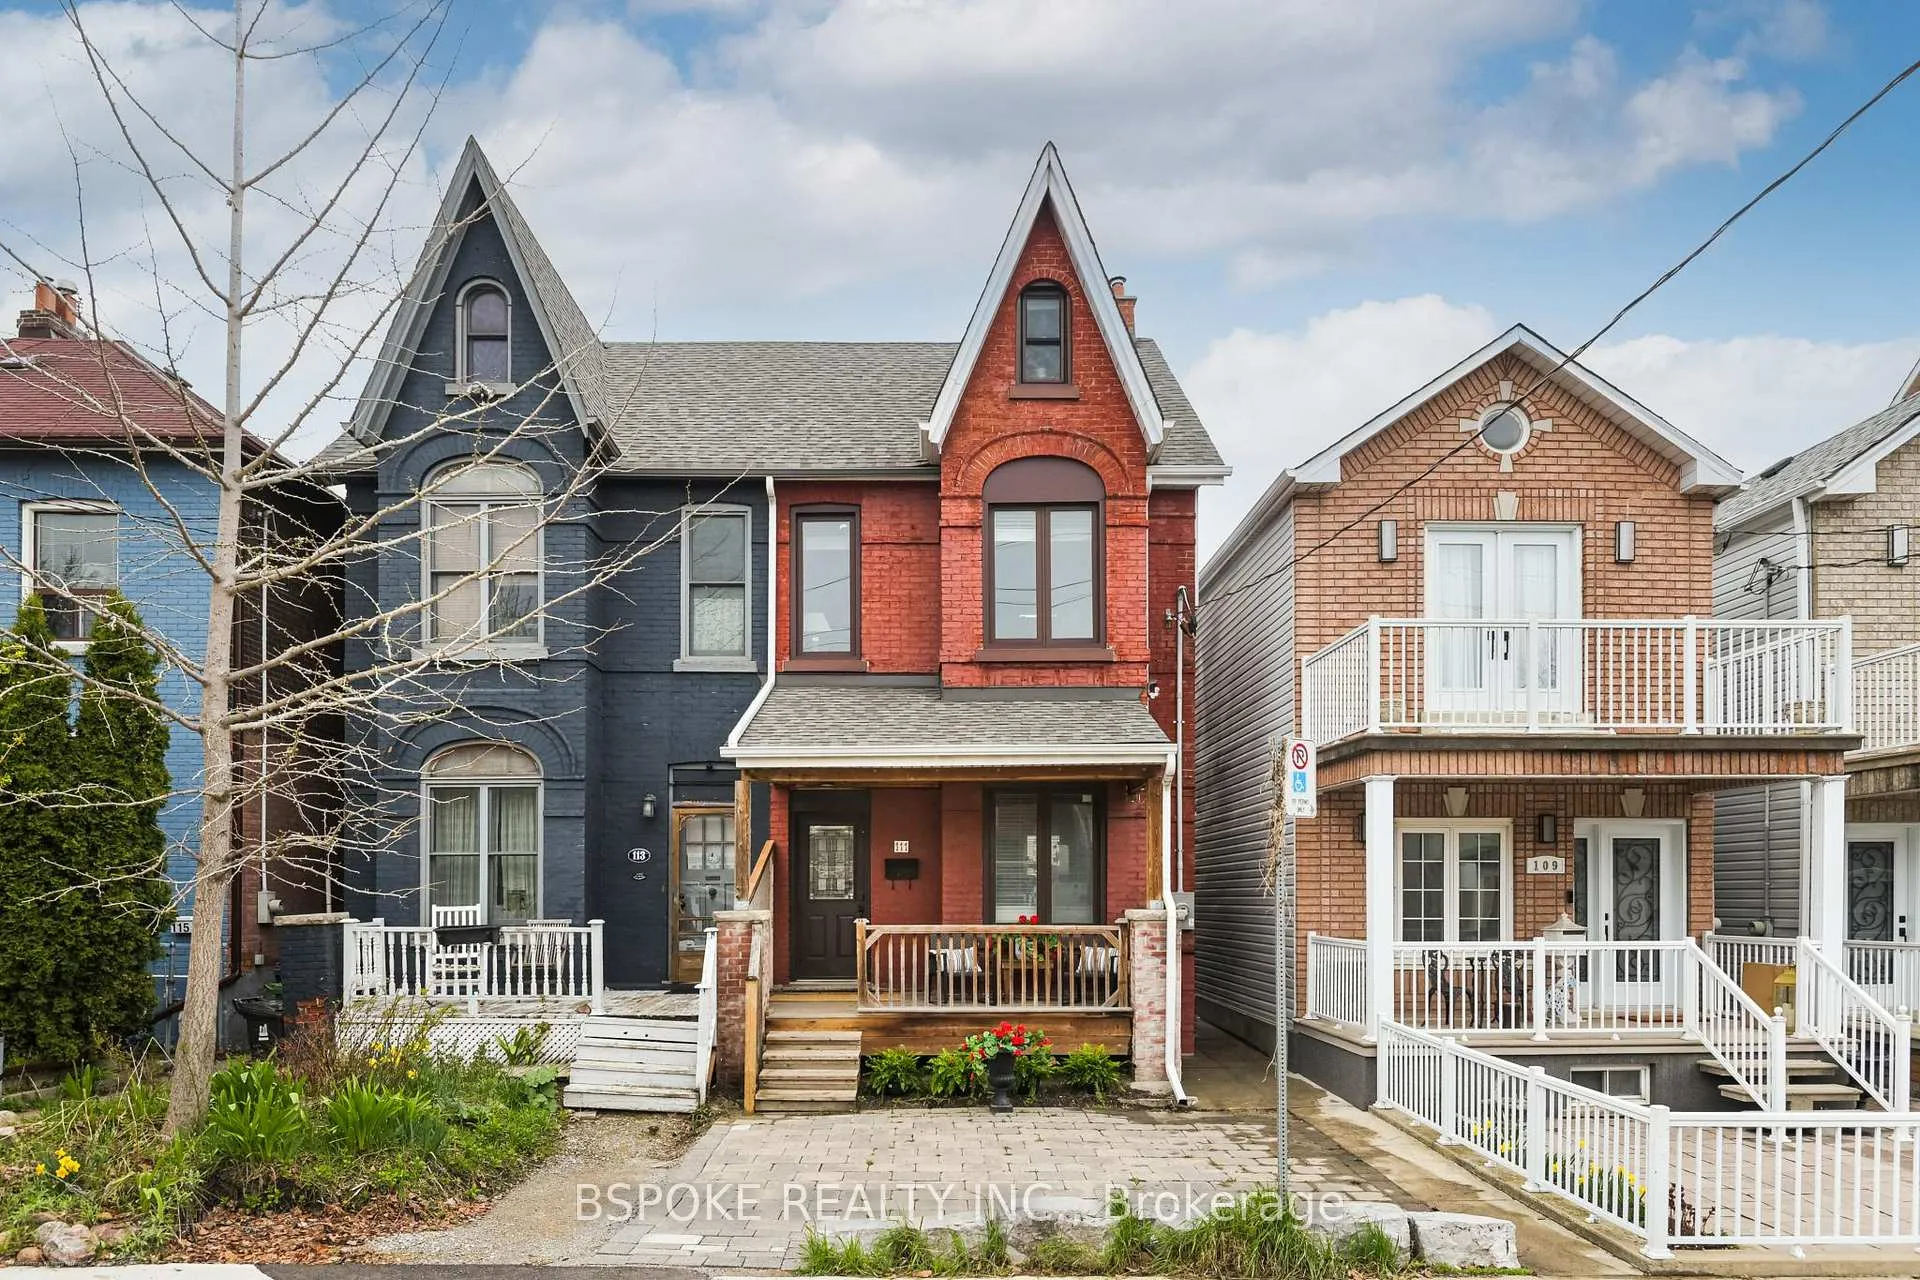
111 Mulock Avenue
111 Mulock Avenue
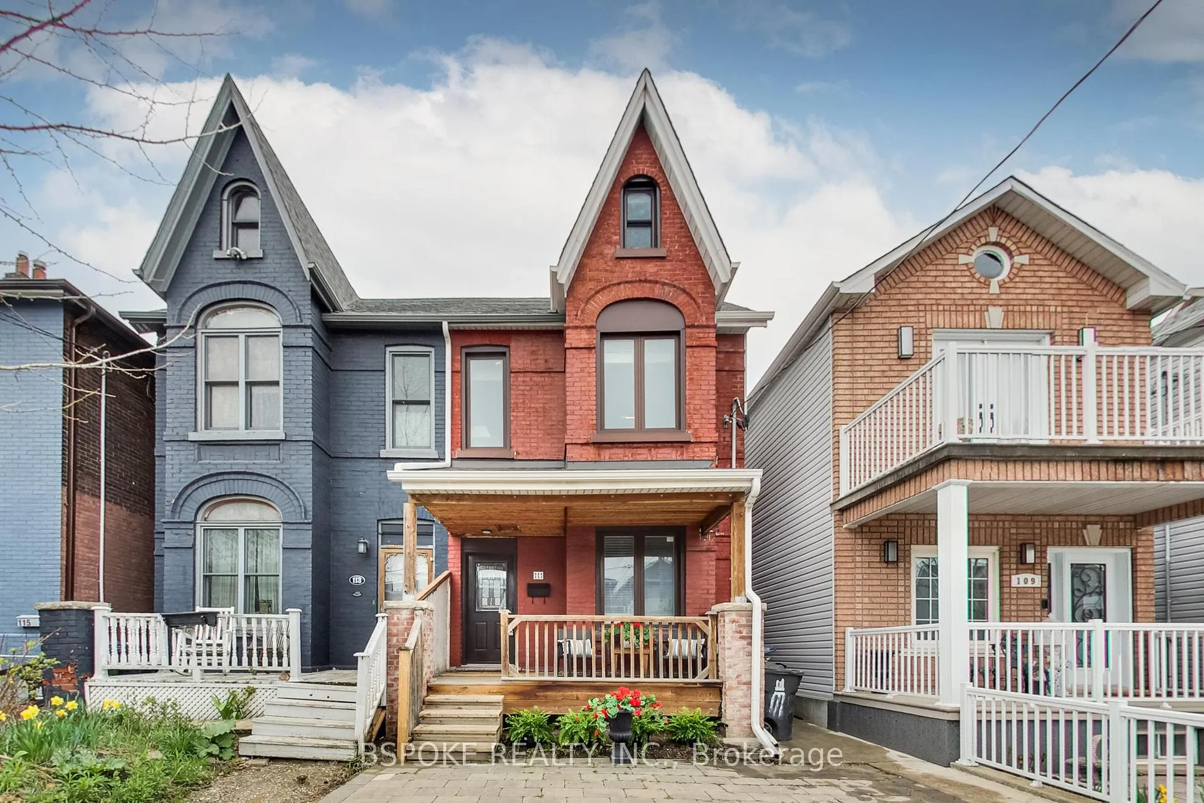
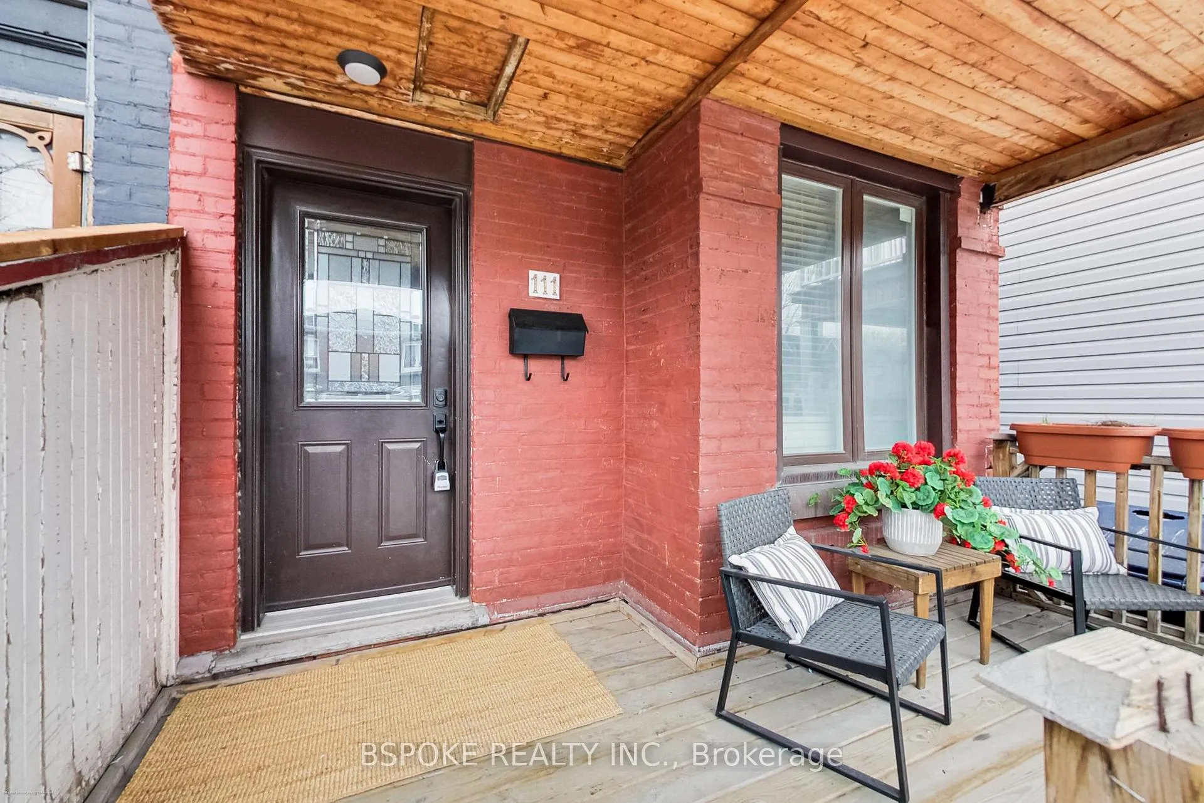
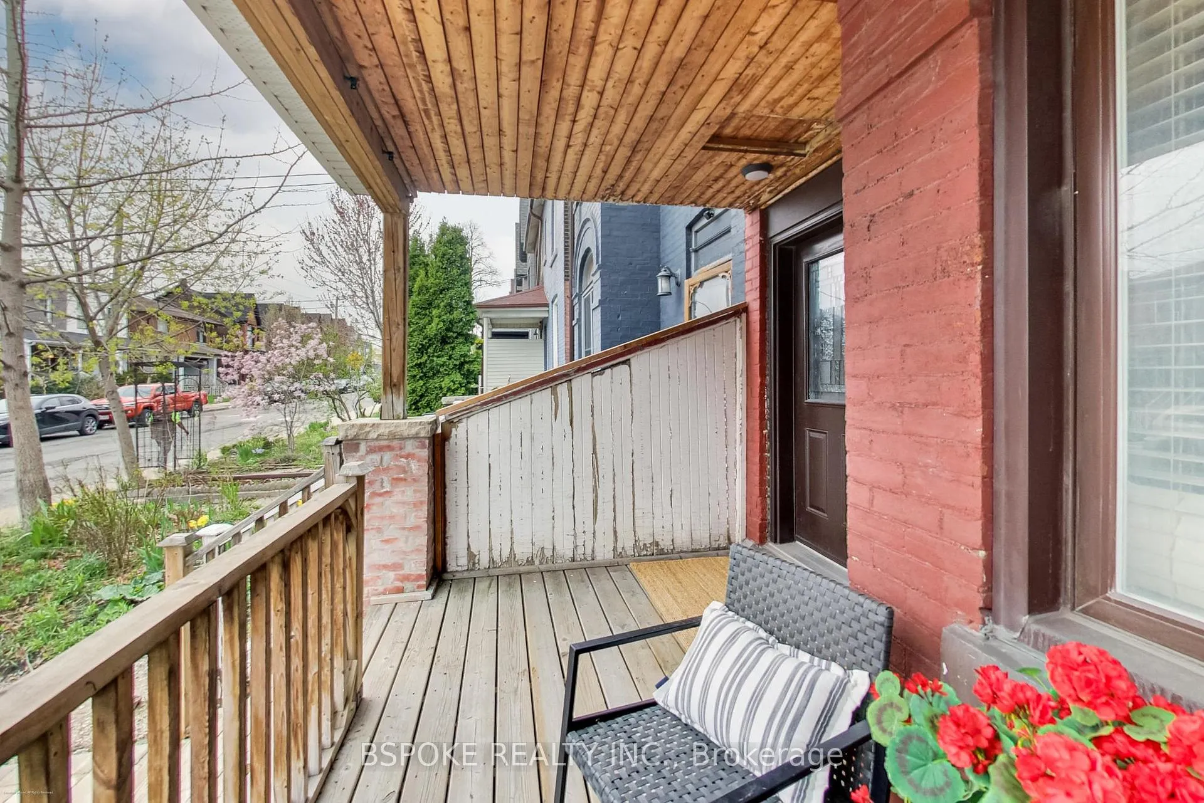
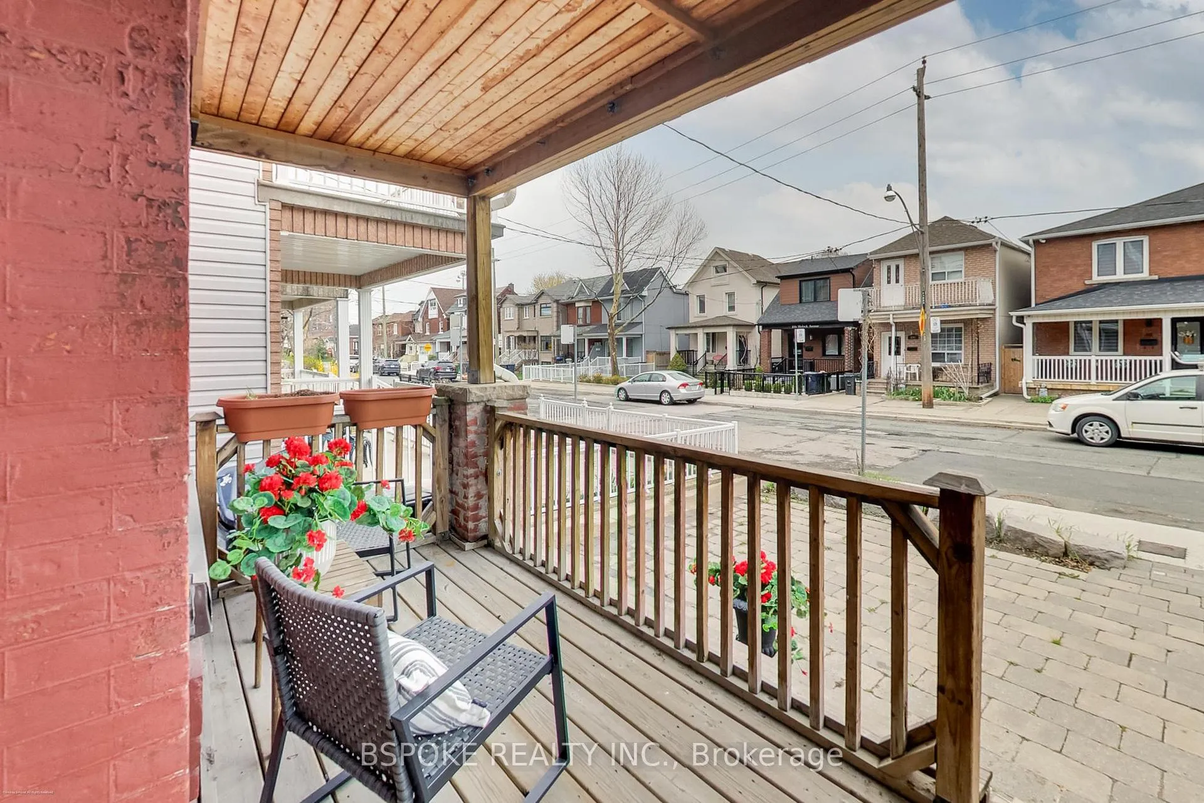 See all 37 photos
Property history
Facts and features
- BasementNone
- Water, sewerMunicipal
- HeatingForced air
- Type of homeSemi
- Second kitchen
- Hardwood floors
The homeSemi-Detached, 2 1/2 storey, 1,500–2,000 sq ft
- TypeSemi-Detached
- Style2 1/2 storey
- Living space1,500–2,000 sq ft
- BasementNone
InsideCeramic, Hardwood, Tile, Upper level, Carpet free
- FlooringCeramic, Hardwood, Tile
- LaundryUpper level
- FeaturesCarpet free
- Rooms above ground11
- Bedrooms2
- Bathrooms3
- Kitchens2
Outside and lotBrick front, Shingles, Unknown
- ExteriorBrick front
- RoofShingles
- FoundationUnknown
- FeaturesPorch
- Size17.92 × 120 ft
- ZoningDuplex
Parking2 Parking, Private double
- Spaces2 Parking
- DrivewayPrivate double
Heating, water and powerForced air, gas, Municipal water, Municipal sewer
- HeatingForced air, gas
- WaterMunicipal water
- SewerMunicipal sewer
Costs and taxesTaxes $5,007 a year, HST No HST
- Taxes, 2025$5,007 a year
- HSTNo HST
Included in the sale2x fridge, 1 gas stove (main) 1 electric stove (upper) 1x built in microwave (upper) 1x dishwasher (upper), All items belonging to the tenant on main floor and basement
- Included2x fridge, 1 gas stove (main) 1 electric stove (upper) 1x built in microwave (upper) 1x dishwasher (upper)
- Not includedAll items belonging to the tenant on main floor and basement
Listing detailsW13077412, Sold, May 4, 2026
- MLS® numberW13077412
- StatusSold
- Listed onMay 4, 2026
- Days on market51
- UpdatedJun 24, 2026
- PossessionFlexible
- Occupied byPartial
- Listing brokerageBSPOKE REALTY INC.
About this home
111 Mulock Avenue, Toronto (Junction Area), ON M6N 3C5
111 Mulock Ave is a 2.5-storey semi-detached duplex offering a rare level of control over both occupancy and income, with a vacant upper unit spanning the second and third floors-providing the opportunity to move in or lease at current market conditions without inheriting existing tenancies. This upper unit features 2 bedrooms, a renovated kitchen, open living space with high ceilings, and a third-floor loft that functions well as a home office or additional living area. The main floor unit is a self-contained 1-bedroom with a full kitchen, spacious living area, and direct access to the backyard, currently tenanted on a month-to-month basis to provide immediate income while maintaining flexibility. Both units include separate entrances and their own laundry, supporting independent use, while high ceilings on the main and second floors add a sense of volume to the primary living spaces and a proper front porch extends usability to the outdoors. At the rear, the property offers a generous backyard with patio space and room for a garden, along with laneway access and off-street parking for two vehicles. The basement presents further potential, with the possibility of conversion into a third separate living space with renovations. Located near the St. Clair streetcar and Keele bus with direct access to Keele subway station, and within close reach of the Junction and Stockyards for a mix of local amenities and everyday retail.
Ask about this home
A HOMEH agent will answer your questions about this home.
Around this home
Daily convenience, out of 100, from the distances below
Schools nearby
School rating, out of 10.
Helpful calculators
Your HOMEH agent

"I would see it this week."