

21 Emerson Avenue
Multiplex Sold
1/521 Emerson Avenue
Multiplex Sold
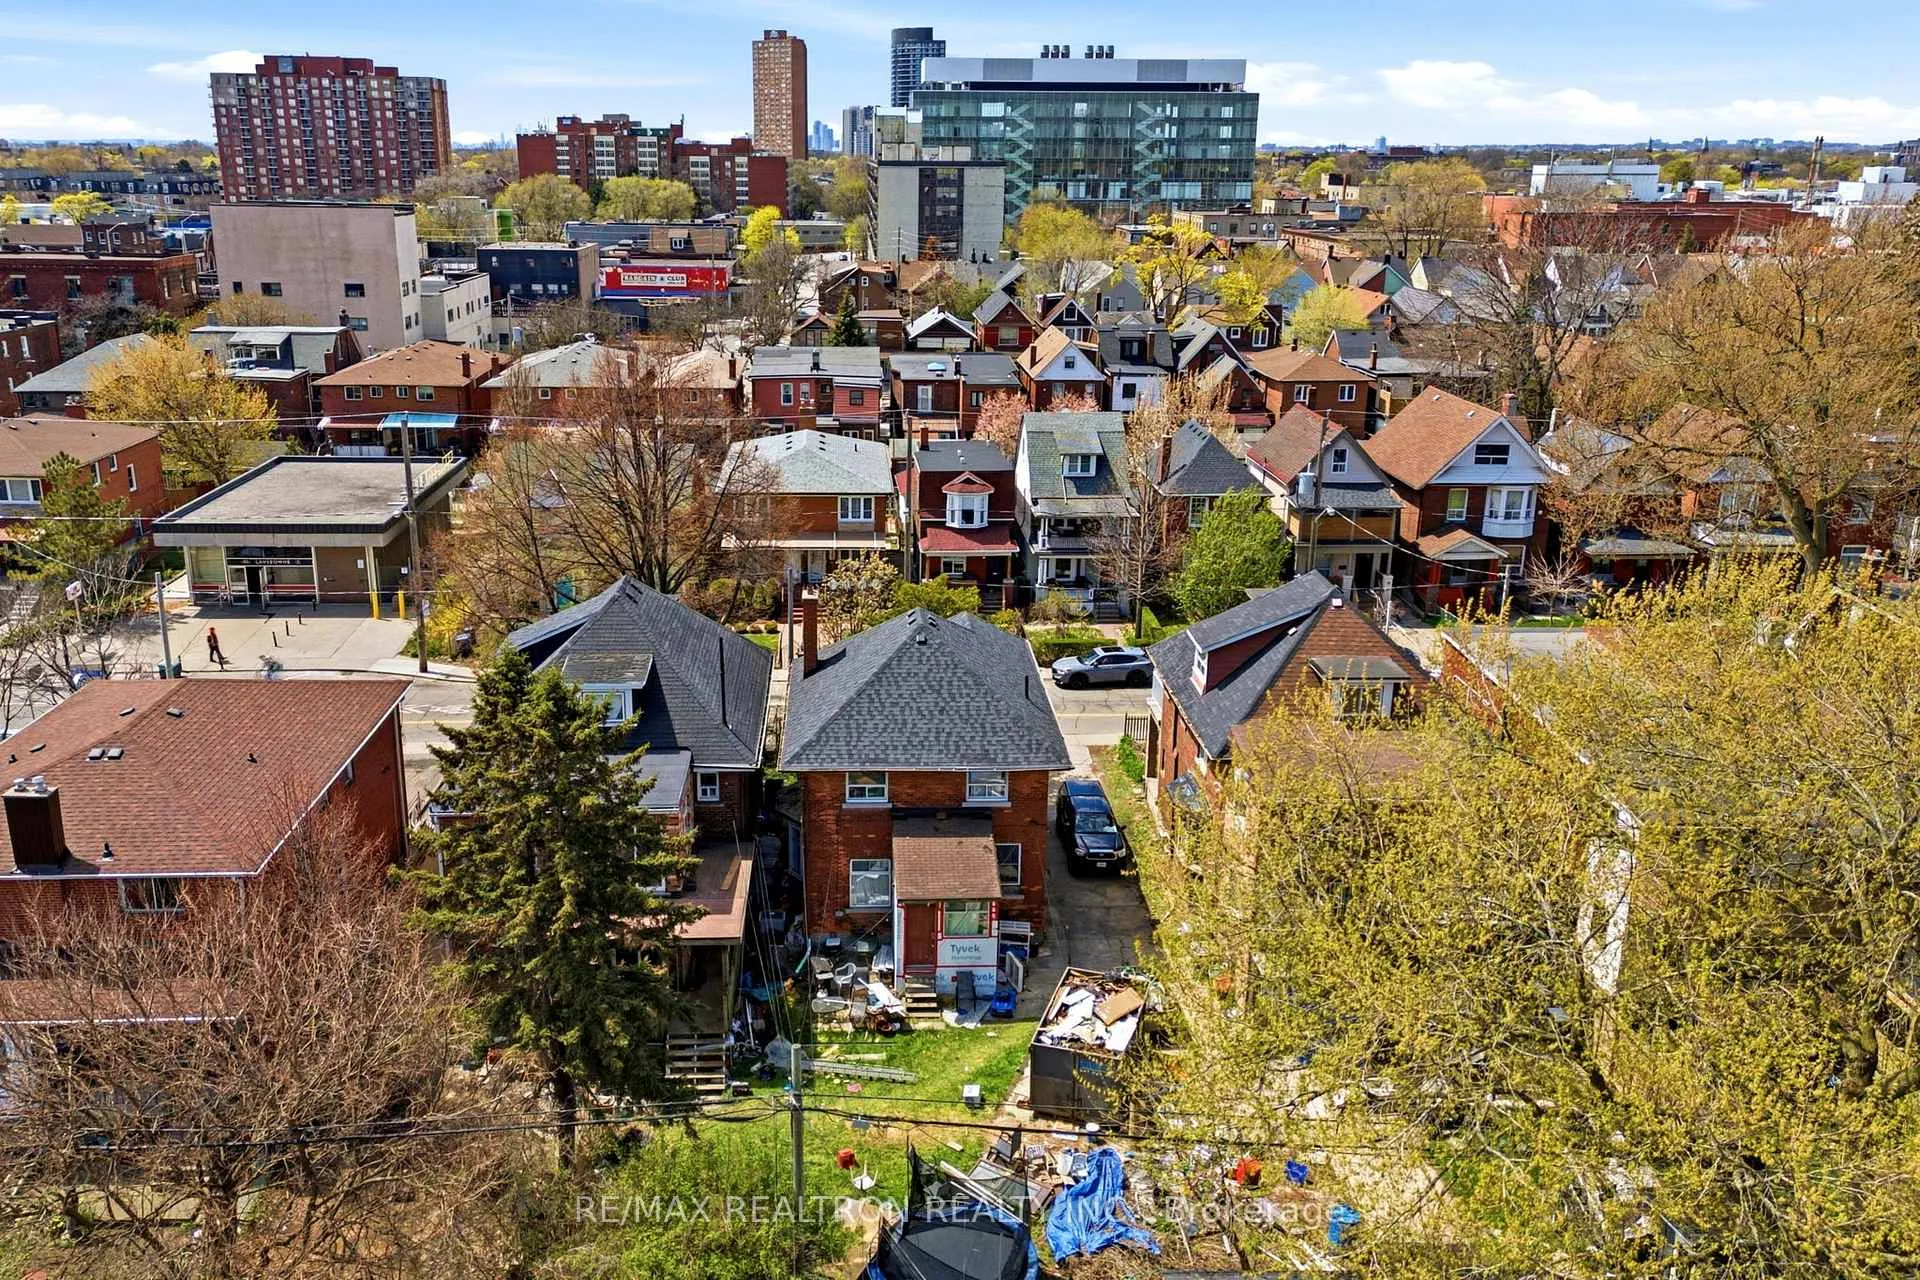 See all 5 photos
5 Bedrooms
2 Bathrooms
2 Parking
1.1K–1.5K sq.ft
35×99 ft
$6,184/yr
Property history
Facts and features
- BasementUnfinished
- Water, sewerMunicipal
- HeatingForced air
- Type of homeMultiplex
What stands out
- Second kitchen
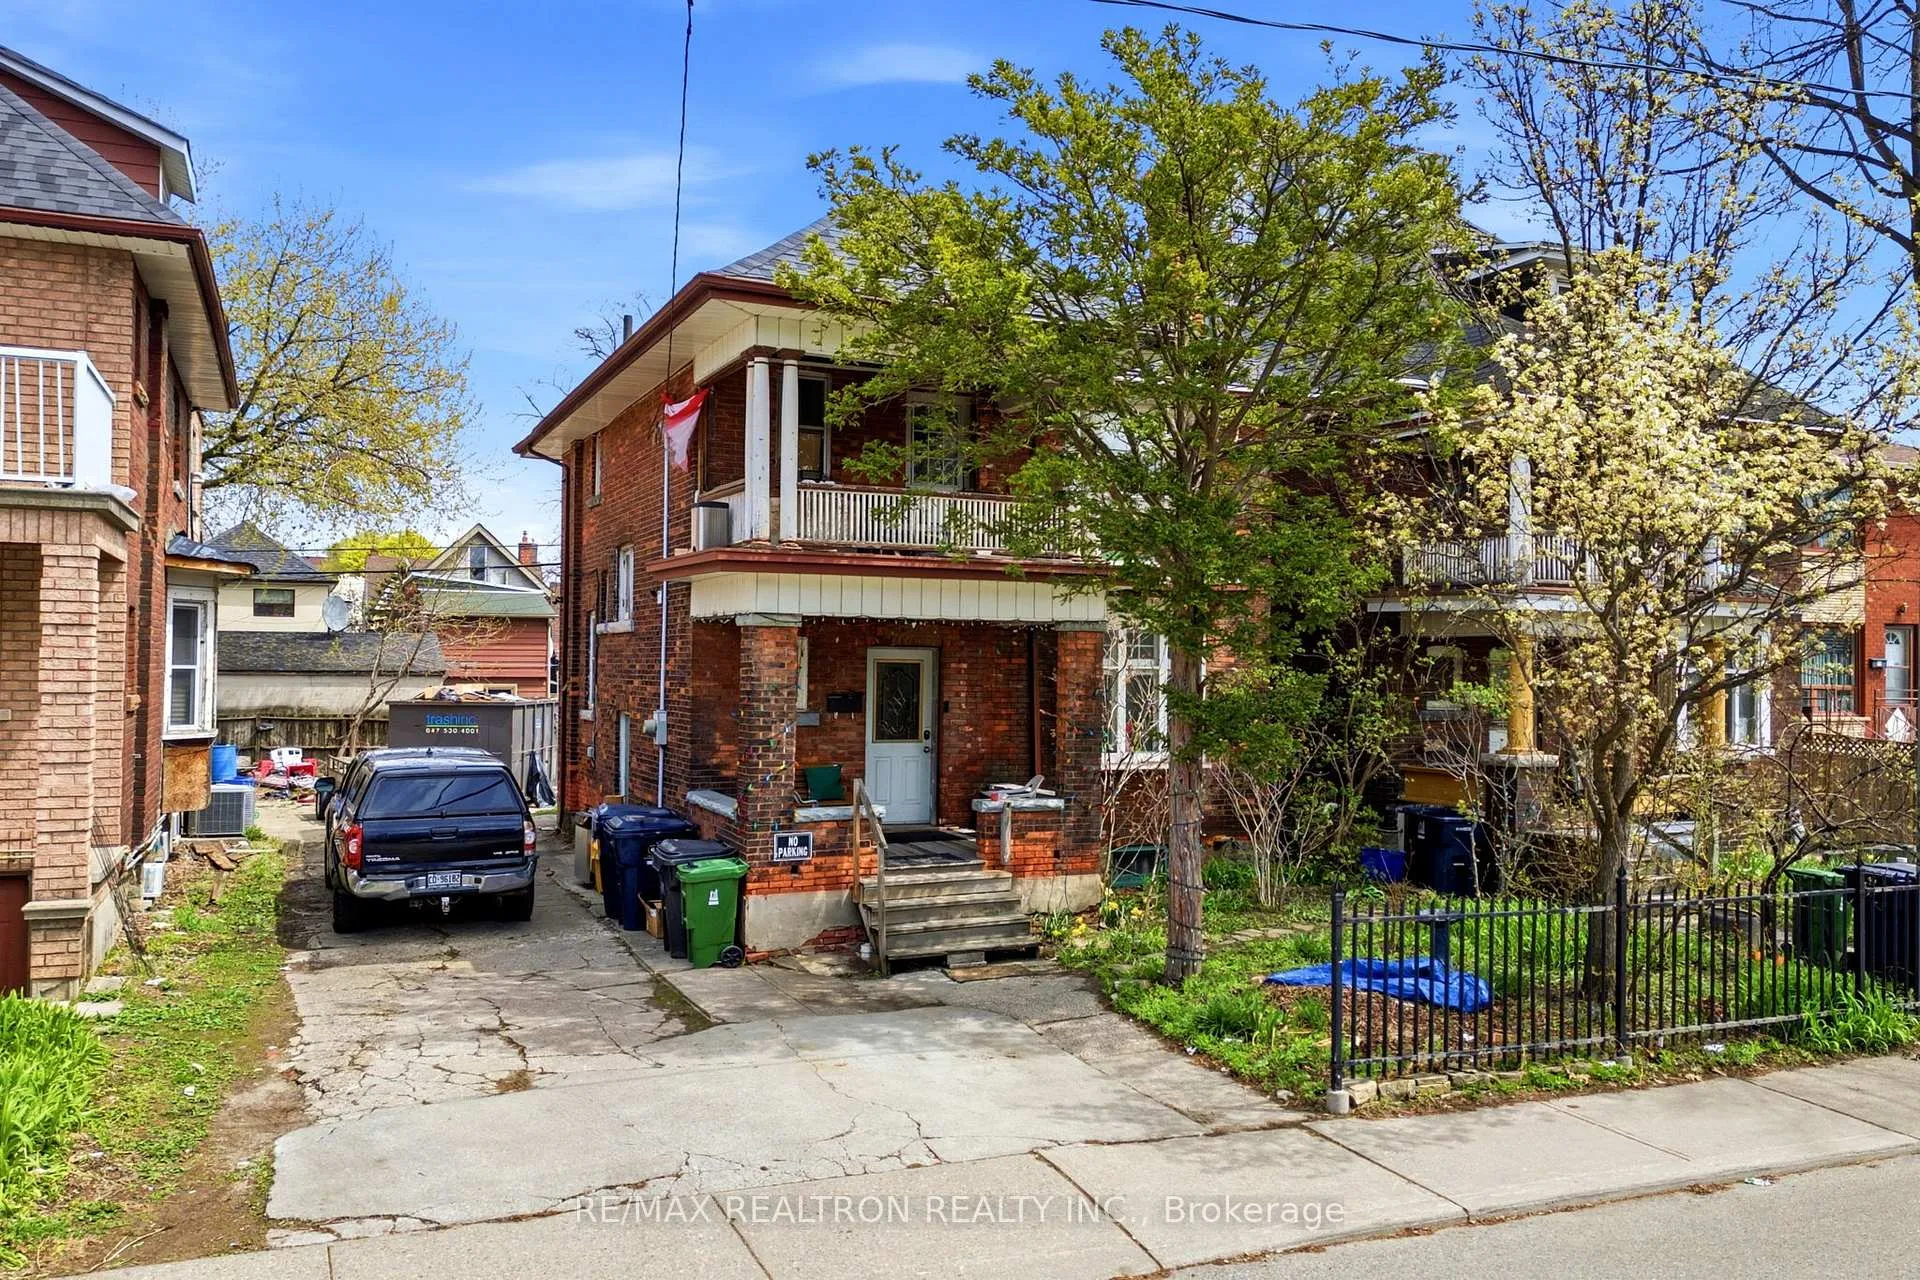
The homeMultiplex, 2-storey, 1,100–1,500 sq ft
- TypeMultiplex
- Style2-storey
- Living space1,100–1,500 sq ft
- BasementUnfinished
InsideRooms above ground 7, Bedrooms 5, Bathrooms 2
- Rooms above ground7
- Bedrooms5
- Bathrooms2
- Kitchens2
Outside and lotBrick, Asphalt shingle, Unknown
- ExteriorBrick
- RoofAsphalt shingle
- FoundationUnknown
- Size35 × 99 ft
Parking2 Parking, Mutual
- Spaces2 Parking
- DrivewayMutual
Heating, water and powerForced air, gas, Municipal water, Municipal sewer
- HeatingForced air, gas
- WaterMunicipal water
- SewerMunicipal sewer
Costs and taxesTaxes $6,184 a year, HST included in the price
- Taxes, 2025$6,184 a year
- HSTHST included in the price
Included in the saleAll existing appliances, furnace, all electric light fixtures ***roof- approx 3 years***
- IncludedAll existing appliances, furnace, all electric light fixtures ***roof- approx 3 years***
Listing detailsW13079318, Sold, May 4, 2026
- MLS® numberW13079318
- StatusSold
- Listed onMay 4, 2026
- Days on market9
- UpdatedMay 13, 2026
- Possession2026-07-01 / 60-89 days
- Occupied byPartial
- Listing brokerageRE/MAX REALTRON REALTY INC.
About this home
21 Emerson Avenue, Toronto (Dovercourt-Wallace Emerson-Junction), ON M6H 3S7
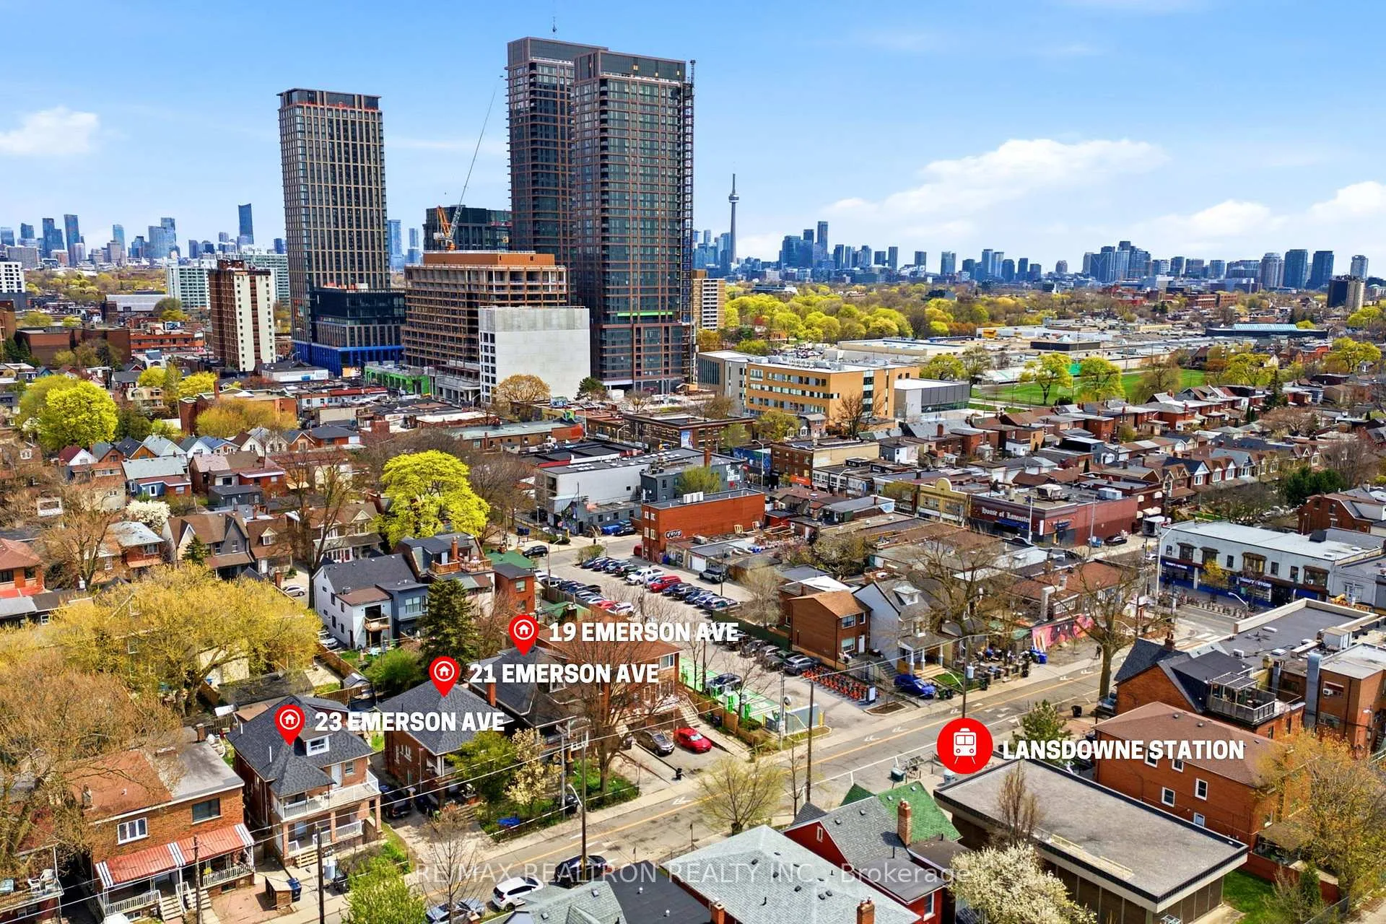
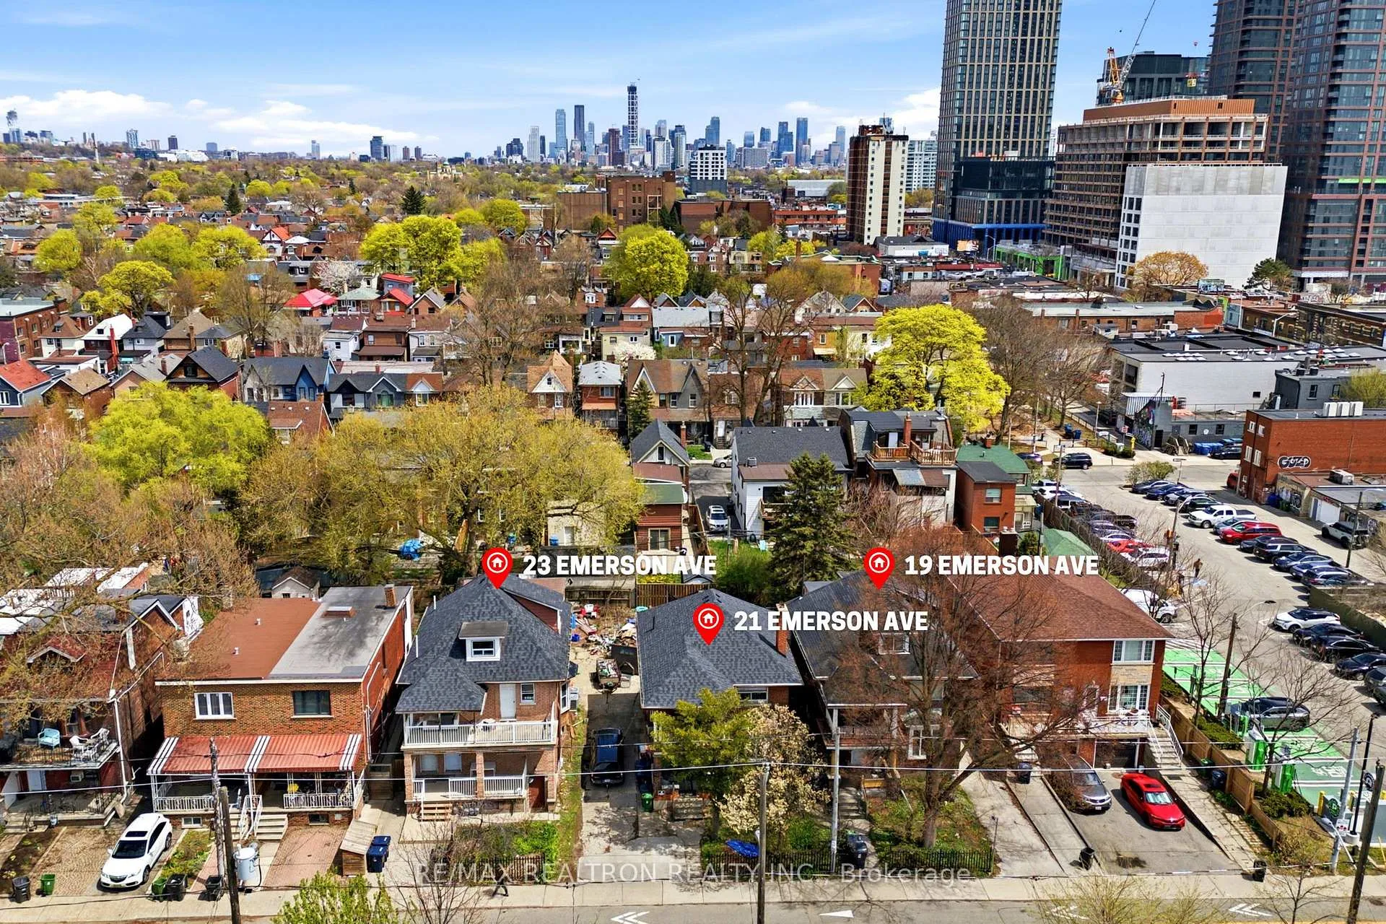
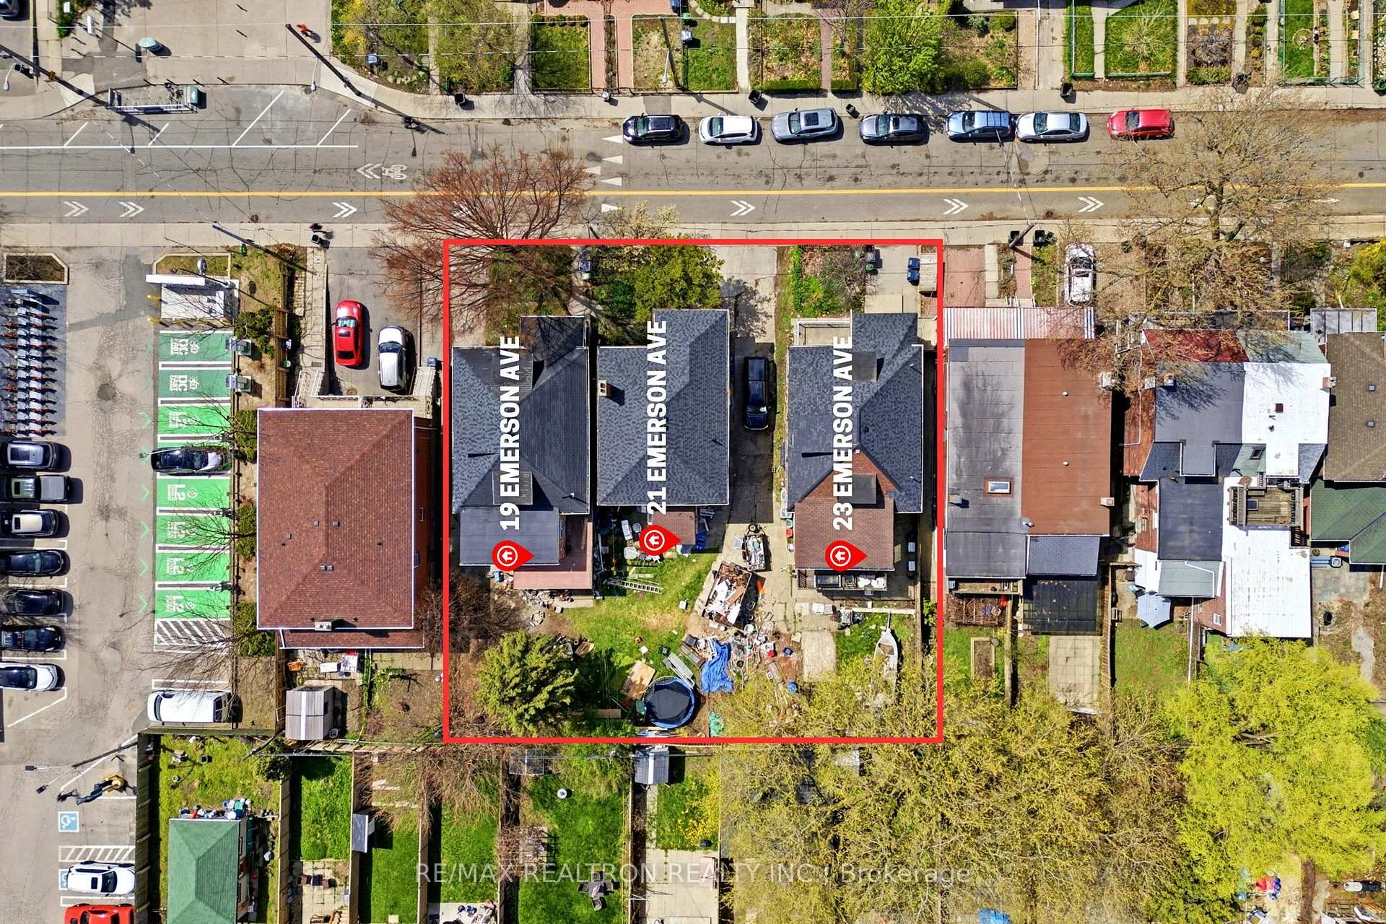
Development Opportunity! 19 + 23 Emerson Avenue Also Listed On MLS! Across The Street From Lansdowne Subway Station! Provincial Zoning Allows For 6 Storey Residential Rental Building! Current Property 2 Storey Residence! Vacant Possession To Be Provided. Listing Agent Can Provide Architects Development Proposal!
Read more
Ask about this home
A HOMEH agent will answer your questions about this home.
Ask a question
Thinking of selling your home?See what your home is worth today.
Around this home
Bloor/Dufferin
Errands
Transit
Parks
Schools
Daily convenience, out of 100, from the distances below
ParkSusan Tibaldi Parkette · 12 within 1 km2 min walk111 m
GroceryBakerBots2 min walk136 m
SchoolPauline Junior Public School5 min walk280 m
SubwayEmerson Avenue (Lansdowne Station)2 min walk106 m
PharmacyUltra Bloor Pharmacy2 min walk138 m
Cafés & foodDuffy's Tavern · 15 within 1 km2 min walk140 m
Gym & rec centreRedefine Fit Pole Dancing & Fitness Studio3 min walk164 m
LibraryToronto Public Library - Bloor/Gladstone8 min walk514 m
WalkDriveStraight-line distance, open map data
Grocery0.1 km
Park0.1 km
Coffee0.2 km
Dining0.1 km
Gym0.2 km
Emerson Avenue (Lansdowne Station)0.1 km
Schools nearby
School rating, out of 10.
Pauline Junior Public Schoolelementary · Public · 0.3 km
7.0/10Good
St Sebastian Catholic Schoolelementary · Catholic · 0.3 km
10.0/10Excellent
Caring and Safe School 4secondary · Public · 0.3 km
—
Contact agent
Helpful calculators
Mortgage
Affordability
Closing costs
Land transfer tax
Property tax
Down payment
CMHC insurance
Stress test
Cashback Rebate
Your HOMEH agent

KimHOMEH agent · Toronto
"I would see it this week."
Ask Kim