

45 Vernon Street
45 Vernon Street
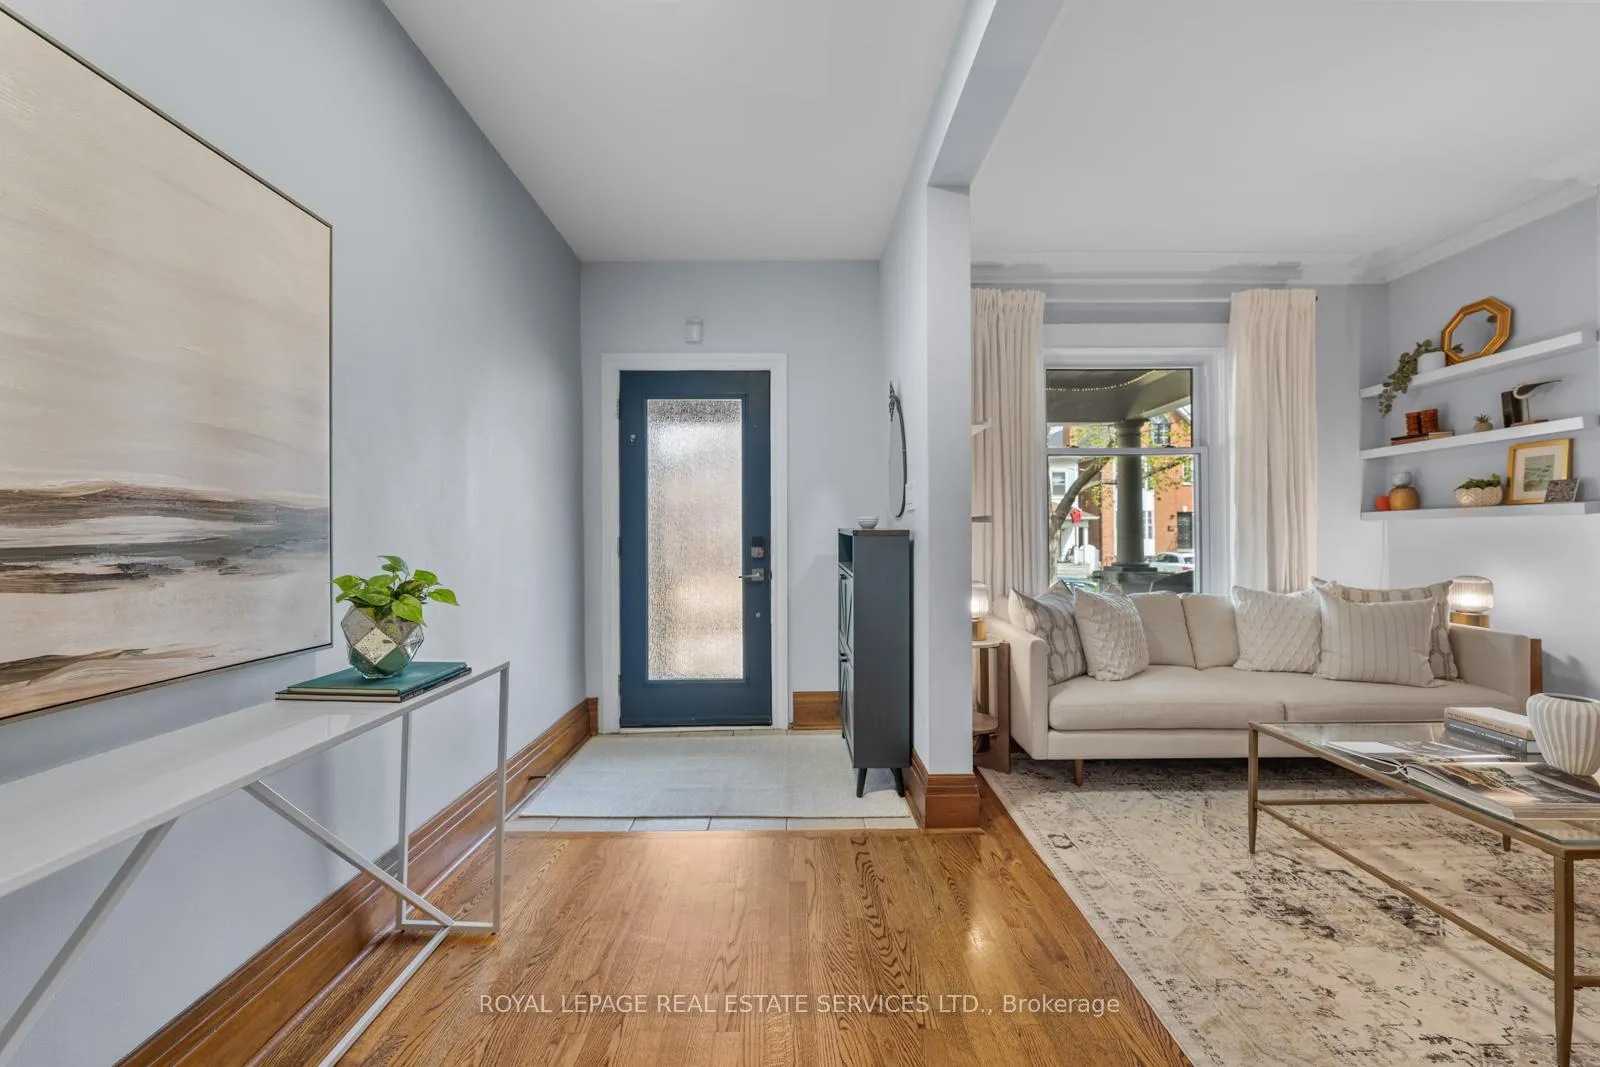 See all 50 photos
Property history
Facts and features
- BasementFinished
- Water, sewerMunicipal
- HeatingForced air
- CoolingCentral air
- Separate entrance
- Hardwood floors
- Central air
The homeSemi-Detached, 2-storey, 1,100–1,500 sq ft
- TypeSemi-Detached
- Style2-storey
- Living space1,100–1,500 sq ft
- BasementFinished, separate entrance
InsideHardwood, Vinyl, Floor drain, on demand water heater, Rooms above ground 7
- FlooringHardwood, Vinyl
- FeaturesFloor drain, on demand water heater
- Rooms above ground7
- Rooms in the basement1
- Bedrooms3
- Bathrooms3
- Kitchens1
Outside and lotAluminum siding, brick, Asphalt rolled, asphalt shingle, Poured concrete, stone
- ExteriorAluminum siding, brick
- RoofAsphalt rolled, asphalt shingle
- FoundationPoured concrete, stone
- Size17.92 × 114 ft
Parking1 Garage, Detached, Lane
- Spaces1 Garage
- GarageDetached
- DrivewayLane
Heating, water and powerForced air, gas, Central air, Municipal water
- HeatingForced air, gas
- CoolingCentral air
- WaterMunicipal water
- SewerMunicipal sewer
Costs and taxesTaxes $6,364 a year, HST included in the price, On demand hot water tank $53.89 +hst
- Taxes, 2025$6,364 a year
- HSTHST included in the price
- Rental itemsOn demand hot water tank $53.89 +hst
Included in the saleAll electrical light fixtures and fans. 2nd and 3rd bedroom led lights. all appliances - lg fridge freezer, lg stove, lg dishwasher. ge washer and dryer. all mechanics - furnace, ac unit. aqara doorbell. primary bedroom closets. 2nd and 3rd bedroom closet organizers. basement mudroom / storage shelving. garage shelving. close to schools i.e. annette jr. & sr. ps, humberside c.i., public transit and shops, cafes & restaurants of the junction, baby point, bloor west & high park, Projector screen and surround sound system.
- IncludedAll electrical light fixtures and fans. 2nd and 3rd bedroom led lights. all appliances - lg fridge freezer, lg stove, lg dishwasher. ge washer and dryer. all mechanics - furnace, ac unit. aqara doorbell. primary bedroom closets. 2nd and 3rd bedroom closet organizers. basement mudroom / storage shelving. garage shelving. close to schools i.e. annette jr. & sr. ps, humberside c.i., public transit and shops, cafes & restaurants of the junction, baby point, bloor west & high park
- Not includedProjector screen and surround sound system.
Listing detailsW13078954, Sold, May 4, 2026
- MLS® numberW13078954
- StatusSold
- Listed onMay 4, 2026
- Days on market9
- UpdatedMay 13, 2026
- PossessionFlexible
- Occupied byVacant
- Listing brokerageROYAL LEPAGE REAL ESTATE SERVICES LTD.
About this home
45 Vernon Street, Toronto (Junction Area), ON M6P 1S9
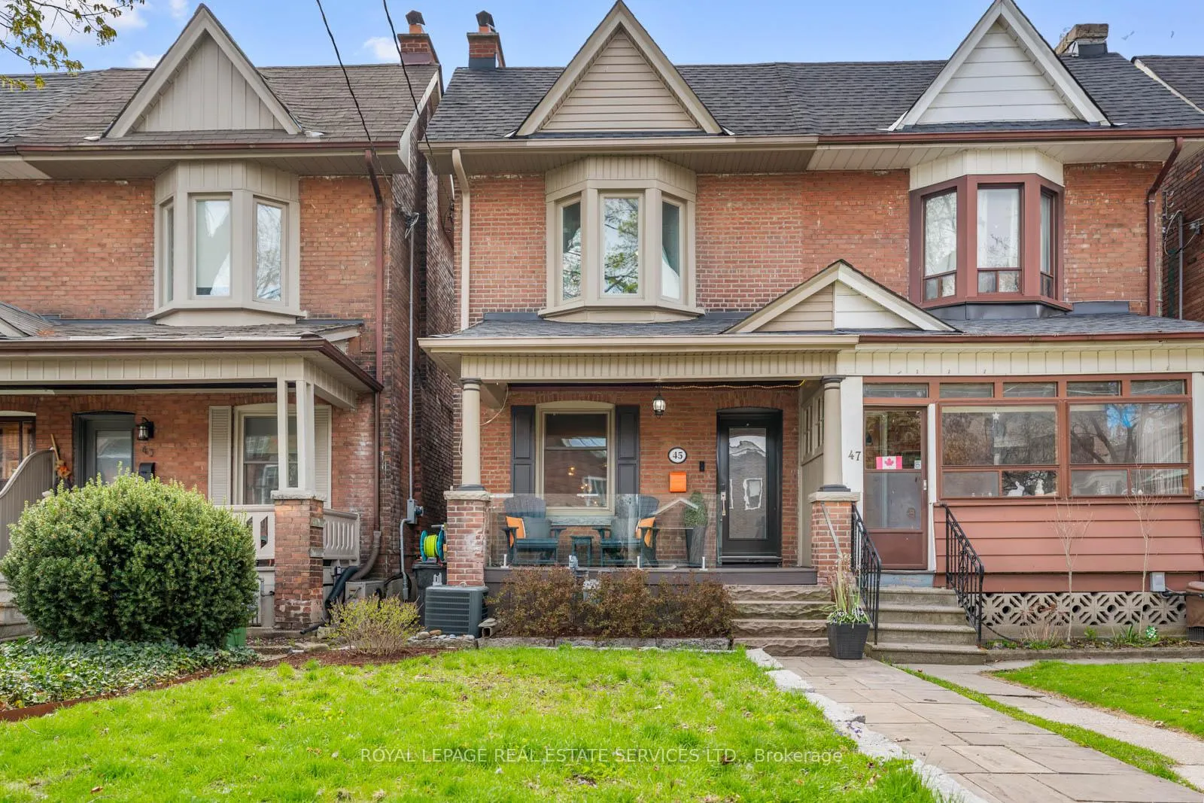
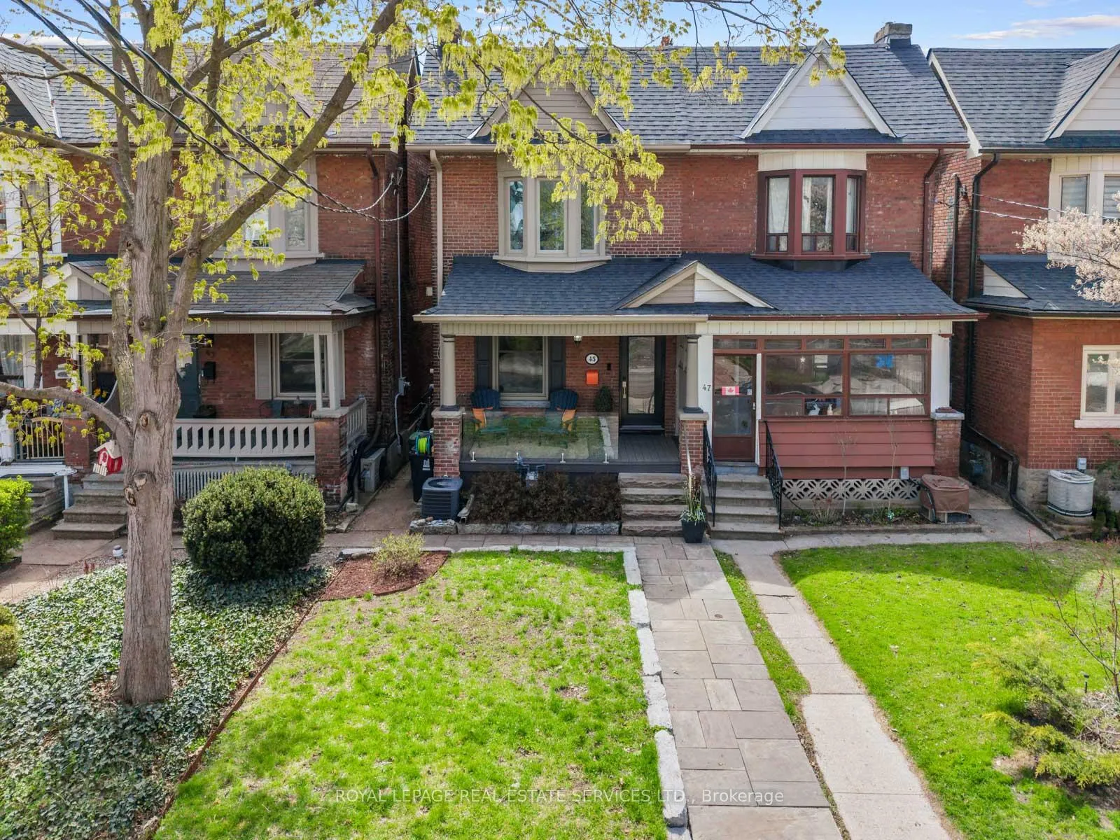
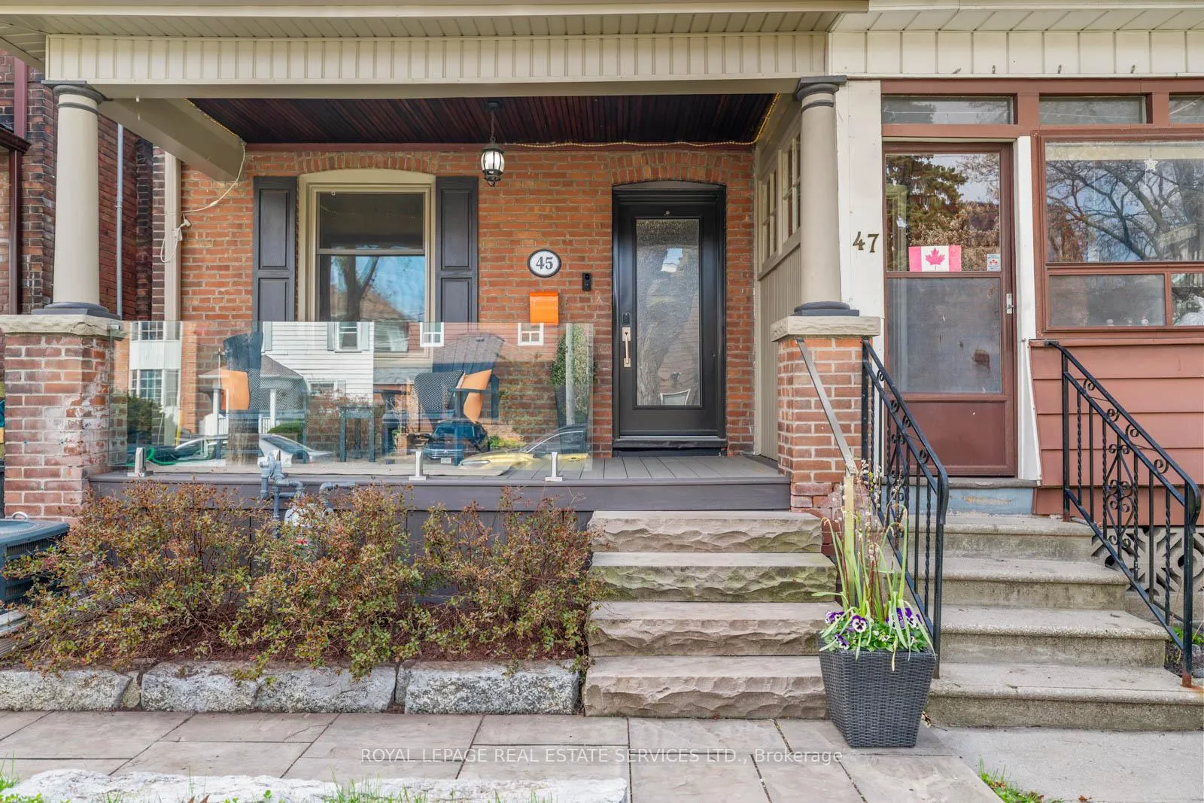
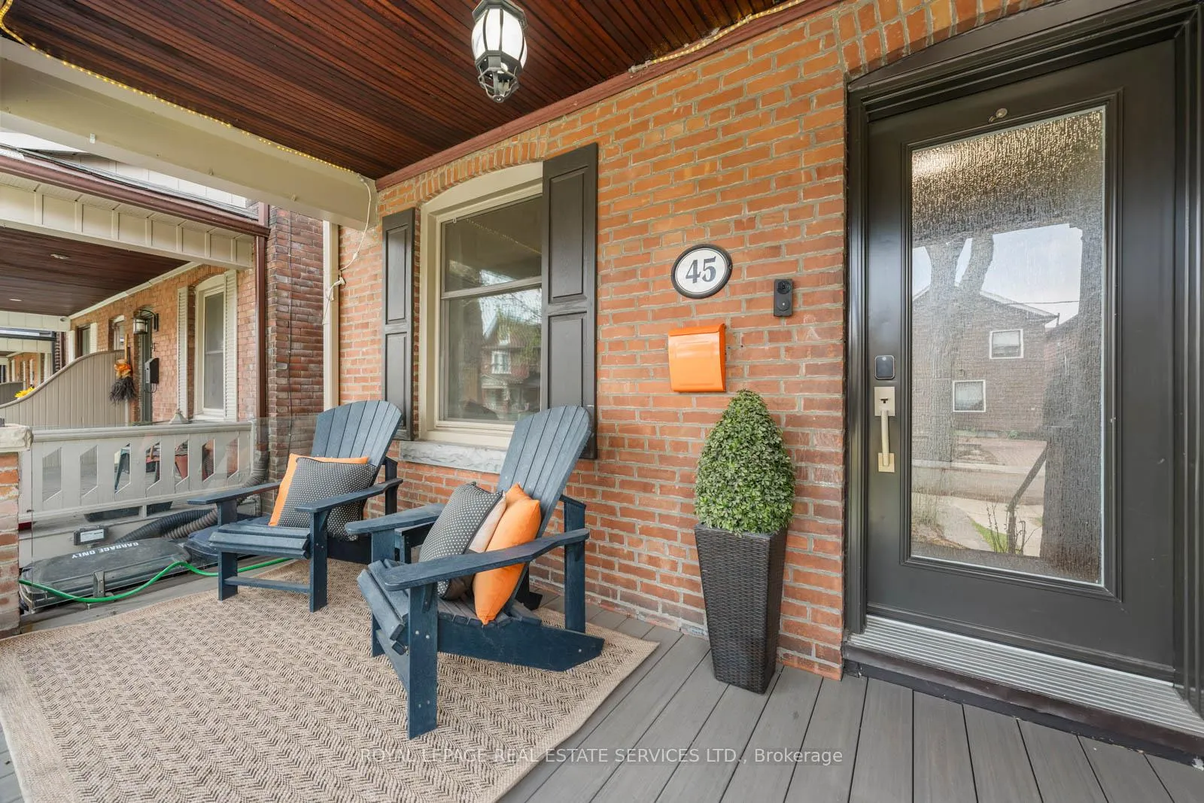
Welcome to 45 Vernon - a beautifully updated red brick semi that blends timeless character with a layout designed for how you actually live, host, and unwind. Built in 1914 and thoughtfully modernized, this home offers generous principal rooms and an easy, connected flow throughout. The front porch, reimagined with sleek glass railings, is the perfect spot to start your day with coffee or wind down with a drink as the neighbourhood settles in for the evening. Inside, the main floor is made for both everyday living and effortless entertaining. The open-concept living and dining space is warm and inviting, with hardwood floors underfoot and plenty of room to gather. At the rear, a large kitchen with abundant storage anchors the home - ideal for weeknight dinners, weekend hosting, and everything in between. A mudroom and a well-placed two-piece powder room add a layer of function that makes busy days feel easy. Upstairs, the second floor delivers three well-proportioned bedrooms. The primary is a true retreat - king-sized with a beautiful bay window, built-in seating, and floor-to-ceiling cabinetry. Two additional bedrooms are equal in size, each with thoughtfully designed closet organizers, making them perfect for kids, guests, or a dedicated work-from-home space. A bright family bathroom and linen storage complete the level. The lower level adds flexibility in all the right ways. With a walkout to the backyard, this fully finished space is currently set up as a media and recreation room with a large projector screen - think movie nights, game days, or a relaxed hangout zone. There's also space for a home office, along with laundry, an additional four-piece bathroom, and extra storage. Out back, the private, fully fenced yard has been turfed for low-maintenance living-ready for summer dinners, kids at play, or hosting friends without the upkeep. A laneway-access garage offers both parking & valuable storage. A home that feels easy, elevated, and ready for real living.
Ask about this home
A HOMEH agent will answer your questions about this home.
Around this home
Daily convenience, out of 100, from the distances below
Schools nearby
School rating, out of 10.
Helpful calculators
Your HOMEH agent

"I would see it this week."