

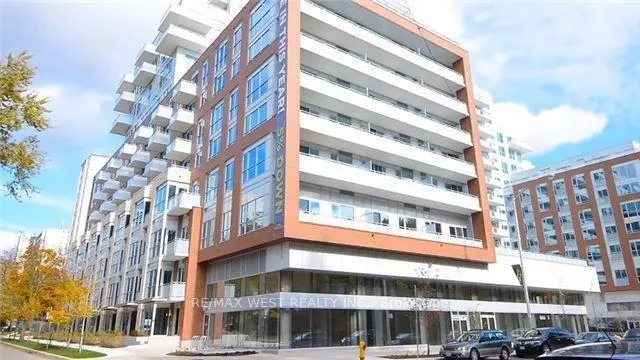
Unit 1221, 1830 Bloor Street W
Unit 1221, 1830 Bloor Street W
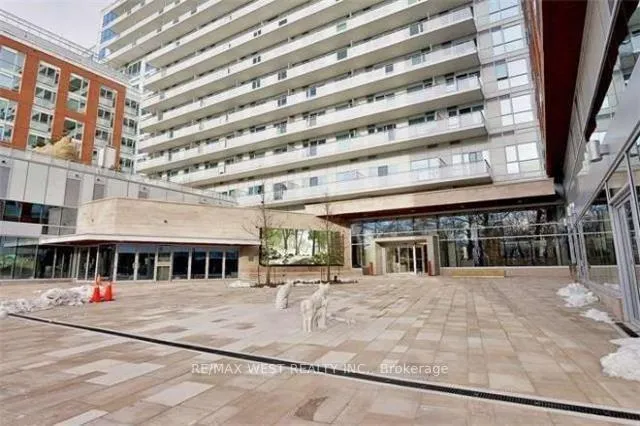
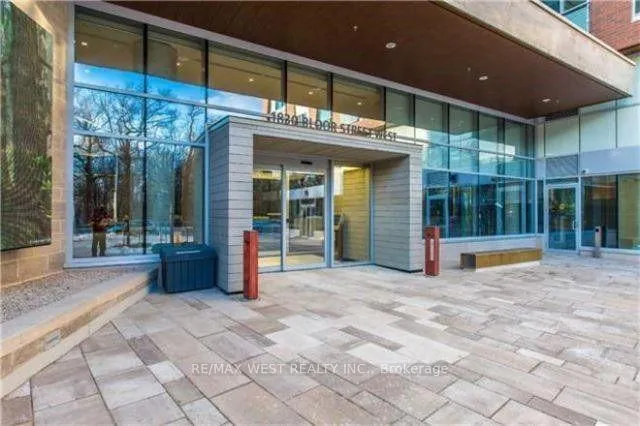

 See all 18 photos
Property history
Facts and features
- ExposureNorth
- LaundryEnsuite
- LockerOwned
- BalconyOpen
- Hardwood floors
- Central air
The homeCondo Apartment, Apartment, 600–699 sq ft
- Type: Condo Apartment
- Style: Apartment
- Living space: 600–699 sq ft
- Basement: None
- Exposure: North
InsideHardwood, Ensuite, Rooms above ground 4
- Flooring: Hardwood
- Laundry: Ensuite
- Rooms above ground: 4
- Bedrooms: 1 + 1 in the basement
- Bathrooms: 2
- Kitchens: 1
OutsideConcrete, Open
- Exterior: Concrete
- Balcony: Open
Parking and locker1 Parking, Underground, Parking type Owned
- Spaces: 1 Parking
- Garage: Underground
- Parking type: Owned
- Driveway: Underground
- Locker: Owned
- Locker unit: 166
- Locker level: B
BuildingHigh Park Residences, Storeys 14, Units 1273
- Name: High Park Residences
- Storeys: 14
- Units: 1273
- Registered: 2015
- Condo corporation: 2492
- Pets: Allowed
Heating, water and powerFan coil, gas, Central air
- Heating: Fan coil, gas
- Cooling: Central air
Rent and termsRent $2,850 a month, Entire property, Unfurnished
- Rent: $2,850 a month
- Space for rent: Entire property
- Furnished: Unfurnished
- Lease: 12 months
- Rent includes: Building insurance, central air conditioning, heat, parking, water
- Deposit: Required
- Credit check: Required
- Employment letter: Required
- Rental application: Required
- References: Required
IncludedFridge, stove, microwave, dishwasher, washer & dryer, all electrical light fixtures.
- Included: Fridge, stove, microwave, dishwasher, washer & dryer, all electrical light fixtures.
Listing detailsW13079354, Rented, May 4, 2026
- MLS® number: W13079354
- Status: Rented
- Listed on: May 4, 2026
- Days on market: 3
- Updated: May 7, 2026
- Possession: 2026-07-01 / 30-59 days
- Occupied by: Tenant
- Listing brokerage: RE/MAX WEST REALTY INC.
About this home
Unit 1221, 1830 Bloor Street W, Toronto (High Park North), ON M6P 3K6
Welcome to this fantastic 1-bedroom + den suite located directly across from High Park-Toronto's largest and most iconic green space. Situated in the vibrant High Park North community, this bright and modern unit offers the perfect blend of urban convenience and natural beauty. Featuring approximately 645 sq ft of thoughtfully designed living space, this unit boasts 9 ft ceilings, hardwood flooring throughout, and an open-concept layout. The contemporary kitchen is equipped with stainless steel appliances, quartz countertops, an under-mount sink, and stylish track lighting. The spacious living and dining area walks out to a generous private balcony with north exposure. The primary bedroom includes a large window and a 4-piece ensuite bath. The versatile den is perfect for a home office or additional living space. A second washroom adds extra convenience. Building Amenities Include: 24-hour concierge, fully equipped gym, sauna, yoga studio, billiards room, party room, guest suites, home theatre, visitor parking, and a stunning terrace with BBQs. Unique features include a 2-storey rock climbing wall. Unbeatable Location: Steps to TTC subway, shops, restaurants, cafes, grocery stores, library, recreation centre, and scenic walking/biking trails.
Ask about this home
A HOMEH agent will answer your questions about this home.
Know more about High Park Residences
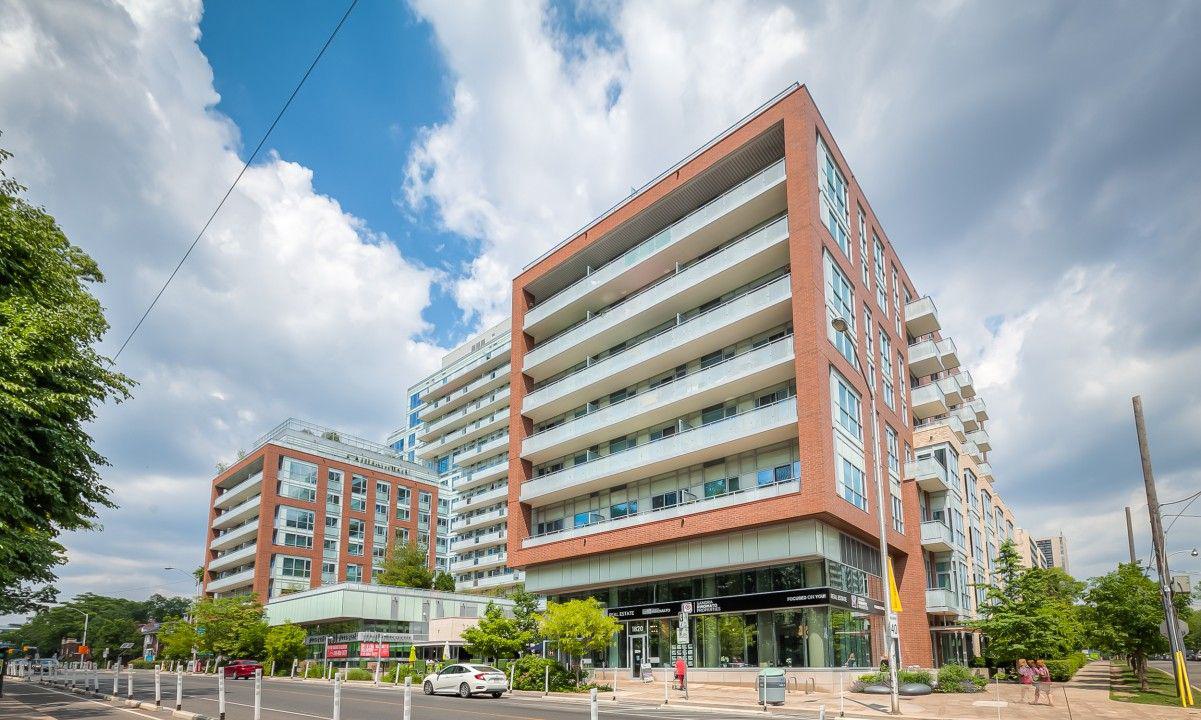
Condo building · 1830 Bloor Street W
High Park Residences is a 14-storey condo with 1,273 suites, built in 2015 by The Daniels Corporation. Right now 3 for sale and 2 for rent are on the market here.
- 14storeys
- 1,273suites
- $1,073/sq ft
- 2015built
No similar units for rent in High Park Residences right now.
Around this home
Daily convenience, out of 100, from the distances below
Schools nearby
School rating, out of 10.
Helpful calculators
Your HOMEH agent

"I would see it this week."