

489 Durie Street
489 Durie Street
 See all 29 photos
Property history
Facts and features
- BasementPart finished
- Water, sewerMunicipal
- HeatingForced air
- CoolingCentral air
- Hardwood floors
- Central air
The homeSemi-Detached, 2-storey, 1,100–1,500 sq ft
- Type: Semi-Detached
- Style: 2-storey
- Living space: 1,100–1,500 sq ft
- Basement: Partially finished
InsideTile, Hardwood, Concrete, Upper level, Other
- Flooring: Tile, Hardwood, Concrete
- Laundry: Upper level
- Features: Other
- Rooms above ground: 9
- Rooms in the basement: 2
- Bedrooms: 3
- Bathrooms: 2
- Kitchens: 1
Outside and lotBrick, Shingles, Block
- Exterior: Brick
- Roof: Shingles
- Foundation: Block
- Size: 26.58 × 72.58 ft
Parking1 Garage, Detached, Lane
- Spaces: 1 Garage
- Garage: Detached
- Driveway: Lane
Heating, water and powerForced air, gas, Central air, Municipal water
- Heating: Forced air, gas
- Cooling: Central air
- Water: Municipal water
- Sewer: Municipal sewer
Costs and taxesTaxes $6,764 a year, HST included in the price, N/a
- Taxes, 2025: $6,764 a year
- HST: HST included in the price
- Rental items: N/a
Included in the saleFridge, stove. washer and dryer. electrical light fixtures, window coverings.**updates: flat roof garage, new ac unit. updated electrical, kitchen tiles, front foyer and laundry room, and backsplash, garage door with opener., N/a
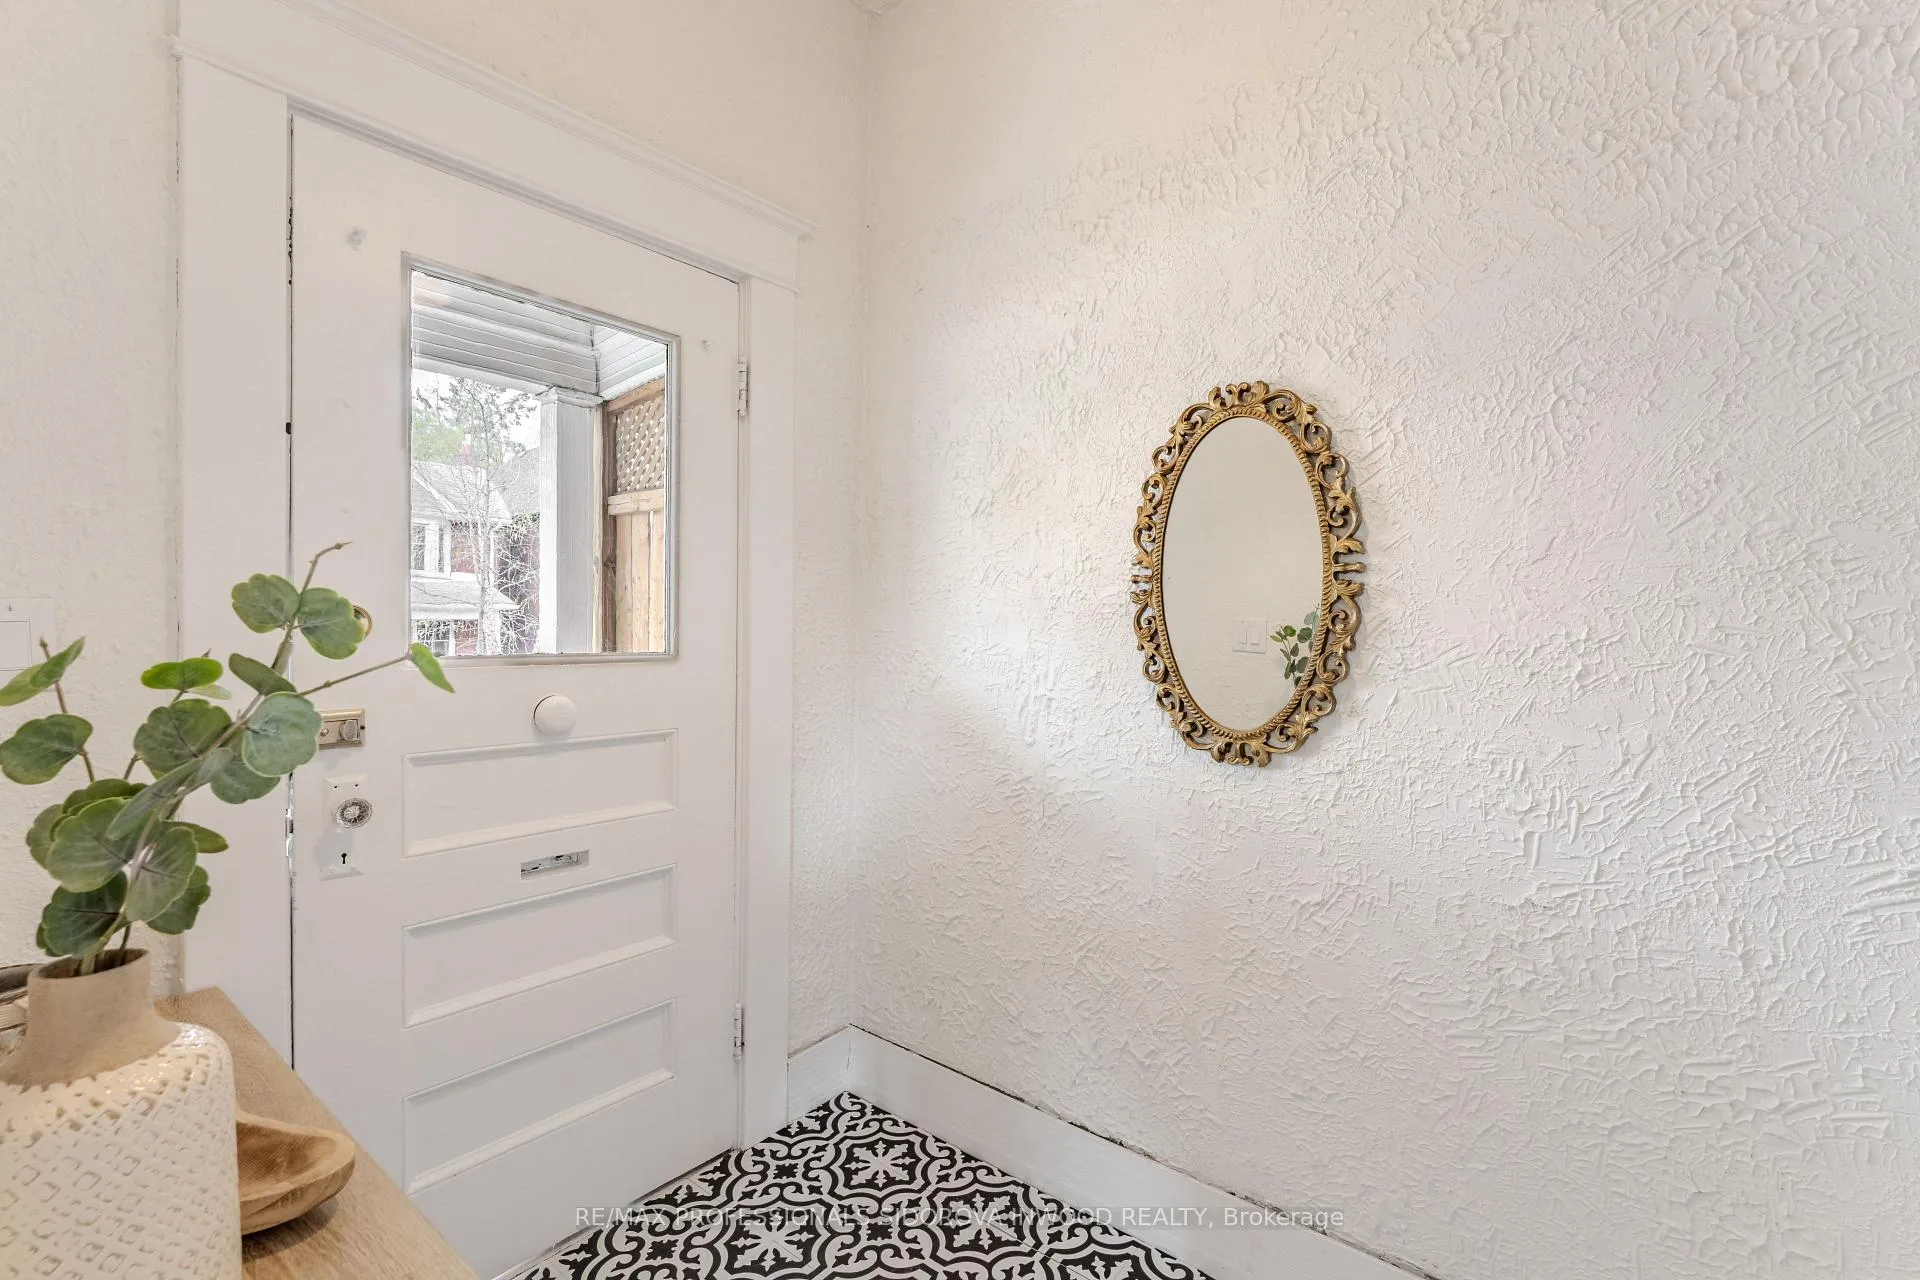
- Included: Fridge, stove. washer and dryer. electrical light fixtures, window coverings.**updates: flat roof garage, new ac unit. updated electrical, kitchen tiles, front foyer and laundry room, and backsplash, garage door with opener.
- Not included: N/a
NearbyFenced yard, public transit, school
- Close to: Fenced yard, public transit, school
Listing detailsW13079094, Sold, May 4, 2026
- MLS® number: W13079094
- Status: Sold
- Listed on: May 4, 2026
- Days on market: 10
- Updated: May 14, 2026
- Possession: Flexible
- Occupied by: Owner
- Listing brokerage: RE/MAX PROFESSIONALS SIDOROVA INWOOD REALTY
About this home
489 Durie Street, Toronto (Runnymede-Bloor West Village), ON M6S 3G8
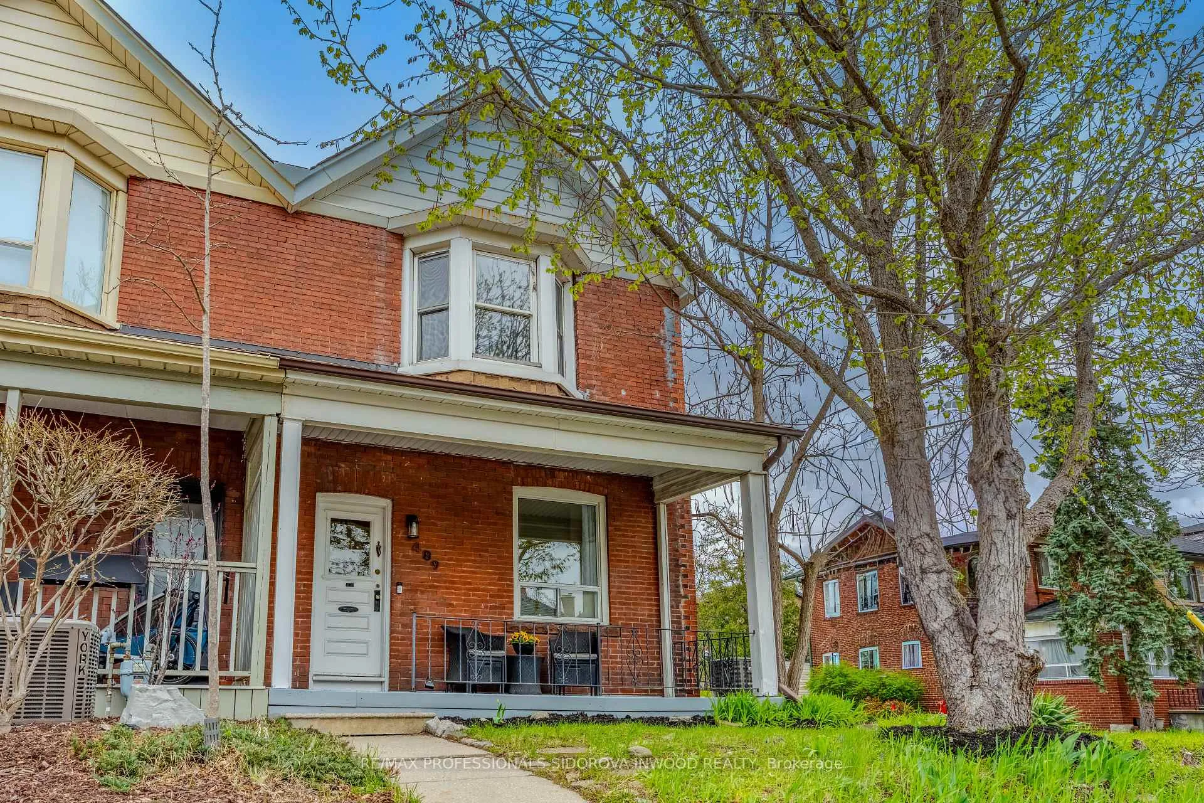
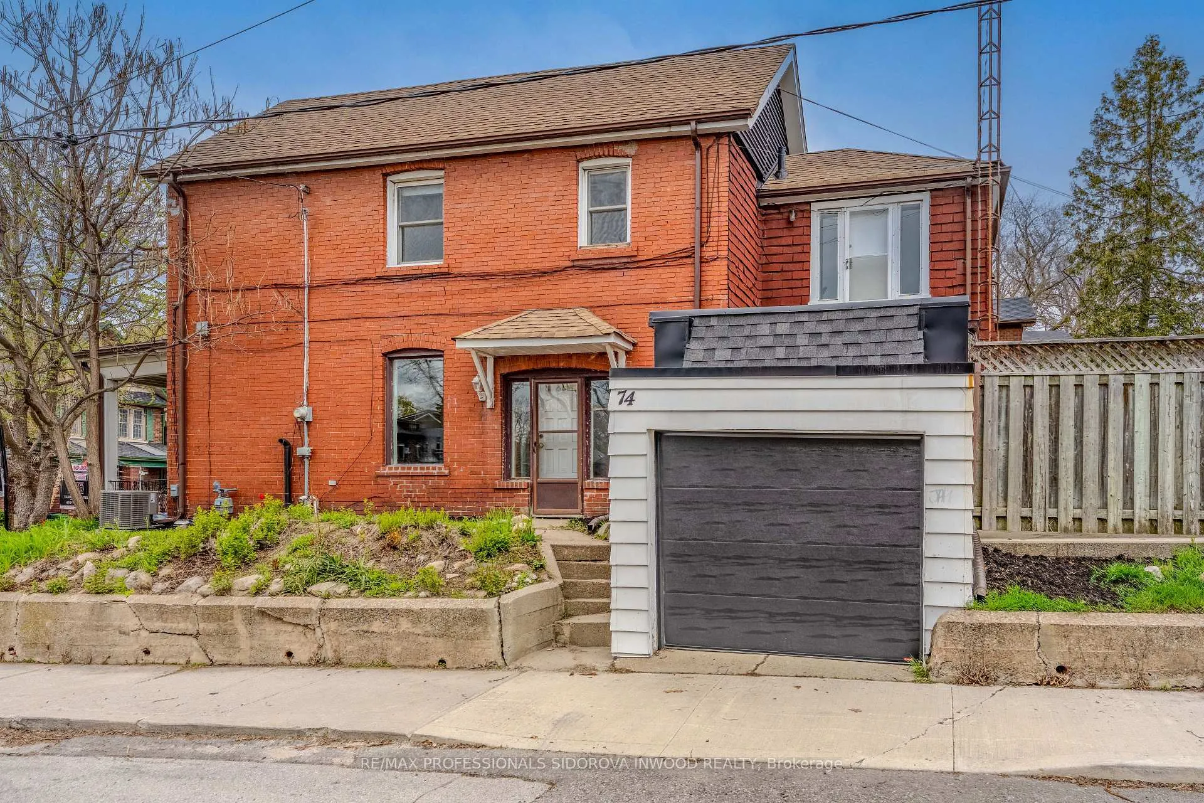
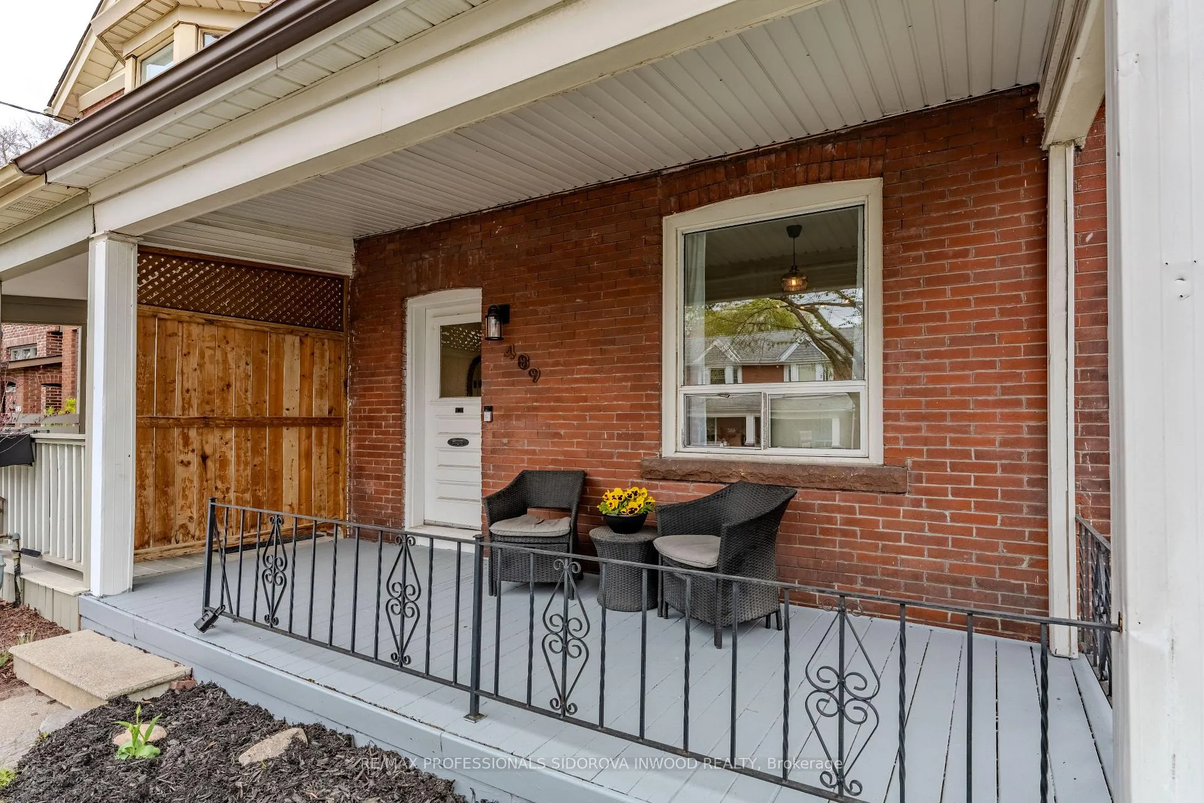
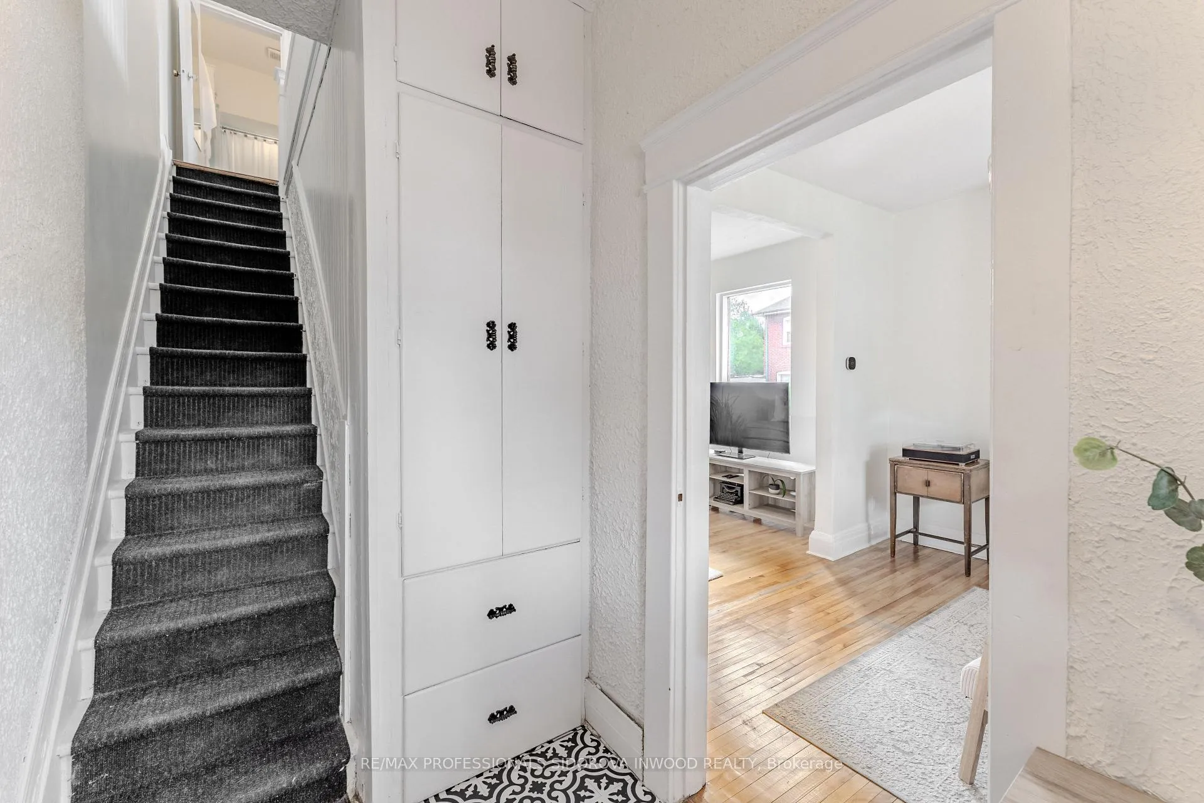
This inviting semi-detached corner home sits in the heart of sought-after Bloor West Village and offers warmth and character! Set on a wide lot with great curb appeal and a private garage. The main floor is bright and open, with a sun-filled living room featuring high ceilings, hardwood floors, and built-in shelves. There's a natural flow into a cozy sitting area and then into a spacious dining room with extra storage and a walk-out.The kitchen is both functional and comfortable, with tile floors, pot lights, and direct access to a private, generously sized backyard-perfect for everyday living or hosting friends and family.Upstairs, you'll find 3 bright bedrooms, all with hardwood floors, closets, and large windows. A pass-through laundry room adds everyday convenience, and 4-piece bathroom.The basement offers additional flexible space-great for a rec room or home office along with a utility room and 2nd 4-piece bathroom.Location truly stands out here. You're just a short walk to the shops, cafés, and restaurants of both Bloor West Village and The Junction, with High Park nearby for nature lovers. Excellent schools, including Runnymede Jr & Sr P.S and Humberside CI, are within the district, and Lake Ontario is just a short drive away.A great opportunity to settle into a vibrant, family-friendly neighbourhood with everything close at hand.
Ask about this home
A HOMEH agent will answer your questions about this home.
Around this home
Daily convenience, out of 100, from the distances below
Schools nearby
School rating, out of 10.
Helpful calculators
Your HOMEH agent

"I would see it this week."