

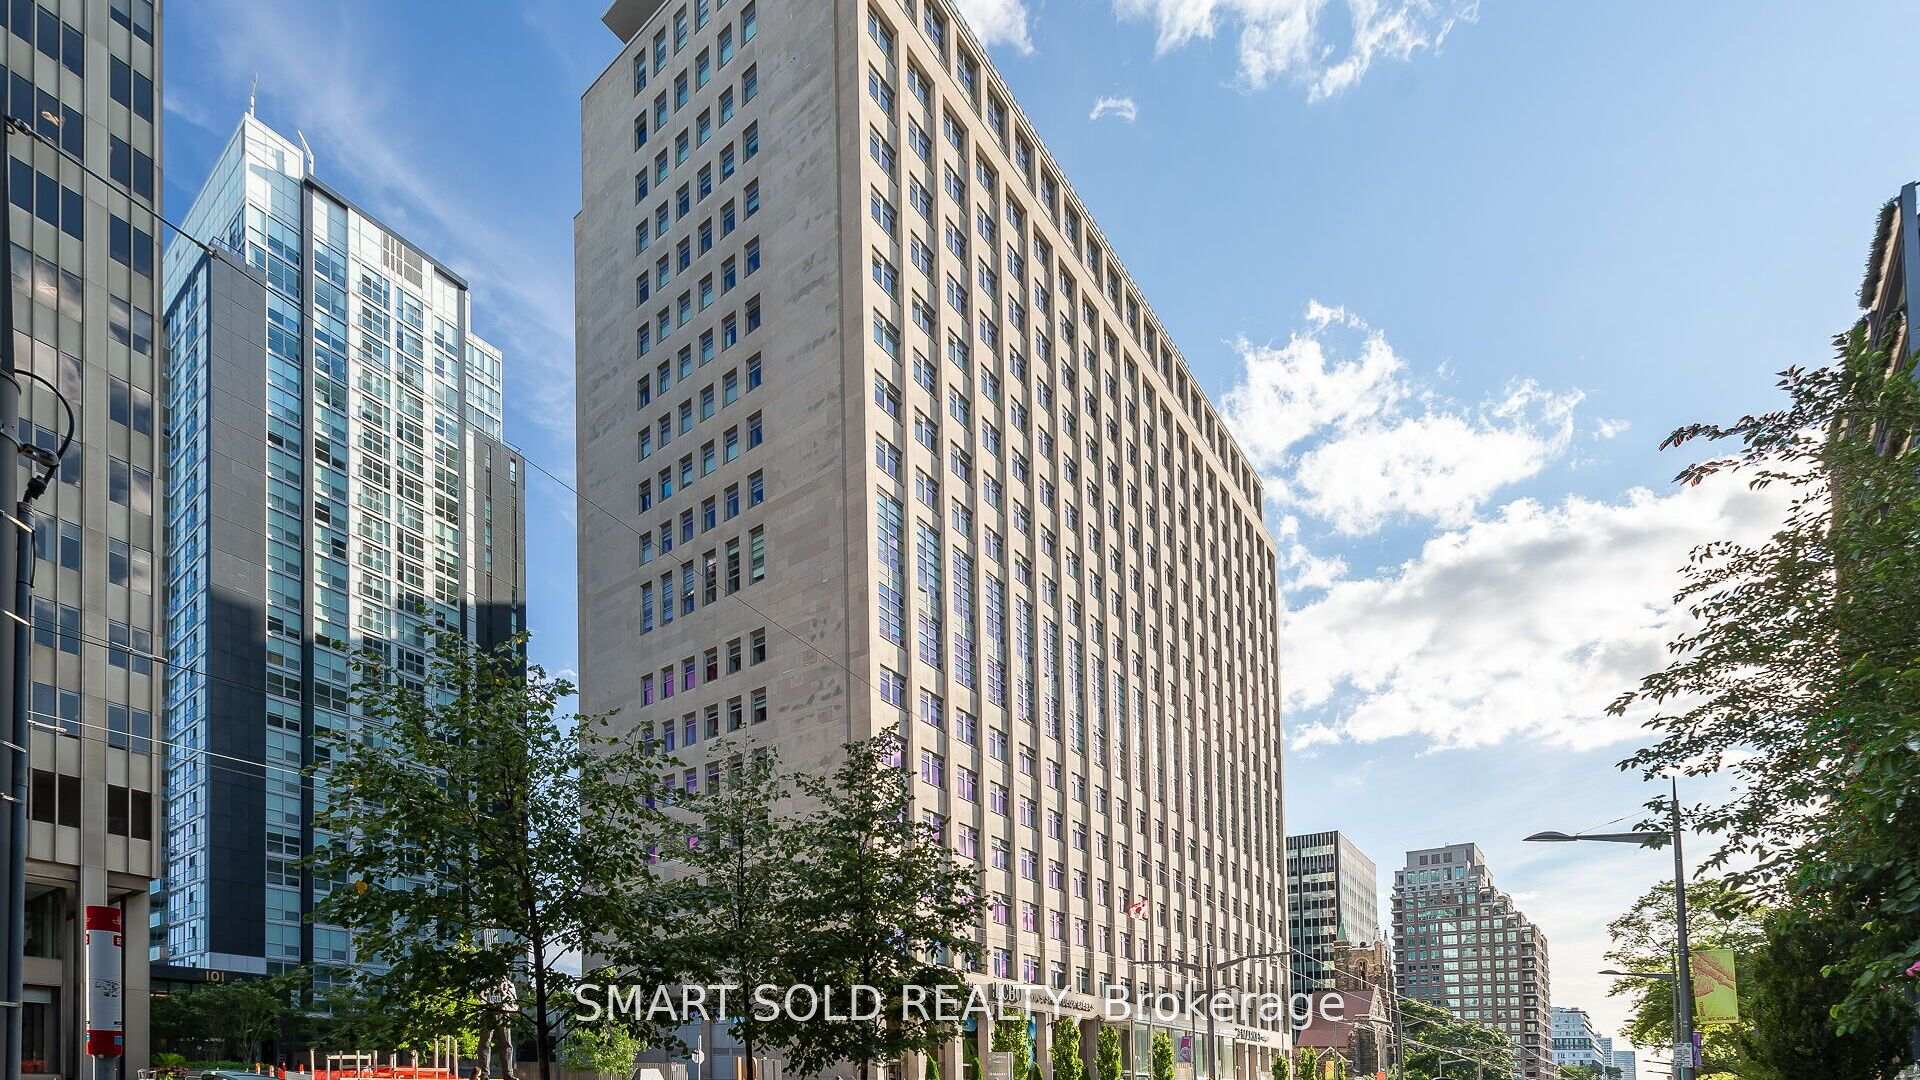
Unit 1028, 111 St Clair Avenue W
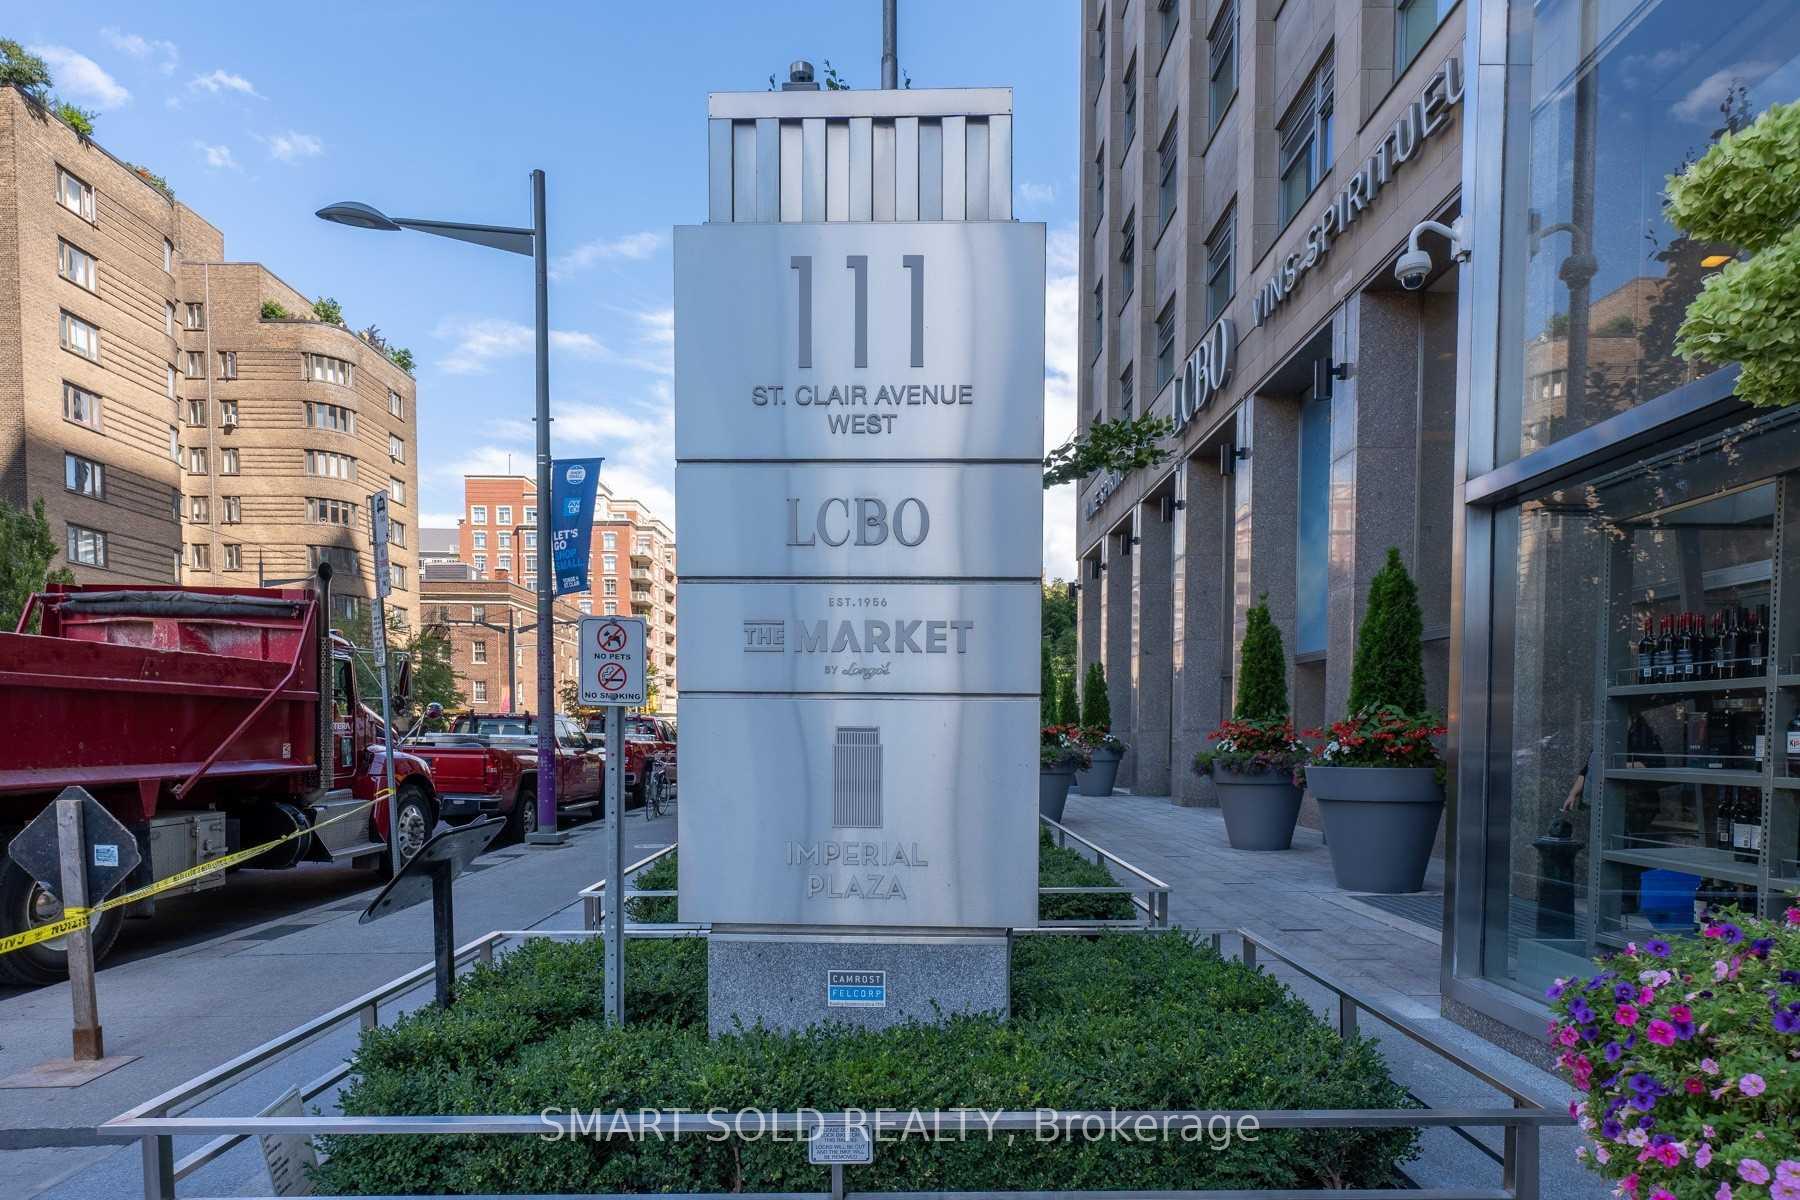
Unit 1028, 111 St Clair Avenue W
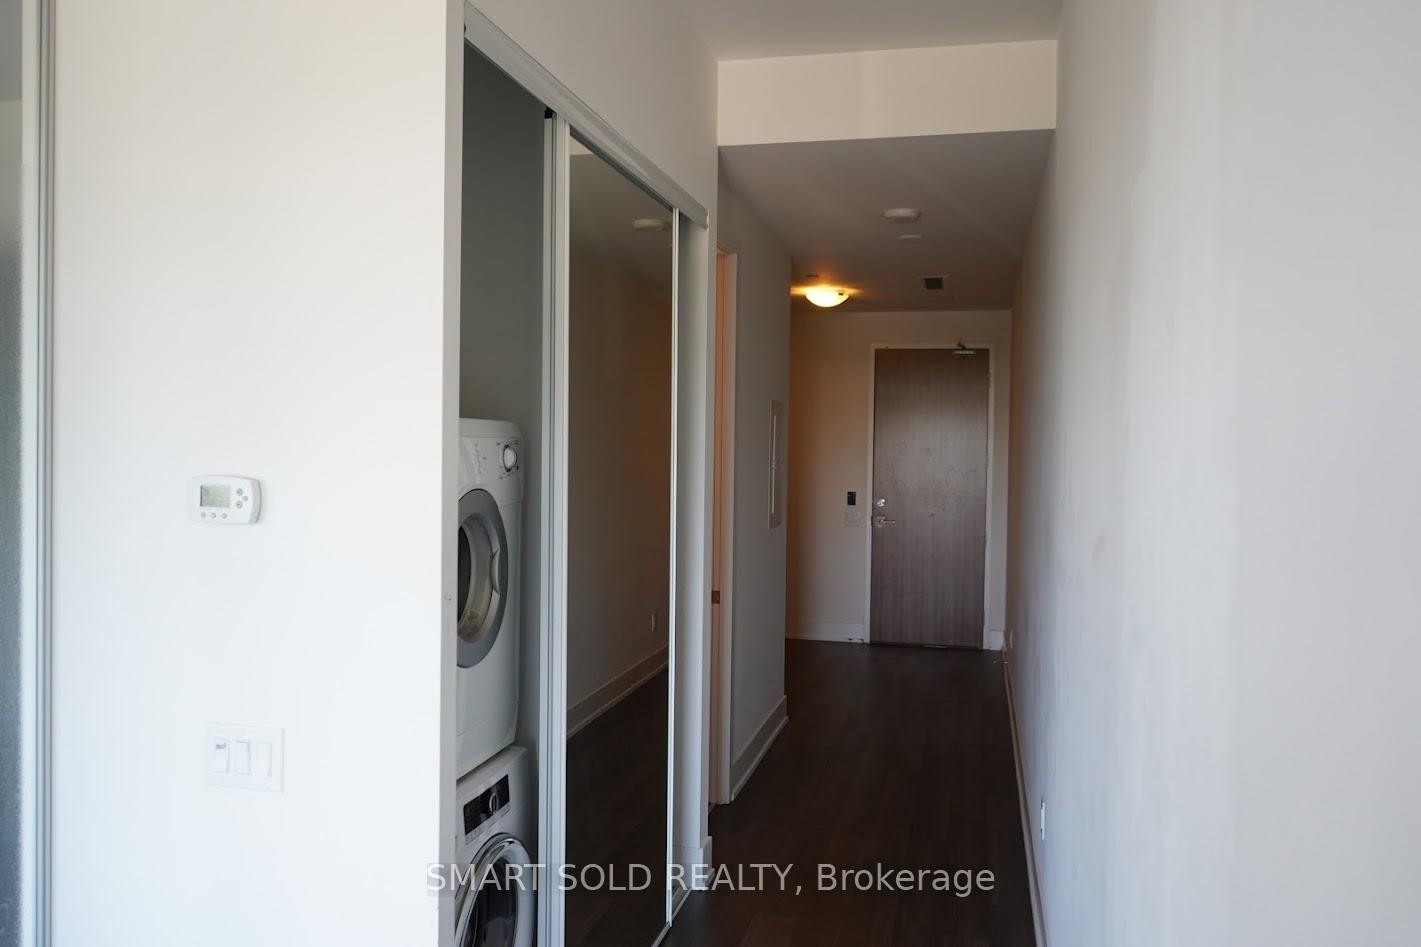 See all 37 photos
Facts and features
- ExposureNorth
- LaundryEnsuite
- LockerOwned
- BalconyNone
- Central air
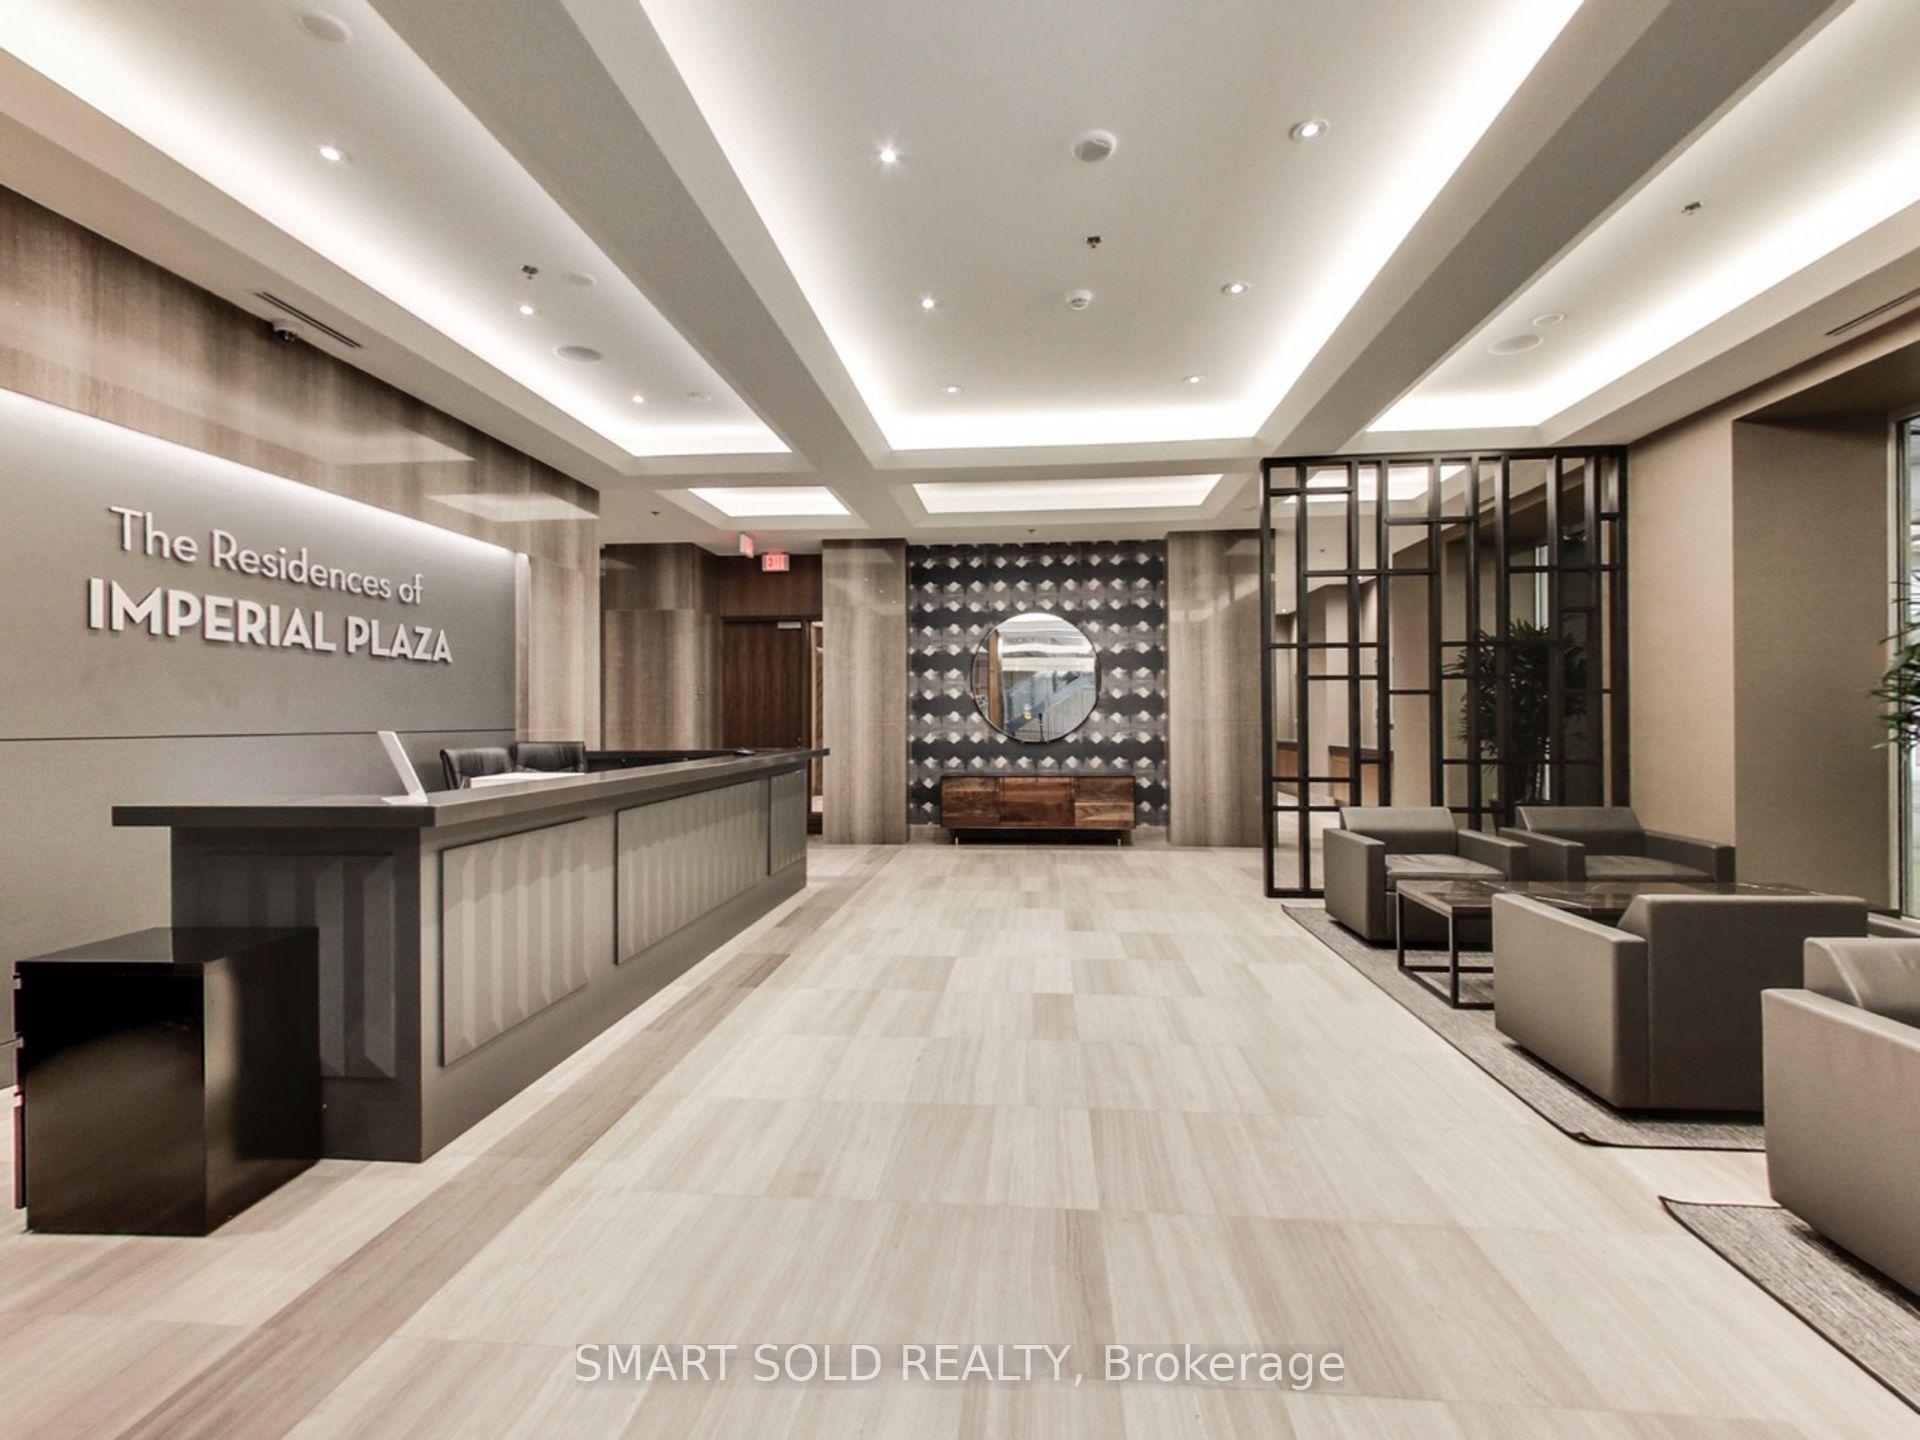
- Concierge
- Gym
- Indoor pool
- Party room/meeting room
The homeCondo Apartment, Apartment, Age 6–10 years
- Type: Condo Apartment
- Style: Apartment
- Age: 6–10 years
- Living space: 600–699 sq ft
- Basement: None
- Exposure: North
InsideEnsuite, main level, Other, Rooms above ground 5
- Laundry: Ensuite, main level
- Features: Other
- Rooms above ground: 5
- Bedrooms: 1 + 1 in the basement
- Bathrooms: 1
- Kitchens: 1
OutsideConcrete, Balcony None
- Exterior: Concrete
- Balcony: None
Parking and lockerParking type None, Locker Owned, Locker number 1
- Parking type: None
- Locker: Owned
- Locker number: 1
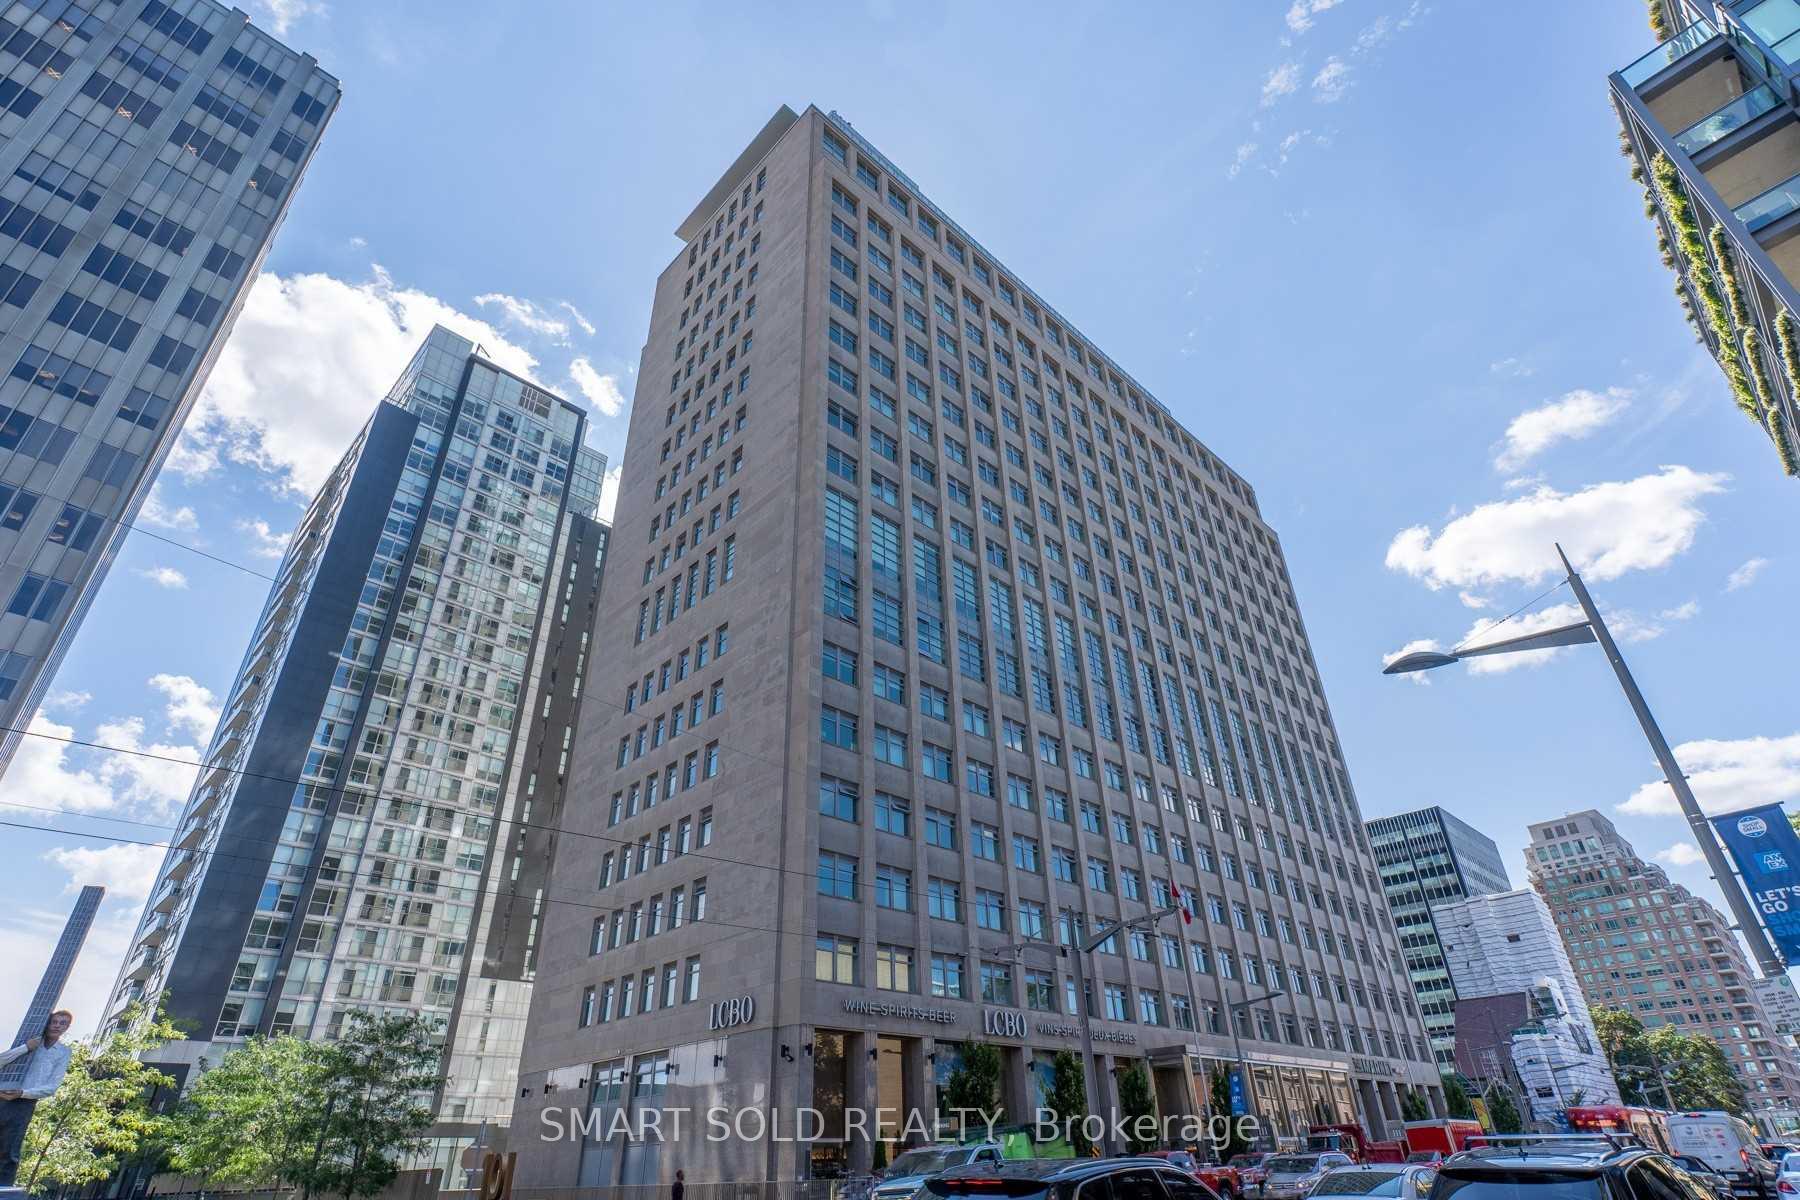
BuildingImperial Plaza, Storeys 23, Units 388
- Name: Imperial Plaza
- Storeys: 23
- Units: 388
- Registered: 2017
- Condo corporation: 0
- Amenities: Concierge, gym, indoor pool, party room/meeting room, visitor parking
- Pets: Allowed
Heating, water and powerForced air, gas, Central air
- Heating: Forced air, gas
- Cooling: Central air
Rent and termsRent $2,400 a month, Entire property, Unfurnished
- Rent: $2,400 a month
- Space for rent: Entire property
- Furnished: Unfurnished
- Lease: 12 months
- Rent includes: Other
NearbyClear view, library, park, public transit, rec./commun.centre, school
- Close to: Clear view, library, park, public transit, rec./commun.centre, school
Listing detailsC12326068, Rented, Aug 5, 2025
- MLS® number: C12326068
- Status: Rented
- Listed on: Aug 5, 2025
- Days on market: 18
- Updated: Aug 23, 2025
- Possession: 2025-09-01 / 30-59 days
- Occupied by: Tenant
- Listing brokerage: SMART SOLD REALTY
About this home
Unit 1028, 111 St Clair Avenue W, Toronto (Yonge-St. Clair), ON M4V 1N5
Experience Modern Midtown Living In This Beautifully Appointed One Bedroom Plus Den Suite Offering 650 Sq. Ft. Of Intelligent Design, Highlighted By Soaring 10-Foot Ceilings And Expansive, Unobstructed Views. The Versatile Den Is Generously Sized And Can Easily Function As A Second Bedroom, Home Office, Or Media Room, Perfect For Todays Evolving Lifestyle Needs. The Open-Concept Layout Seamlessly Integrates The Kitchen, Dining, And Living Areas, Creating An Ideal Space For Both Relaxed Living And Effortless Entertaining. The Modern Kitchen Is Equipped With Full-Sized Stainless Steel Appliances, Quartz Countertops, Backsplash And Sleek Cabinetry That Combine Functionality With Contemporary Style. The Spacious Primary Bedroom Offers Comfort And Privacy With Walk-In Closet, While A Well-Appointed 4-Piece Bathroom Completes The Layout With Thoughtful Attention To Detail. Additional Features Include One Storage Locker For Extra Convenience. Situated With TTC Streetcar Access At Your Doorstep, And A Grocery Store And LCBO Planned For The Buildings Ground Level, This Residence Offers Unmatched Urban Convenience. Whether You are A First-Time Buyer, Savvy Investor, Or A Professional Seeking A Turn-Key Home In One Of Toronto's Most Dynamic Locations, This Suite Is A Rare Offering That Checks All The Boxes.
Ask about this home
A HOMEH agent will answer your questions about this home.
Know more about Imperial Plaza
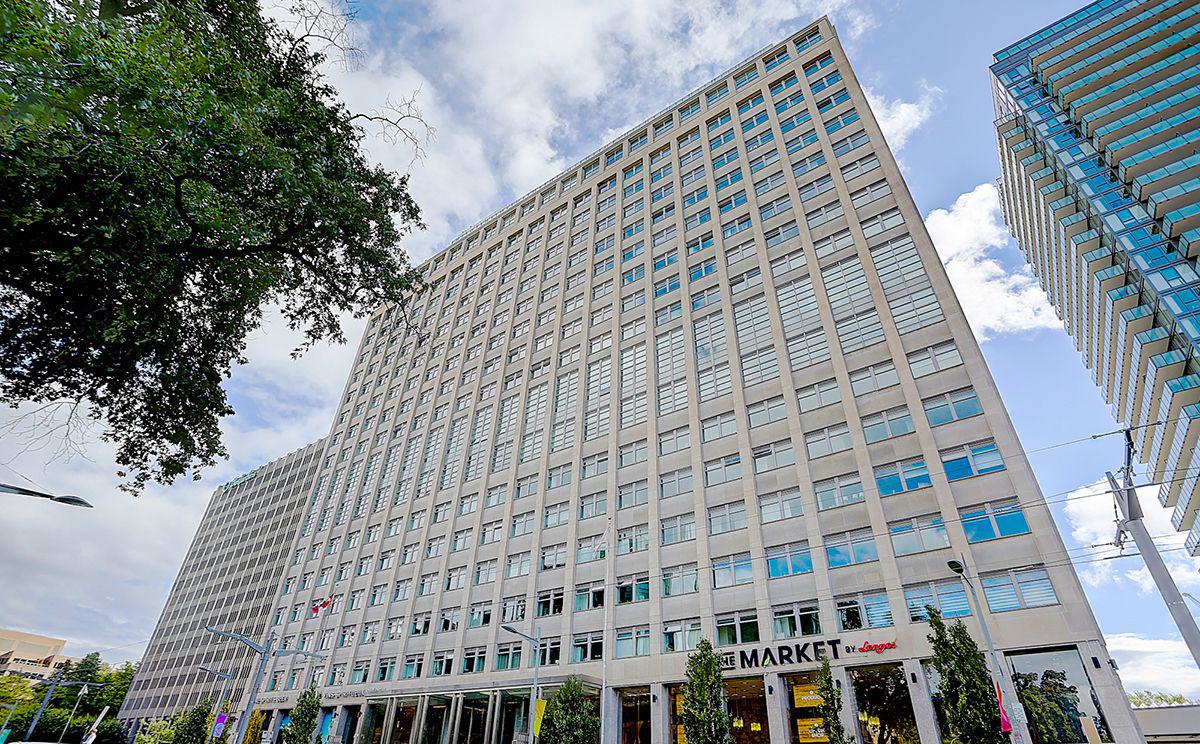
Condo building · 111 St Clair Avenue W
Imperial Plaza is a 23-storey condo with 388 suites, built in 2017 by Camrost-Felcorp. Right now 12 for sale and 2 for rent are on the market here.
- 23storeys
- 388suites
- $905/sq ft
- 2017built
No similar units for rent in Imperial Plaza right now.
Around this home
Daily convenience, out of 100, from the distances below
Schools nearby
School rating, out of 10.
Helpful calculators
Your HOMEH agent

"I would see it this week."