

Unit 1203, 111 St Clair Avenue W
Unit 1203, 111 St Clair Avenue W
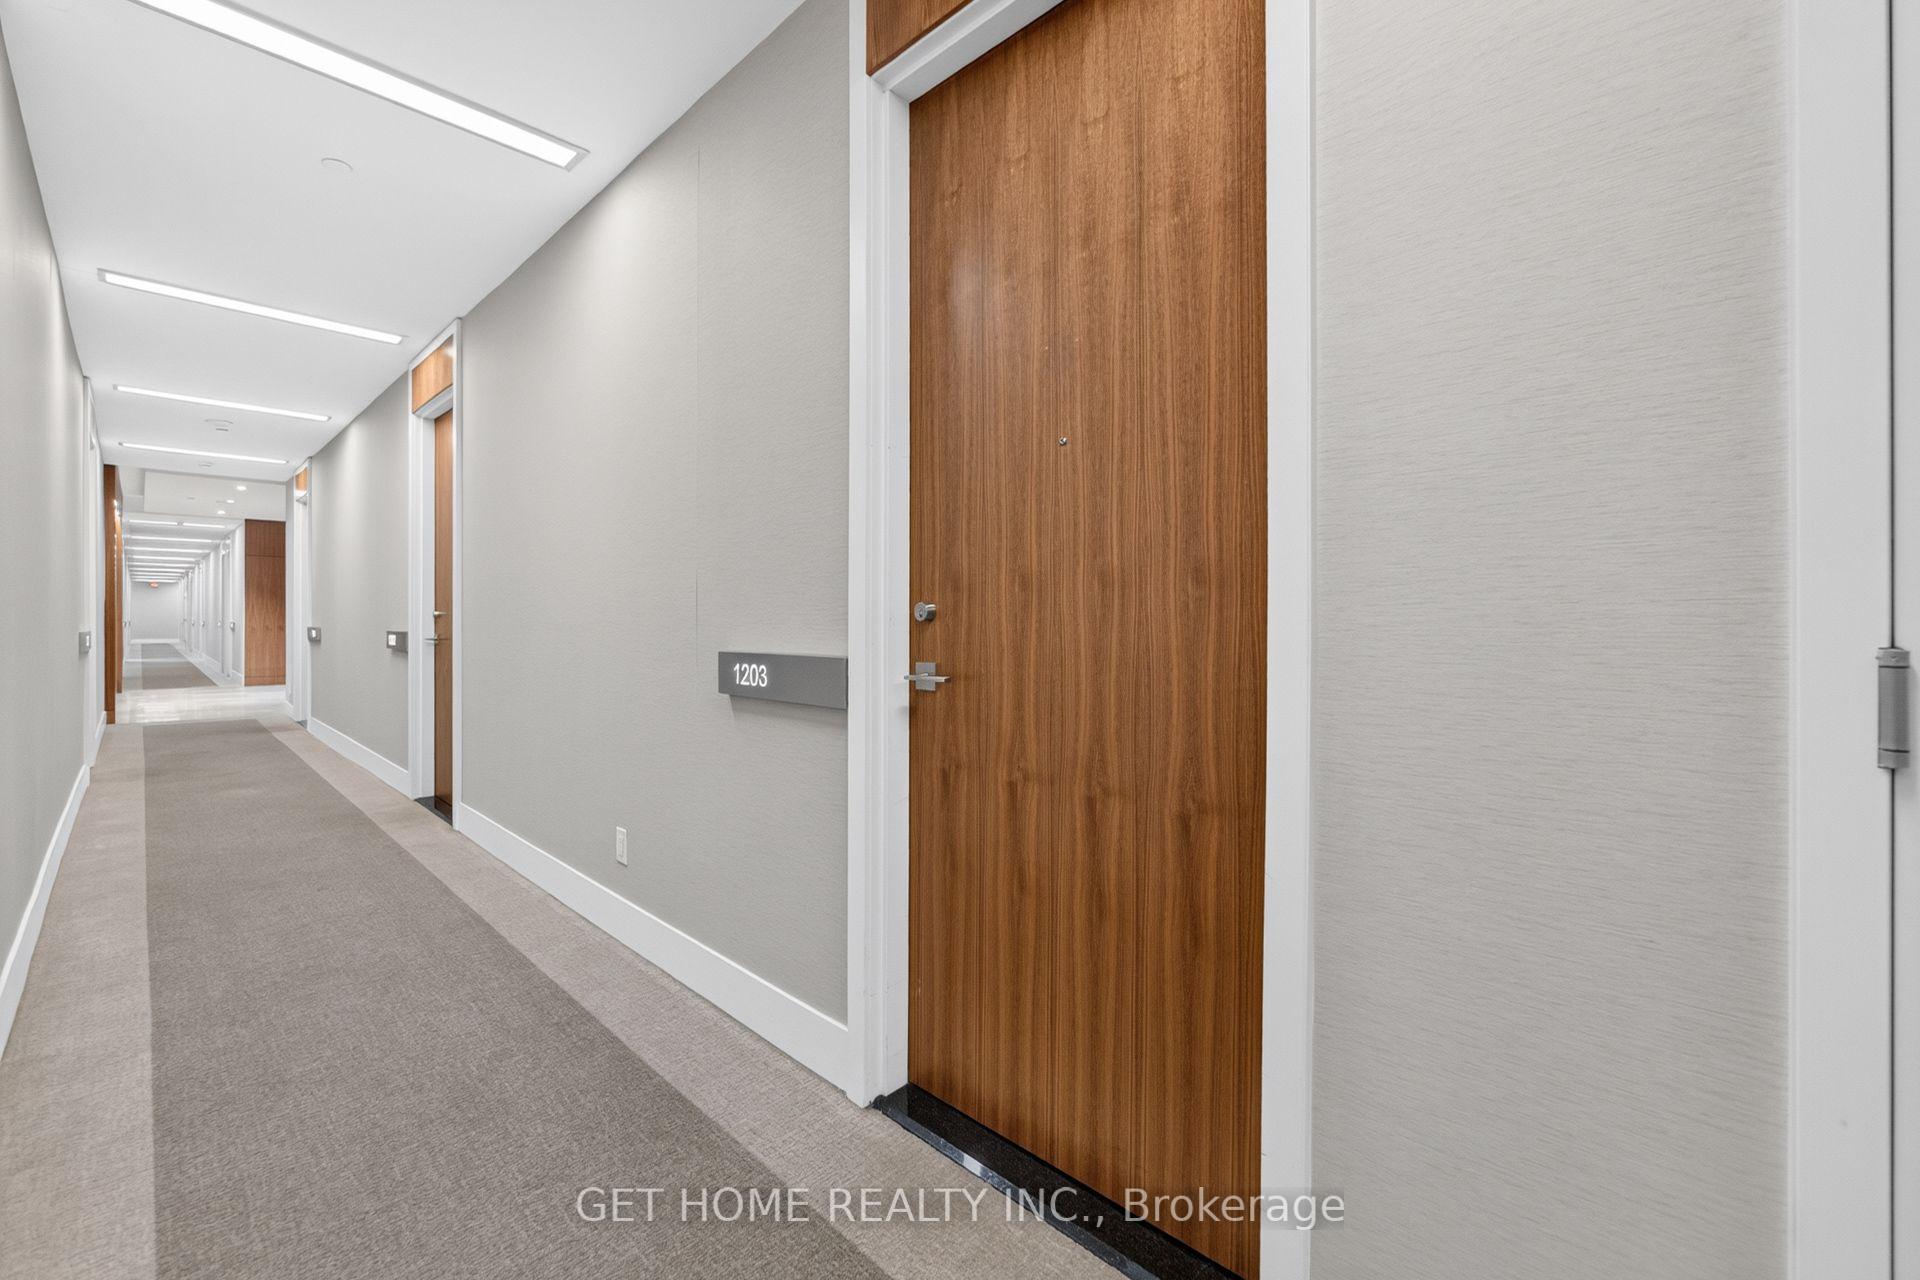 See all 36 photos
Property history
- $505,000TerminatedList: 2026-08-07|End: 2026-09-08|32 daysC13653398
- $2,350TerminatedList: 2026-08-21|End: 2026-09-06|16 daysC13702660
Facts and features
- ExposureNorth
- LaundryEnsuite
- LockerOwned
- BalconyNone
- Central air
The homeCo-op Apartment, 1 storey/apt, Age 6–10 years
- Type: Co-op Apartment
- Style: 1 storey/apt
- Age: 6–10 years
- Living space: 500–599 sq ft
- Basement: None
- Exposure: North
- View: City, clear
InsideEnsuite, main level, Carpet free, built-in oven, Elevator Yes
- Laundry: Ensuite, main level
- Features: Carpet free, built-in oven
- Elevator: Yes
- Rooms above ground: 4
- Bedrooms: 1
- Bathrooms: 1
- Kitchens: 1
OutsideConcrete, Balcony None
- Exterior: Concrete
- Balcony: None
Parking and lockerParking type None, Locker Owned, Locker unit 168
- Parking type: None
- Locker: Owned
- Locker unit: 168
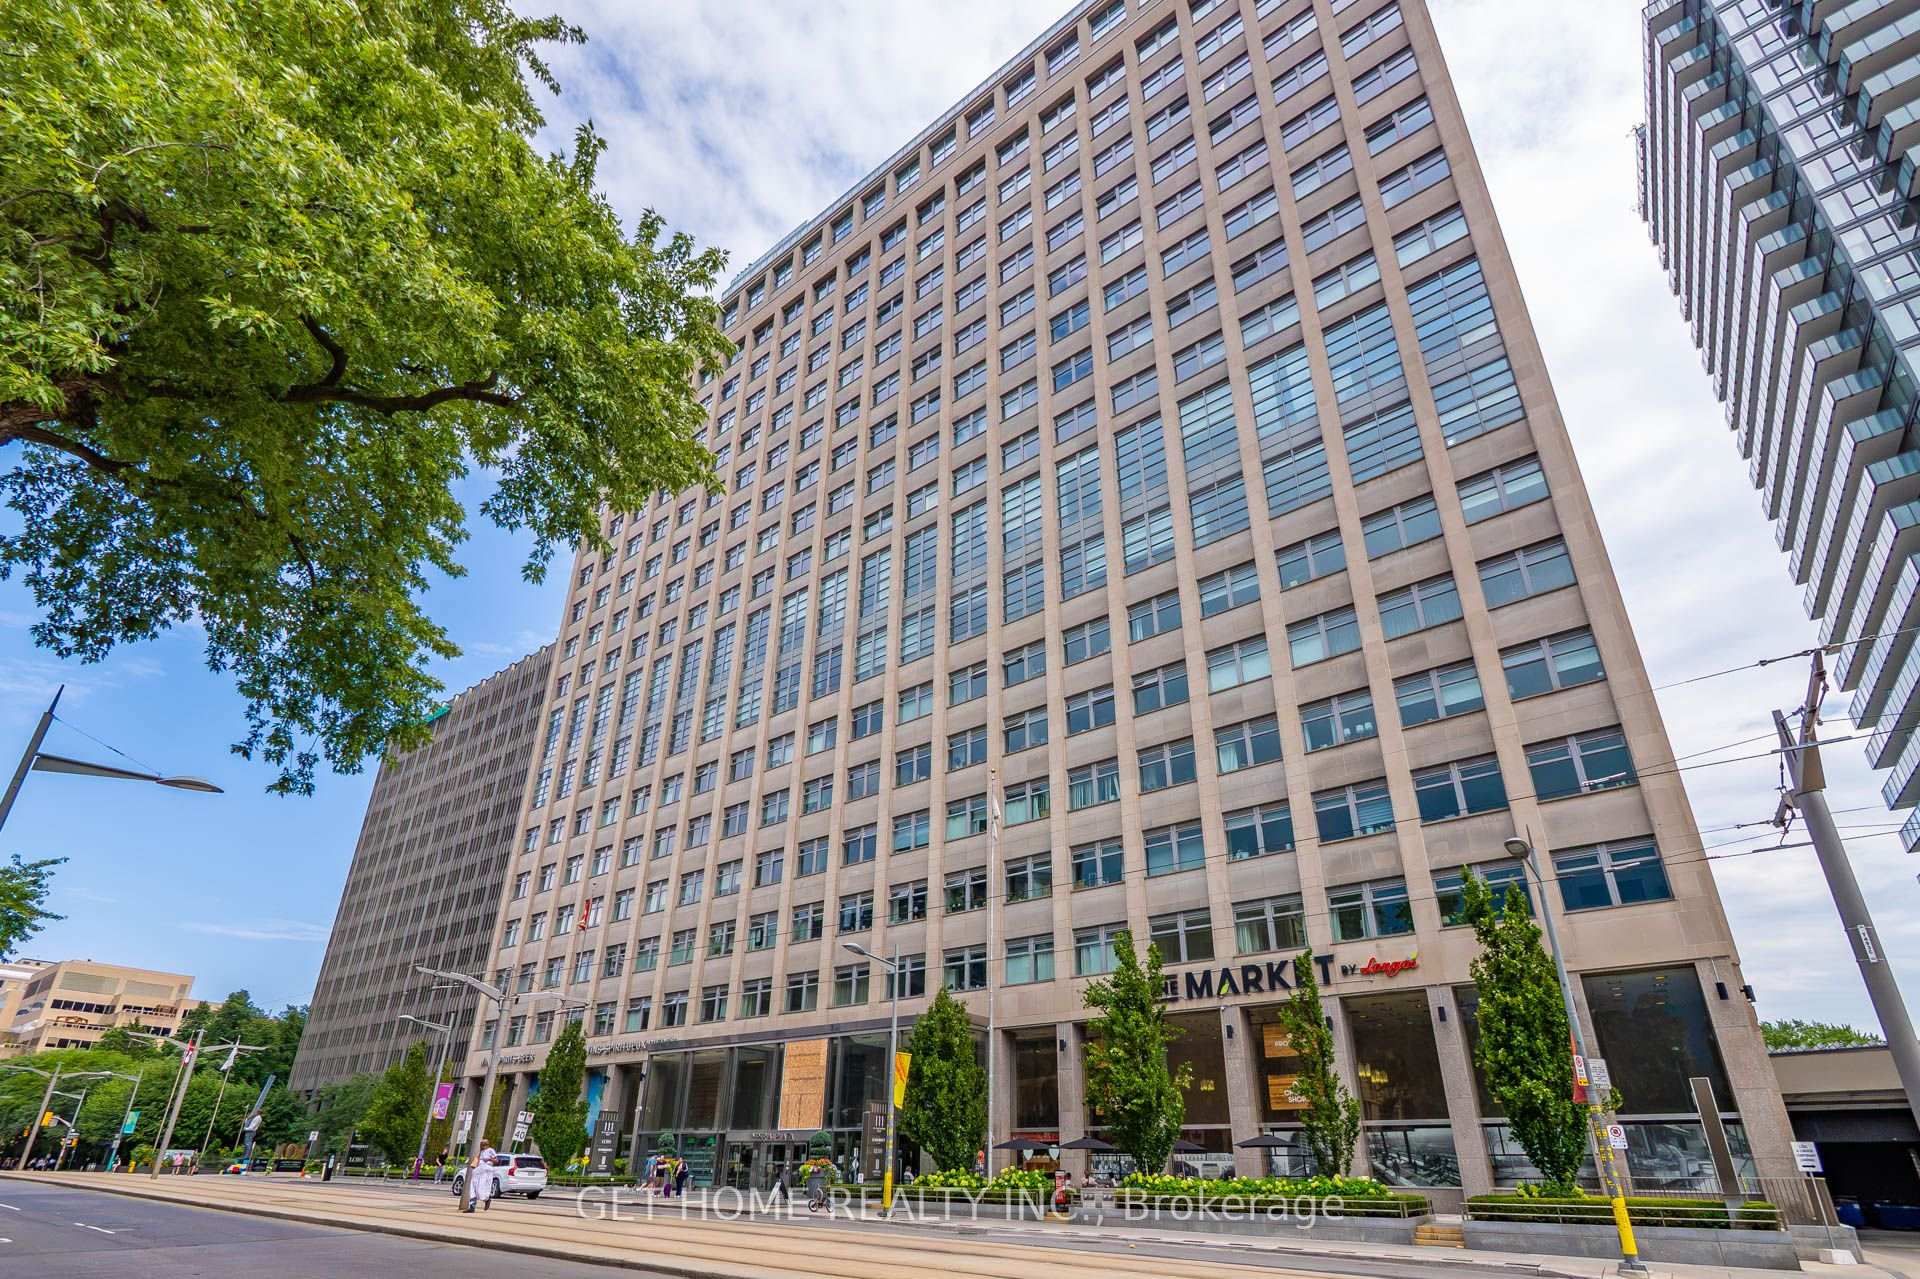
BuildingImperial Plaza, Storeys 23, Units 388
- Name: Imperial Plaza
- Storeys: 23
- Units: 388
- Registered: 2017
- Condo corporation: 2565
- Pets: Allowed
Heating, water and powerForced air, gas, Central air
- Heating: Forced air, gas
- Cooling: Central air
Rent and termsRent $2,350 a month, Entire property, Unfurnished
- Rent: $2,350 a month
- Space for rent: Entire property
- Furnished: Unfurnished
- Lease: 12 months
- Paid: Monthly
- Rent includes: Building maintenance, building insurance, common elements
- Deposit: Required
- Credit check: Required
- Employment letter: Required
- Rental application: Required
- References: Required
IncludedFridge, stove, dishwasher, b/i microwave, washer + dryer & all window coverings if applicable.
- Included: Fridge, stove, dishwasher, b/i microwave, washer + dryer & all window coverings if applicable.
Listing detailsC13702660, Terminated, Aug 21, 2026
- MLS® number: C13702660
- Status: Terminated
- Listed on: Aug 21, 2026
- Days on market: 16
- Updated: Sep 6, 2026
- Possession: 2026-09-01 / 1-29 days
- Occupied by: Tenant
- Listing brokerage: GET HOME REALTY INC.
About this home
Unit 1203, 111 St Clair Avenue W, Toronto (Yonge-St. Clair), ON M4V 1N5
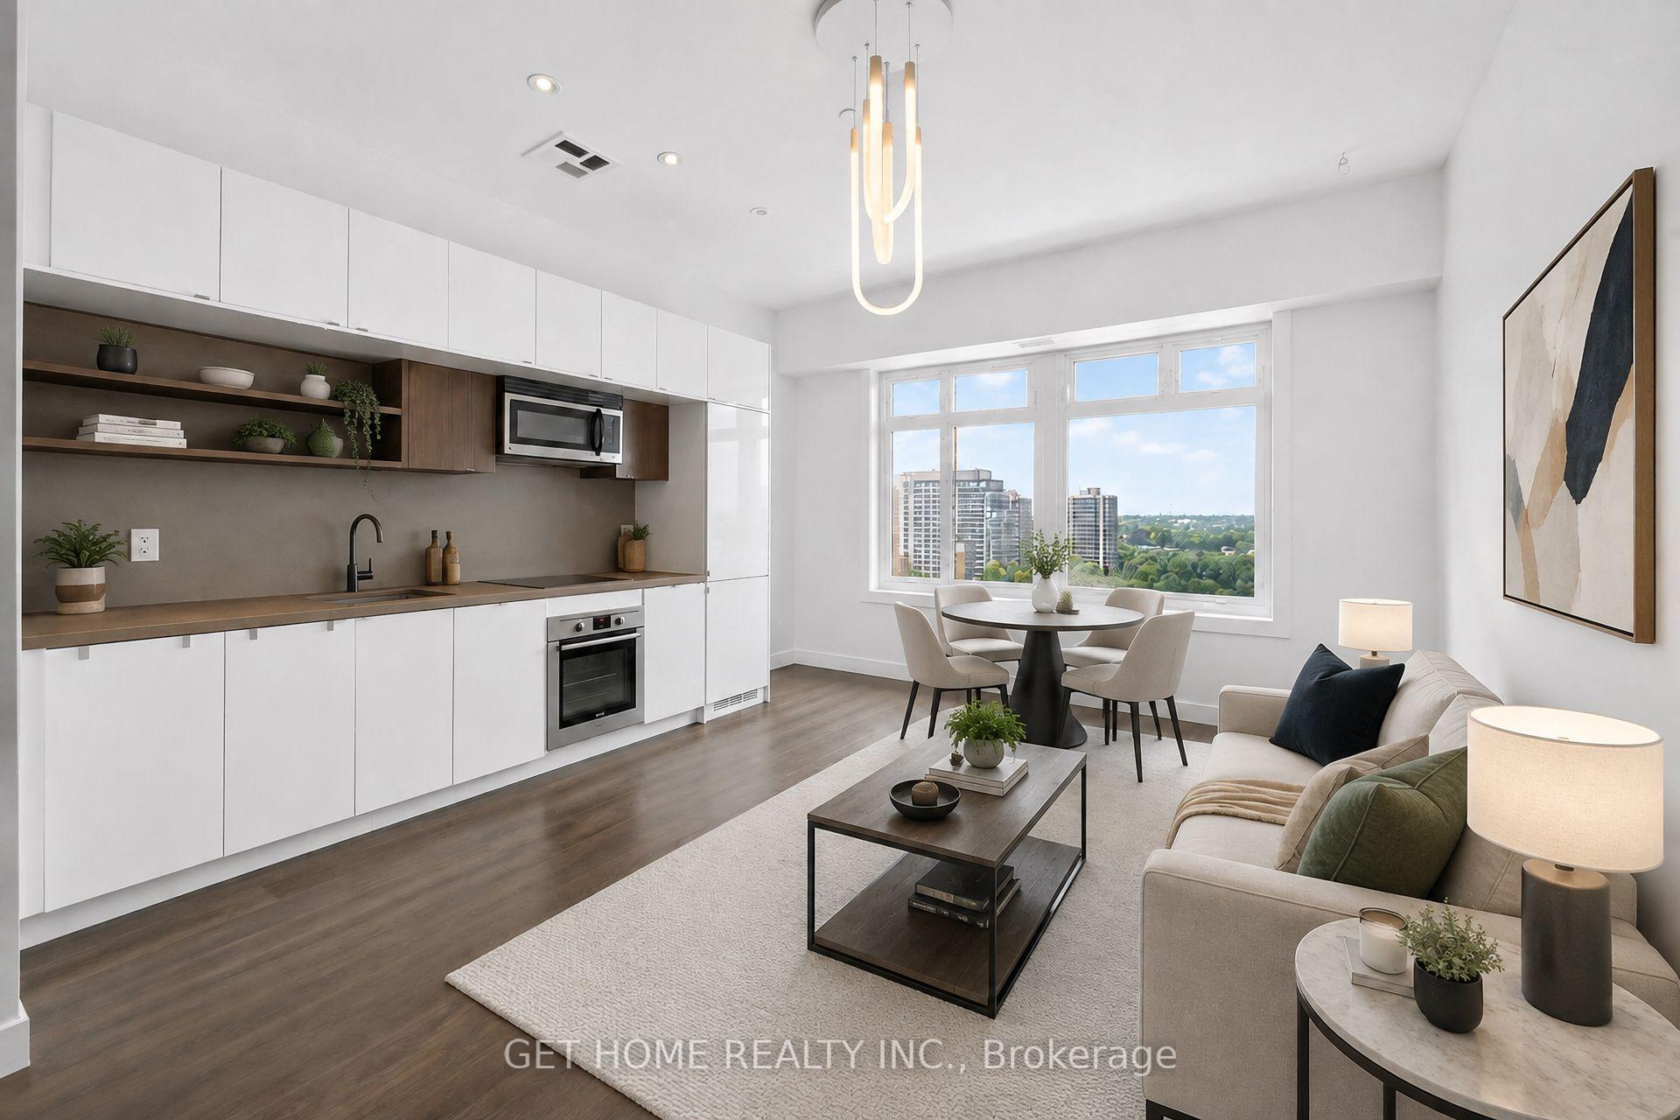
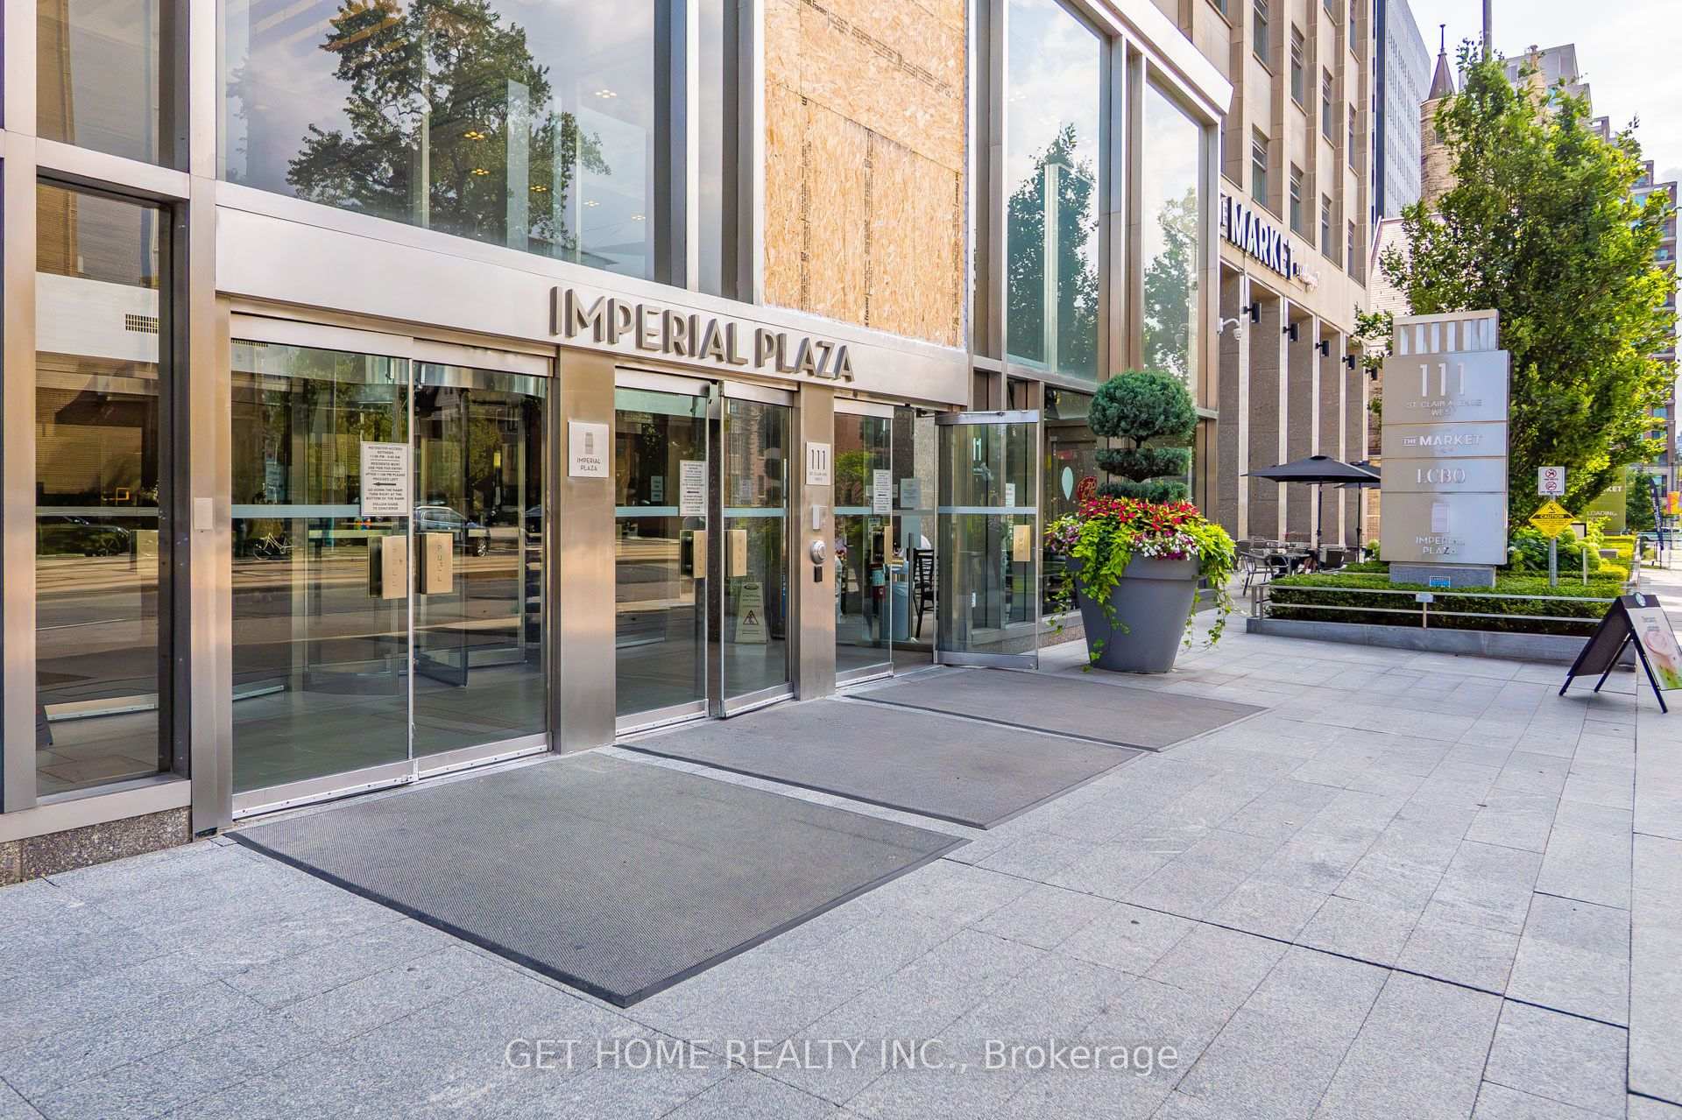
KEY FEATURES: TTC AT THE FRONT DOOR | LONGO'S & LCBO IN THE BUILDING | ICONIC IMPERIAL PLAZA | APPROX. 565 SQ. FT. | LOCKER | EXTENSIVE BUILDING AMENITIES | OPEN-CONCEPT LAYOUT | LARGE WINDOWS | WALK-IN CLOSET | ENSUITE LAUNDRYWelcome to 111 St Clair Avenue West #1203 at Imperial Plaza, offering an exceptionally convenient Midtown Toronto lifestyle with TTC directly in front of the building and Longo's and LCBO conveniently located within the building. This well-designed one-bedroom residence offers approximately 565 sq. ft. of living space together with a locker for additional storage.The suite features an open-concept living, dining and kitchen area with large windows, along with a spacious bedroom featuring sliding doors and a walk-in closet. Ensuite laundry adds further everyday convenience.Imperial Plaza offers an impressive collection of amenities including an indoor pool, fitness facilities, squash courts, golf simulator, outdoor spaces, guest suites and concierge service. The combination of transit at the front door, groceries and everyday essentials within the building, and the restaurants, cafes and shopping of Yonge-St. Clair nearby makes this an exceptionally convenient place to call home.An excellent opportunity for first-time buyers, professionals, investors or anyone looking for a well-connected Midtown Toronto residence in one of the area's most distinctive buildings. The property is virtually staged.
Ask about this home
A HOMEH agent will answer your questions about this home.
Know more about Imperial Plaza
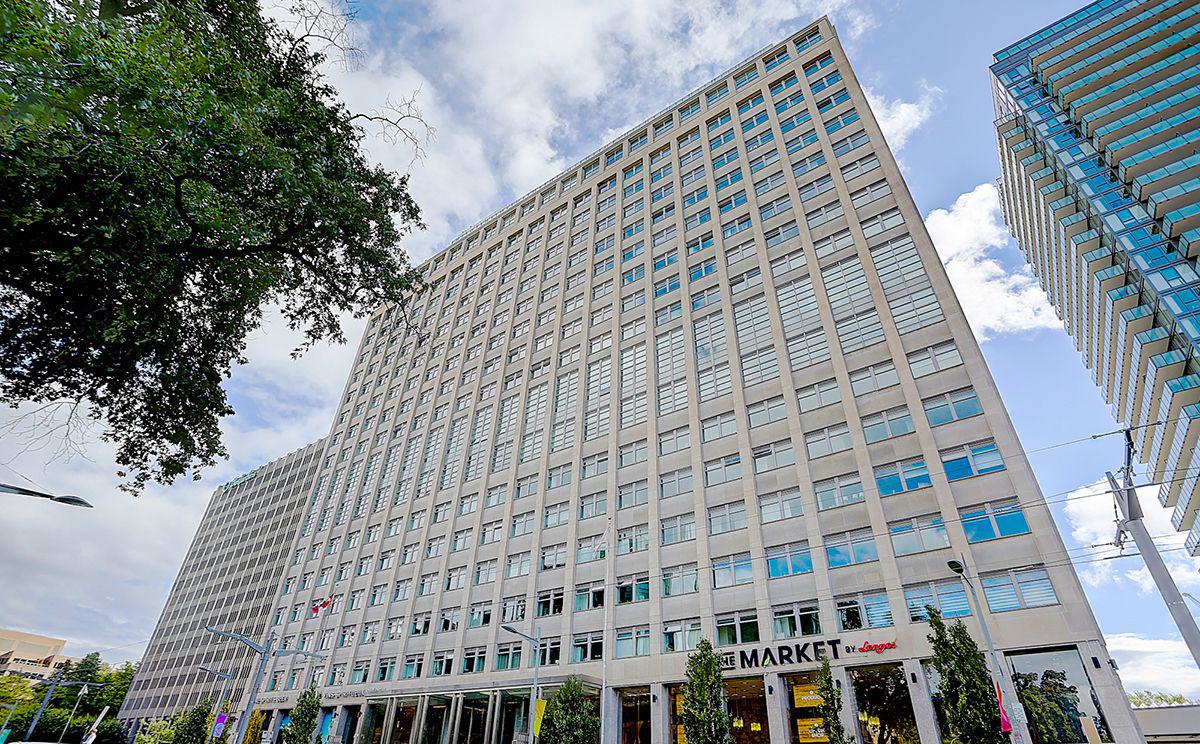
Condo building · 111 St Clair Avenue W
Imperial Plaza is a 23-storey condo with 388 suites, built in 2017 by Camrost-Felcorp. Right now 12 for sale and 2 for rent are on the market here.
- 23storeys
- 388suites
- $905/sq ft
- 2017built
No similar units for rent in Imperial Plaza right now.
Around this home
Daily convenience, out of 100, from the distances below
Schools nearby
School rating, out of 10.
Helpful calculators
Your HOMEH agent

"I would see it this week."