

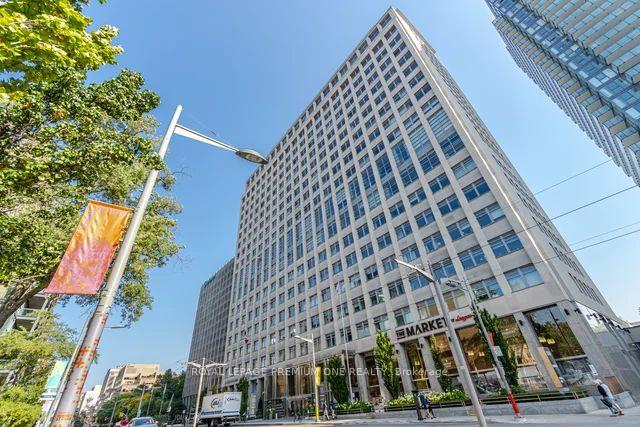
Unit 1903, 111 St Clair Avenue W
Unit 1903, 111 St Clair Avenue W
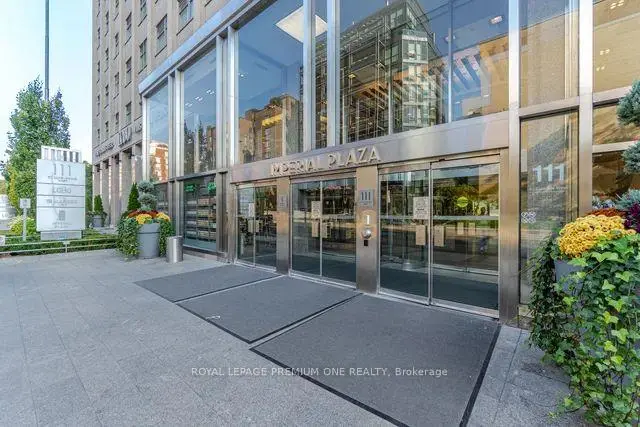
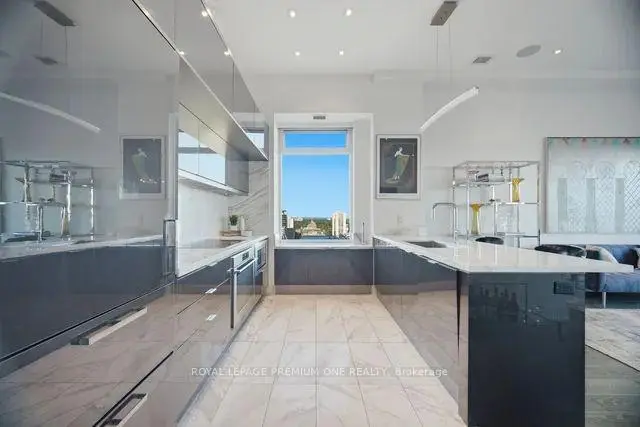
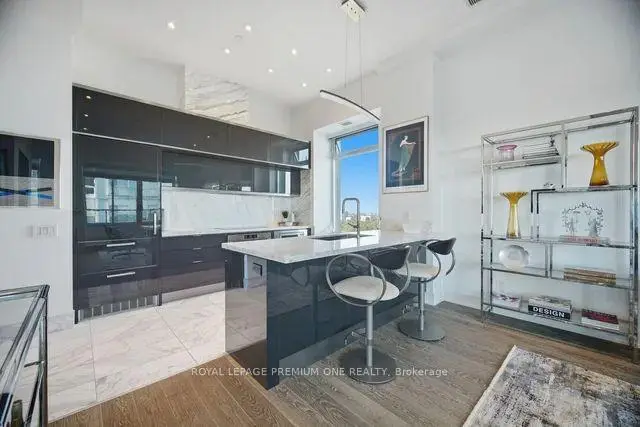
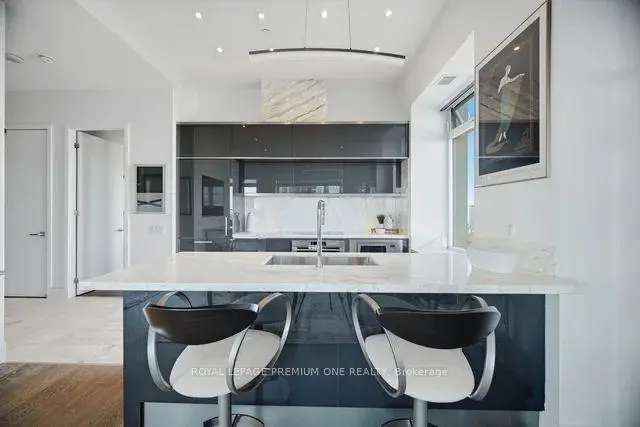 See all 48 photos
Facts and features
- ExposureSouth east
- LaundryEnsuite, closet
- LockerOwned
- BalconyOpen
- Hardwood floors
- Central air
The homeCondo Apartment, Apartment, Age 6–10 years
- TypeCondo Apartment
- StyleApartment
- Age6–10 years
- Living space1,000–1,199 sq ft
- BasementNone
- ExposureSouth East
InsideHardwood, Marble, Ensuite, laundry closet, main level, Built-in oven, carpet free, countertop range, separate hydro meter, storage area lockers
- FlooringHardwood, Marble
- LaundryEnsuite, laundry closet, main level
- FeaturesBuilt-in oven, carpet free, countertop range, separate hydro meter, storage area lockers
- SecurityConcierge/security
- Rooms above ground4
- Bedrooms1 + 1 in the basement
- Bathrooms2
- Kitchens1
OutsideConcrete, Open
- ExteriorConcrete
- BalconyOpen
Parking and locker1 Parking, Underground, Parking type Owned
- Spaces1 Parking
- GarageUnderground
- Parking typeOwned
- DrivewayPrivate
- Spot43
- LockerOwned
BuildingImperial plaza, Storeys 23, Units 388
- NameImperial plaza
- Storeys23
- Units388
- Registered2017
- Condo corporation2565
- PetsAllowed
Heating, water and powerHeat pump, other, Central air
- HeatingHeat pump, other
- CoolingCentral air
Rent and termsRent $4,500 a month, Entire property, Unfurnished
- Rent$4,500 a month
- Space for rentEntire property
- FurnishedUnfurnished
- Lease12 months
- PaidMonthly
- Rent includesBuilding insurance, common elements
- DepositRequired
- Credit checkRequired
- Employment letterRequired
- Rental applicationRequired
- ReferencesRequired
- Rental itemsNone
IncludedAll kitchen appliances- bi fridge, stove, cooktop, dishwasher. top of the line "european style" all in one washer/dryer, all electric light fixtures, all automatic blinds (including blackout blinds in bedroom), living room tv. **also available fully furnished for $5,000. per month
- IncludedAll kitchen appliances- bi fridge, stove, cooktop, dishwasher. top of the line "european style" all in one washer/dryer, all electric light fixtures, all automatic blinds (including blackout blinds in bedroom), living room tv. **also available fully furnished for $5,000. per month
NearbyLibrary, park, public transit
- Close toLibrary, park, public transit
Listing detailsC14143634, For Rent, Nov 2, 2026
- MLS® numberC14143634
- StatusFor Rent
- Listed onNov 2, 2026
- Days on market18
- UpdatedNov 3, 2026
- Possession30-59 days
- Occupied byOwner
- Listing brokerageROYAL LEPAGE PREMIUM ONE REALTY
About this home
Unit 1903, 111 St Clair Avenue W, Toronto (Yonge-St. Clair), ON M4V 1N5
Welcome to the sought-after Private Residences at Imperial Plaza, where luxury and privacy come together. Originally designed as a two-bedroom suite, the current owner has reconfigured the layout to create an exceptionally spacious one-bedroom design. The original two-bedroom configuration can easily be reinstated, offering excellent flexibility to suit your needs. The seller may also be willing to complete the conversion, subject to mutually agreed terms. This stunning 1,015 sq. ft. corner/end suite offers an elevated living experience, featuring a private elevator, private lobby, gym and terrace. Approximately $150,000 has been invested in upgrades, including power-operated Lutron blinds, automated lighting, a custom-designed kitchen with additional storage, upgraded cabinetry and countertops, premium hardwood flooring and beautifully upgraded bathrooms. The spacious primary suite features accustom built-in wardrobe and luxurious 4-piece ensuite with jacuzzi tub. Additional storage has been thoughtfully added with custom closet organizers in the front hall and laundry closets. Enjoy two walkouts from the living and dining areas to a large balcony showcasing incredible city and lake views - perfect for morning coffee or evening entertaining. The desirable corner/end-unit location provides added privacy and tranquility. **Also available fully furnished for $5,000. per month
Book a viewing
Know more about Imperial Plaza
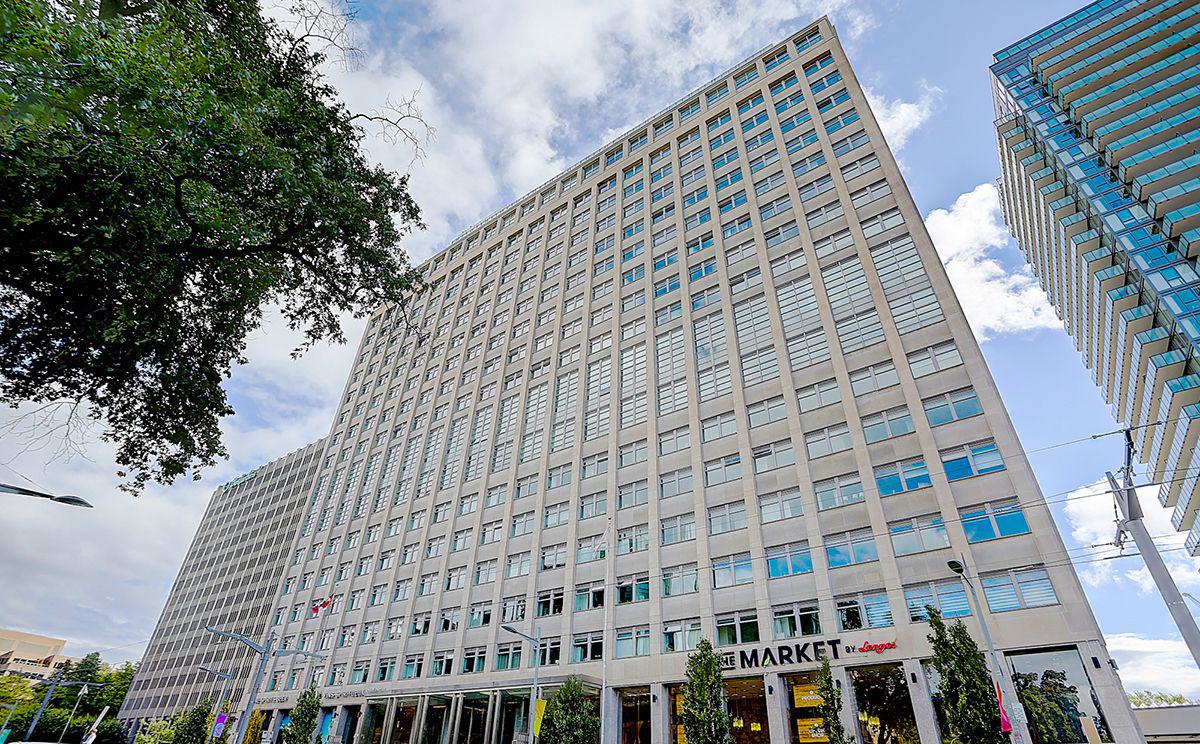
Condo building · 111 St Clair Avenue W
Imperial Plaza is a 23-storey condo with 388 suites, built in 2017 by Camrost-Felcorp. Right now 12 for sale and 2 for rent are on the market here.
- 23storeys
- 388suites
- $905/sq ft
- 2017built
No similar units for rent in Imperial Plaza right now.
Around this home
Daily convenience, out of 100, from the distances below
Schools nearby
School rating, out of 10.
Helpful calculators

Your HOMEH agent
"I would see it this week."