

Unit 920, 111 St. Clair Avenue W
Unit 920, 111 St. Clair Avenue W
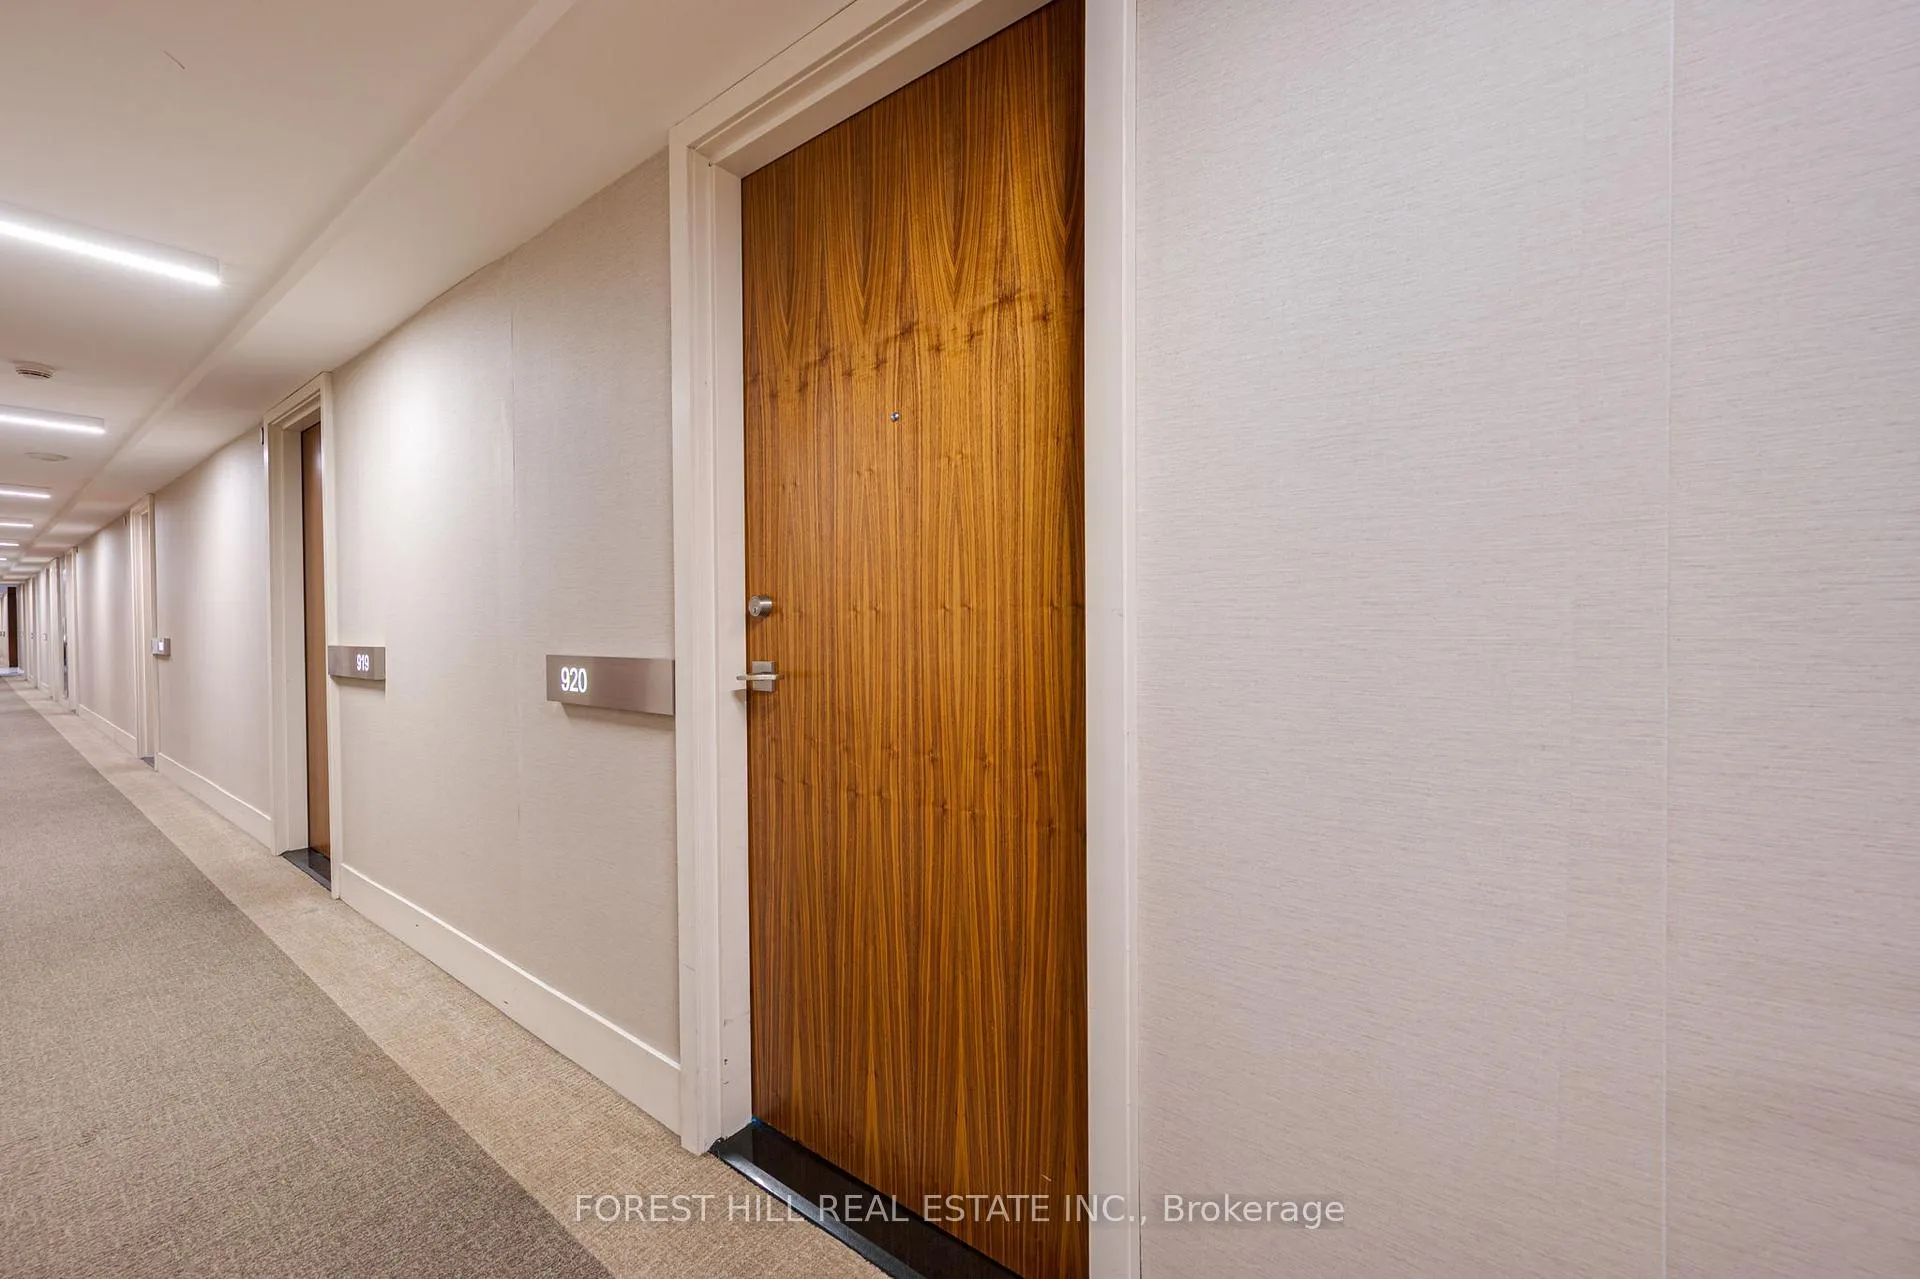 See all 33 photos
Property history
Facts and features
- ExposureSouth
- LaundryEnsuite
- LockerOwned
- BalconyNone
- Central air
- Gym
- Party room/meeting room
- Concierge
The homeCommon Element Condo, 2-storey, 1,000–1,199 sq ft
- Type: Common Element Condo
- Style: 2-storey
- Living space: 1,000–1,199 sq ft
- Basement: None
- Exposure: South
InsideWindow floor to ceiling, Vinyl, Ensuite, main level, Carpet free
- Flooring: Window floor to ceiling, Vinyl
- Laundry: Ensuite, main level
- Features: Carpet free
- Security: Smoke detector
- Rooms above ground: 3
- Rooms in the basement: 1
- Bedrooms: 1 + 1 in the basement
- Bathrooms: 2
- Kitchens: 1
OutsideBrick, Balcony None
- Exterior: Brick
- Balcony: None
Parking and locker1 Parking, Underground, Parking type Owned
- Spaces: 1 Parking
- Garage: Underground
- Parking type: Owned
- Driveway: Underground
- Spot: 25
- Locker: Owned
BuildingImperial plaza, Storeys 23, Units 388
- Name: Imperial plaza
- Storeys: 23
- Units: 388
- Registered: 2017
- Condo corporation: 2565
- Amenities: Bike storage, gym, game room, party room/meeting room, concierge, car wash
- Pets: Allowed
Heating, water and powerForced air, gas, Central air
- Heating: Forced air, gas
- Cooling: Central air
Rent and termsRent $3,500 a month, Entire property, Unfurnished
- Rent: $3,500 a month
- Space for rent: Entire property
- Furnished: Unfurnished
- Lease: 12 months
- Paid: Monthly
- Rent includes: Common elements, parking
- Deposit: Required
- Credit check: Required
- Employment letter: Required
- Rental application: Required
- References: Required
IncludedLaundry, appliances, Furniture, television
- Included: Laundry, appliances
- Not included: Furniture, television
NearbyPark, public transit, ravine, school
- Close to: Park, public transit, ravine, school
Listing detailsC12179361, Rented, May 28, 2025
- MLS® number: C12179361
- Status: Rented
- Listed on: May 28, 2025
- Days on market: 3
- Updated: May 31, 2025
- Possession: 2025-07-15 / Flexible
- Occupied by: Owner
- Listing brokerage: FOREST HILL REAL ESTATE INC.
About this home
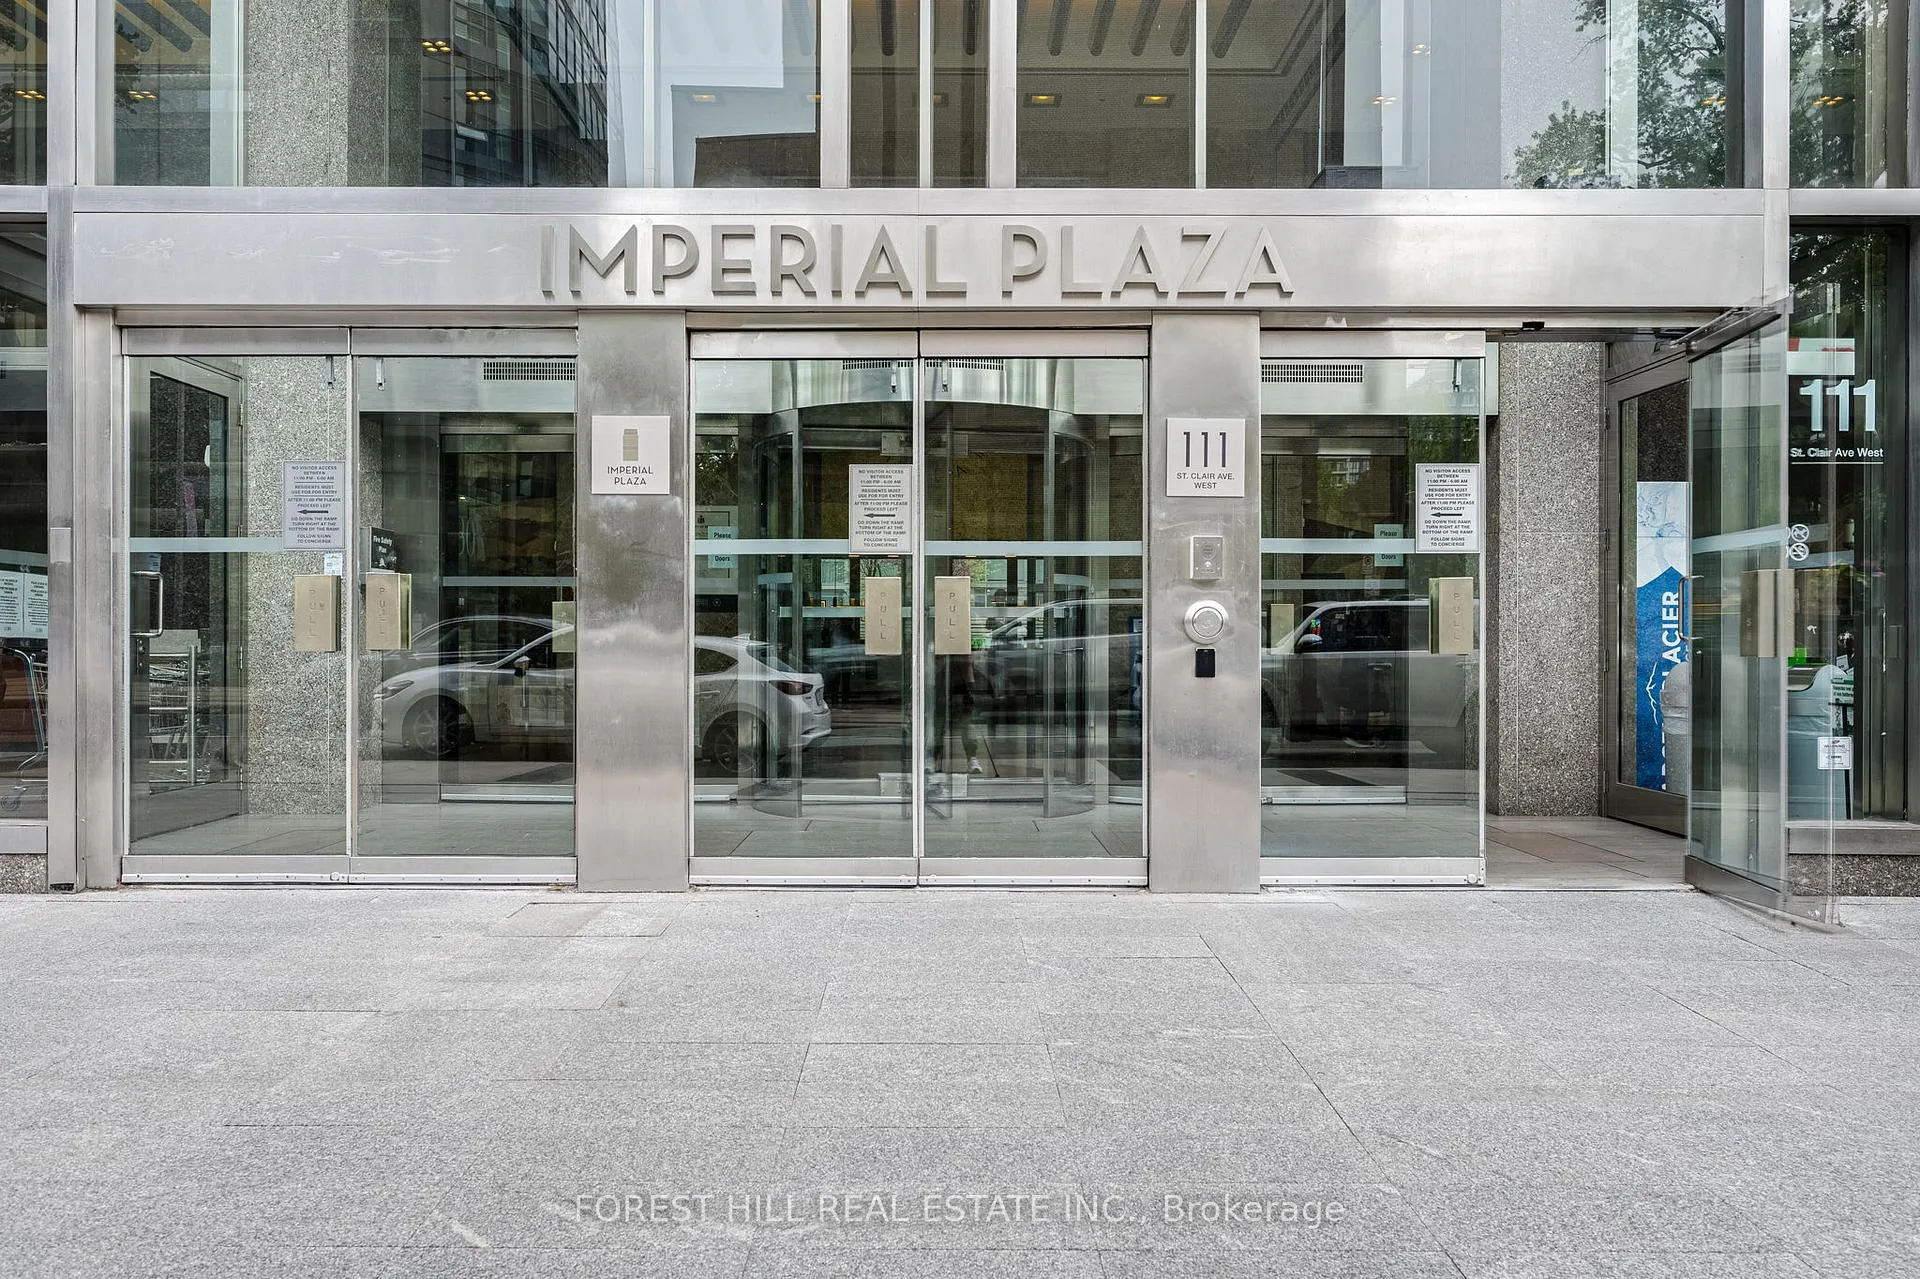
Unit 920, 111 St. Clair Avenue W, Toronto (Yonge-St. Clair), ON M4V 1N5
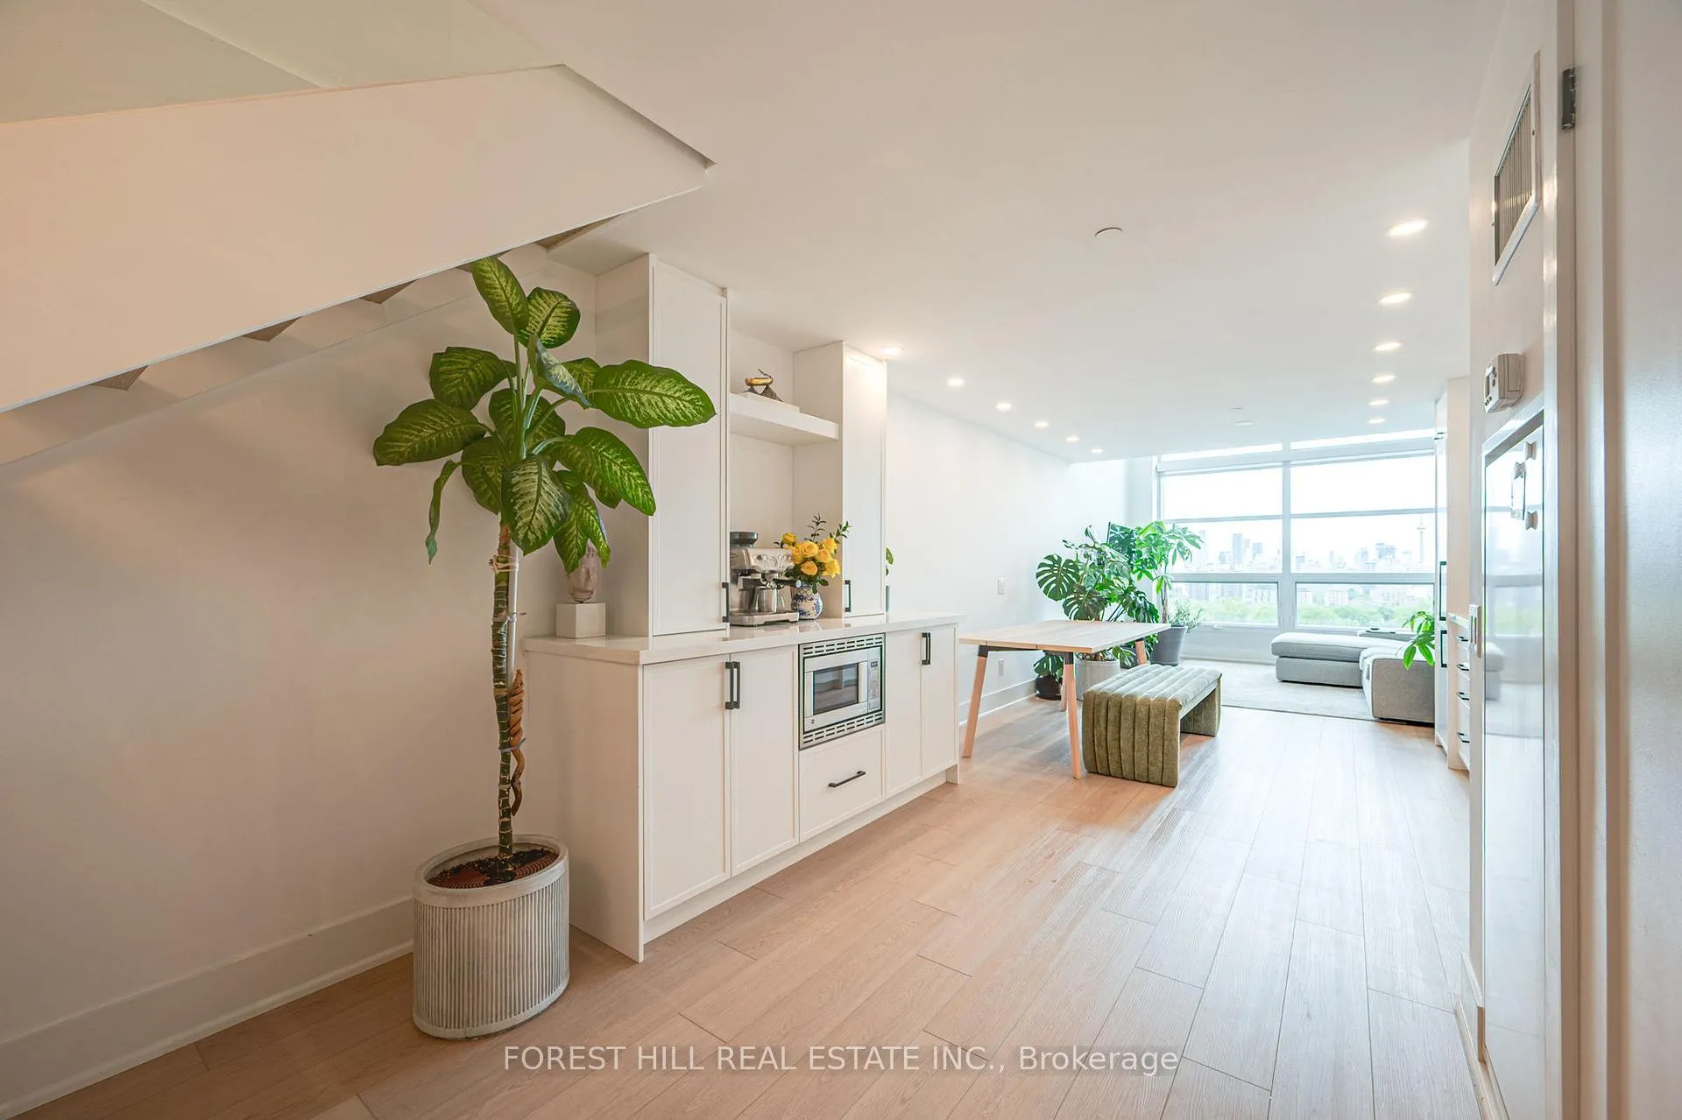
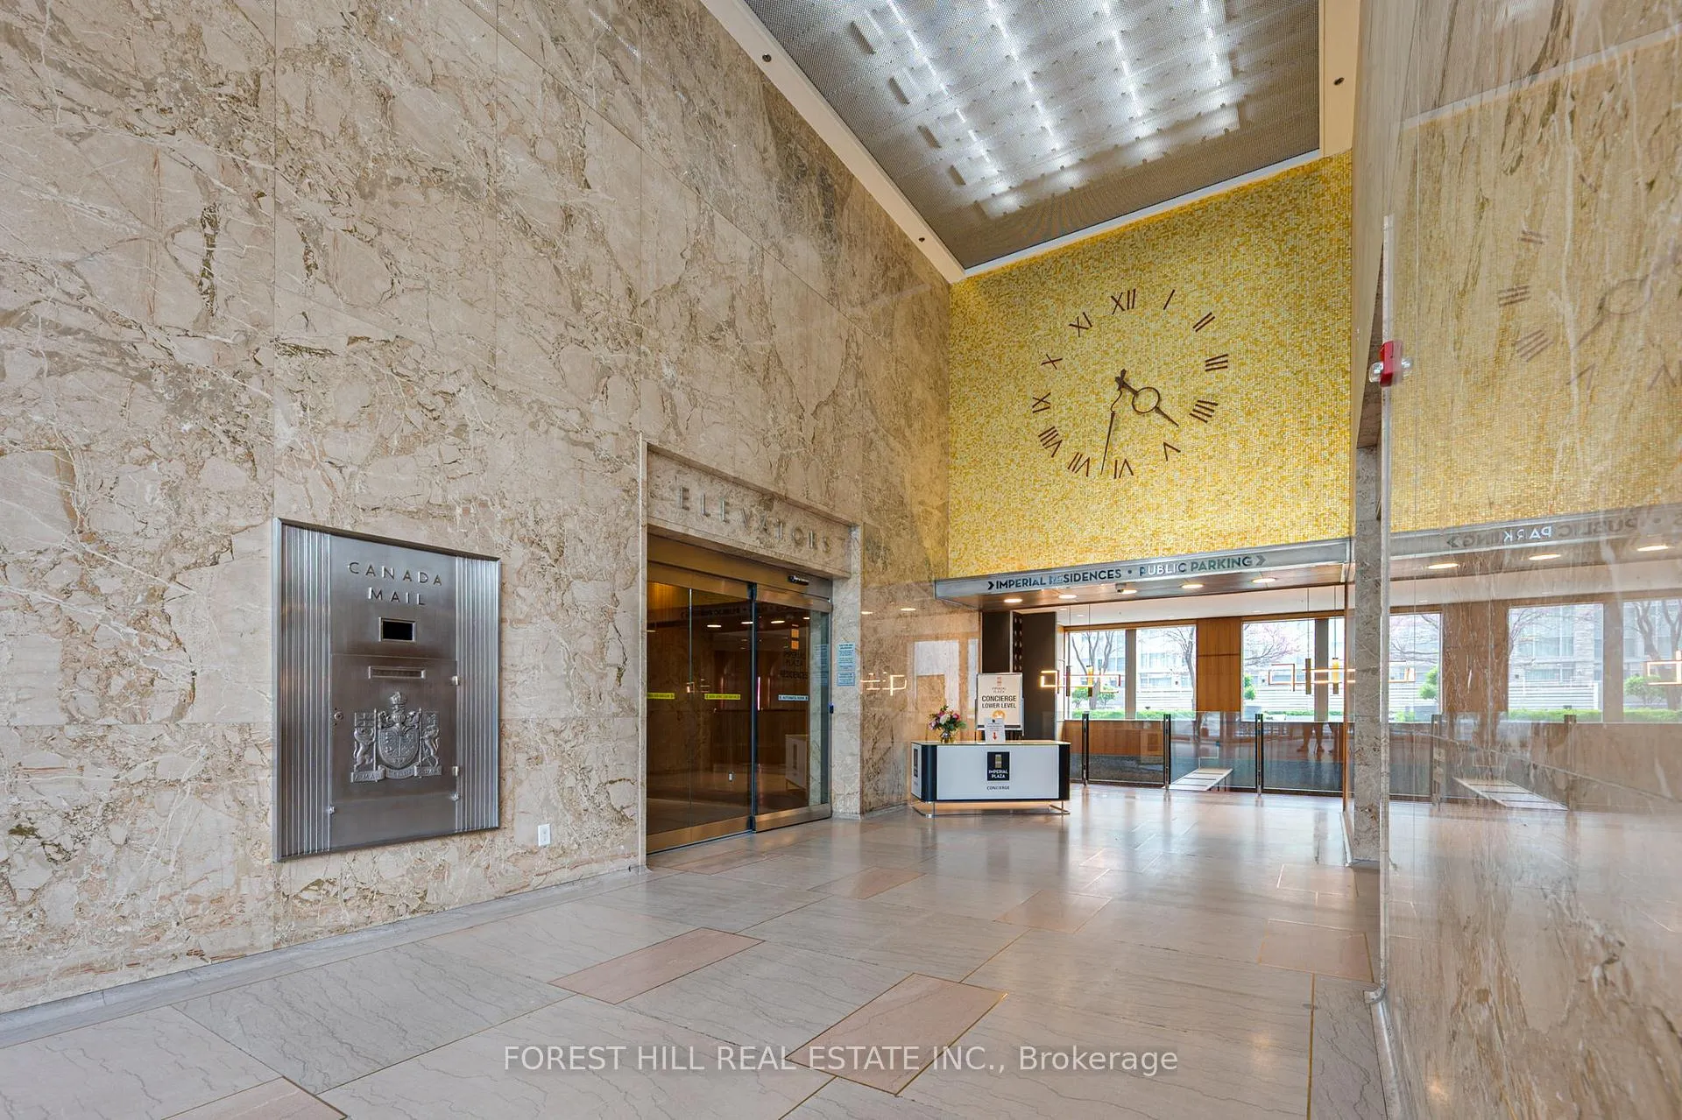
Newly Renovated, Rare 2-Storey Loft Available For Lease in the historic Imperial Plaza. Avenue& St. Clair. Welcome home to #920-111 St. Clair Ave W. Breathtaking unobstructed south-facing views of downtown skyline. Boasting an open concept layout with spacious bedroom, 2 bathrooms, and large beautiful floor to ceilings windows that fill the space with natural light. The main floor features a sleek custom kitchen with built-in appliances and a stylish coffee bar perfect for relaxing, entertaining or for quiet mornings at home. Upstairs, your bedroom overlooks the view & living area. The spa-inspired bath includes a large glass shower, deep soaker tub, and other elegant finishes. Enjoy smart automation throughout, like Lutron lighting for custom ambiance, Hunter Douglas blinds for effortless control and privacy, plus a spacious walk-in closet that offers ample storage. Impeccably situated; walking distance to prestigious Yorkville, upscale dining, boutique shopping, charming cafes, beautiful David A. Balfour Park which provides tons of green space and walking trails for outdoor enthusiasts. Plus, steps away to bike paths, TTC & subway. Direct elevator access to The Market by Longo's and LCBO. Just a 5-minute walk to St. Clair subway station. Includes 1 parking space, with 2 optional lockers. Owner-occupied since day one, the space has been meticulously maintained. Incredible building amenities include an Indoor Pool, Steam Room, Hot Tub, Theatre, Golf Simulator, Gym, Party Room & Recording Studio& More. A Must See!
Ask about this home
A HOMEH agent will answer your questions about this home.
Know more about Imperial Plaza
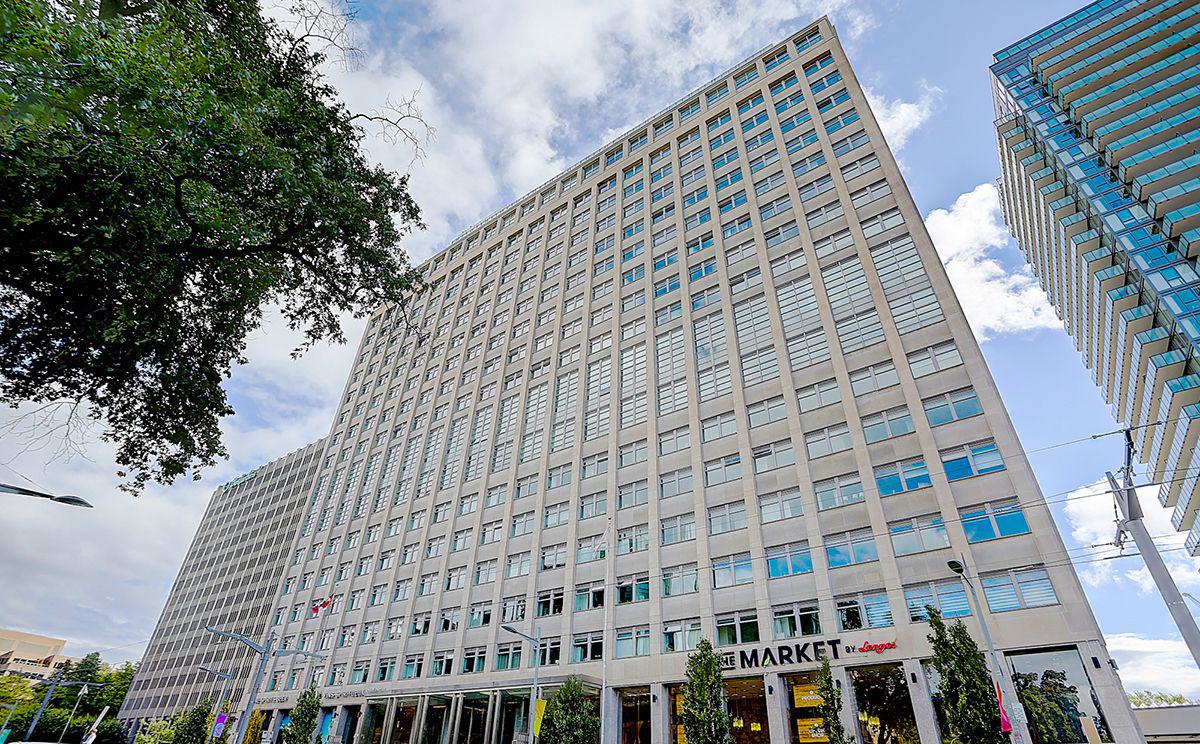
Condo building · 111 St Clair Avenue W
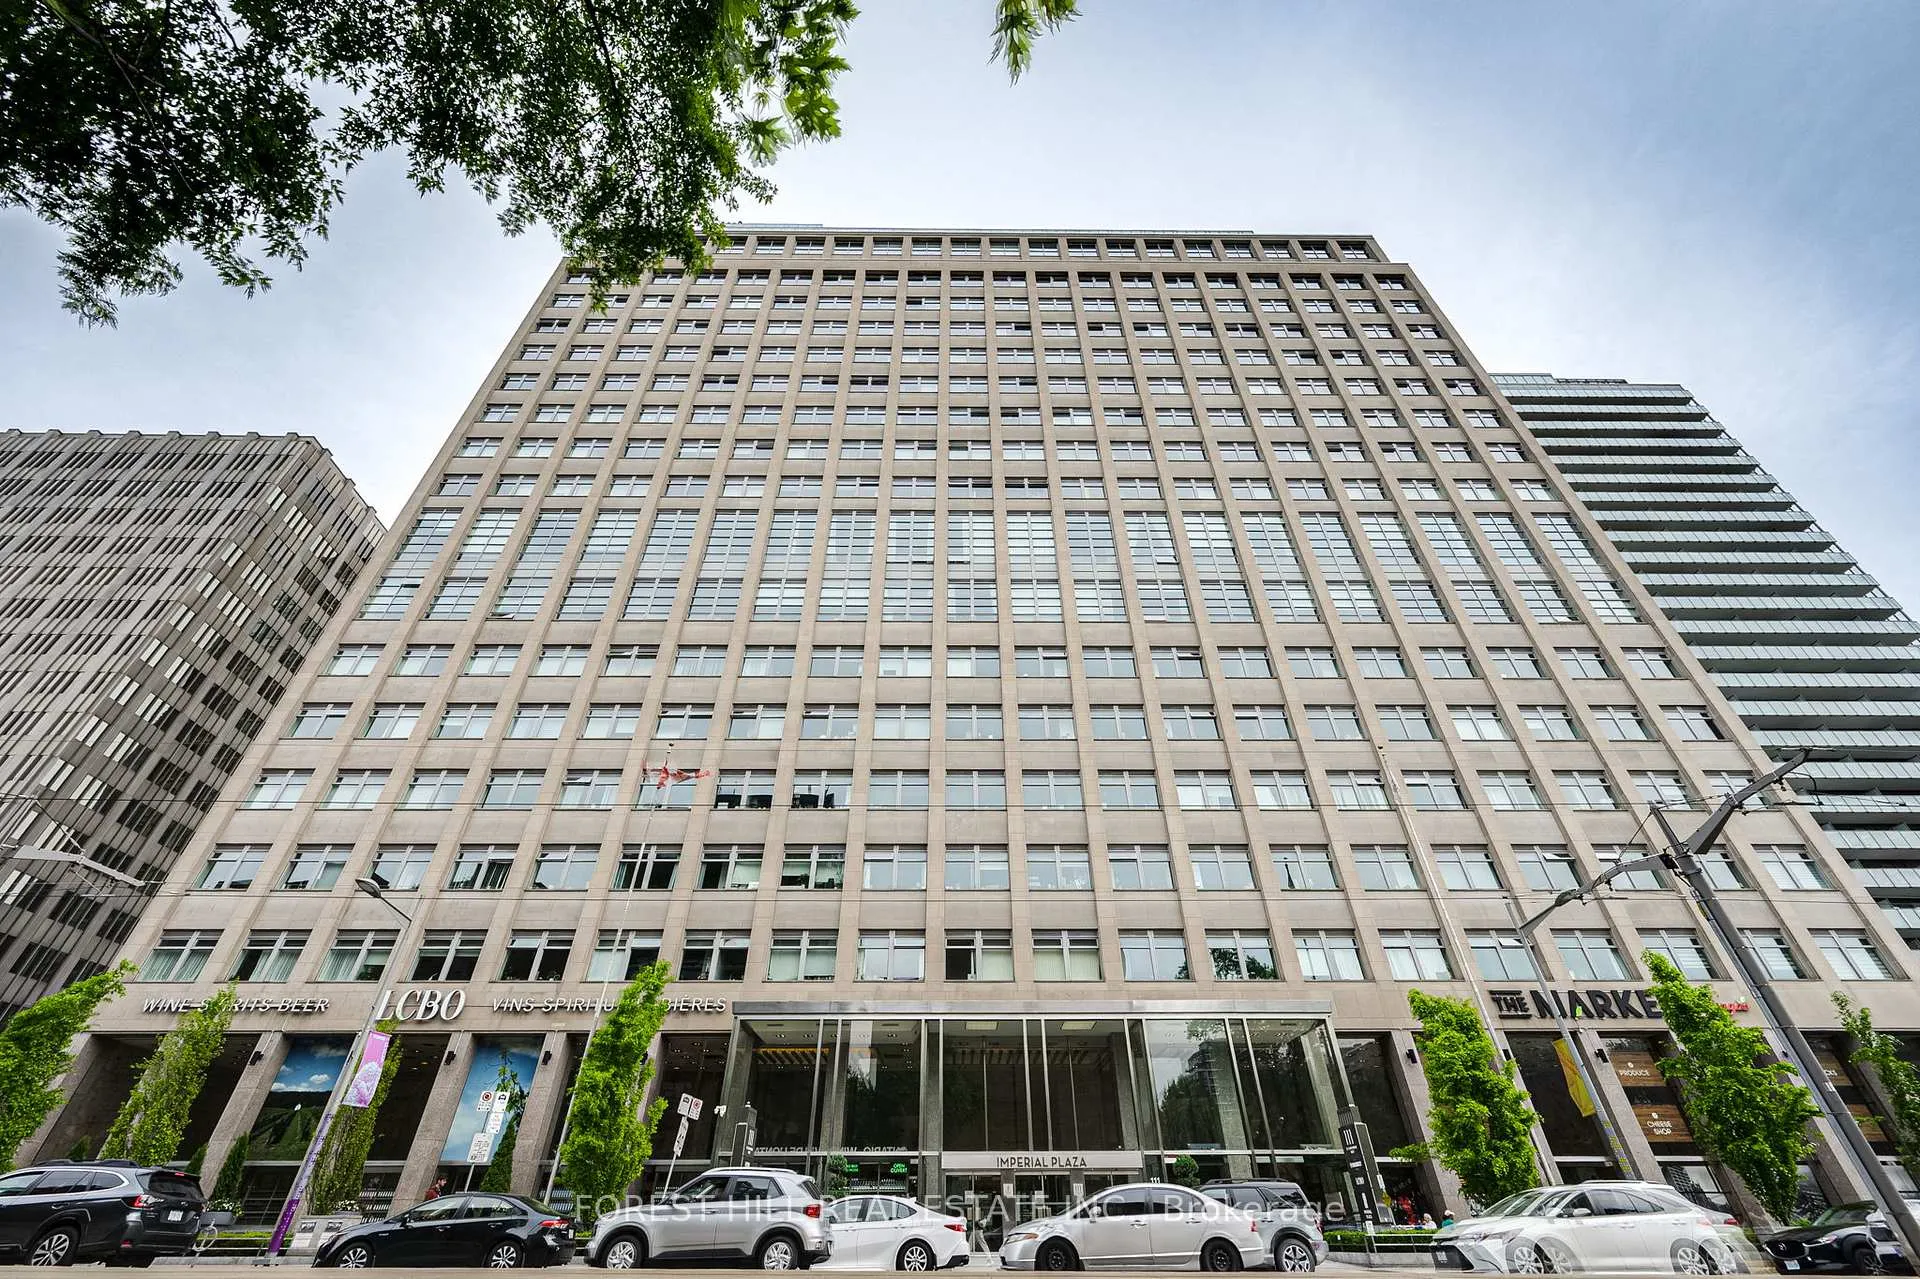
Imperial Plaza is a 23-storey condo with 388 suites, built in 2017 by Camrost-Felcorp. Right now 12 for sale and 2 for rent are on the market here.
- 23storeys
- 388suites
- $905/sq ft
- 2017built
No similar units for rent in Imperial Plaza right now.
Around this home
Daily convenience, out of 100, from the distances below
Schools nearby
School rating, out of 10.
Helpful calculators
Your HOMEH agent

"I would see it this week."