

111 Sunnyside Avenue
Semi-Detached Rented
1/8111 Sunnyside Avenue
Semi-Detached Rented
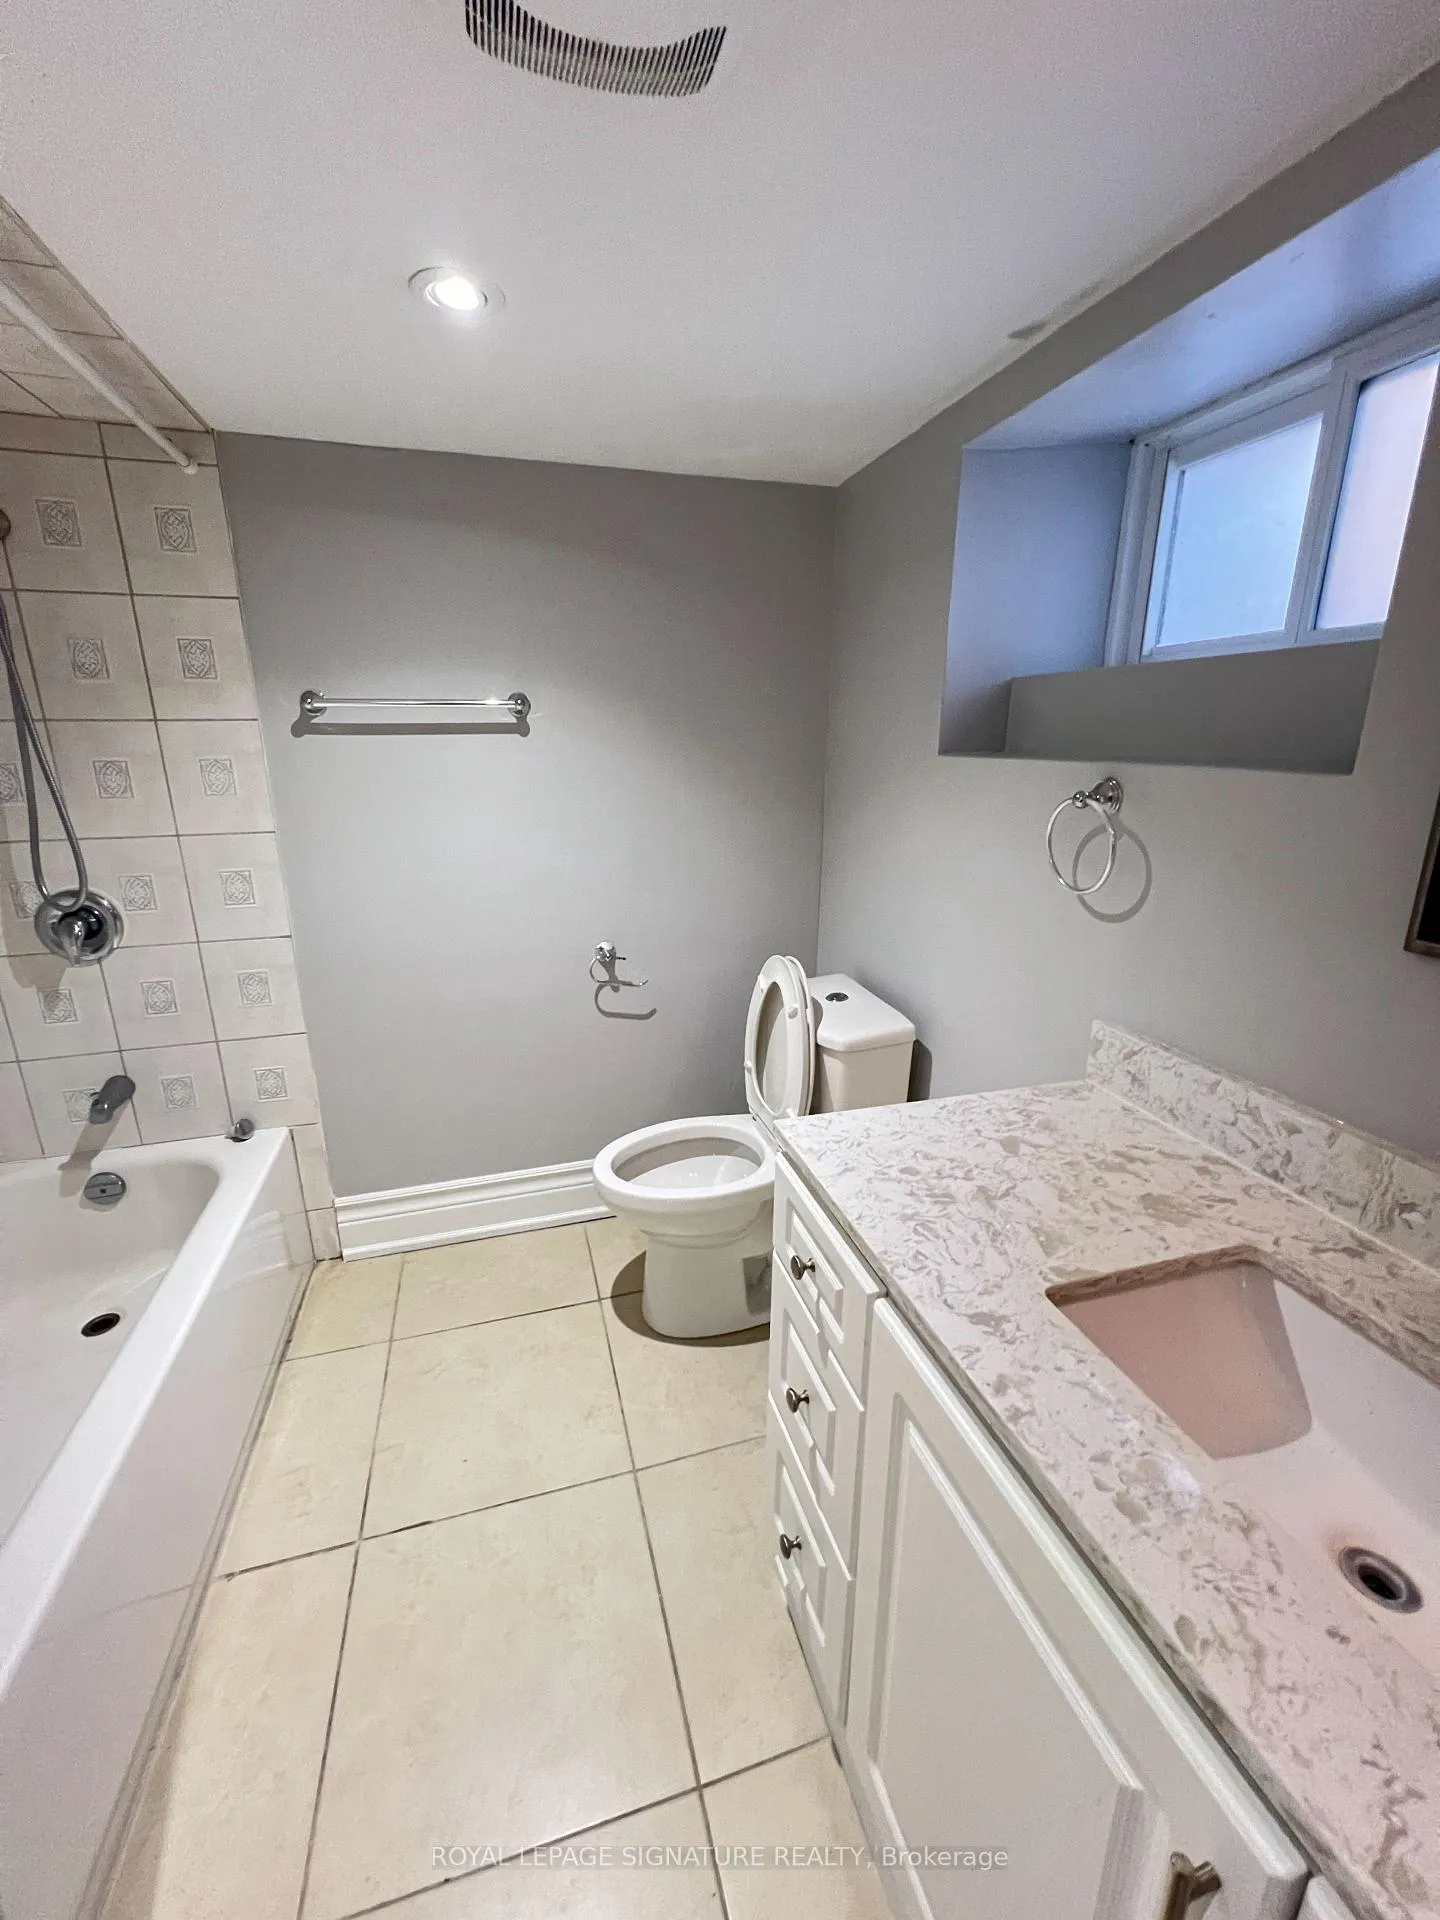 See all 8 photos
1 Bedroom
1 Bathroom
0 Garage
1.5K–2K sq.ft
Basement
— Unit
Property history
Facts and features
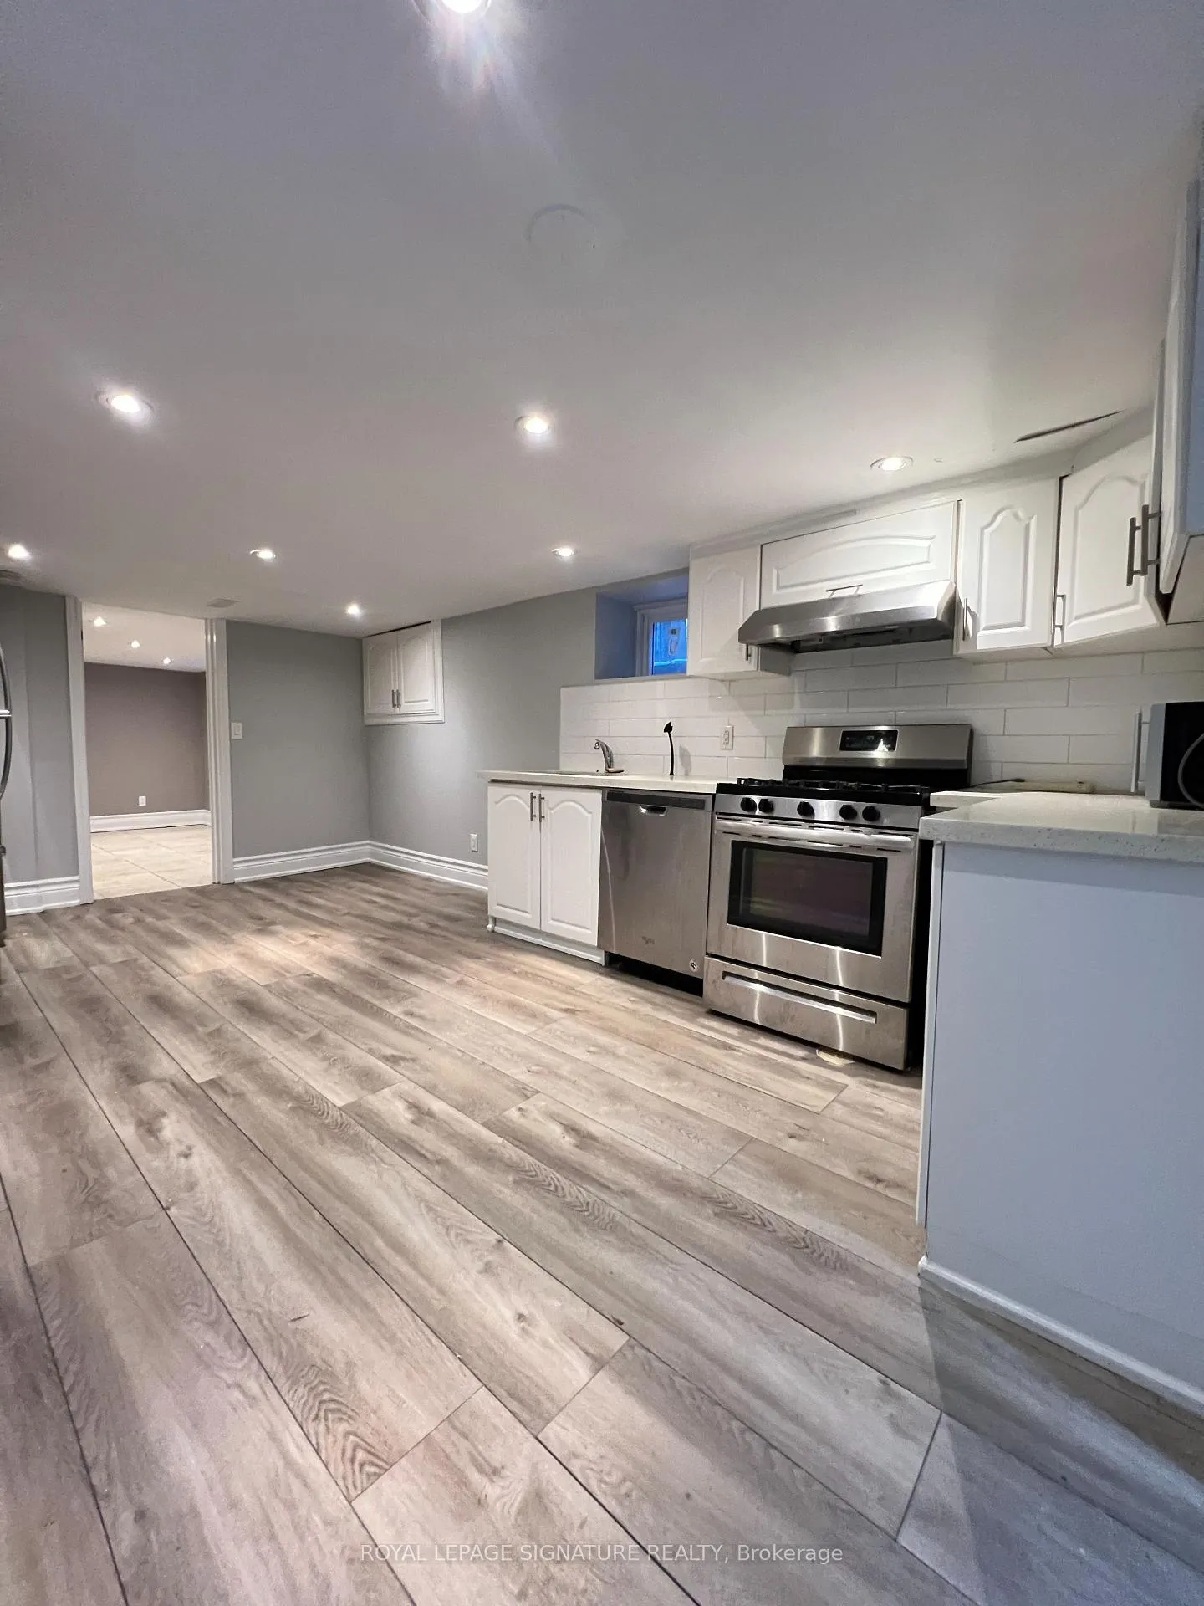
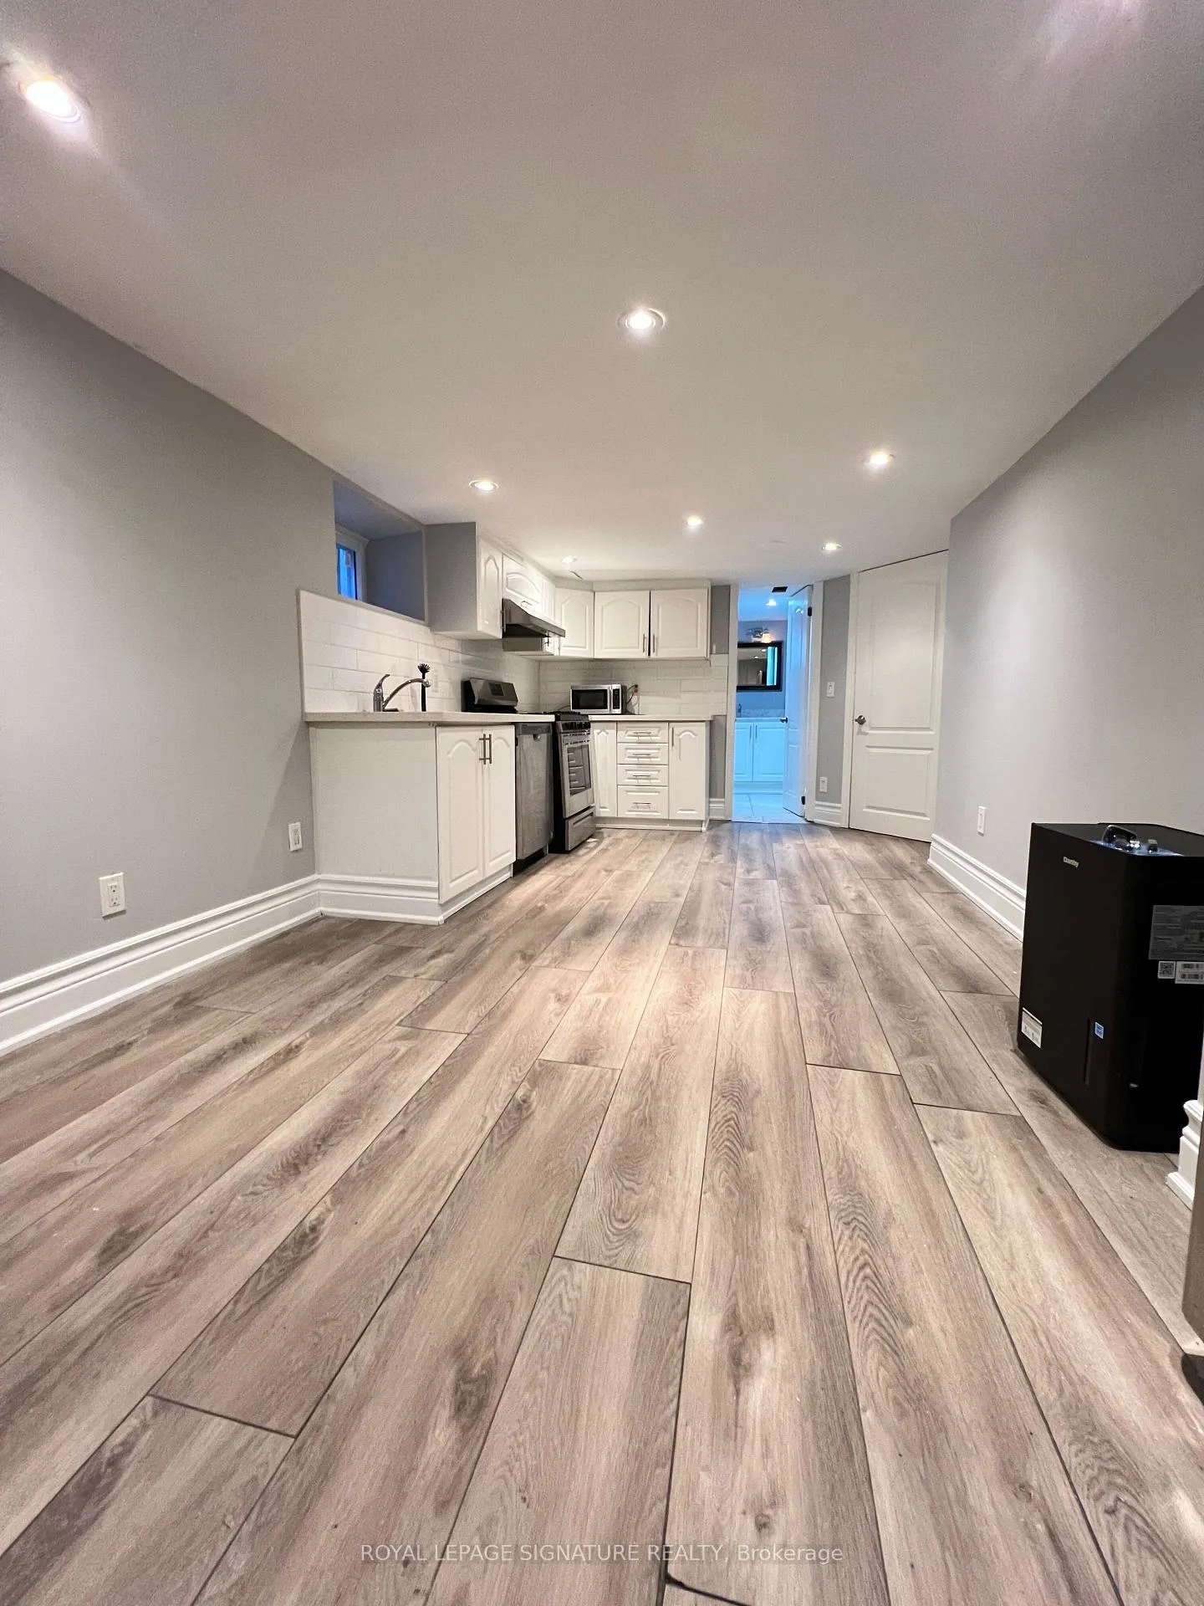
- BasementApartment
- Lease term12 months
- FurnishedUnfurnished
- LaundryIn-suite
What stands out
- Separate entrance
- Central air
The homeSemi-Detached, 2 1/2 storey, 1,500–2,000 sq ft
- Type: Semi-Detached
- Style: 2 1/2 storey
- Living space: 1,500–2,000 sq ft
- Basement: Apartment, separate entrance
InsideIn-suite laundry, Carpet free, storage, Rooms above ground 3
- Laundry: In-suite laundry
- Features: Carpet free, storage
- Rooms above ground: 3
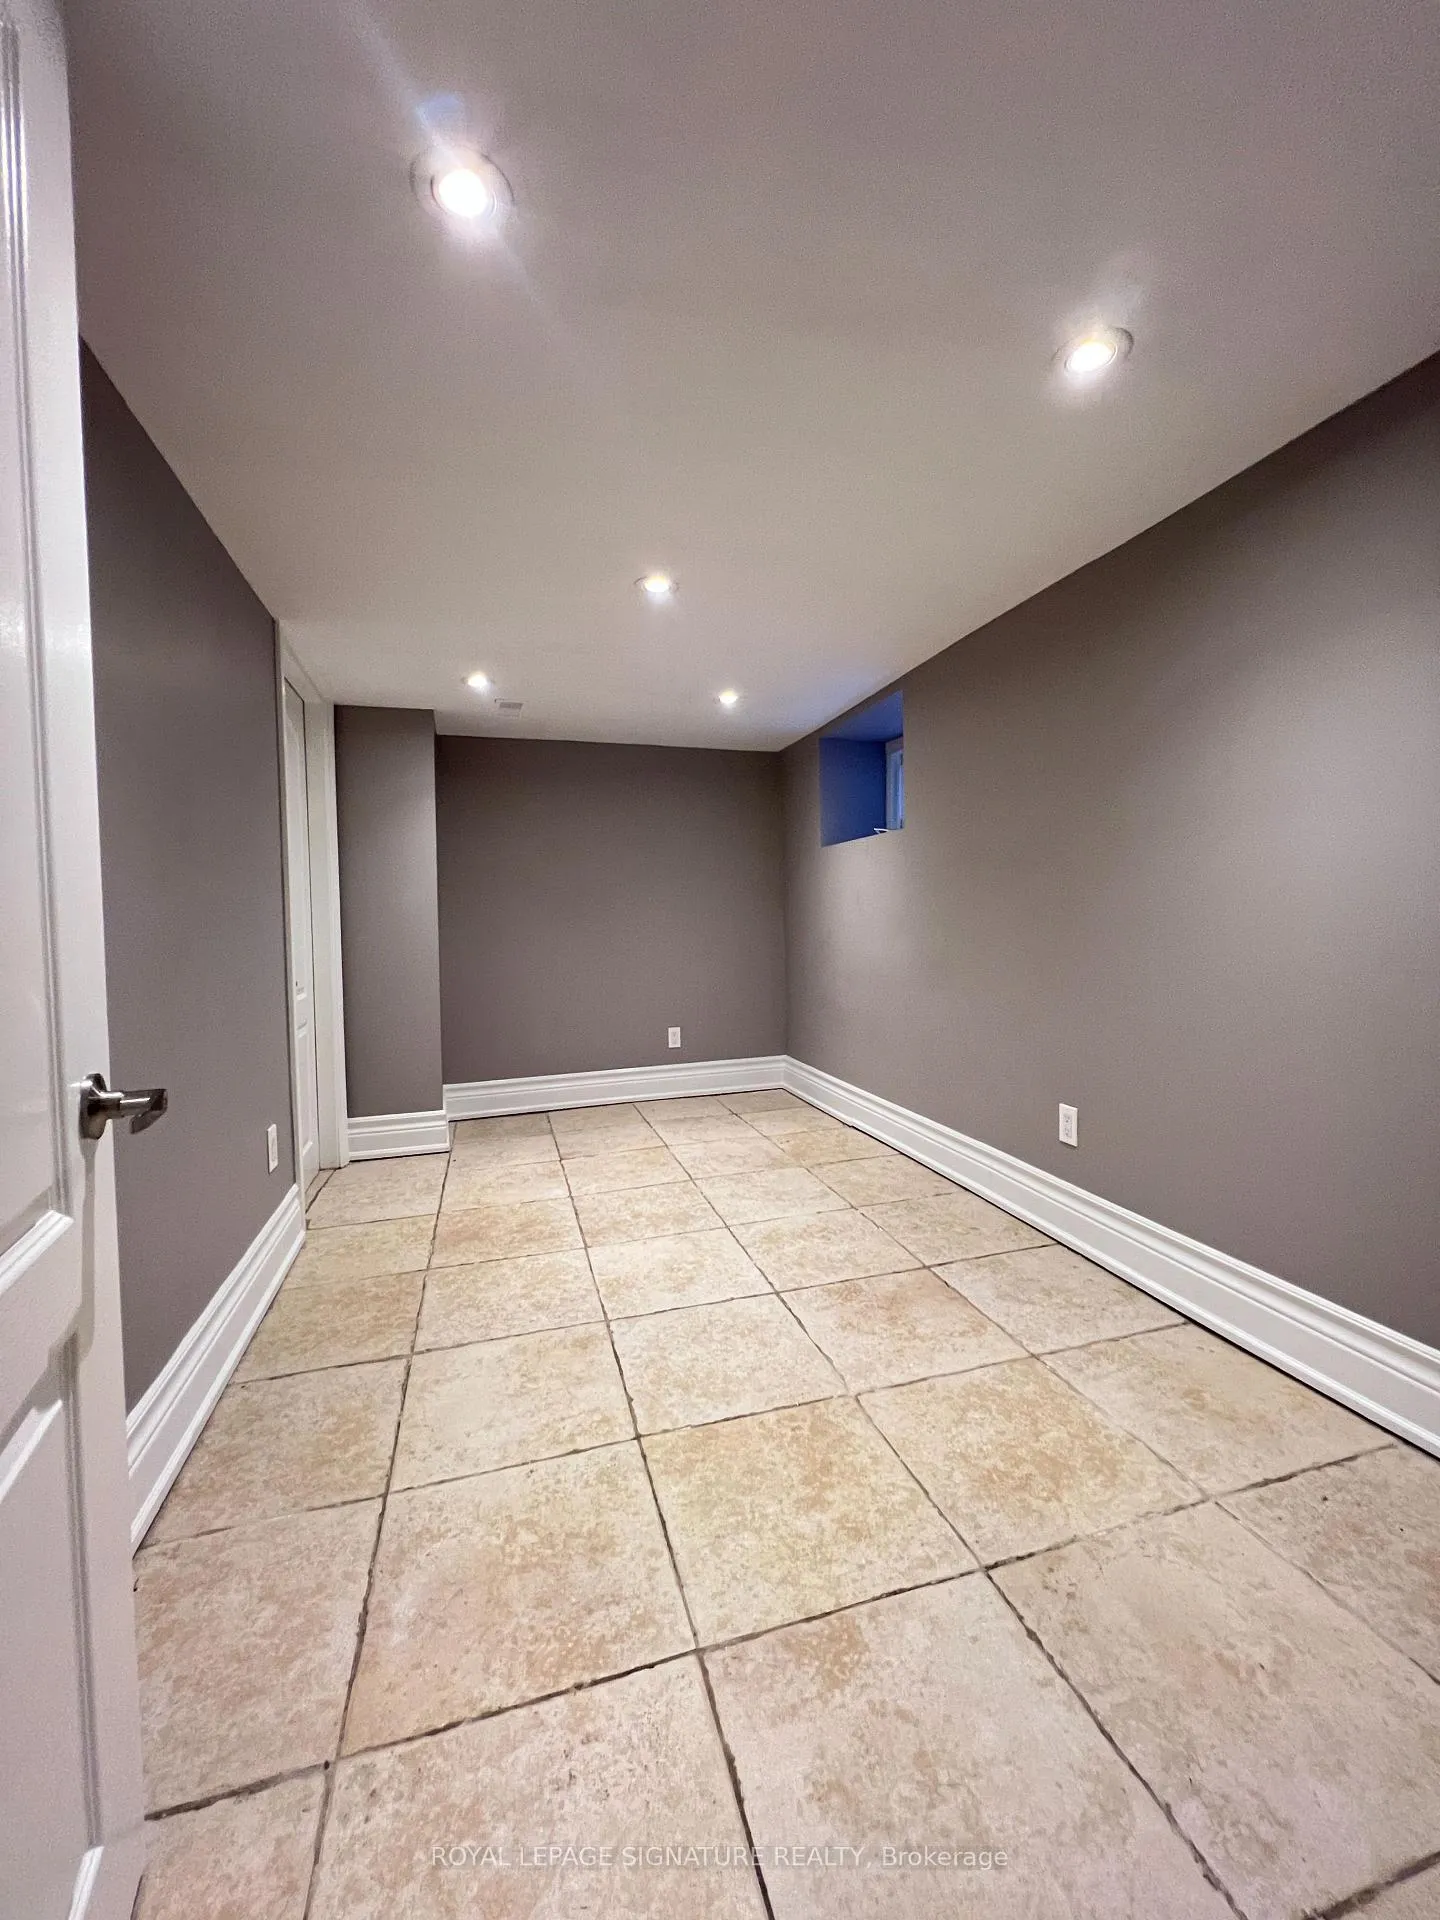
- Bedrooms: 1
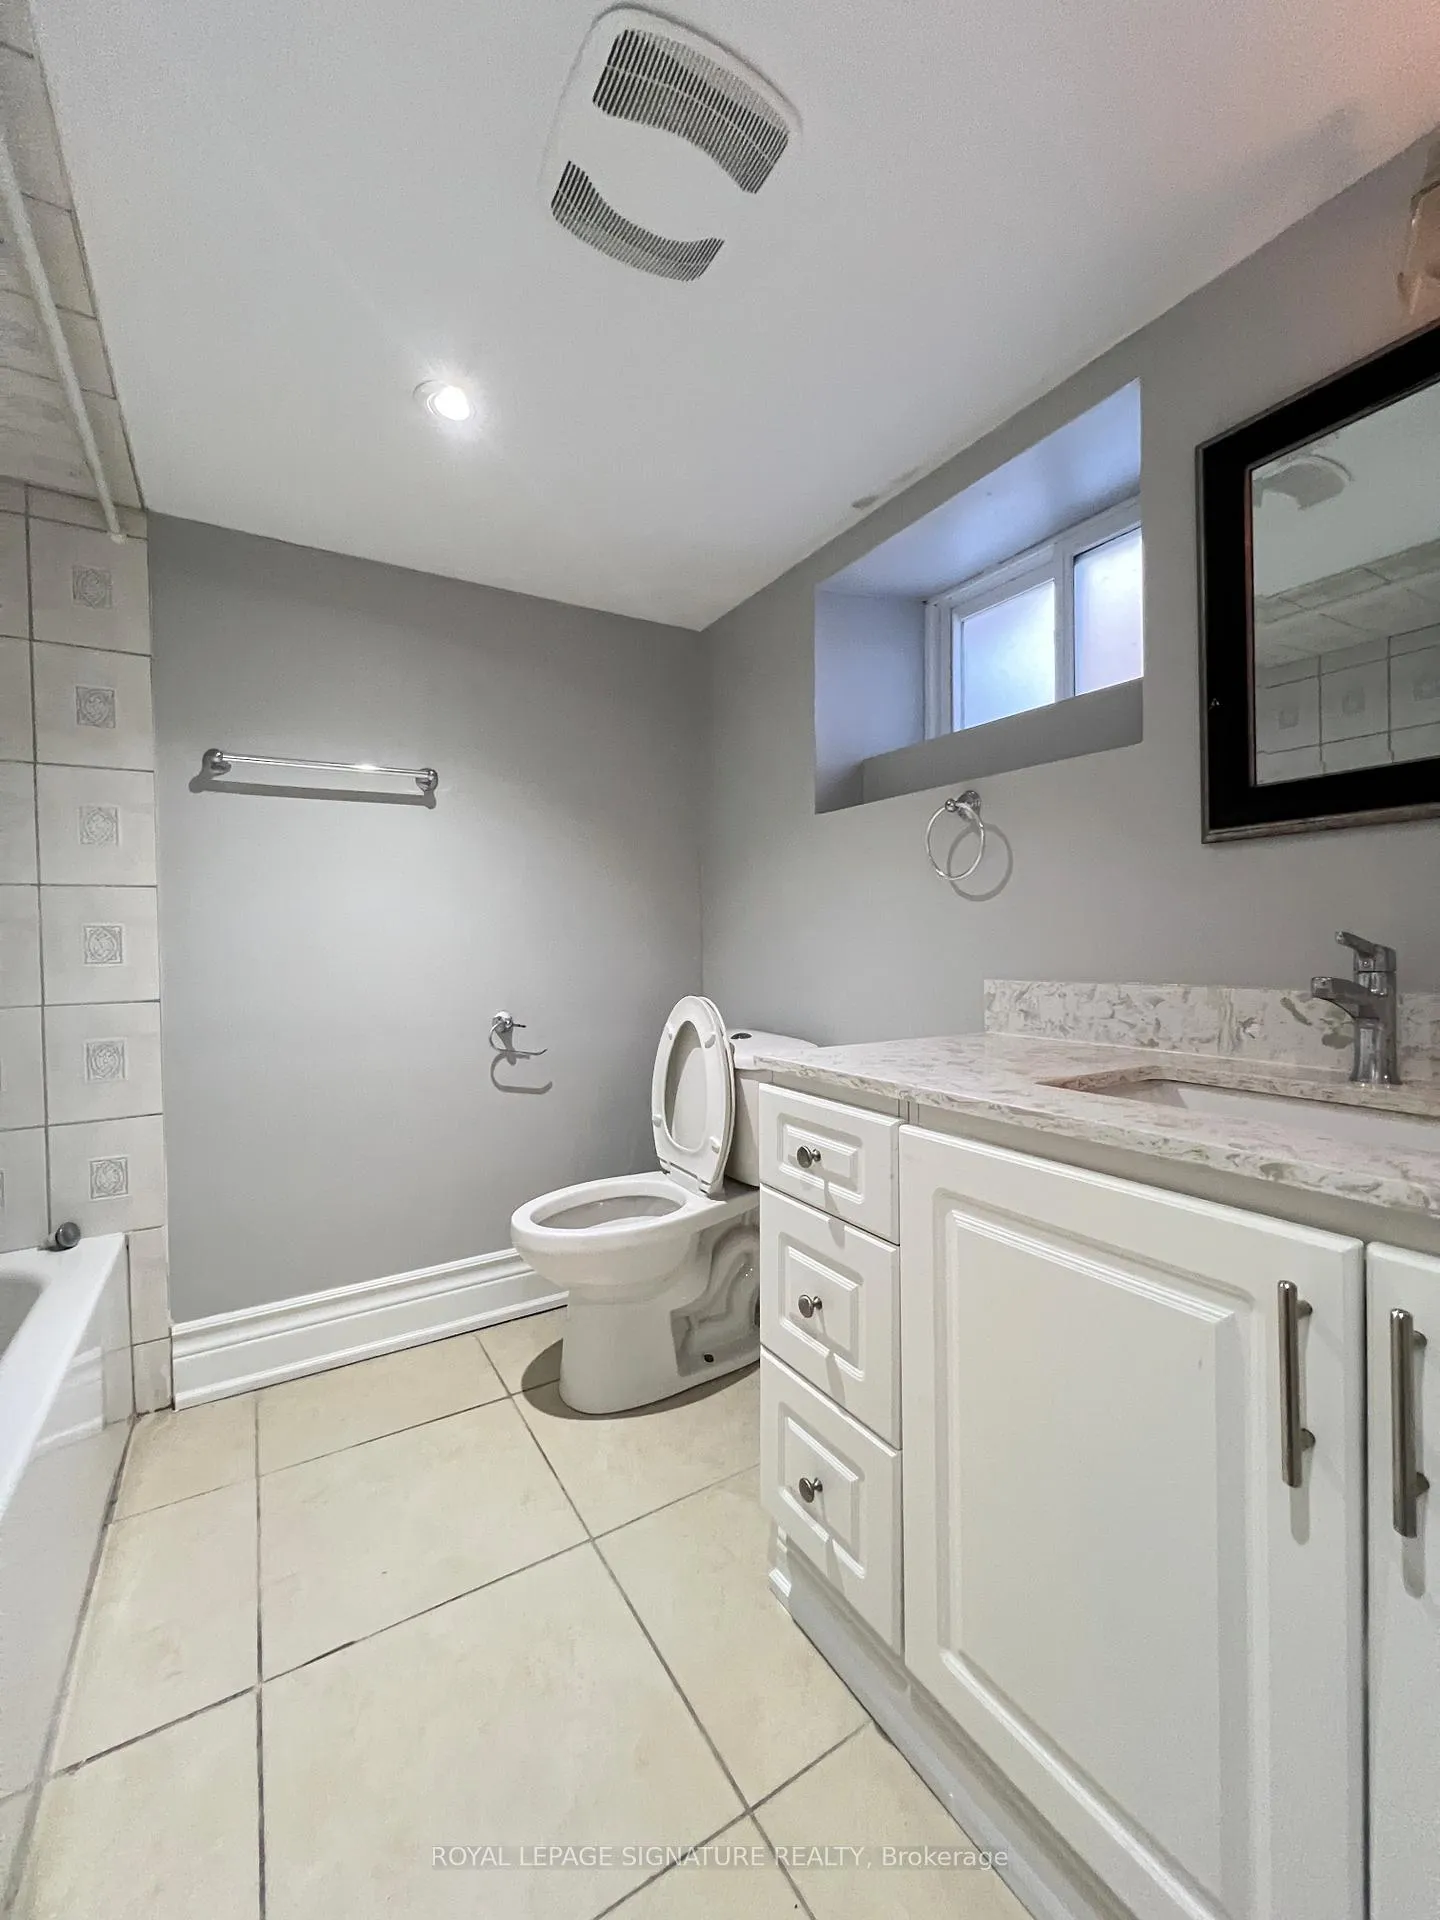
- Bathrooms: 1
- Kitchens: 1
Outside and lotBrick, Shingles, Unknown
- Exterior: Brick
- Roof: Shingles
- Foundation: Unknown
ParkingStreet only
- Driveway: Street only
Heating, water and powerForced air, gas, Central air, Municipal water
- Heating: Forced air, gas
- Cooling: Central air
- Water: Municipal water
- Sewer: Municipal sewer
Rent and termsRent $1,400 a month, Basement, Unfurnished
- Rent: $1,400 a month
- Space for rent: Basement
- Furnished: Unfurnished
- Lease: 12 months
- Rent includes: Common elements
- Rental items: Tenant to pay 30% utilities
Listing detailsW12636970, Rented, Dec 16, 2025
- MLS® number: W12636970
- Status: Rented
- Listed on: Dec 16, 2025
- Days on market: 20
- Updated: Jan 5, 2026
- Possession: 2026-01-01 / Immediate
- Occupied by: Vacant
- Listing brokerage: ROYAL LEPAGE SIGNATURE REALTY
About this home
111 Sunnyside Avenue, Toronto (High Park-Swansea), ON M6R 2P1
Carpet FreeStorage
Newly renovated lower-level unit located between Roncesvalles and High Park. Features a spacious open-concept layout and access to a private outdoor space. Walking distance to shops, restaurants, and the waterfront. TTC and highway access nearby. Street permit parking available. Book your showing today.
Read more
Ask about this home
A HOMEH agent will answer your questions about this home.
Ask a question
Around this home
Roncesvalles & Queen
Errands
Transit
Parks
Schools
Daily convenience, out of 100, from the distances below
ParkGrafton Avenue Park · 12 within 1 km5 min walk319 m
GroceryOctober Convenience3 min walk184 m
SchoolSt Joseph's Health Centre1 min walk90 m
Train stationMarion Street3 min walk167 m
PharmacyGuardian4 min walk265 m
Cafés & foodThe Whole Plate · 15 within 1 km3 min walk177 m
Gym & rec centreFortides Pilates5 min walk312 m
LibraryToronto Public Library - High Park7 min walk436 m
HospitalSt. Joseph's Health Centre2 min walk108 m
WalkDriveStraight-line distance, open map data
Grocery0.2 km
Park0.3 km
Coffee0.2 km
Dining0.2 km
Gym0.3 km
Hospital0.1 km
Marion Street0.2 km
Schools nearby
School rating, out of 10.
St Joseph's Health Centreelementary · Public · 0.1 km
—
Garden Avenue Junior Public Schoolelementary · Public · 0.2 km
7.5/10Good
Fern Avenue Junior and Senior Public Schoolelementary · Public · 0.5 km
6.8/10Good
Contact agent
Helpful calculators
Rent vs buy
Affordability
Mortgage
Down payment
Stress test
CMHC insurance
Your HOMEH agent

NimaHOMEH agent · Toronto
"I would see it this week."
Ask Nima