

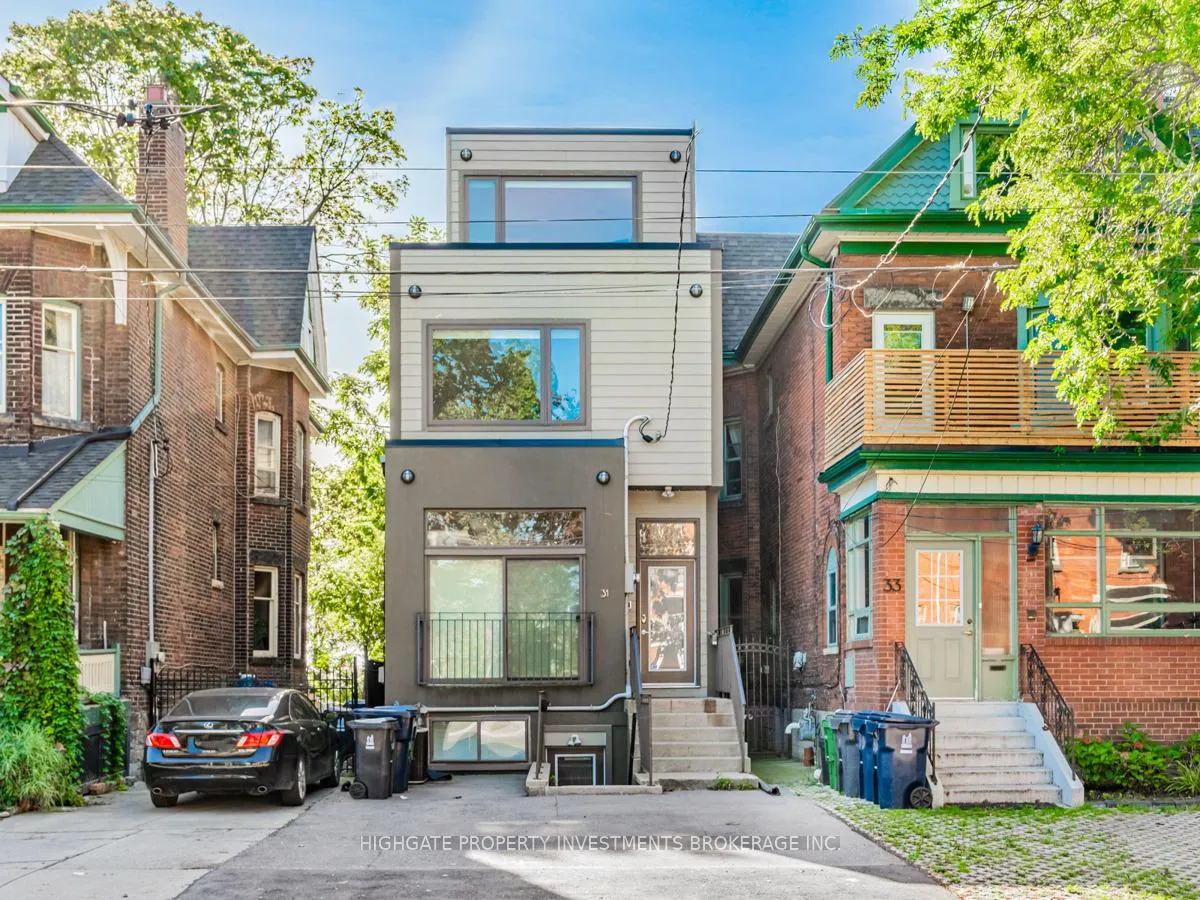
Bsmt, 31 Springhurst Avenue
Detached Terminated
1/9Bsmt, 31 Springhurst Avenue
Detached Terminated
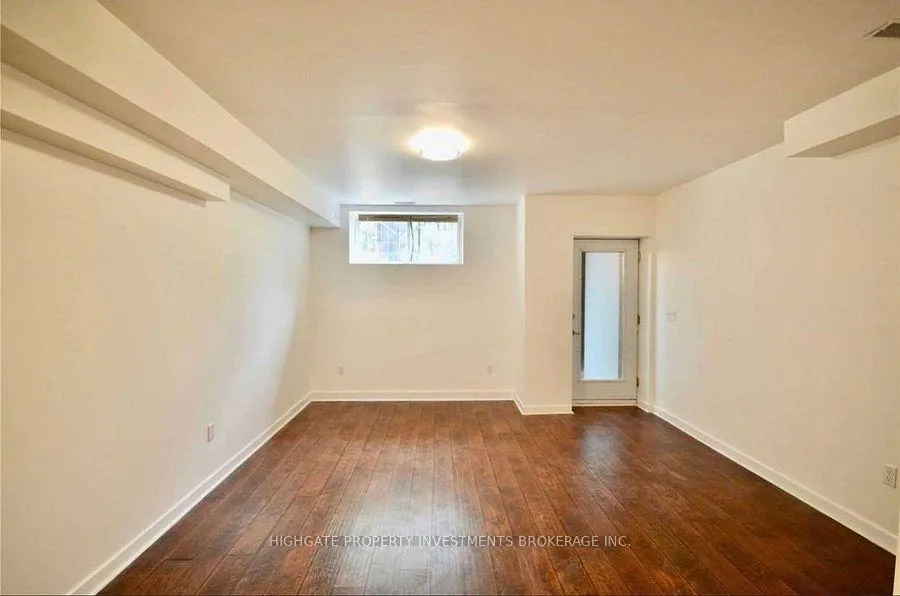 See all 9 photos
0 Bedrooms
1 Bathroom
0 Garage
700–1.1K sq.ft
Basement
— Unit
Property history
- $1,400TerminatedList: 2025-12-08|End: 2026-03-29|111 daysW12609422
Facts and features
- BasementFinished
- Lease term12 months
- FurnishedUnfurnished
- Age of home6–15 years
What stands out
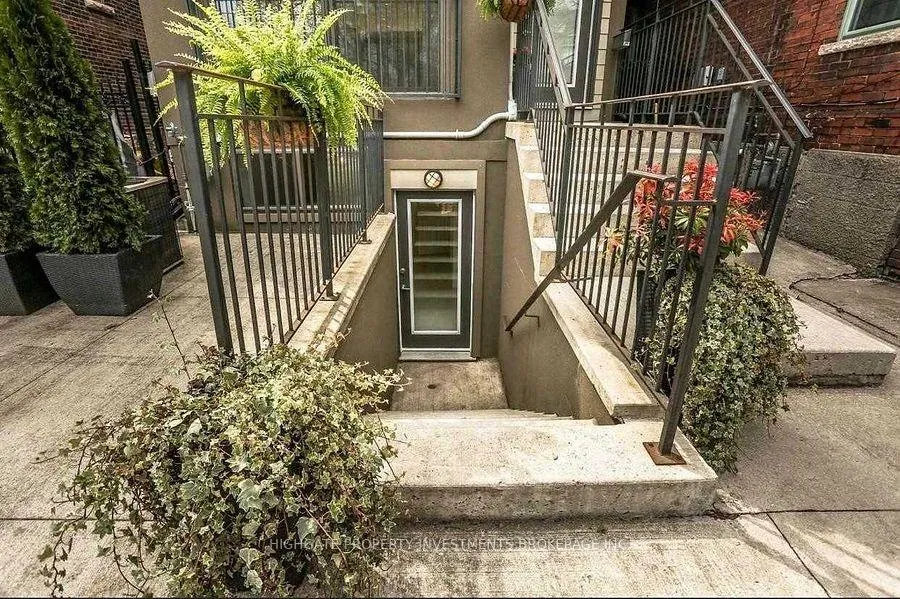
- Separate entrance
- Central air
The homeDetached, Bachelor/studio, Age 6–15 years
- Type: Detached
- Style: Bachelor/studio
- Age: 6–15 years
- Living space: 700–1,100 sq ft
- Basement: Finished, separate entrance
InsideEnsuite, lower level, Rooms above ground 4, Bathrooms 1
- Laundry: Ensuite, lower level
- Rooms above ground: 4
- Bathrooms: 1
- Kitchens: 1
Outside and lotStucco (plaster), vinyl siding, Asphalt shingle, Concrete block
- Exterior: Stucco (plaster), vinyl siding
- Roof: Asphalt shingle
- Foundation: Concrete block
- Other structures: Garden shed
Heating, water and powerForced air, gas, Central air, Municipal sewer
- Heating: Forced air, gas
- Cooling: Central air
- Sewer: Municipal sewer
Rent and termsRent $1,400 a month, Basement, Unfurnished
- Rent: $1,400 a month
- Space for rent: Basement
- Furnished: Unfurnished
- Lease: 12 months
- Rent includes: Common elements, central air conditioning
- Deposit: Required
- Credit check: Required
- Employment letter: Required
- Rental application: Required
- References: Required
IncludedFridge/cooktop/b/i microwave/washer and dryer.
- Included: Fridge/cooktop/b/i microwave/washer and dryer.
NearbyFenced yard, public transit
- Close to: Fenced yard, public transit
Listing detailsW12609422, Terminated, Dec 8, 2025
- MLS® number: W12609422
- Status: Terminated
- Listed on: Dec 8, 2025
- Days on market: 111
- Updated: Mar 29, 2026
- Possession: 2025-12-01 / 1-29 days
- Occupied by: Vacant
- Listing brokerage: HIGHGATE PROPERTY INVESTMENTS BROKERAGE INC.
About this home
Bsmt, 31 Springhurst Avenue, Toronto (South Parkdale), ON M6K 1B1
Fenced YardPublic Transit
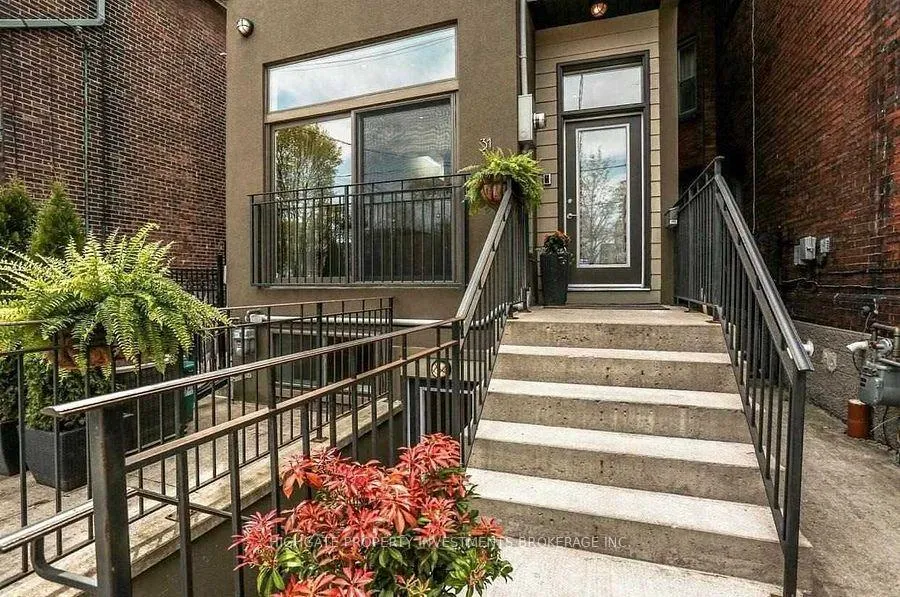
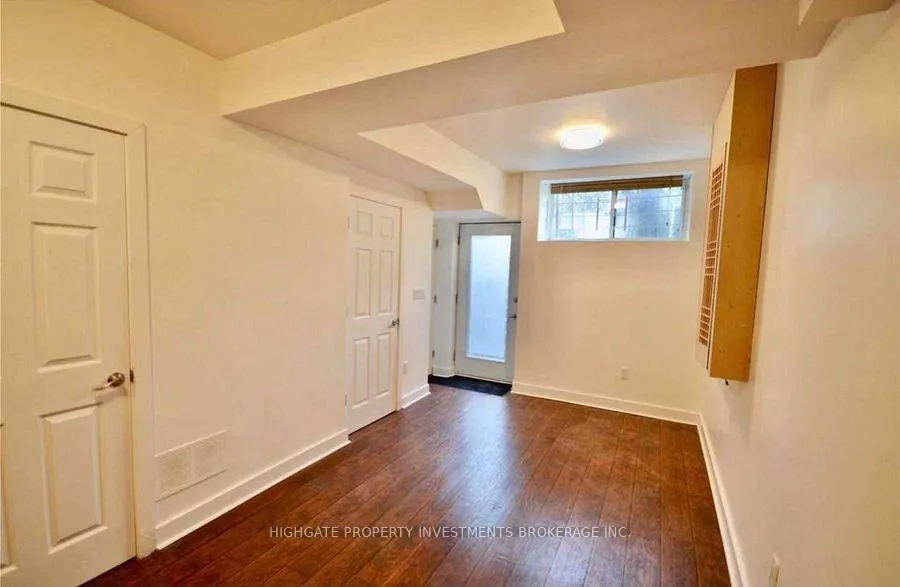
Fantastic Studio Living With Open Concept Kitchen And 8.5Ft Ceilings @ South Parkdale. Beautiful Fenced Backyard And Two Separate Entrances. Conveniently Located Close To Qew, Gardiner Exp, Lakeshore Blvd W, High Park, Restaurants, Hospitals And More!
Read more
Ask about this home
A HOMEH agent will answer your questions about this home.
Ask a question
Around this home
King And Dufferin
Errands
Transit
Parks
Schools
Daily convenience, out of 100, from the distances below
ParkCentennial Park · 15 within 1 km5 min walk296 m
GroceryDunn Milk5 min walk318 m
SchoolDr. Rita Cox ? Kina Minogok Public School10 min walk610 m
Train stationDufferin Gate Loop2 min walk147 m
PharmacyDufferin Gate Pharmacy8 min walk523 m
Cafés & foodJoker · 15 within 1 km4 min walk217 m
Gym & rec centreParamount Golf3 min walk203 m
LibraryToronto Public Library - Parkdale14 min walk857 m
HospitalE.W. Bickle Centre for Complex Continuing Care7 min walk453 m
WalkDriveStraight-line distance, open map data
Grocery0.3 km
Park0.3 km
Coffee0.3 km
Dining0.4 km
Gym0.2 km
Hospital0.5 km
Dufferin Gate Loop0.1 km
Schools nearby
School rating, out of 10.
Dr. Rita Cox ? Kina Minogok Public Schoolelementary · Public · 0.6 km
—
Dr. Rita Cox – Kina Minogok Public Schoolelementary · Public · 0.7 km
7.1/10Good
Holy Family Catholic Schoolelementary · Catholic · 0.8 km
2.7/10Low
Contact agent
Helpful calculators
Rent vs buy
Affordability
Mortgage
Down payment
Stress test
CMHC insurance
Your HOMEH agent

NimaHOMEH agent · Toronto
"I would see it this week."
Ask Nima