

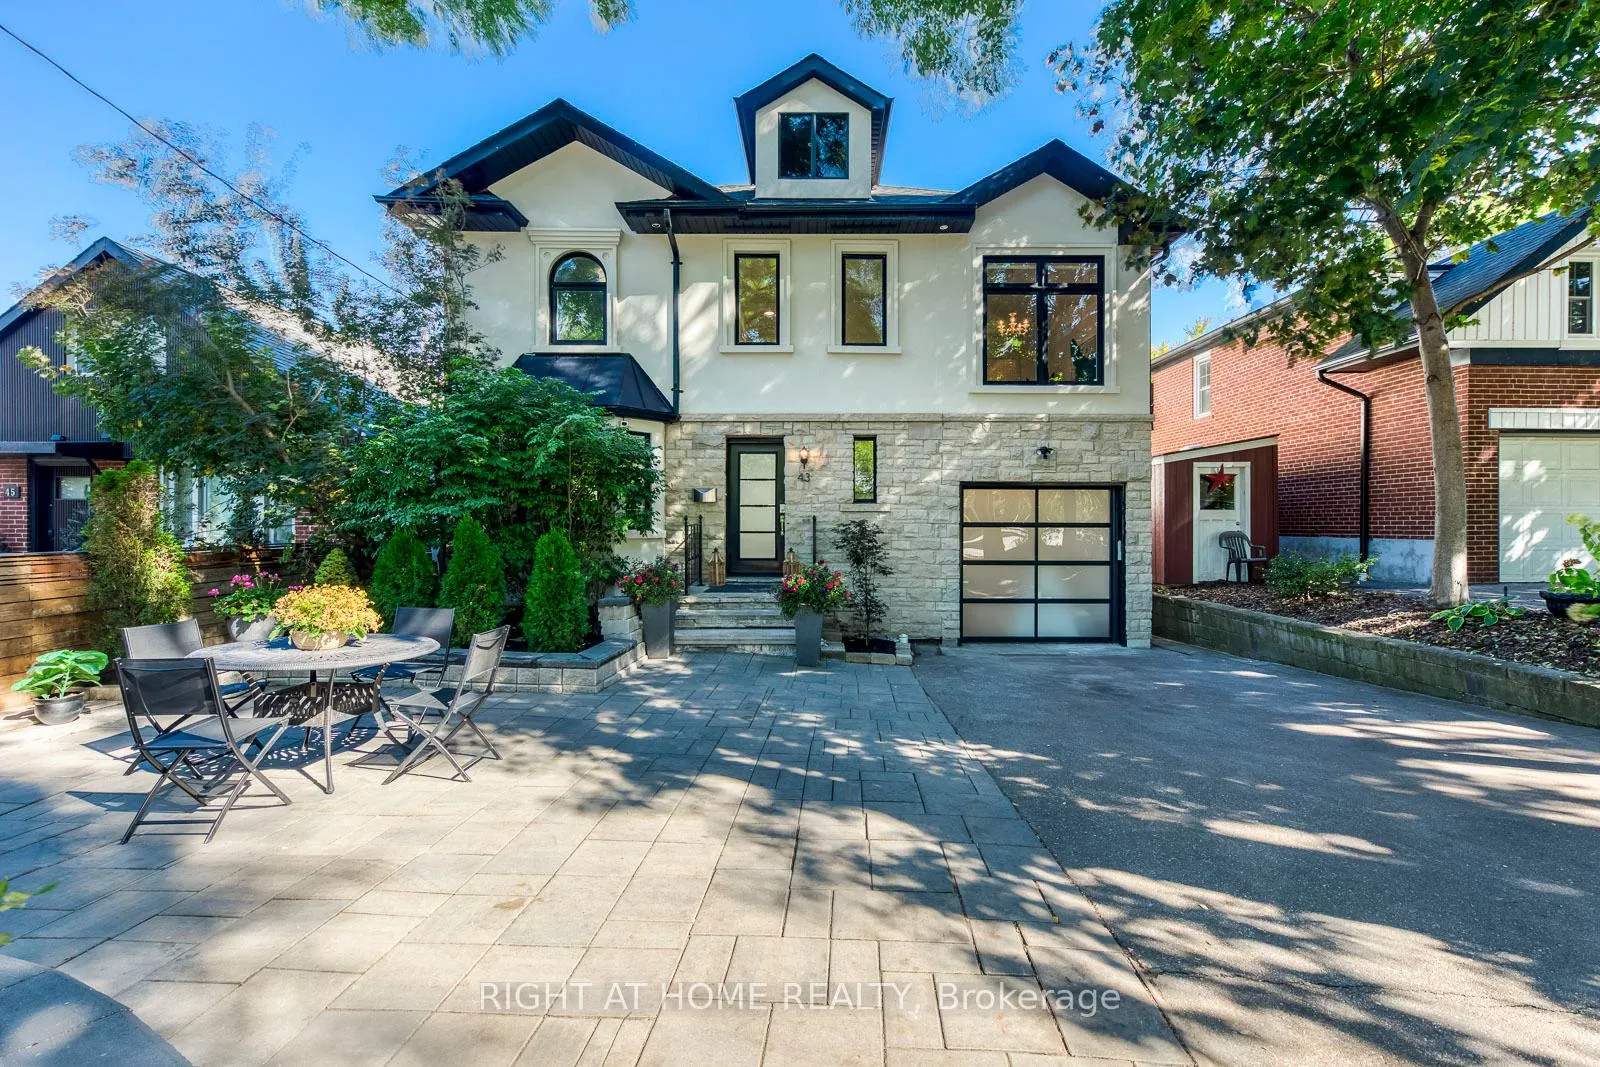
43 South Kingsway
43 South Kingsway
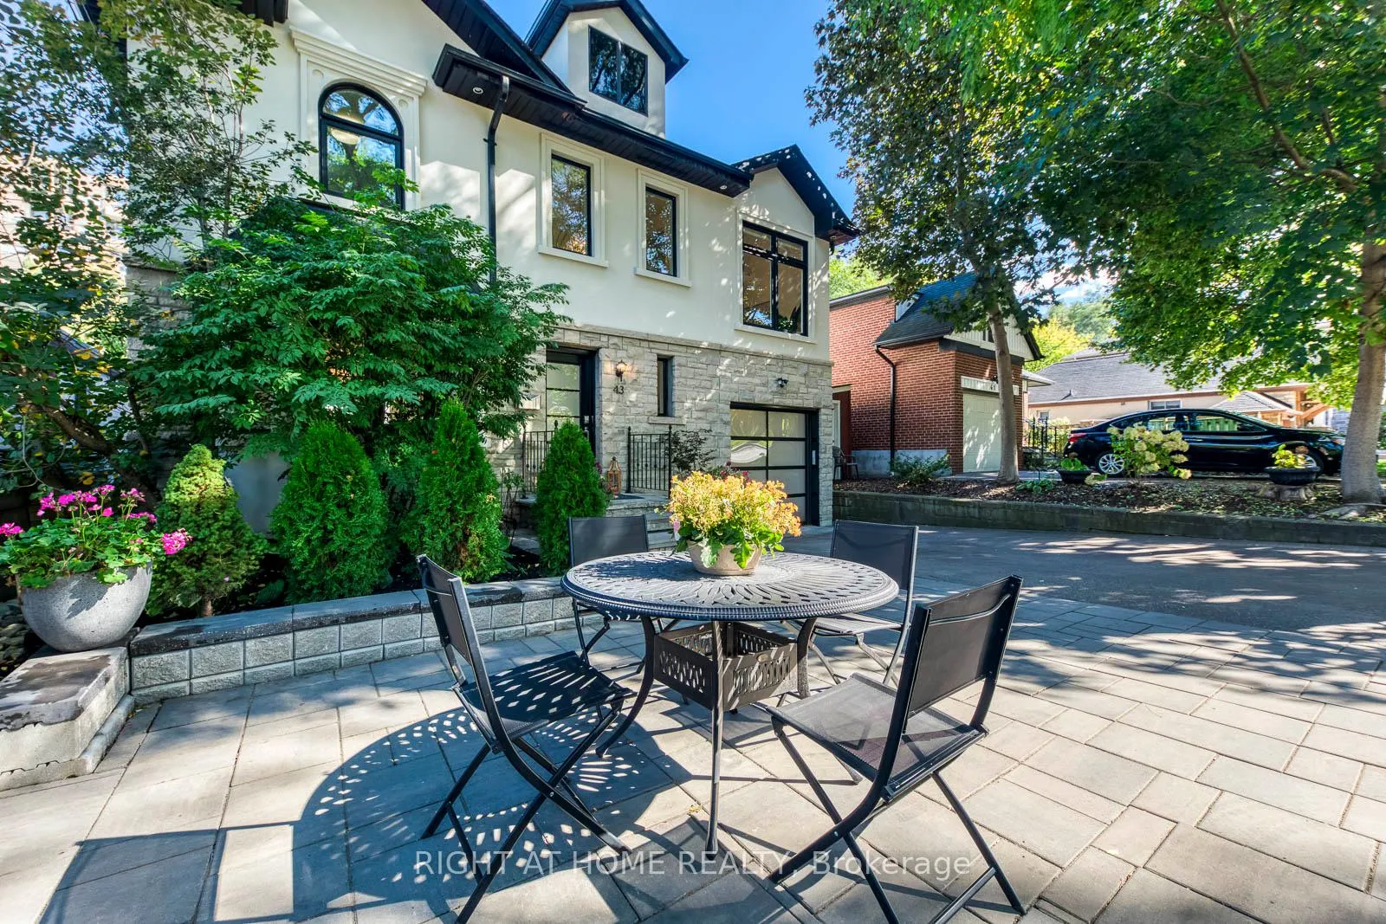
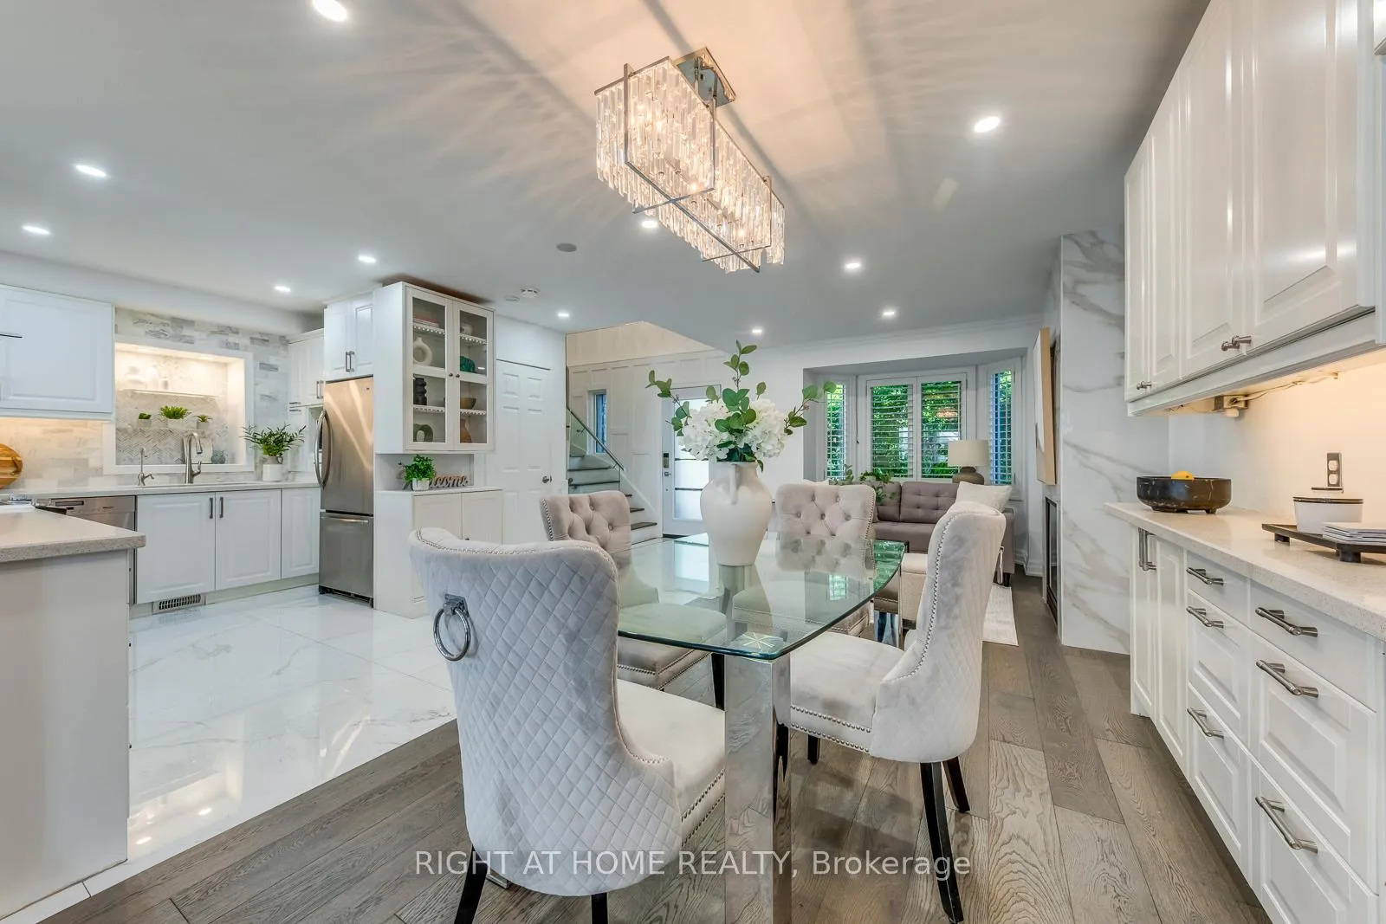
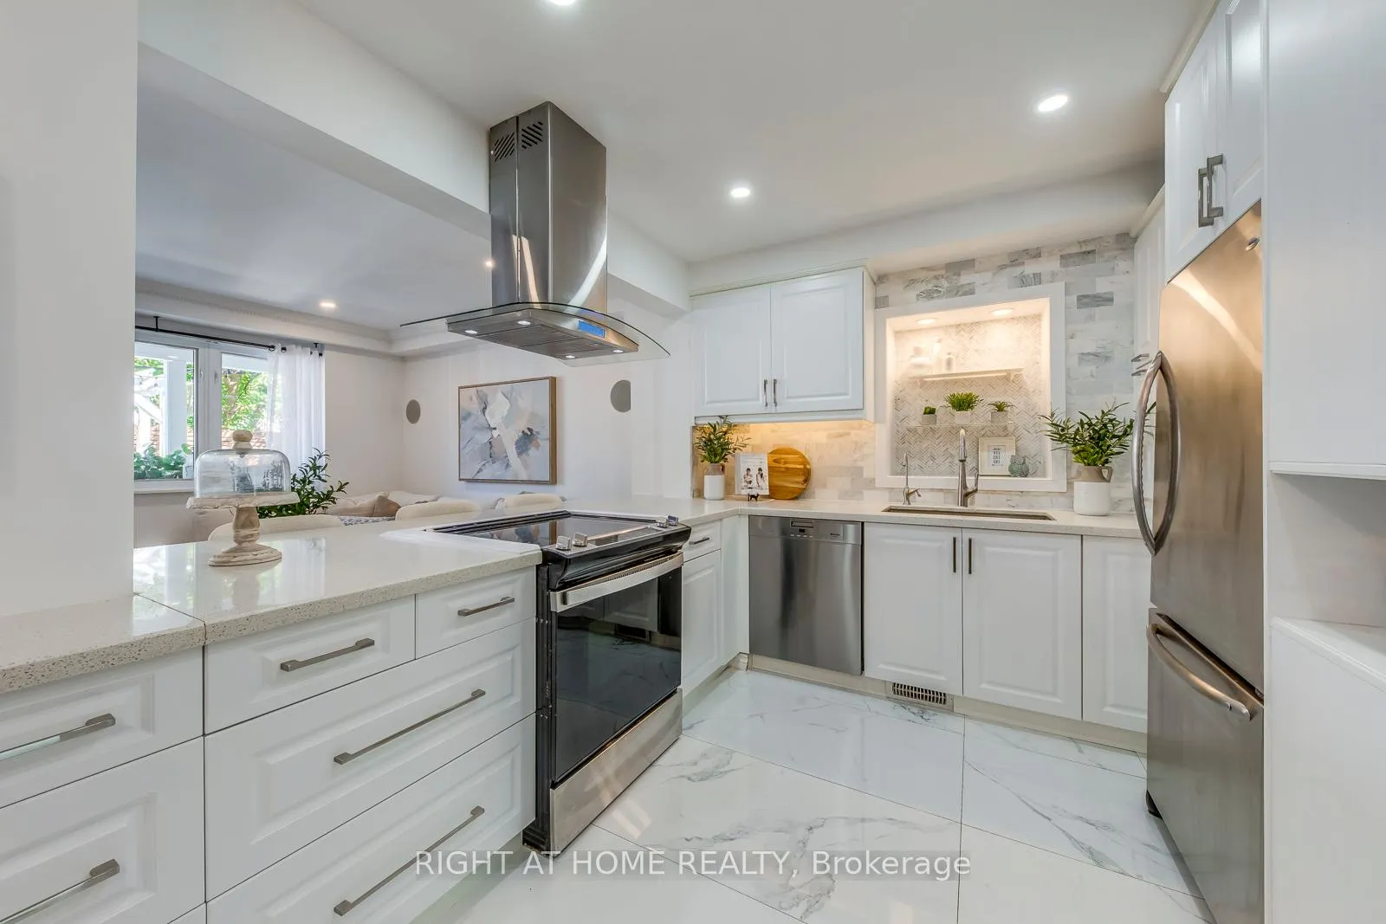
 See all 42 photos
Property history
Facts and features
- BasementFinished
- Water, sewerMunicipal
- HeatingForced air
- CoolingCentral air
- Second kitchen
- Separate entrance
- Hardwood floors
- Fireplace
- Central air
- Pool
The homeDetached, 2-storey, 2,000–2,500 sq ft
- Type: Detached
- Style: 2-storey
- Living space: 2,000–2,500 sq ft
- Basement: Separate entrance, finished
InsideFireplace Yes, Hardwood, Upper level
- Fireplace: Yes
- Flooring: Hardwood
- Laundry: Upper level
- Features: Carpet free, in-law capability, guest accommodations, floor drain, solar owned, sump pump, ventilation system, water heater owned, water treatment
- Rooms above ground: 9
- Rooms in the basement: 3
- Bedrooms: 5 + 2 in the basement
- Bathrooms: 5
- Kitchens: 2
- Family room: Yes
Outside and lotStone, stucco (plaster), Asphalt shingle, Concrete
- Exterior: Stone, stucco (plaster)
- Roof: Asphalt shingle
- Foundation: Concrete
- Pool: Above ground
- Size: 40 × 84 ft
Parking1 Garage, Built-in, Private
- Spaces: 1 Garage
- Garage: Built-in
- Driveway: Private
Heating, water and powerForced air, gas, Central air, Municipal water
- Heating: Forced air, gas
- Cooling: Central air
- Water: Municipal water
- Sewer: Municipal sewer
Costs and taxesTaxes $11,590 a year, HST included in the price
- Taxes, 2025: $11,590 a year
- HST: HST included in the price
Included in the saleAppliances: two refrigerators, two stoves, dishwasher, microwave, two clothes washers and dryers. ev outlet in garage, all light fixtures and window coverings. central air conditioning and forced-air gas furnace, sump pump , two smart garage remotes, swim spa in backyard. home inspection available on request., All staging items and decor.
- Included: Appliances: two refrigerators, two stoves, dishwasher, microwave, two clothes washers and dryers. ev outlet in garage, all light fixtures and window coverings. central air conditioning and forced-air gas furnace, sump pump , two smart garage remotes, swim spa in backyard. home inspection available on request.
- Not included: All staging items and decor.
NearbyElectric car charger, lake/pond, park, public transit, river/stream, school
- Close to: Electric car charger, lake/pond, park, public transit, river/stream, school
Listing detailsW12594472, Sold, Dec 2, 2025
- MLS® number: W12594472
- Status: Sold
- Listed on: Dec 2, 2025
- Days on market: 57
- Updated: Jan 28, 2026
- Possession: Flexible
- Occupied by: Partial
- Listing brokerage: RIGHT AT HOME REALTY
About this home
43 South Kingsway, Toronto (High Park-Swansea), ON M6S 3T2
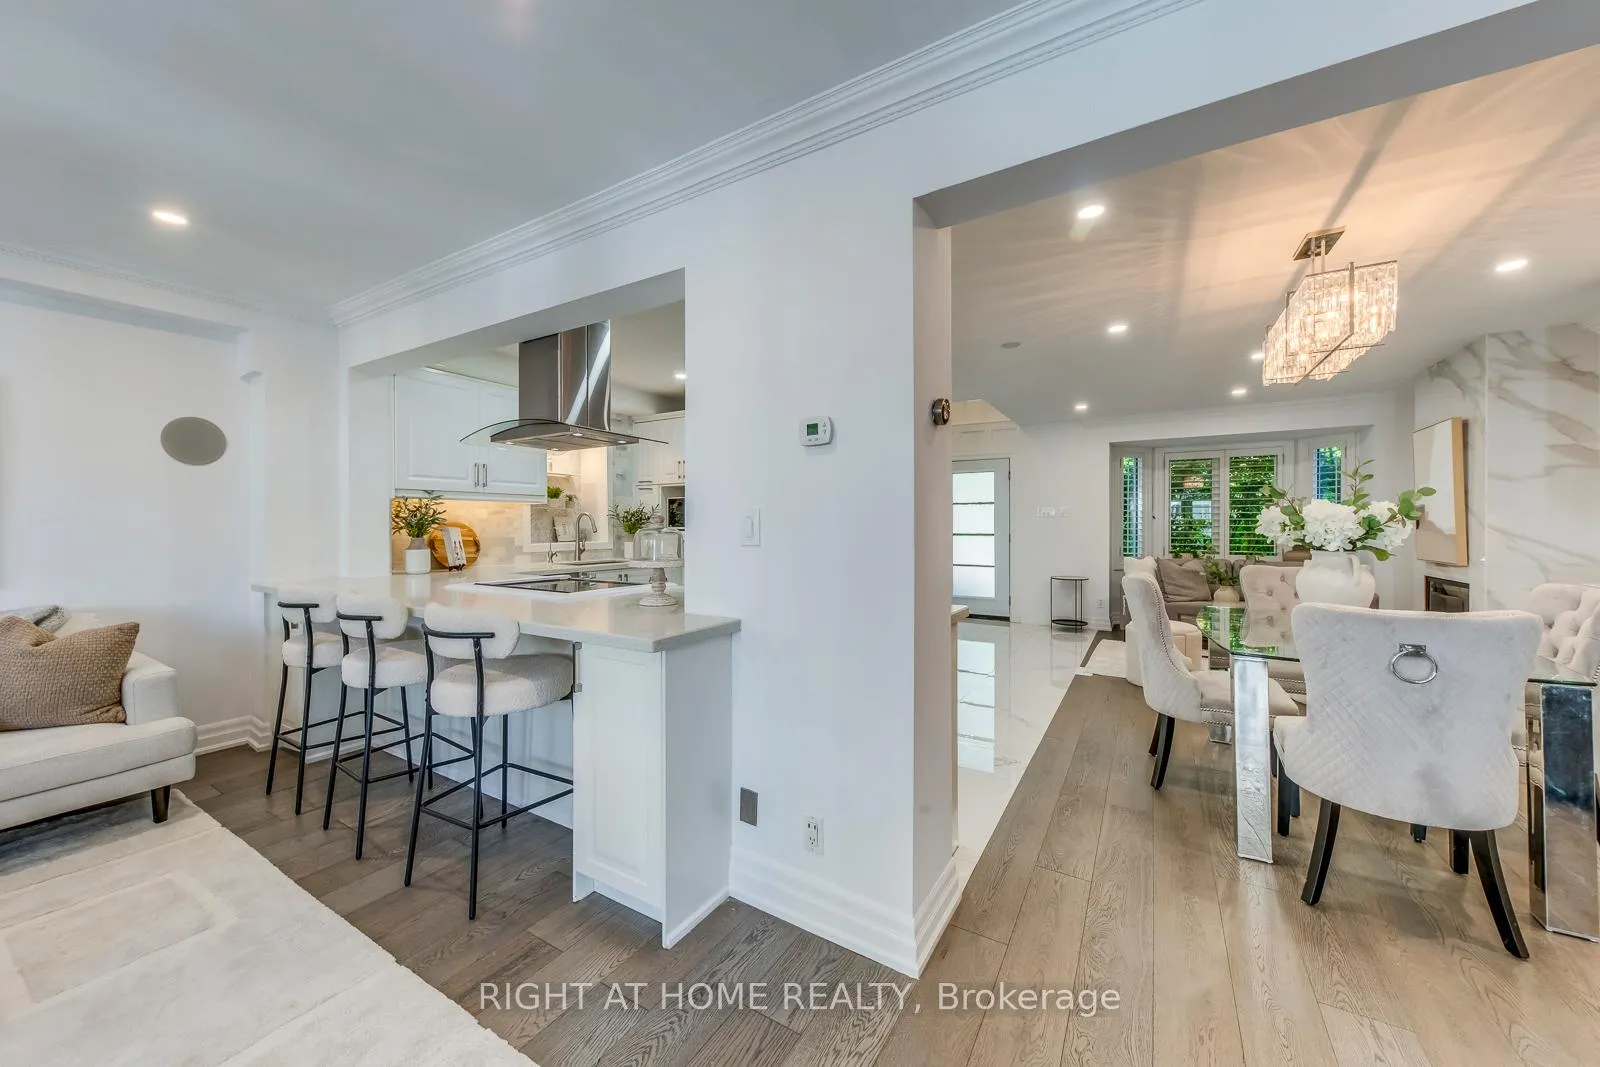
Striking contemporary smart home on a rare 40-ft Swansea lot, offering nearly 2,500 sq ft of modern living. Features 5+2 bedrooms, 5 baths, a grand 17' foyer, and an open-concept main floor with custom finishes. Includes a main-floor powder, 2 ensuite bedrooms and a large rear bedroom with cathedral ceilings and balcony. Fully finished 2 bed basement in law suite w/fireplace and wine cellar. Private fenced yard with oversized deck, EV charging outlet and 17' swim spa. Steps to High Park, Humber trails, Bloor West Village, TTC, Lake and top rated schools.
Ask about this home
A HOMEH agent will answer your questions about this home.
Around this home
Daily convenience, out of 100, from the distances below
Schools nearby
School rating, out of 10.
Helpful calculators
Your HOMEH agent

"Priced 2% over the Hestimate. I would see it this week."