

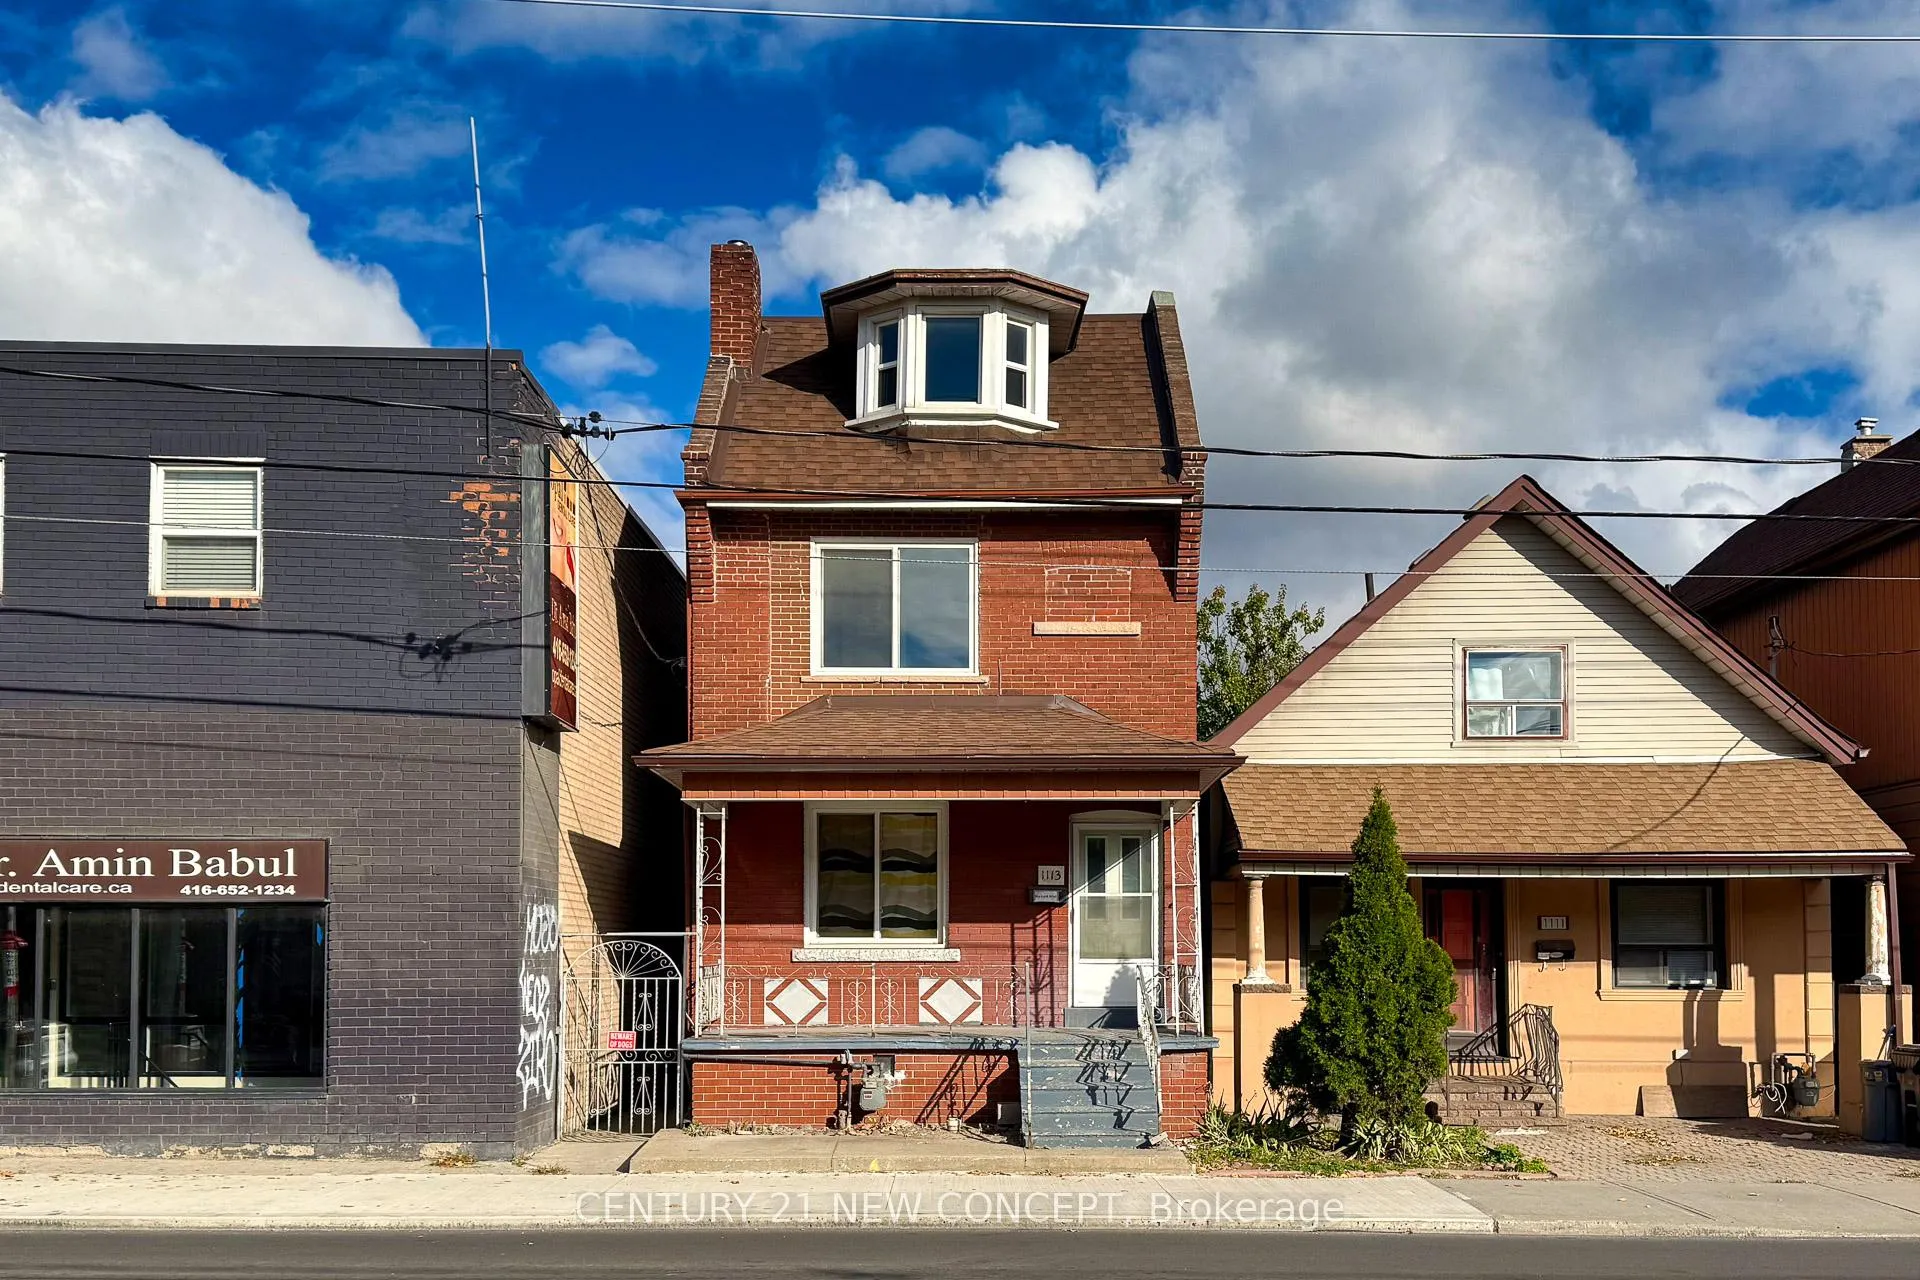
1113 Dufferin Street
1113 Dufferin Street
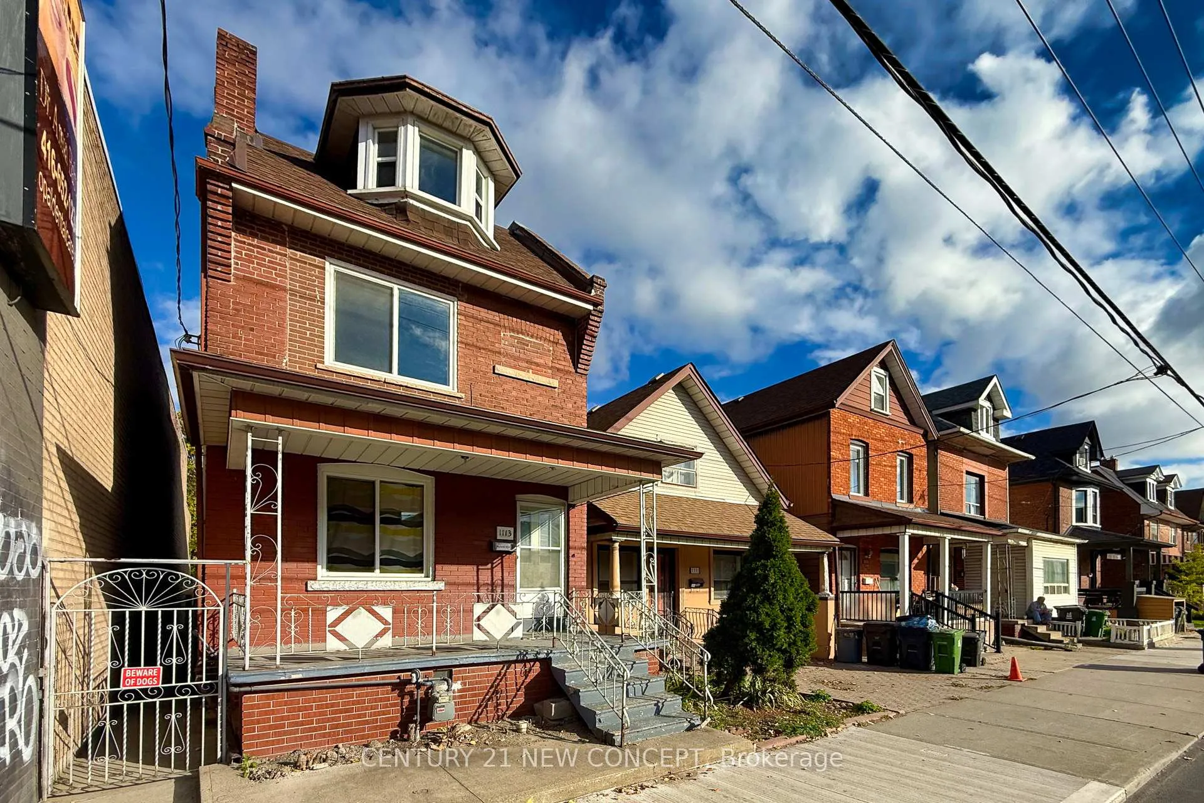
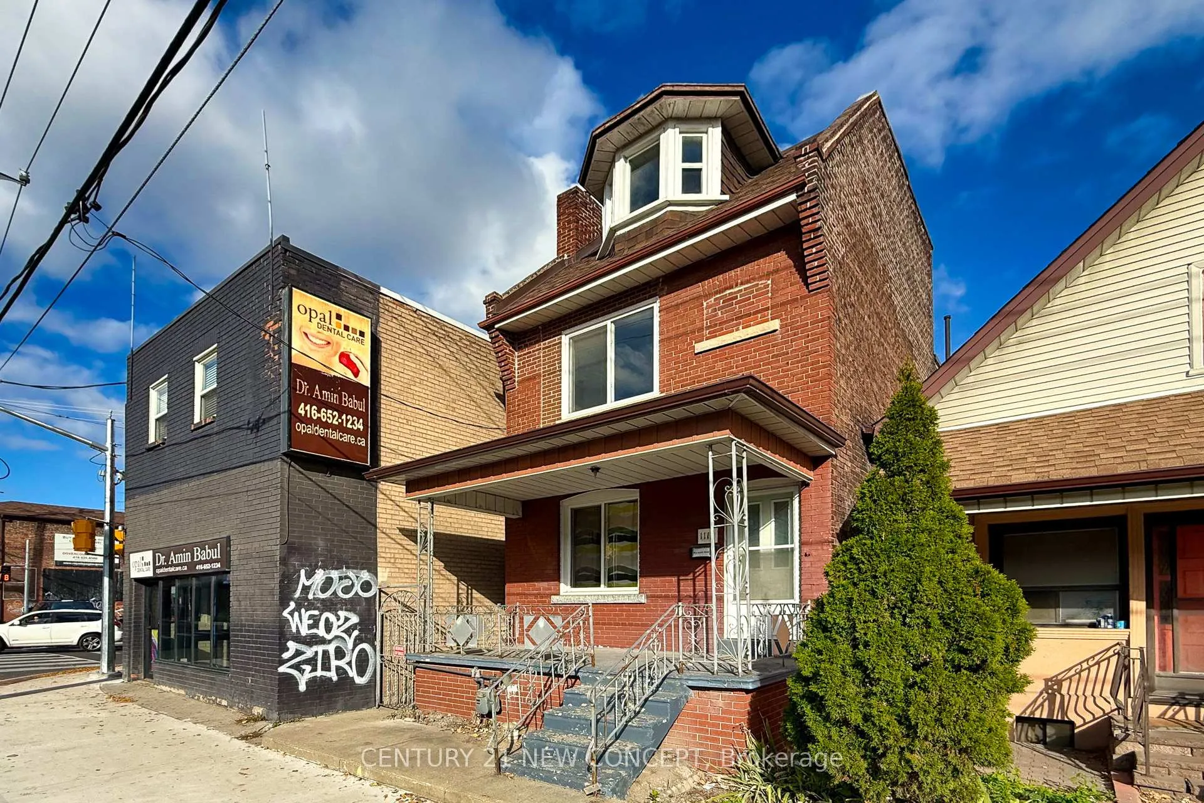
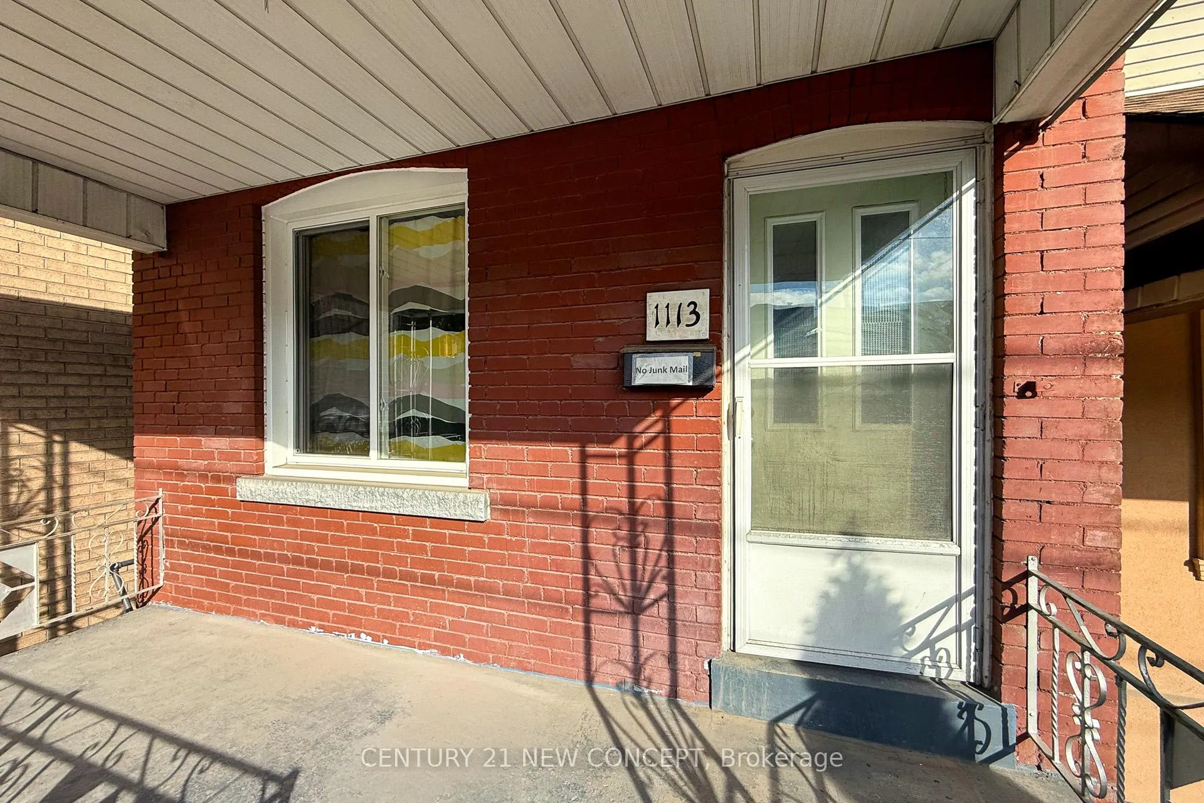
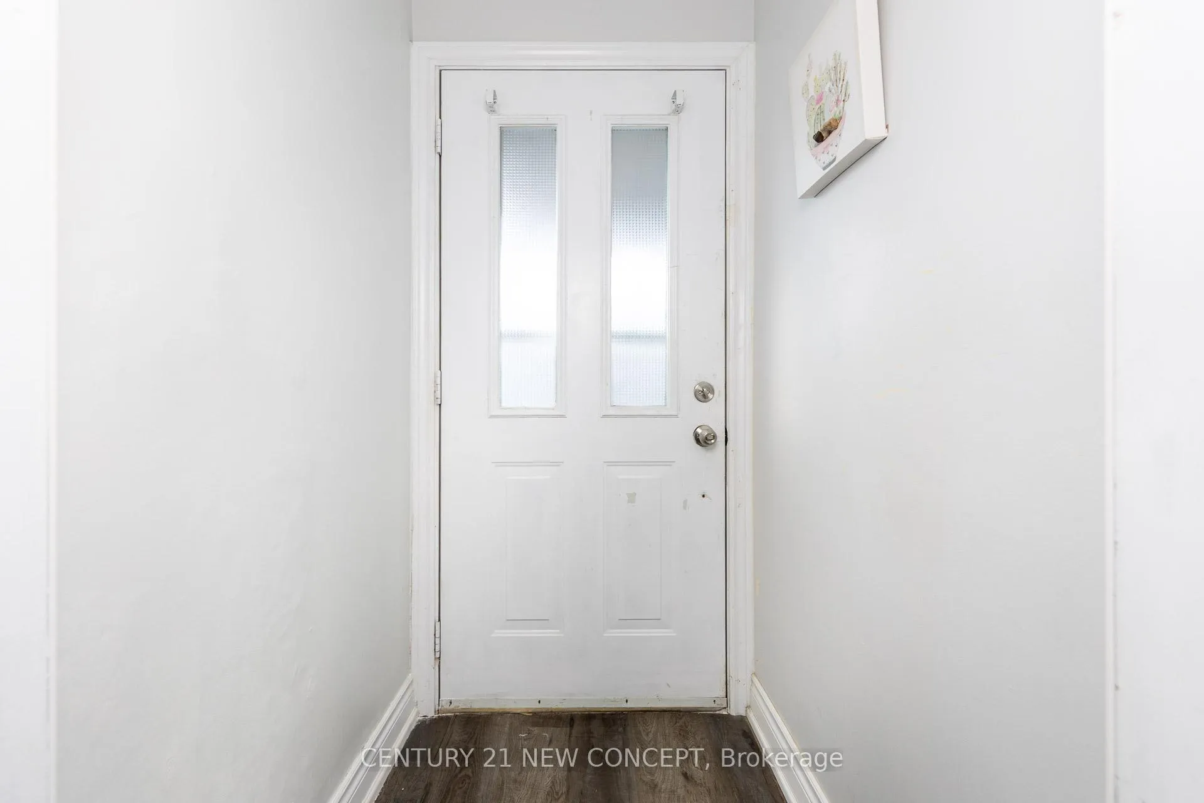 See all 48 photos
Facts and features
- BasementWalk-out
- Lot size20 × 108 ft
- Lease term12 months
- FurnishedPartially
- Separate entrance
- Central air
The homeDetached, 2 1/2 storey, 100+
- Type: Detached
- Style: 2 1/2 storey
- Age: 100+
- Living space: 1,500–2,000 sq ft
- Basement: Finished with walk-out, separate entrance
- View: Clear
InsideVinyl, In basement, lower level, Carpet free
- Flooring: Vinyl
- Laundry: In basement, lower level
- Features: Carpet free
- Rooms above ground: 7
- Rooms in the basement: 2
- Bedrooms: 6 + 1 in the basement
- Bathrooms: 2
- Kitchens: 1
Outside and lotBrick, Asphalt shingle, Other
- Exterior: Brick
- Roof: Asphalt shingle
- Foundation: Other
- Size: 20 × 108 ft
Heating, water and powerForced air, gas, Central air, Municipal water
- Heating: Forced air, gas
- Cooling: Central air
- Water: Municipal water
- Sewer: Municipal sewer
- Natural gas: Available
- Hydro: Available
- Cable: Available
- Telephone: Available
Rent and termsRent $4,000 a month, Entire property, Partially
- Rent: $4,000 a month
- Space for rent: Entire property
- Furnished: Partially
- Lease: 12 months
- Paid: Monthly
- Deposit: Required
- Credit check: Required
- Employment letter: Required
- Rental application: Required
- References: Required
IncludedS/s fridge, gas stove, washer(may not work in winter time) & dryer, 200a panel upgrade. gas line 2024 from meter to all 4 appliances, garden shed in back for added storage, & all electrical light fixtures.
- Included: S/s fridge, gas stove, washer(may not work in winter time) & dryer, 200a panel upgrade. gas line 2024 from meter to all 4 appliances, garden shed in back for added storage, & all electrical light fixtures.
NearbyFenced yard, hospital, library, park, public transit, school
- Close to: Fenced yard, hospital, library, park, public transit, school
Listing detailsW12691842, Rented, Jan 10, 2026
- MLS® number: W12691842
- Status: Rented
- Listed on: Jan 10, 2026
- Days on market: 20
- Updated: Jan 30, 2026
- Possession: Immediate
- Occupied by: Vacant
- Listing brokerage: CENTURY 21 NEW CONCEPT
About this home
1113 Dufferin Street, Toronto (Dovercourt-Wallace Emerson-Junction), ON M6H 4B5
Welcome to this spacious, move-in-ready detached six-bedroom home, ideally situated in one of Toronto's most vibrant and centrally located neighbourhoods. Perfect for large or multi- generational families seeking generous living space with modern upgrades, this well-maintained 2.5-storey residence offers exceptional comfort and versatility. The home features a bright, functional layout with ample bedrooms, inviting living areas, and a fully fenced backyard ideal for outdoor enjoyment. Recent updates provide long-term value and peace of mind, including a 200-amp electrical upgrade and a brand-new gas line installed in 2024. The basement offers a separate entrance with a walkout to the backyard, adding flexibility and potential. The fully renovated, light-filled kitchen is thoughtfully designed and opens onto a private patio and spacious backyard-perfect for summer barbecues and outdoor entertaining. Amazing location! Just steps from Dufferin Subway Station, bus transit, shops, parks, schools, and everyday amenities, this home seamlessly blends exceptional convenience with the best of urban living. Tenant will pay all the utilities and hot water tank rental fee.
Ask about this home
A HOMEH agent will answer your questions about this home.
Around this home
Daily convenience, out of 100, from the distances below
Schools nearby
School rating, out of 10.
Helpful calculators
Your HOMEH agent

"I would see it this week."