

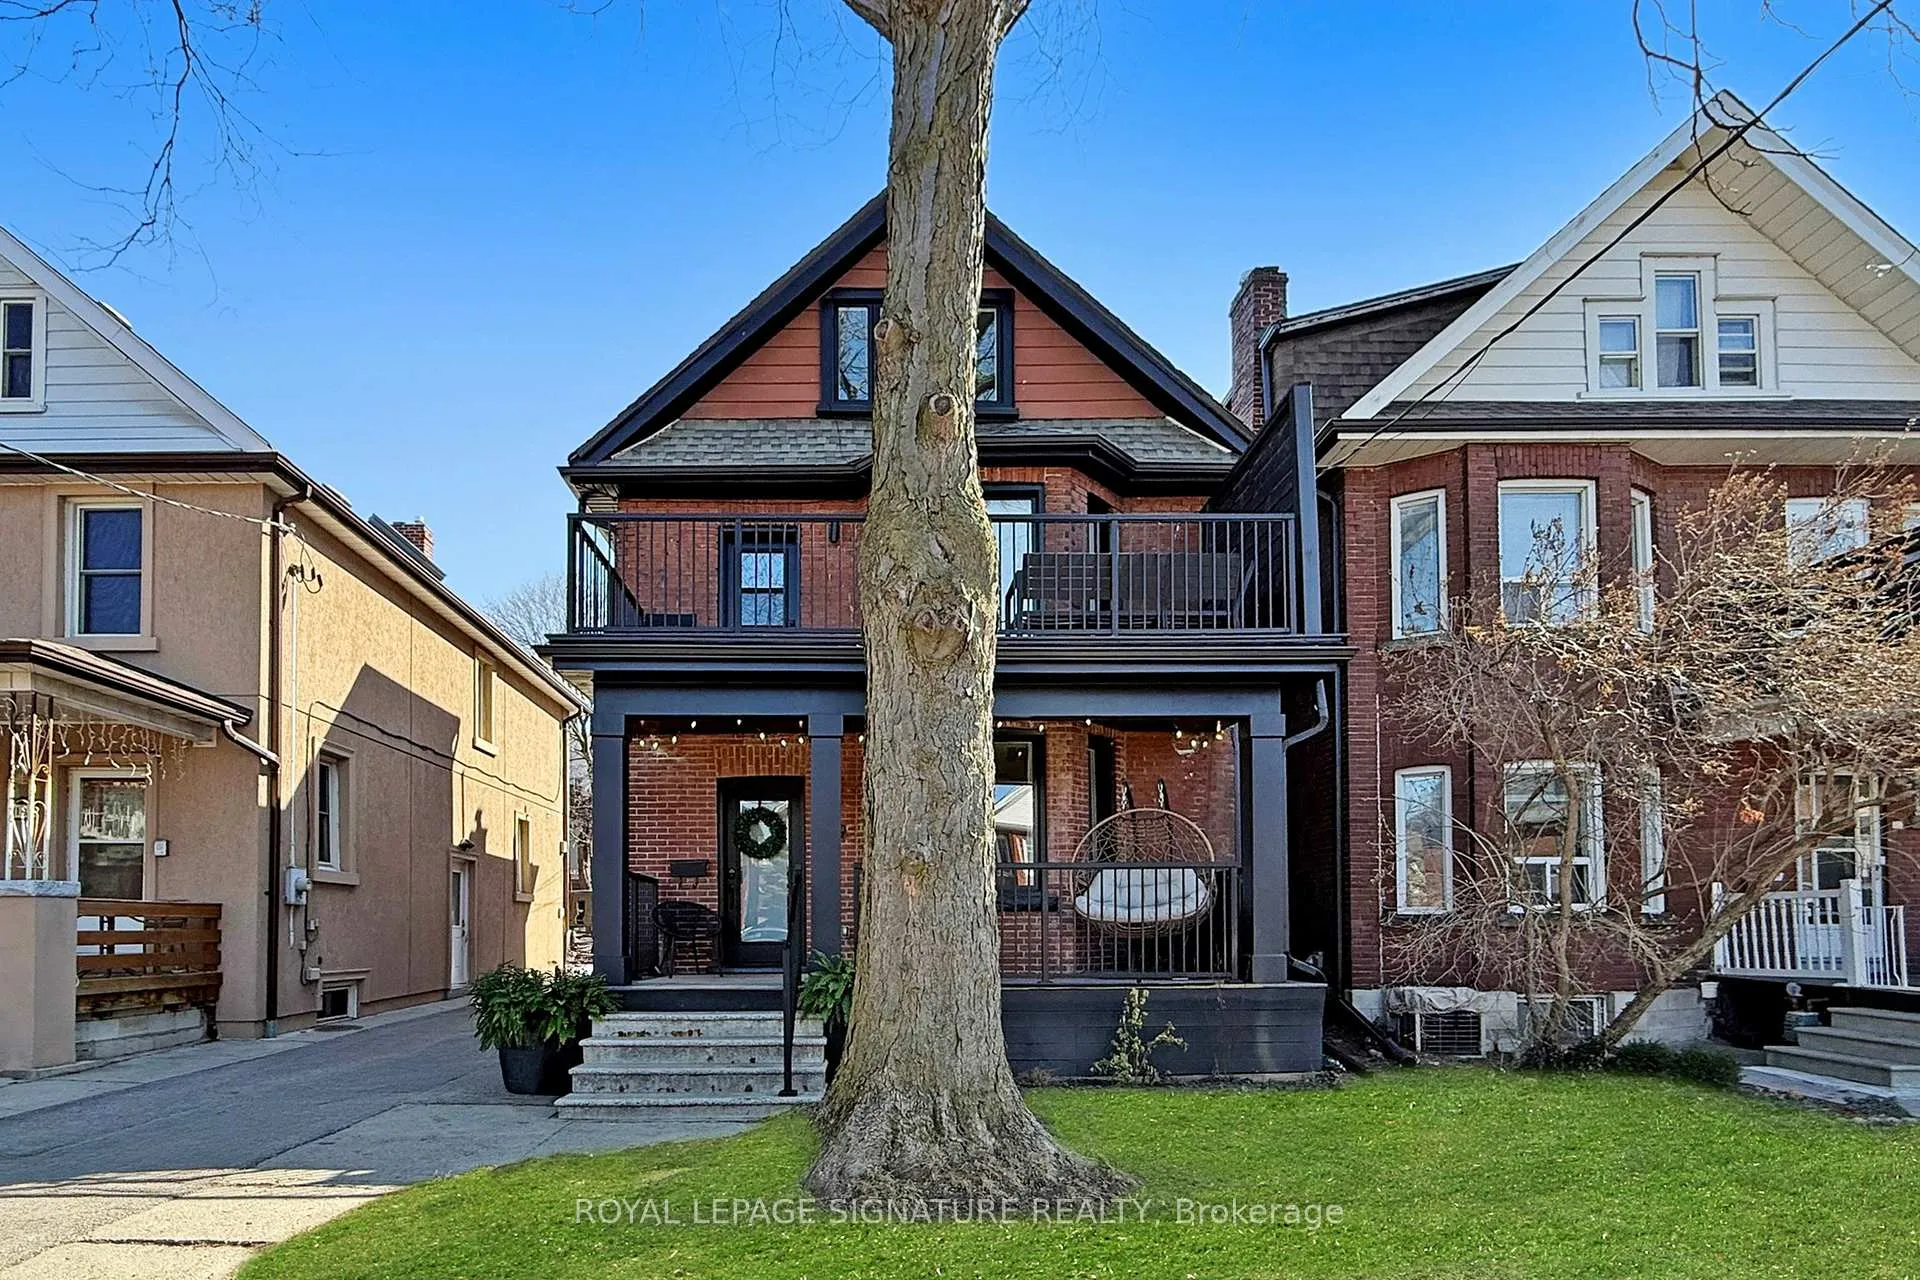
Lower, 159 Mavety Street
Lower, 159 Mavety Street
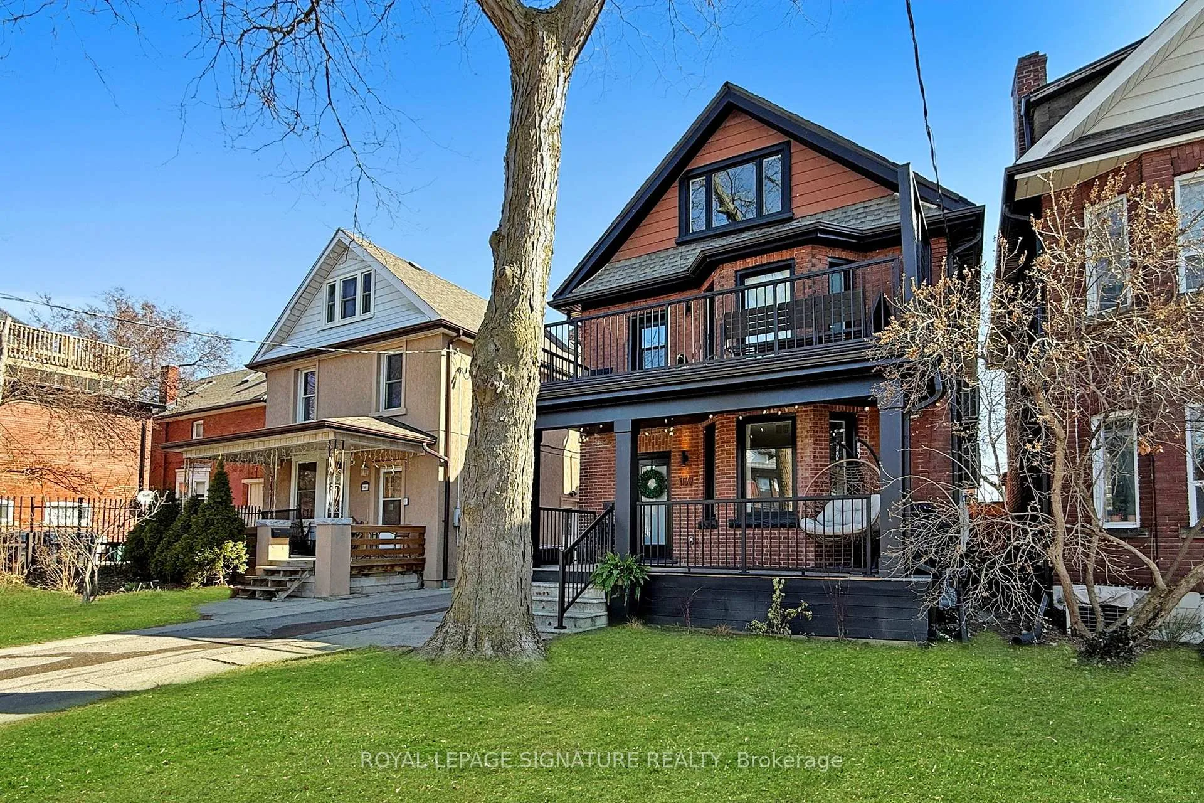
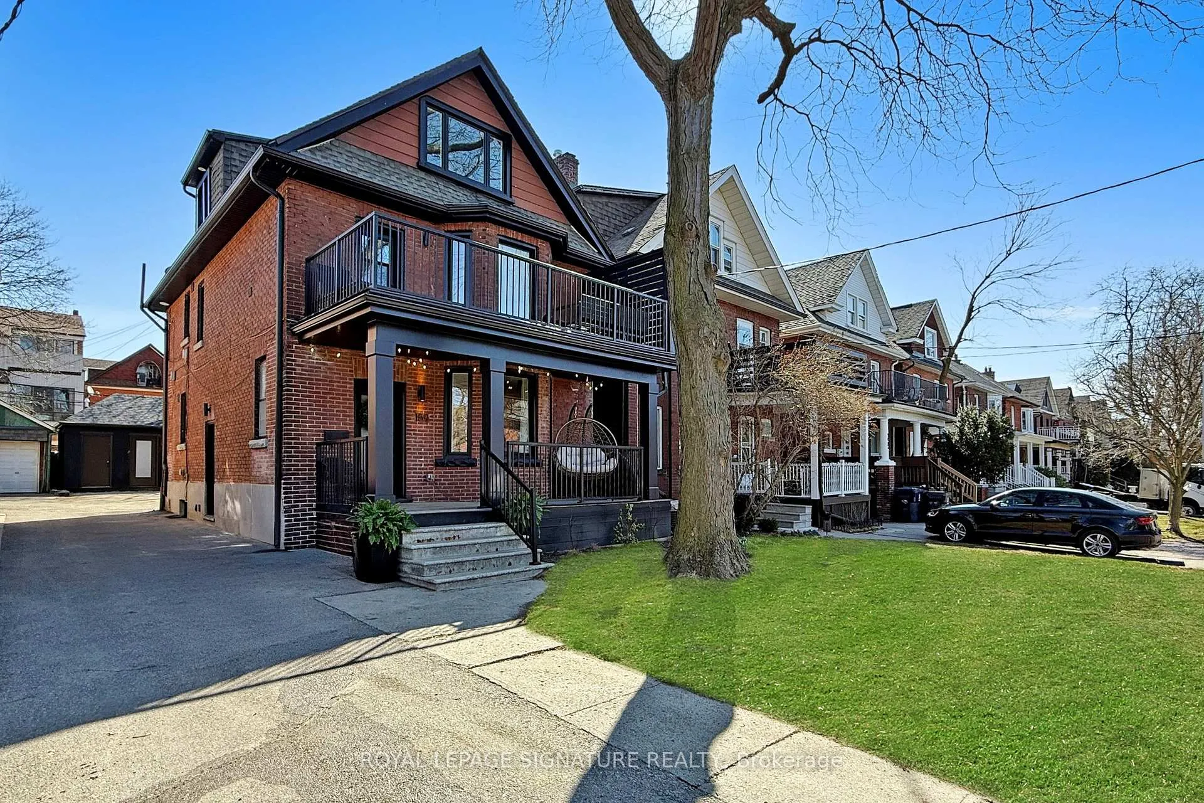
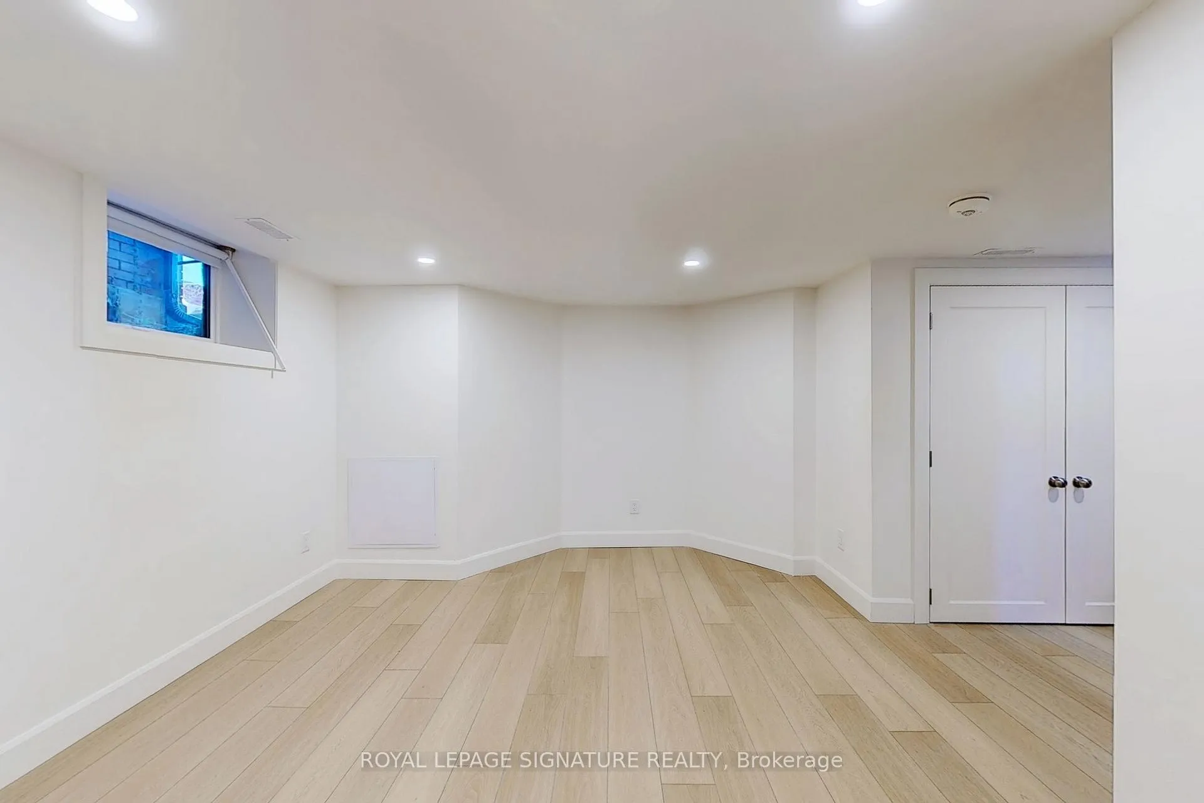
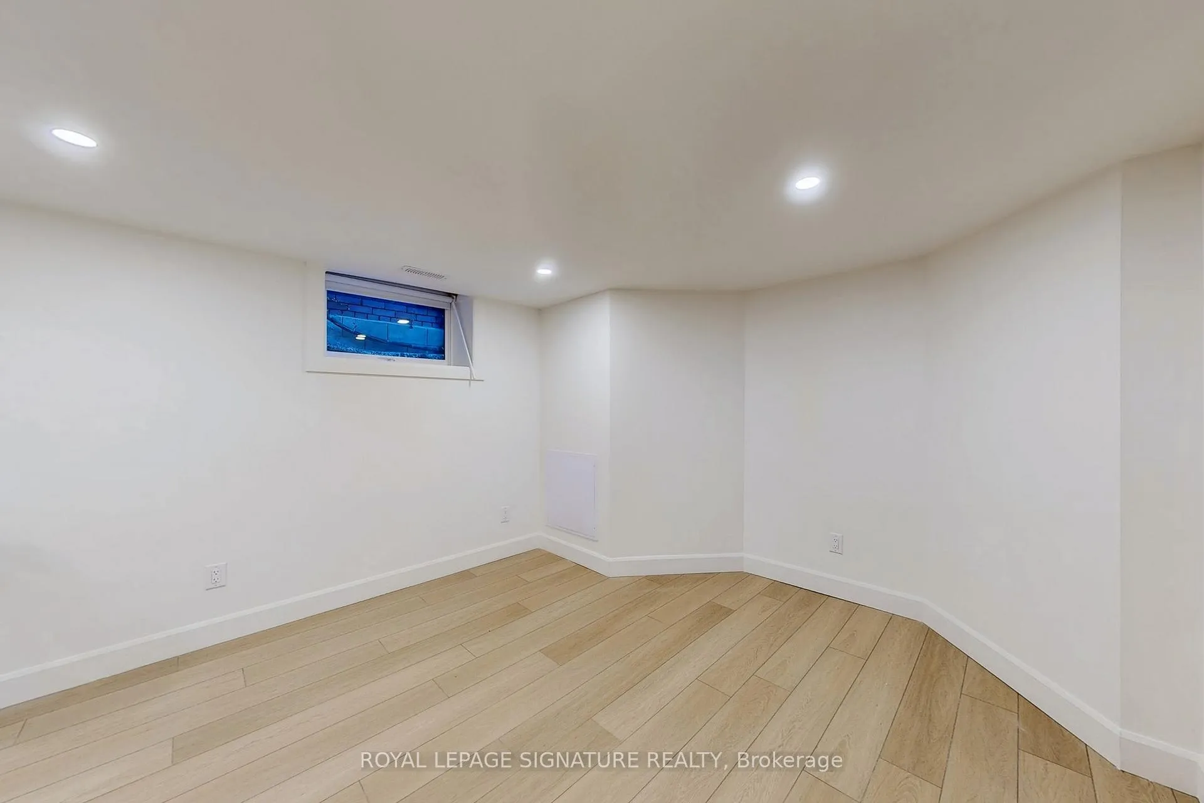 See all 26 photos
Property history
Facts and features
- BasementApartment
- Lot size30 × 115 ft
- Lease term12 months
- FurnishedUnfurnished
- Central air
The homeMultiplex, Apartment, New
- Type: Multiplex
- Style: Apartment
- Age: New
- Living space: Under 700 sq ft
- Basement: Apartment
InsideVinyl, Ensuite, lower level, Carpet free
- Flooring: Vinyl
- Laundry: Ensuite, lower level
- Features: Carpet free
- Security: Carbon monoxide detectors, heat detector, smoke detector
- Rooms above ground: 5
- Bedrooms: 1 + 1 in the basement
- Bathrooms: 1
- Kitchens: 1
Outside and lotBrick, Shingles, Block
- Exterior: Brick
- Roof: Shingles
- Foundation: Block
- Size: 30 × 115 ft
Heating, water and powerForced air, gas, Central air, Municipal water
- Heating: Forced air, gas
- Cooling: Central air
- Water: Municipal water
- Sewer: Municipal sewer
Rent and termsRent $1,890 a month, Basement, Unfurnished
- Rent: $1,890 a month
- Space for rent: Basement
- Furnished: Unfurnished
- Lease: 12 months
- Paid: Monthly
- Rent includes: Heat, water
- Deposit: Required
- Credit check: Required
- Employment letter: Required
- Rental application: Required
- References: Required
NearbyLibrary, park, public transit, ravine, rec./commun.centre, school
- Close to: Library, park, public transit, ravine, rec./commun.centre, school
Listing detailsW12079318, Rented, Apr 11, 2025
- MLS® number: W12079318
- Status: Rented
- Listed on: Apr 11, 2025
- Days on market: 40
- Updated: May 21, 2025
- Possession: 2025-06-01 / 1-29 days
- Occupied by: Vacant
- Listing brokerage: ROYAL LEPAGE SIGNATURE REALTY
About this home
Lower, 159 Mavety Street, Toronto (Junction Area), ON M6P 2L8
Be the first to live in this stunning brand-new 1+den in the heart of The Junction, one of Toronto's most vibrant and sought-after neighbourhoods. Nestled on a quiet residential street just steps from all the action, this brand-new 1-bedroom + den basement apartment offers the perfect blend of tranquility and urban convenience. Step through your private entrance into a thoughtfully designed space featuring a spacious open-concept living and dining area, warm modern finishes, and beautiful laminate flooring throughout. The den is perfect for a home office, ideal for anyone working remotely or needing that extra bit of functional space. You'll love the generous storage options and ensuite laundry for added convenience. The luxurious bathroom is a standout, with a soaker tub, sleek pot lights, and eye-catching checkered tile flooring a true retreat after a long day. Enjoy the best of The Junction right at your doorstep walk to trendy cafes, restaurants, bars, and boutique shopping, all while coming home to a peaceful, cozy haven. Take a stroll to High Park or pick up some fresh produce and flowers in Bloor West Village. This is modern living with character and you're going to love it. Please note drywall in bedroom will be finished prior to move-in. Driveway will be paved in the next few weeks.
Ask about this home
A HOMEH agent will answer your questions about this home.
Around this home
Daily convenience, out of 100, from the distances below
Schools nearby
School rating, out of 10.
Helpful calculators
Your HOMEH agent

"I would see it this week."