

Unit A, 389 Jane Street
Unit A, 389 Jane Street
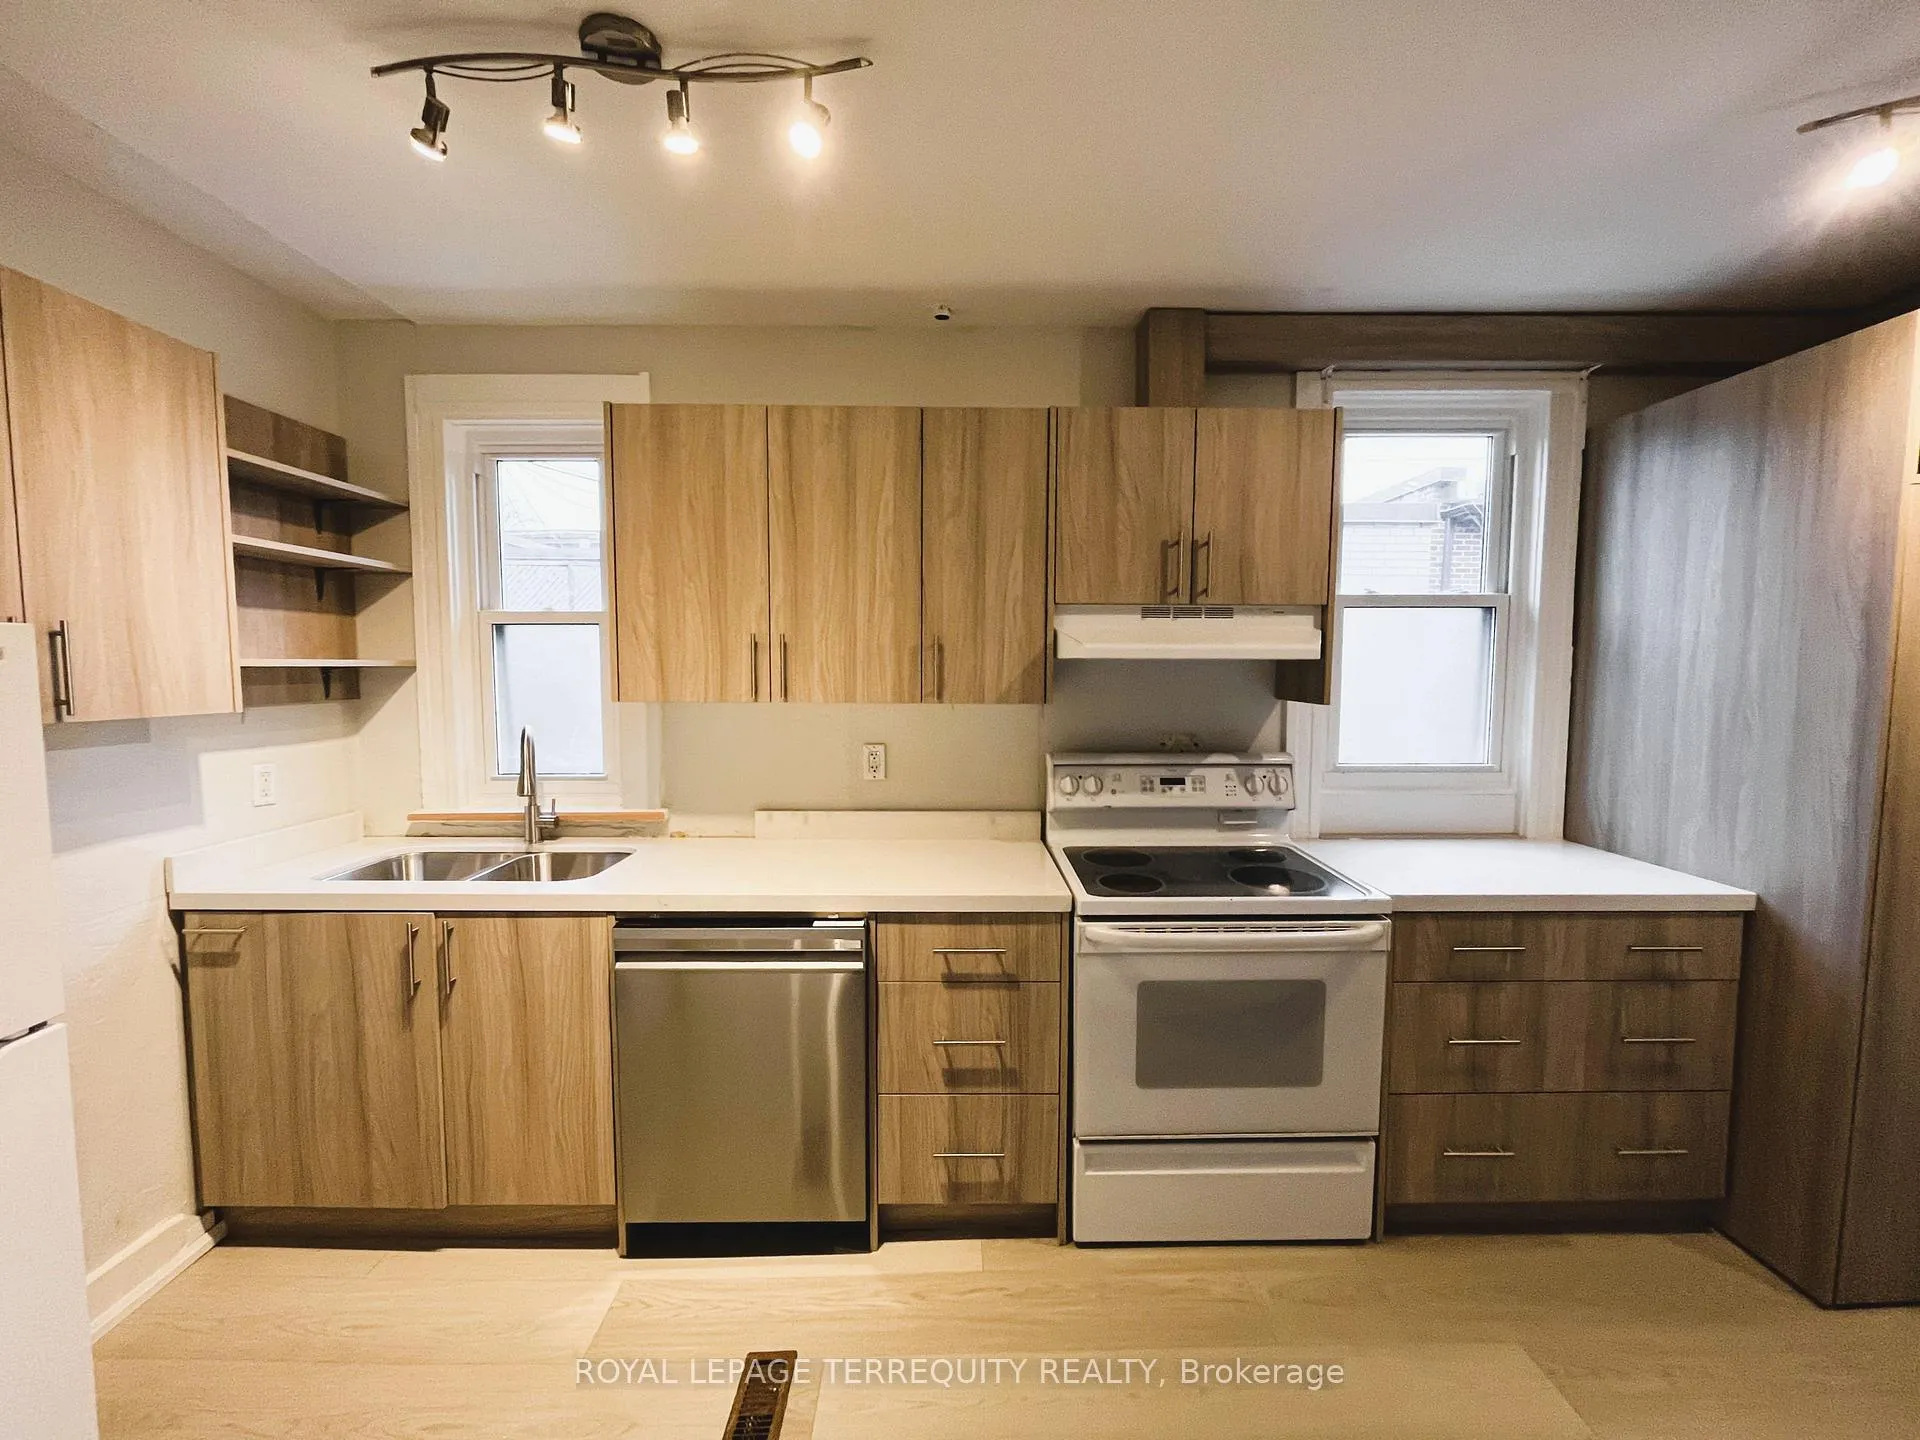 See all 17 photos
Property history
Facts and features
- BasementNone
- Lot size24 × 92 ft
- Lease term12 months
- FurnishedUnfurnished
- Central air
The homeUpper Level, Apartment, Basement None
- Type: Upper Level
- Style: Apartment
- Basement: None
InsideIn-suite laundry, upper level, Carpet free, separate hydro meter, Rooms above ground 5
- Laundry: In-suite laundry, upper level
- Features: Carpet free, separate hydro meter
- Rooms above ground: 5
- Bedrooms: 2
- Bathrooms: 1
- Kitchens: 1
Outside and lotBrick, Roof Not applicable, Brick, concrete
- Exterior: Brick
- Roof: Not applicable
- Foundation: Brick, concrete
- Features: Deck, privacy, recreational area
- Size: 23.91 × 91.75 ft
ParkingStreet only
- Driveway: Street only
Heating, water and powerForced air, gas, Central air, Municipal water
- Heating: Forced air, gas
- Cooling: Central air
- Water: Municipal water
- Sewer: Municipal sewer
- Natural gas: Available
- Hydro: Available
- Cable: Available
- Telephone: Available
Rent and termsRent $2,850 a month, 2nd floor, Unfurnished
- Rent: $2,850 a month
- Space for rent: 2nd floor
- Furnished: Unfurnished
- Lease: 12 months
- Paid: Monthly
- Rent includes: Water
- Deposit: Required
- Credit check: Required
- Employment letter: Required
- Rental application: Required
- References: Required
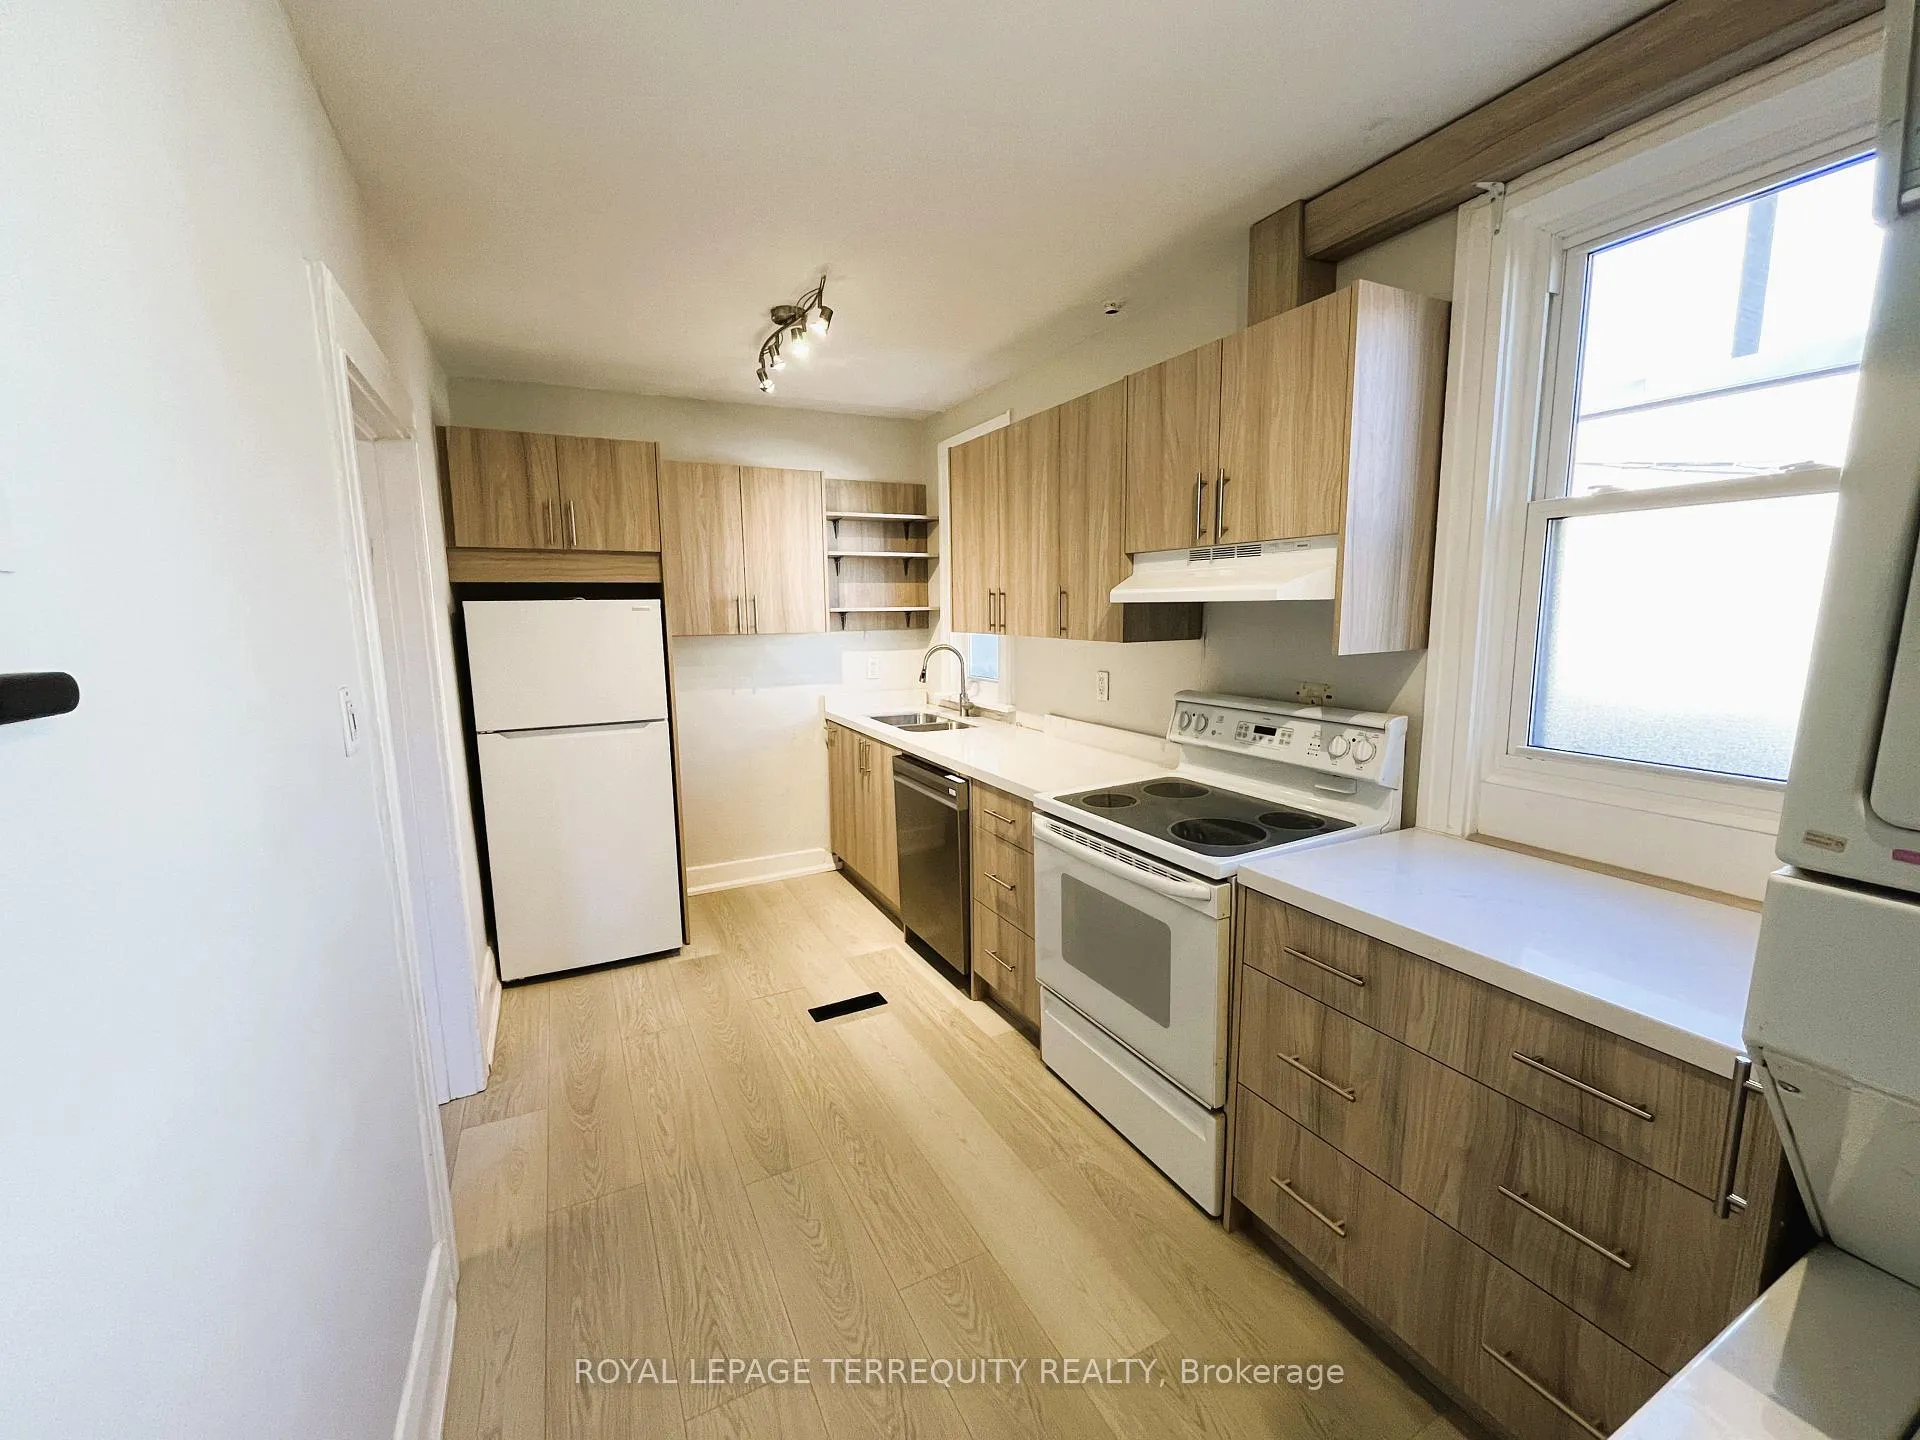
IncludedFridge, stove, new dishwasher, washer & dryer available for tenant's use.
- Included: Fridge, stove, new dishwasher, washer & dryer available for tenant's use.
NearbyLibrary, park, place of worship, fenced yard, public transit, school
- Close to: Library, park, place of worship, fenced yard, public transit, school
Listing detailsW11940581, Rented, Jan 25, 2025
- MLS® number: W11940581
- Status: Rented
- Listed on: Jan 25, 2025
- Days on market: 34
- Updated: Feb 28, 2025
- Possession: 2025-04-01 / April 1, 2025
- Occupied by: Vacant
- Listing brokerage: ROYAL LEPAGE TERREQUITY REALTY
About this home
Unit A, 389 Jane Street, Toronto (Runnymede-Bloor West Village), ON M6S 3Z3
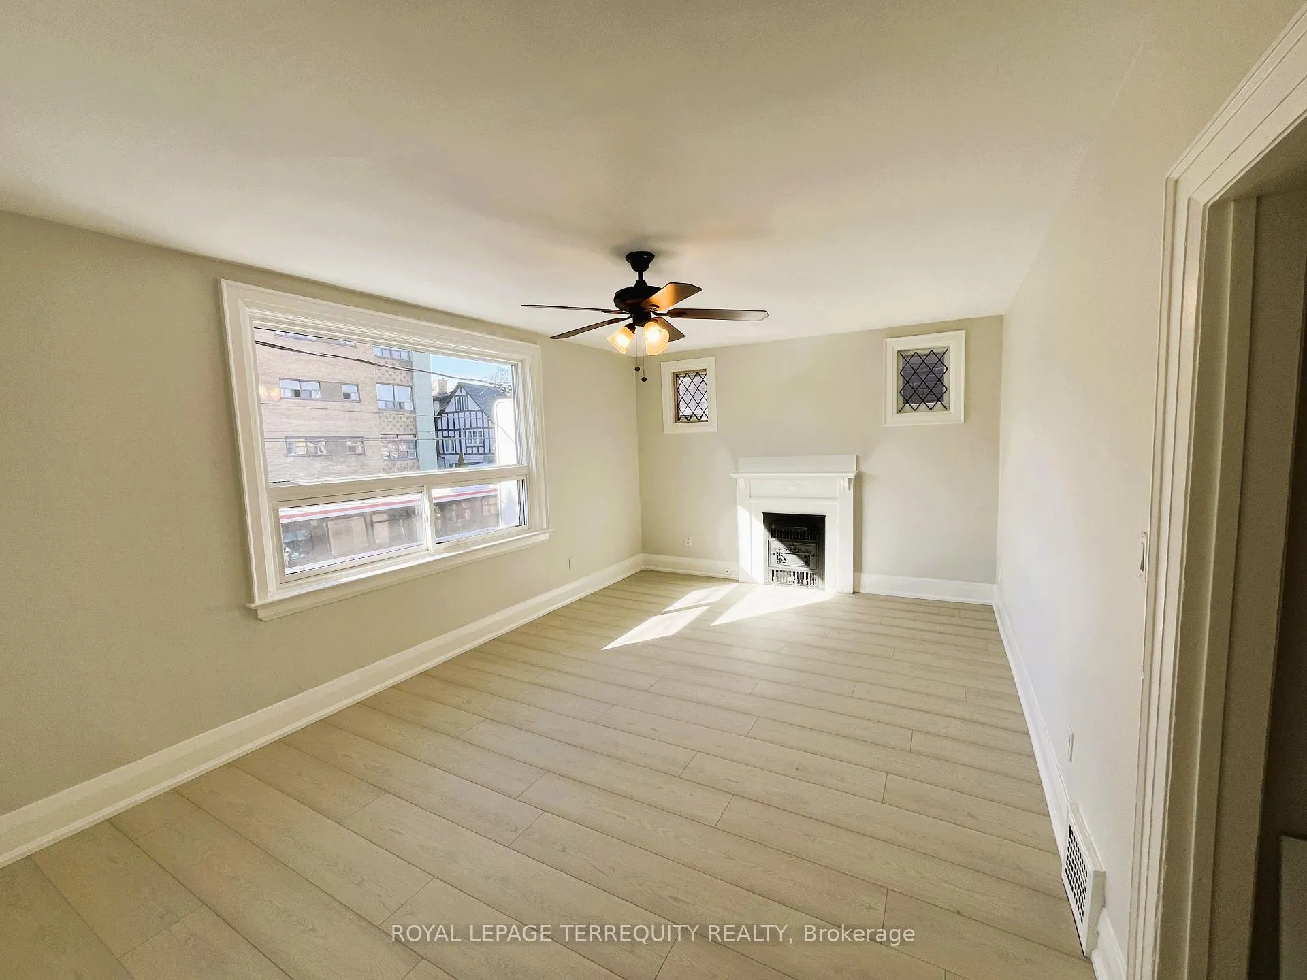
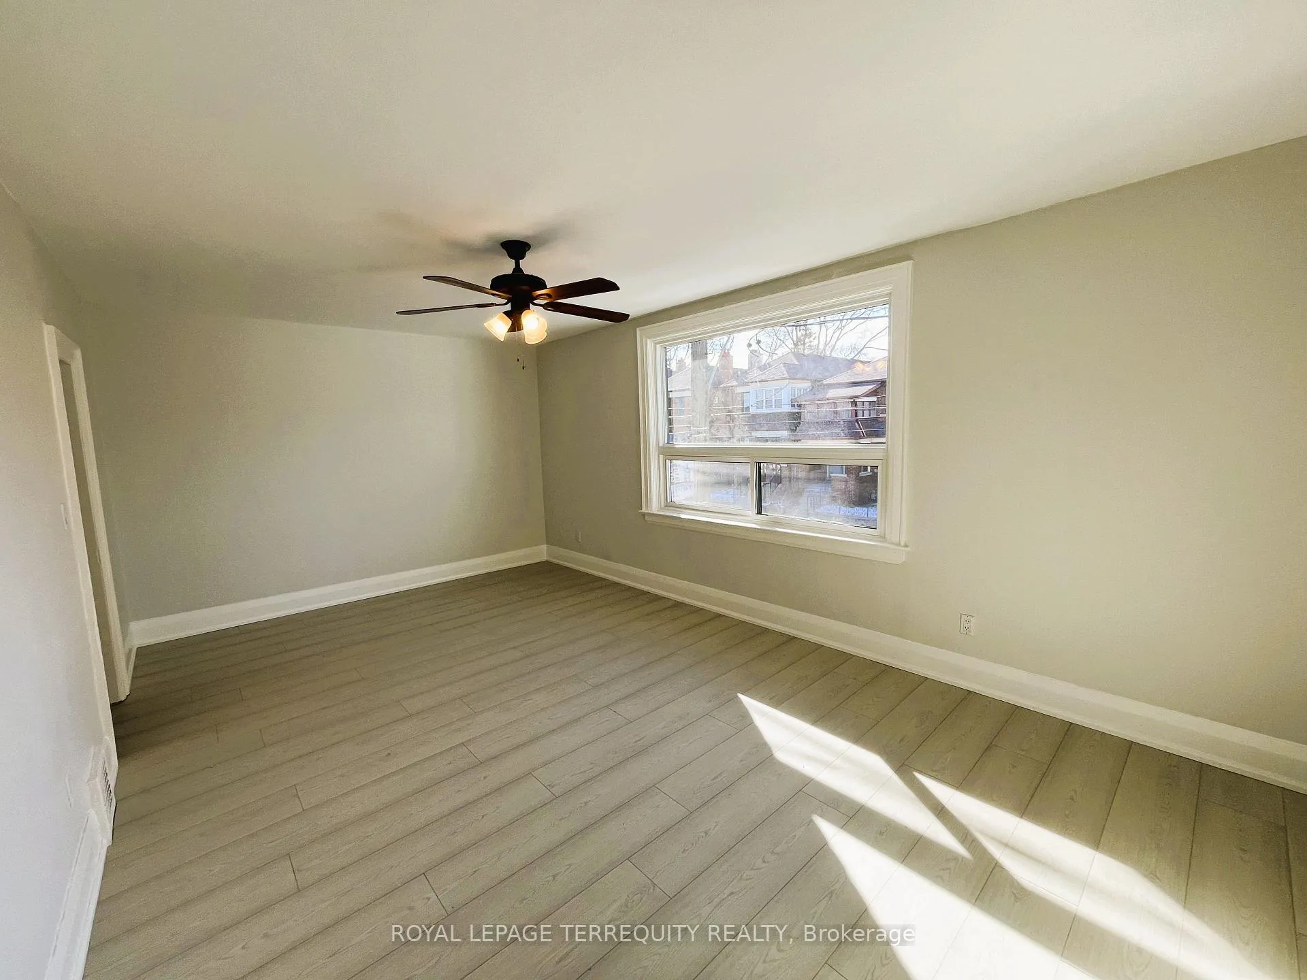
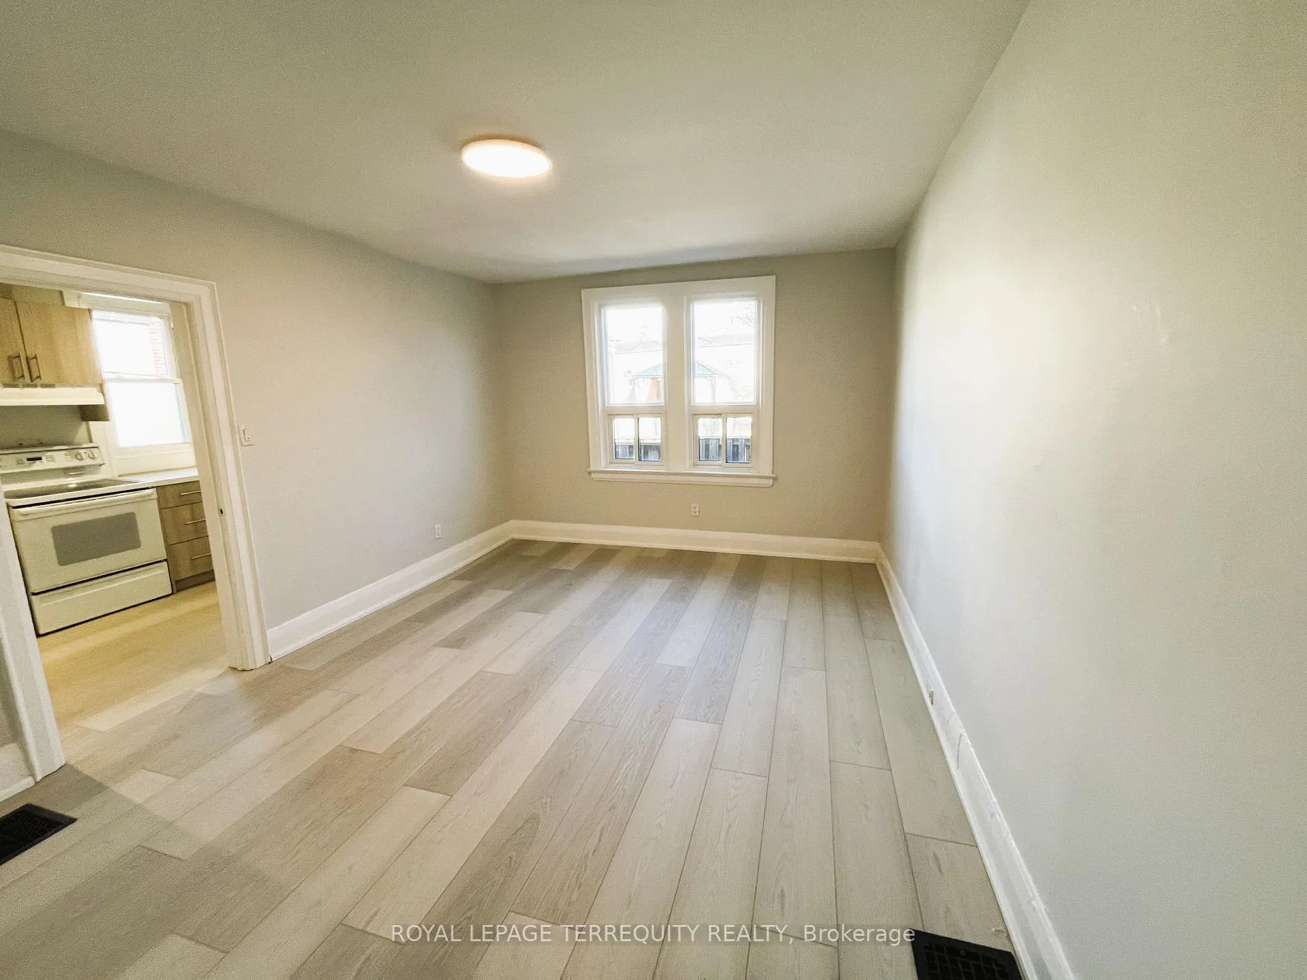
An Incredible Opportunity to Call One of Toronto's Most Coveted Neighbourhoods Home! Step into this bright and spacious 2-bedroom, second-floor apartment located in the vibrant Baby Point/Annette community. With over 1,000 sq ft of freshly updated living space, this home is ideal for professionals, families, couples, or roommates seeking a stylish and comfortable place to live. The apartment boasts a brand-new kitchen, new sunlit windows, in-suite laundry, and separate, generous living and dining areas. Featuring new flooring throughout, two large bedrooms, and a rear walk-out leading to a sprawling wooden deck, this space is designed for both relaxation and entertaining. Enjoy the convenience of local cafes, restaurants, shops, and community programs, all just steps from your door. A short walk to Jane Station and Bloor West Village, this apartment offers the perfect blend of comfort, style, and accessibility. A place you'll be proud to call home! **EXTRAS** A Short Walk To Jane Station, In-Suite Laundry, Separate Entrance.
Ask about this home
A HOMEH agent will answer your questions about this home.
Around this home
Daily convenience, out of 100, from the distances below
Schools nearby
School rating, out of 10.
Helpful calculators
Your HOMEH agent

"I would see it this week."