

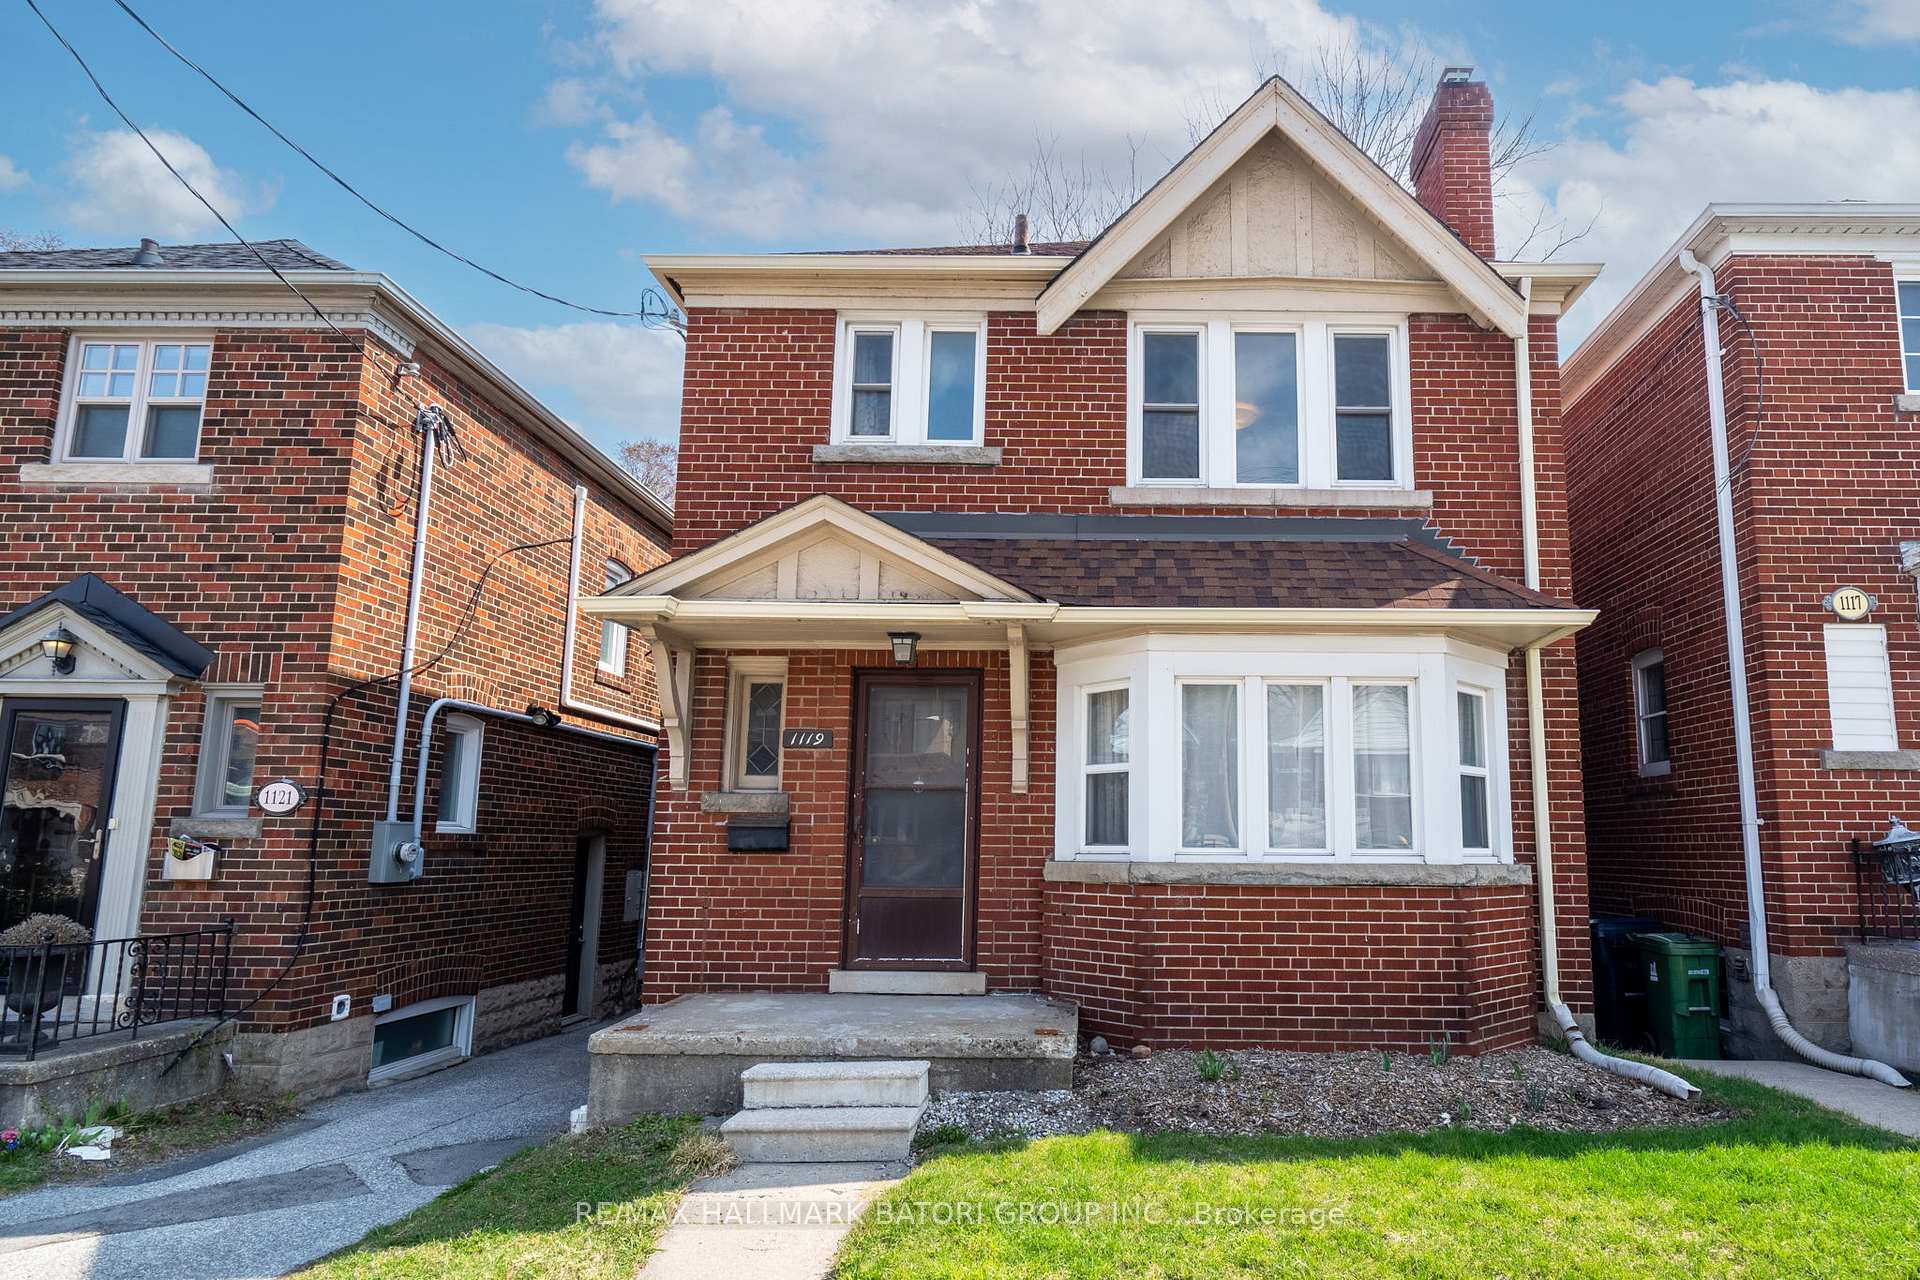
1119 Avenue Road
1119 Avenue Road
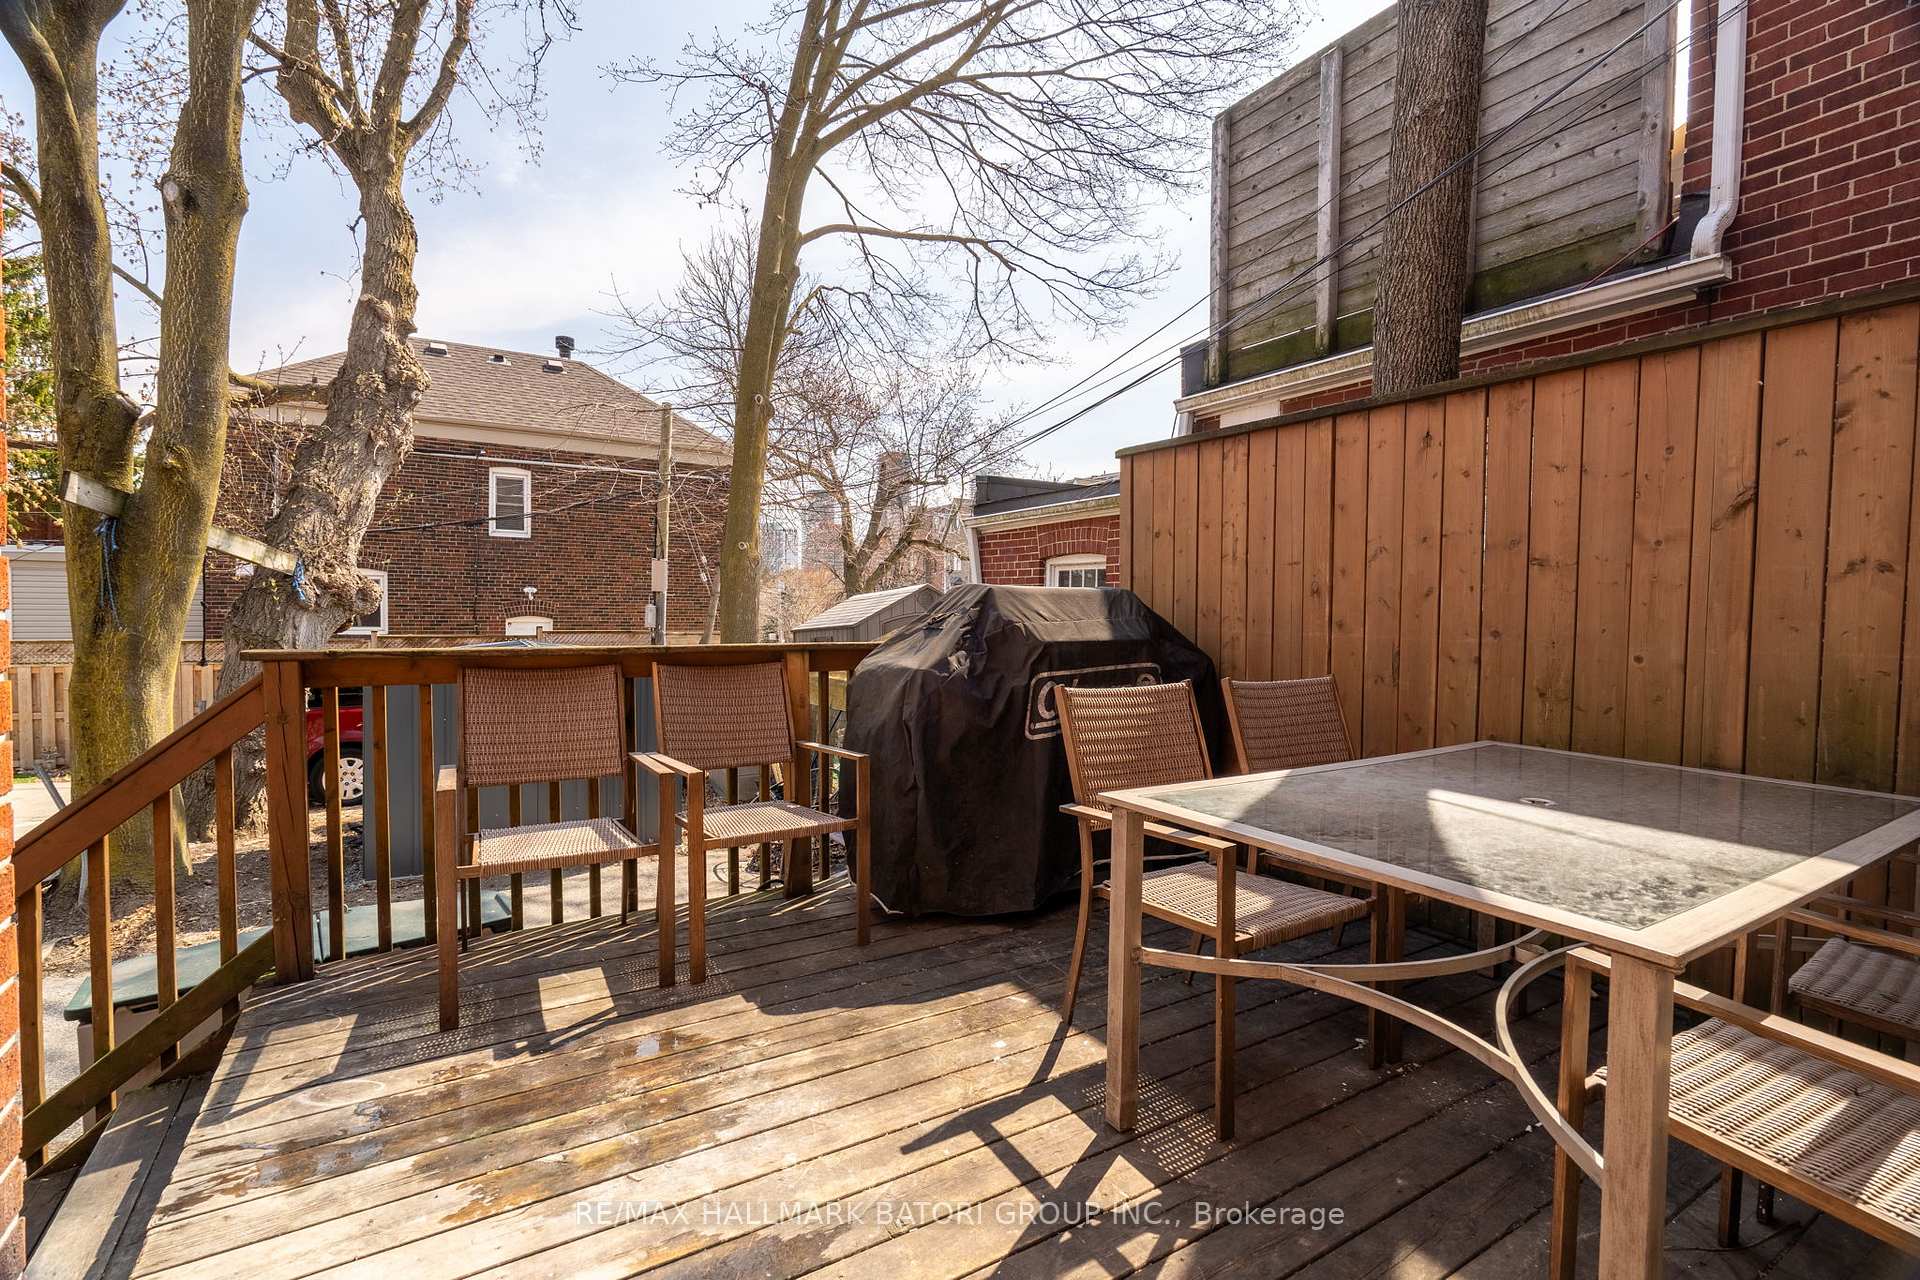 See all 19 photos
Property history
Facts and features
- BasementFinished
- Water, sewerMunicipal
- HeatingRadiant
- CoolingWall unit(s)
- Separate entrance
- Hardwood floors
- Fireplace
The homeDetached, 2-storey, 1,500–2,000 sq ft
- Type: Detached
- Style: 2-storey
- Living space: 1,500–2,000 sq ft
- Basement: Finished, separate entrance
InsideFireplace Yes, living room, Hardwood, Tile, Lower level
- Fireplace: Yes, living room
- Flooring: Hardwood, Tile
- Laundry: Lower level
- Features: Carpet free
- Rooms above ground: 9
- Rooms in the basement: 3
- Bedrooms: 3 + 2 in the basement
- Bathrooms: 2
- Kitchens: 1
Outside and lotBrick, Asphalt shingle, Concrete block
- Exterior: Brick
- Roof: Asphalt shingle
- Foundation: Concrete block
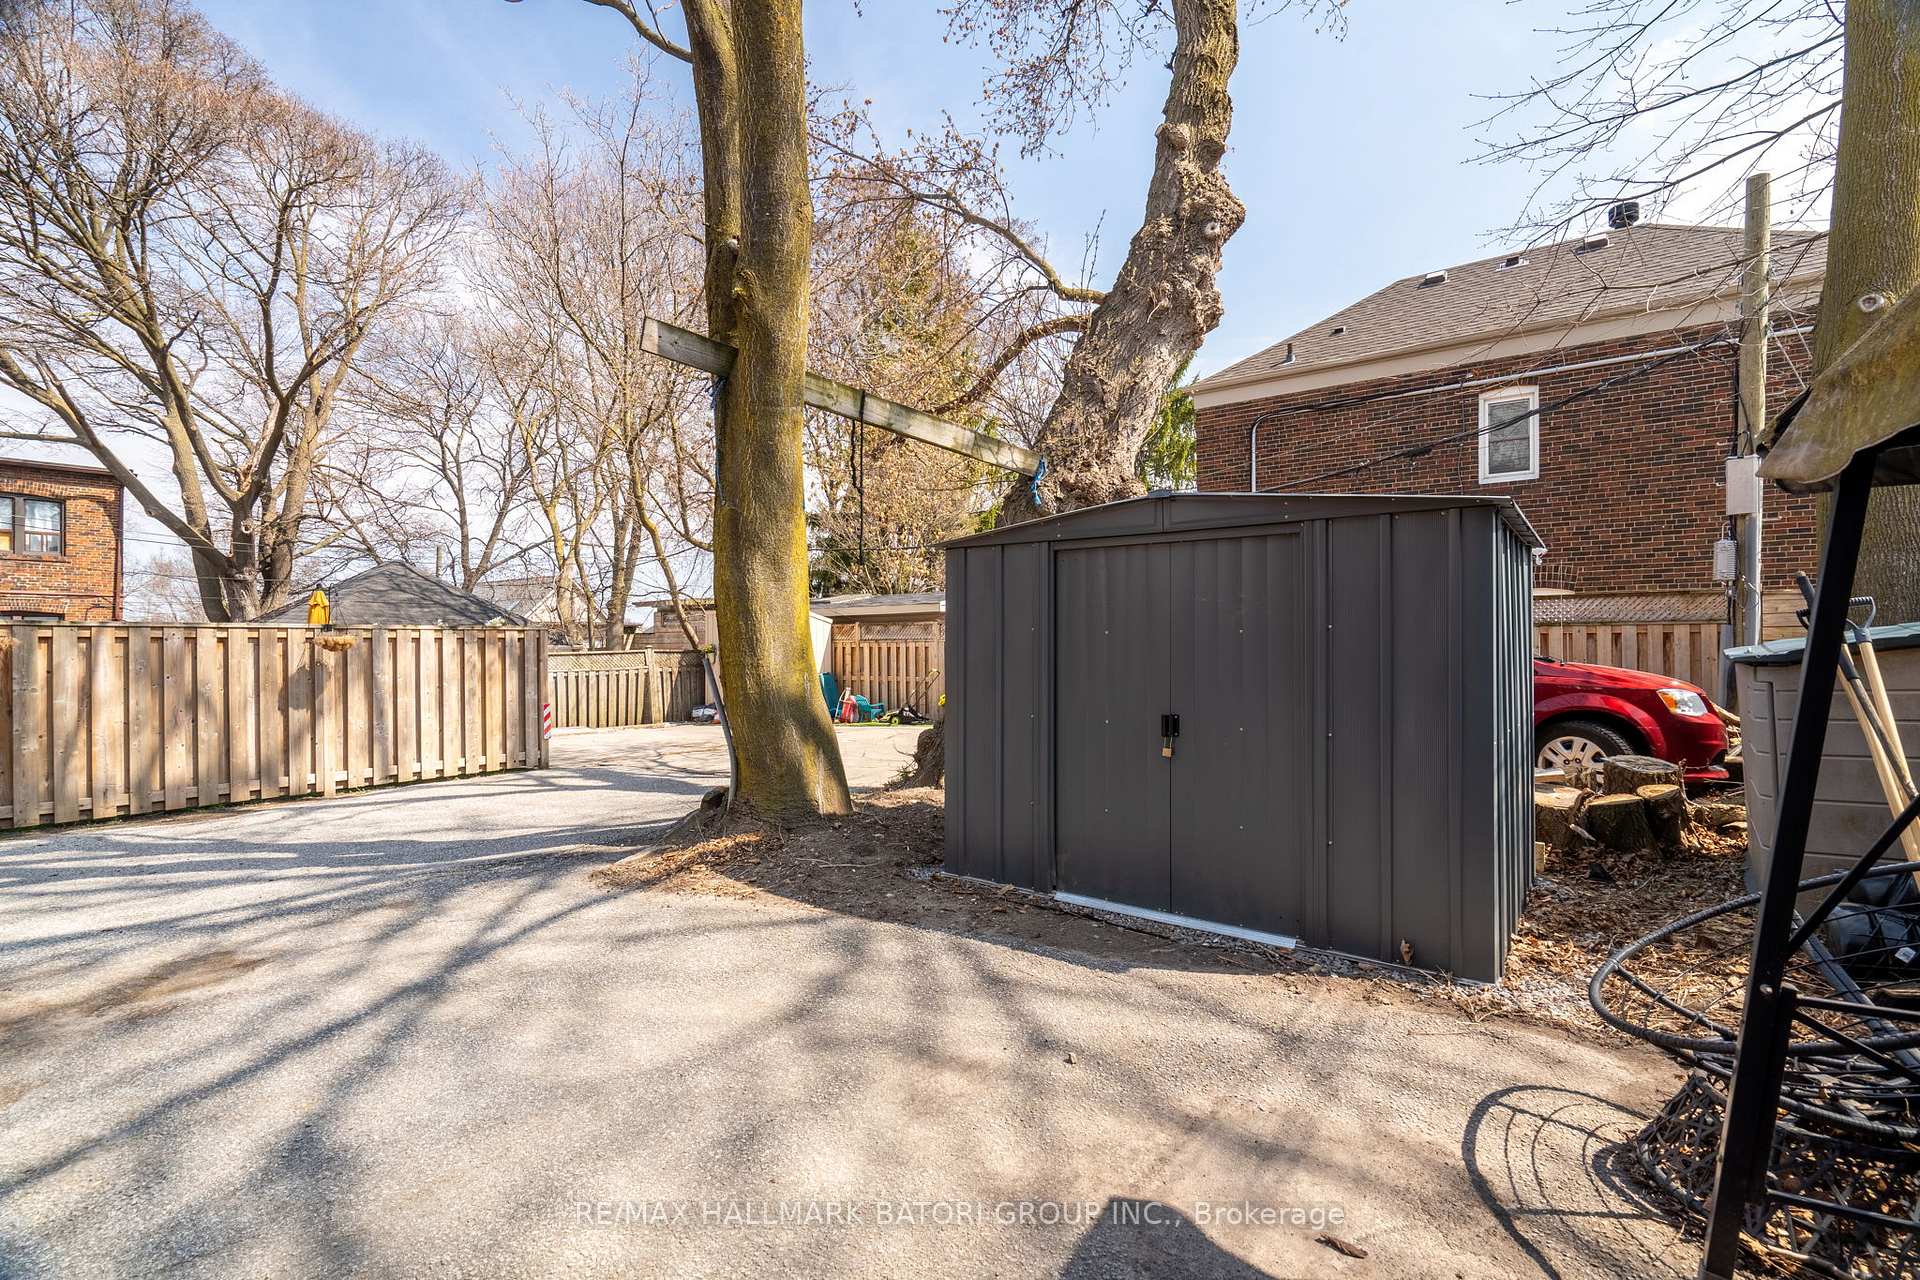
- Other structures: Shed
- Size: 26.8 × 101.75 ft
Parking2 Parking, Mutual
- Spaces: 2 Parking
- Driveway: Mutual
Heating, water and powerRadiant, gas, Wall unit(s), Municipal water
- Heating: Radiant, gas
- Cooling: Wall unit(s)
- Water: Municipal water
- Sewer: Municipal sewer
Costs and taxesTaxes $6,652 a year, HST included in the price, Hwt (r) $30.28+hst/month
- Taxes, 2025: $6,652 a year
- HST: HST included in the price
- Rental items: Hwt (r) $30.28+hst/month
Included in the saleFridge, stove, hood fan, dishwasher and microwave. washer & dryer. all elfs and all window coverings. 1 wall a/c unit. all appliances are in as-is condition.
- Included: Fridge, stove, hood fan, dishwasher and microwave. washer & dryer. all elfs and all window coverings. 1 wall a/c unit. all appliances are in as-is condition.
NearbyPublic transit, park, school
- Close to: Public transit, park, school
Listing detailsC12178949, Sold, May 28, 2025
- MLS® number: C12178949
- Status: Sold
- Listed on: May 28, 2025
- Days on market: 86
- Updated: Aug 22, 2025
- Possession: 60-89 days
- Occupied by: Vacant
- Listing brokerage: RE/MAX HALLMARK BATORI GROUP INC.
About this home
1119 Avenue Road, Toronto (Yonge-Eglinton), ON M5N 2E5
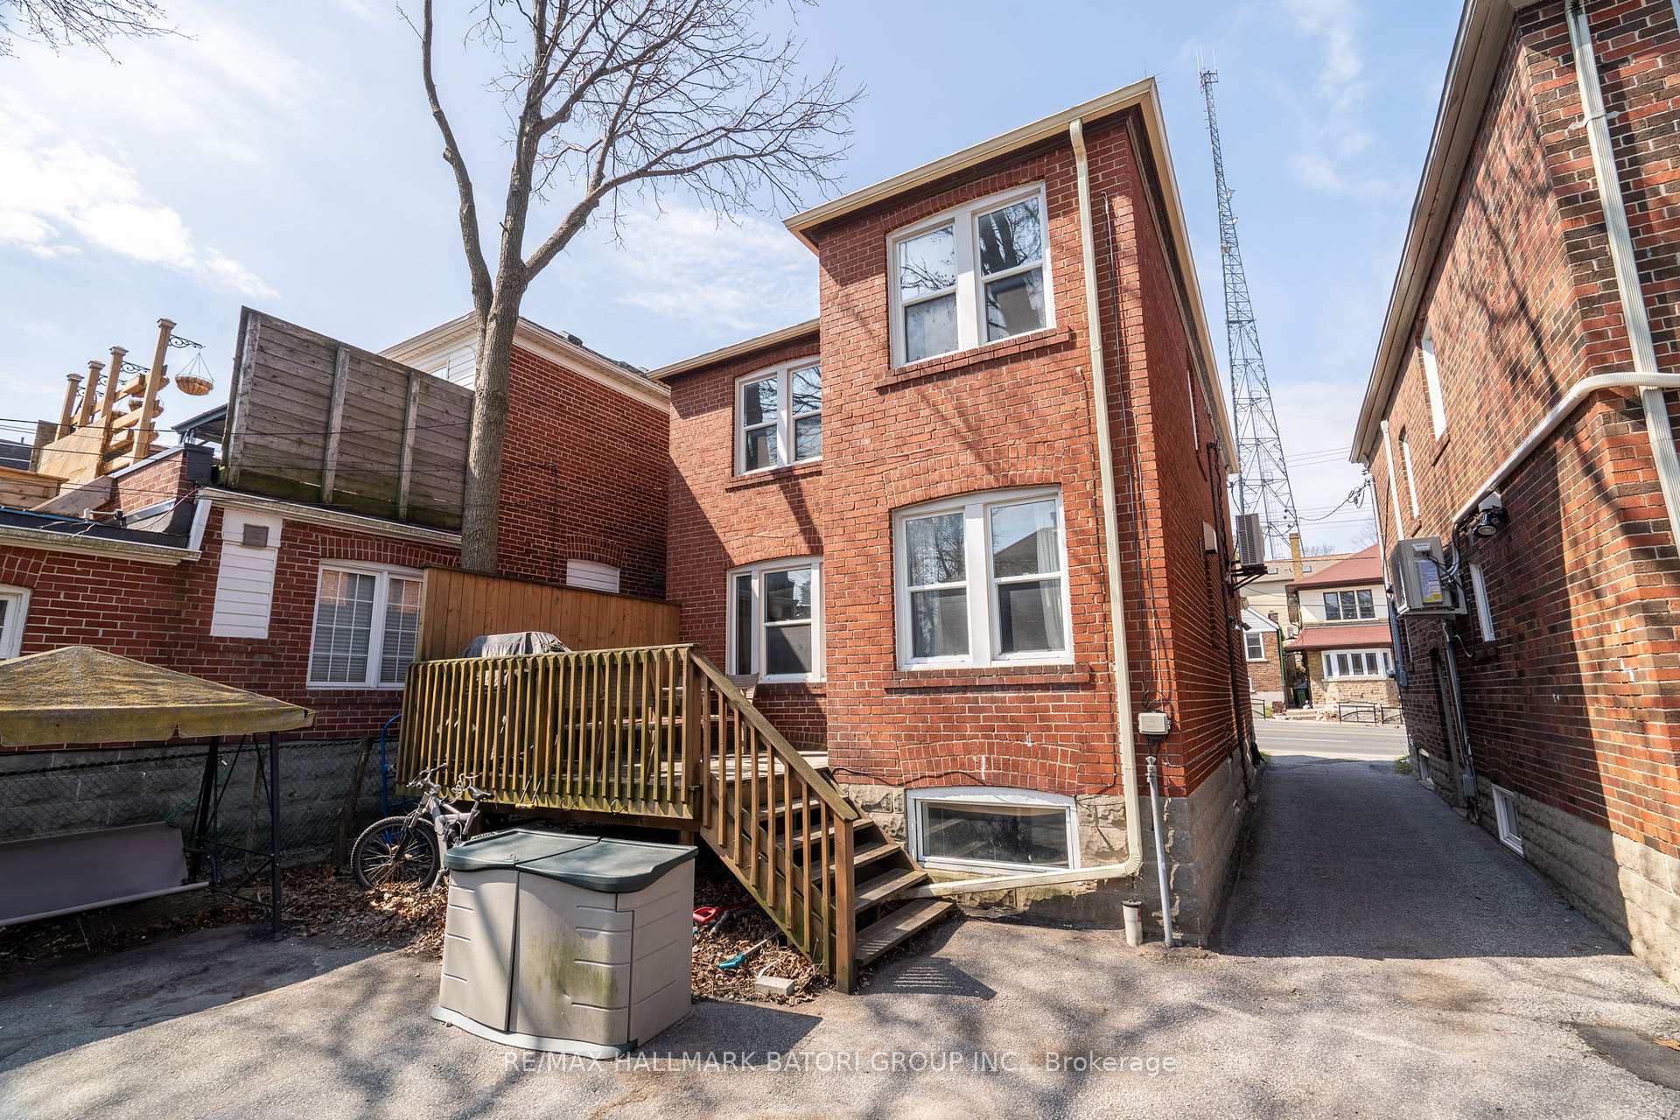
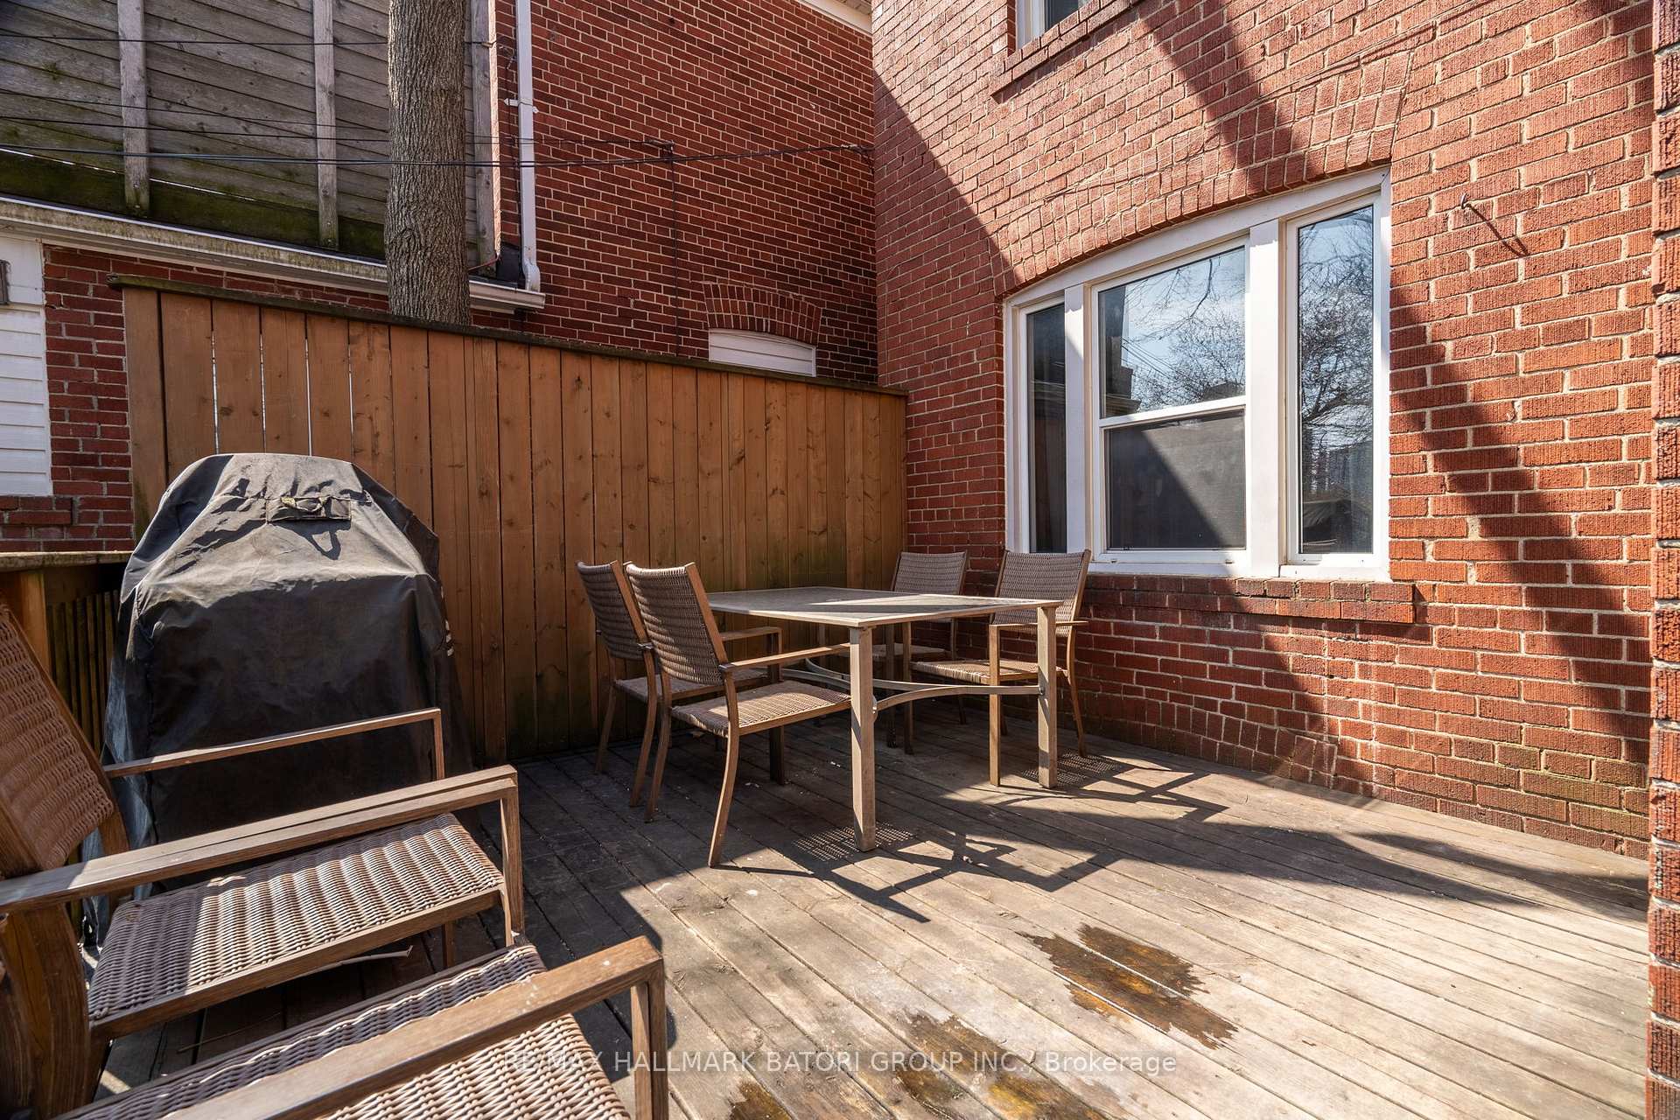
Great opportunity to be in Allenby school catchment area. Well sized 3 plus tandem bedroom home with 2 baths. Large principle rooms. Family sized kitchen with separate breakfast nook and walk out to private deck. Finished basement with 2 separate flexible use rooms. Room for 2 cars in the back. Excellent location. School catchment area includes a top school district: from Allenby P.S. to a choice of North Toronto Collegiate Institute, Northern Secondary, Lawrence Park Collegiate Institute. Short walk to new Eglinton LRT station, or express TTC bus to downtown across the street. Excellent value in a most coveted area. Don't miss this one!
Ask about this home
A HOMEH agent will answer your questions about this home.
Around this home
Daily convenience, out of 100, from the distances below
Schools nearby
School rating, out of 10.
Helpful calculators
Your HOMEH agent

"I would see it this week."