

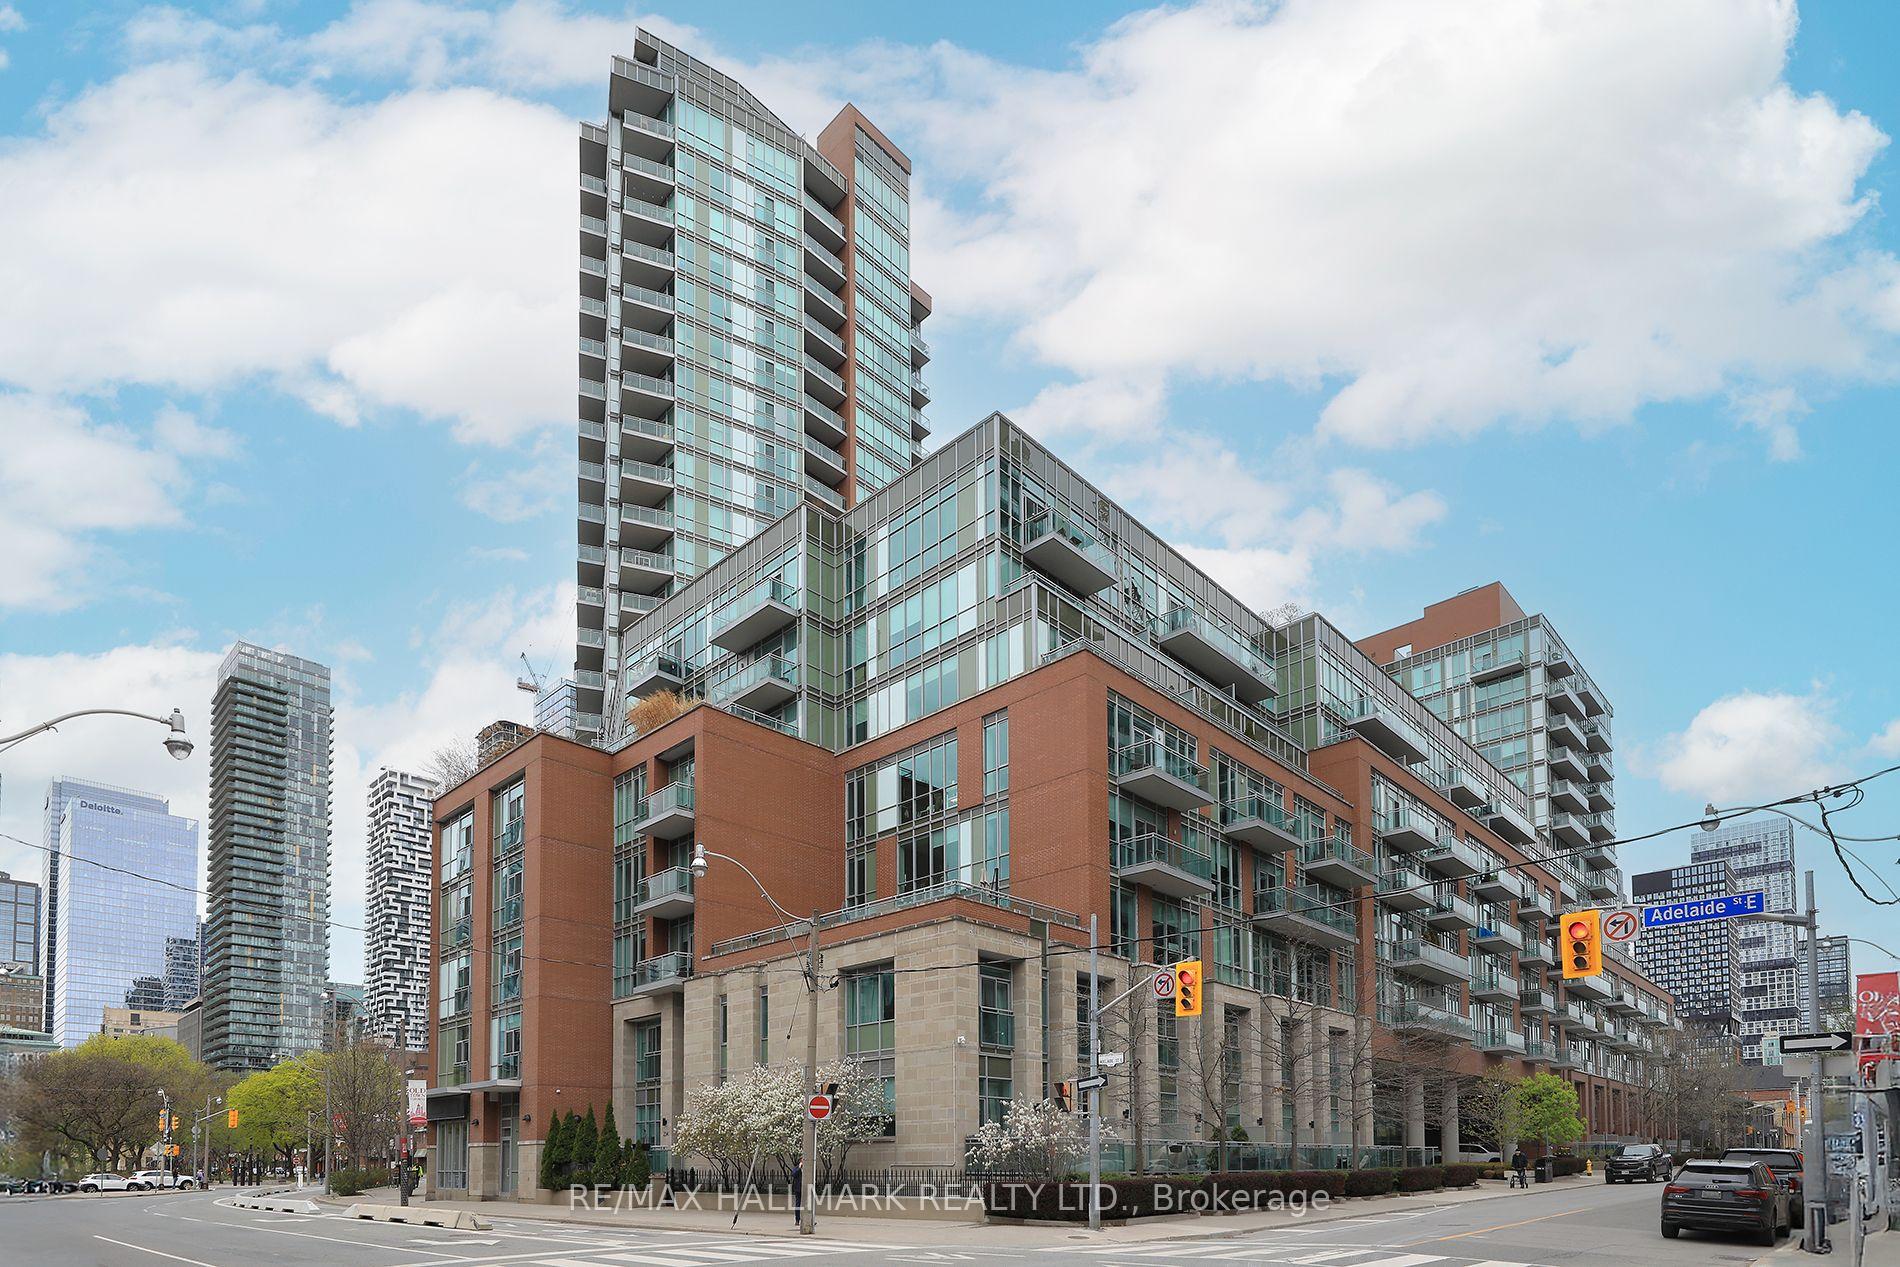
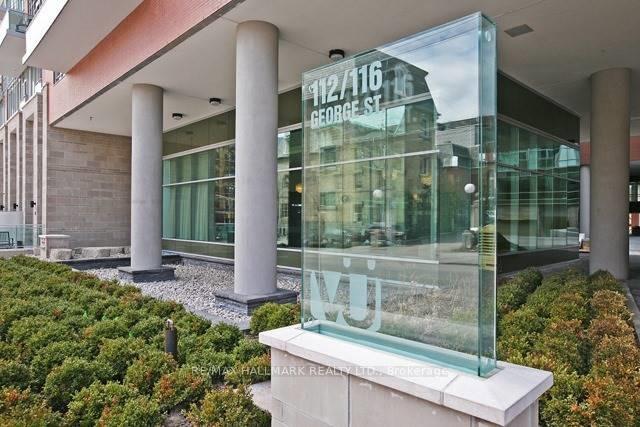
Unit 2203, 112 George Street
Unit 2203, 112 George Street
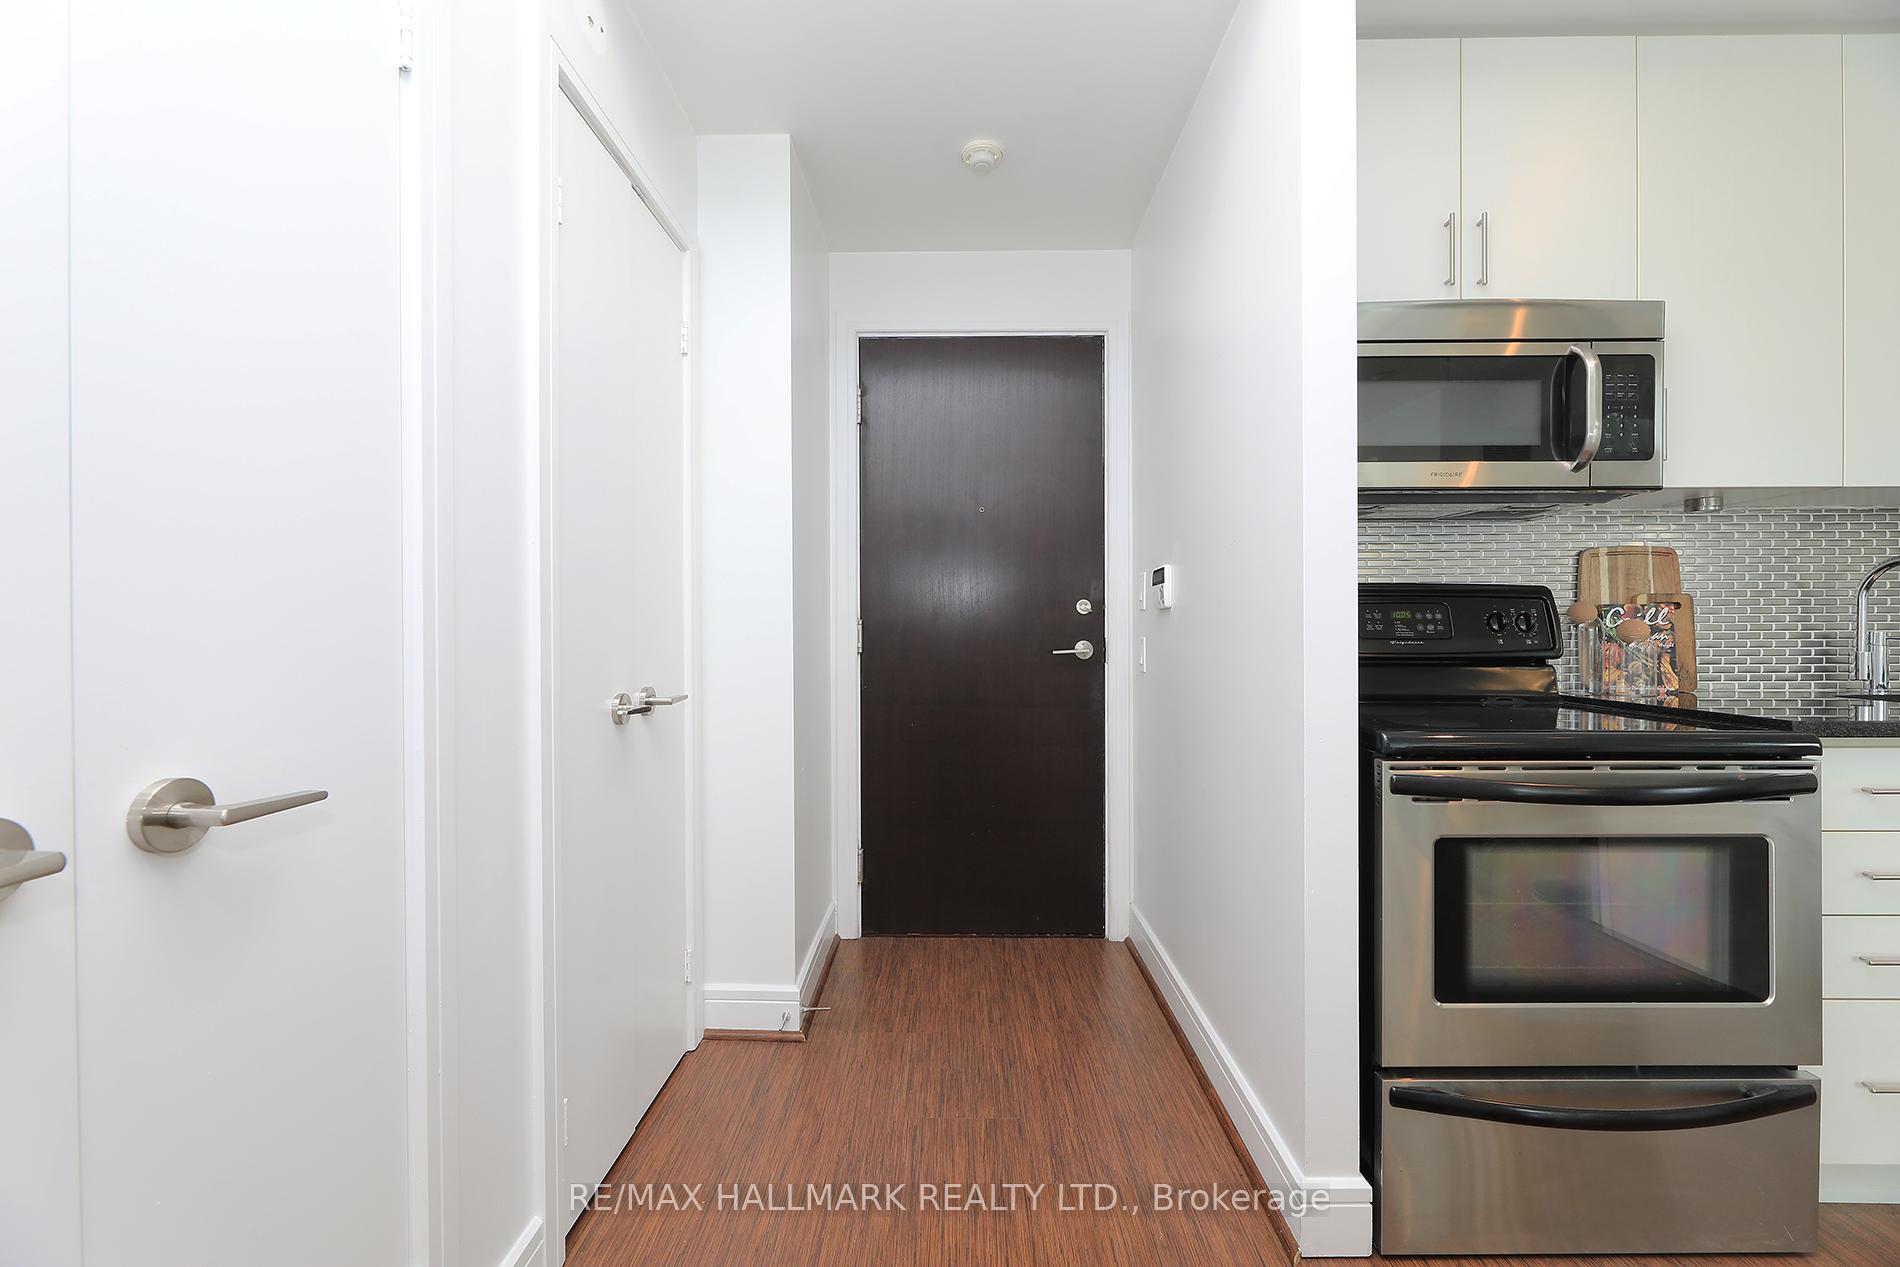 See all 29 photos
Property history
Facts and features
- ExposureNorth west
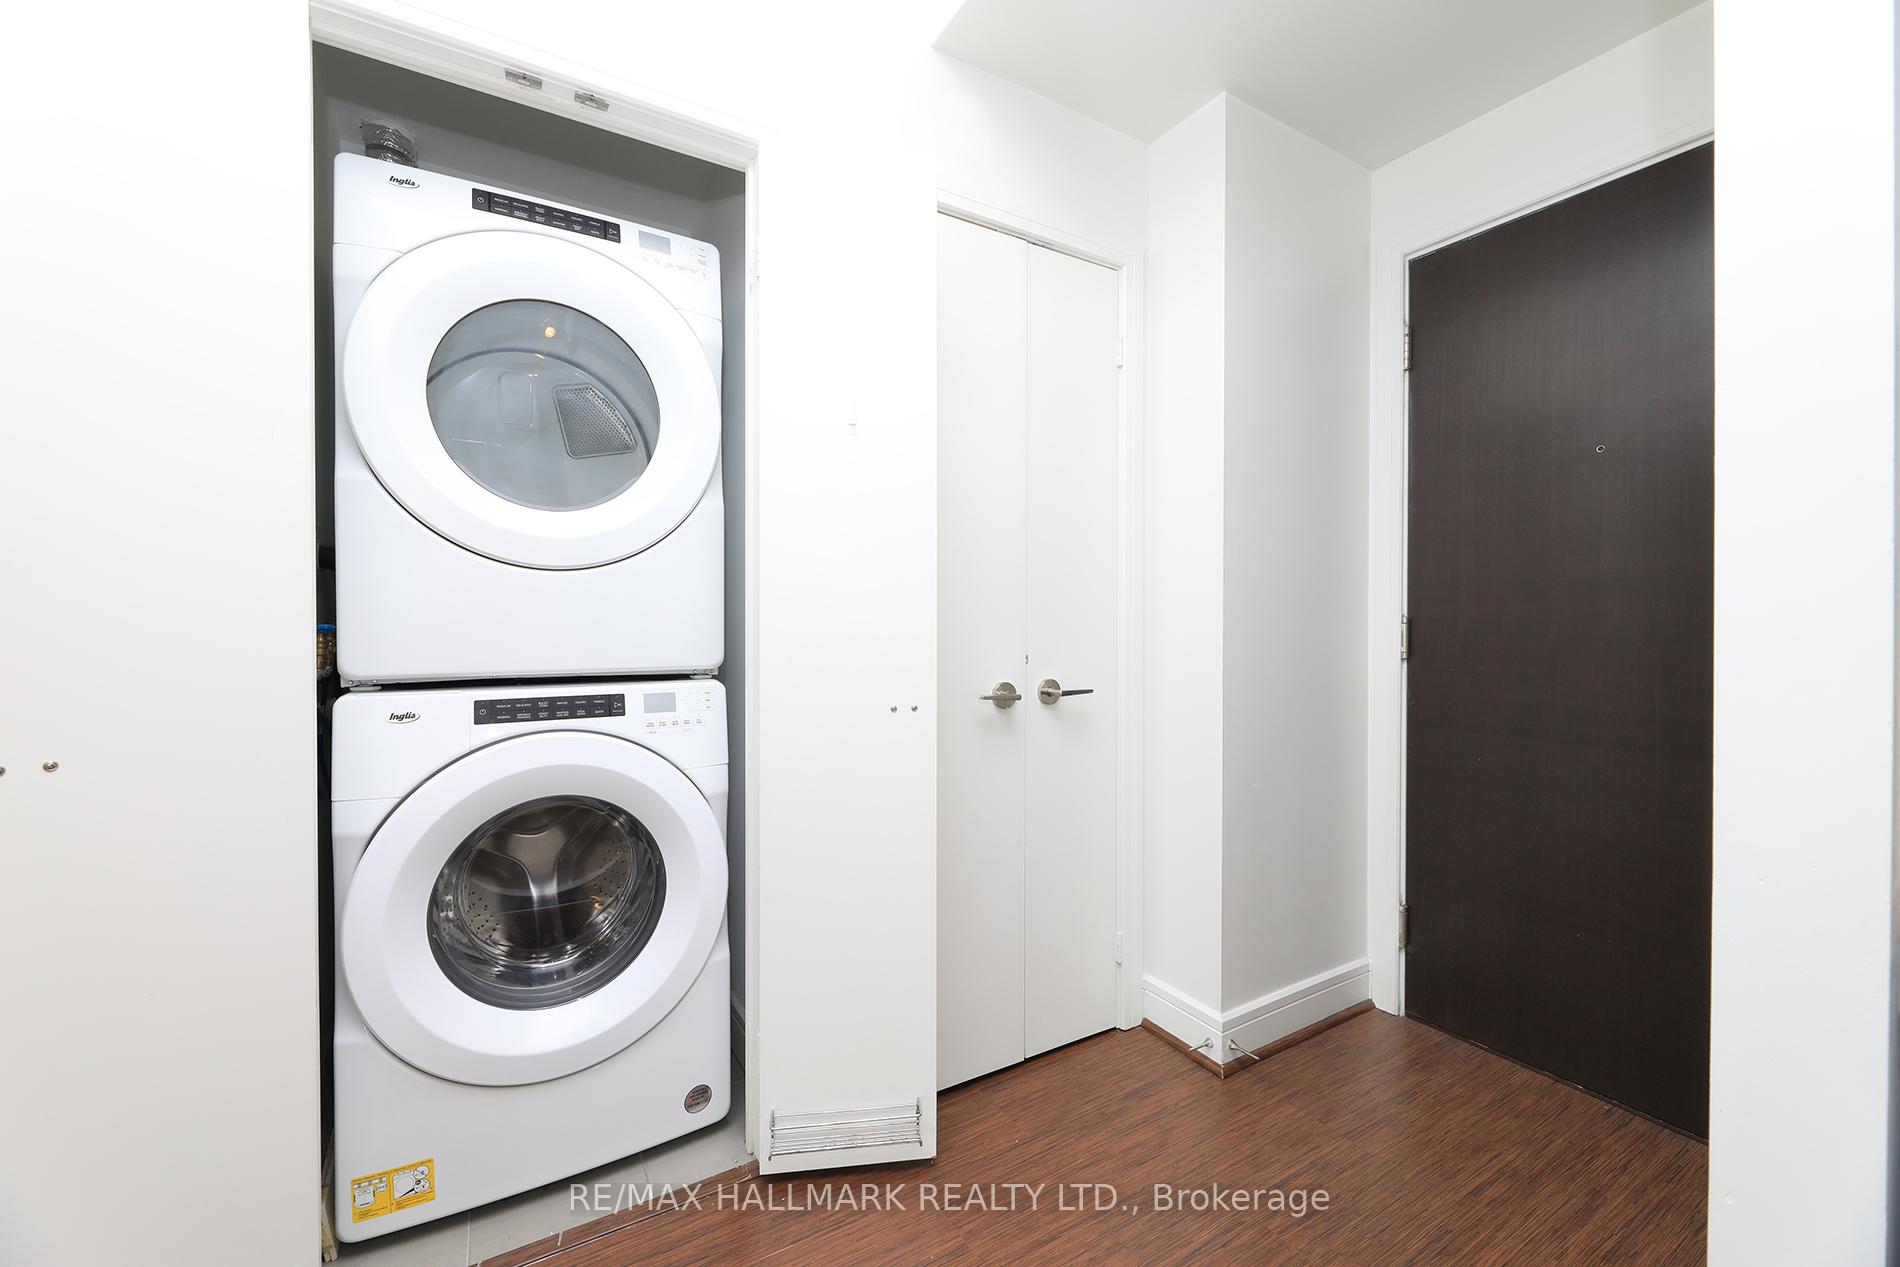
- LaundryIn-suite
- LockerOwned
- BalconyOpen
- Central air
- Concierge
- Gym
- Rooftop deck/garden
The homeCondo Apartment, Apartment, Age 11–15 years
- Type: Condo Apartment
- Style: Apartment
- Age: 11–15 years
- Living space: 700–799 sq ft
- Basement: None
- Exposure: North West
- View: City, downtown
InsideWindow floor to ceiling, In-suite laundry, Carpet free
- Flooring: Window floor to ceiling
- Laundry: In-suite laundry
- Features: Carpet free
- Rooms above ground: 5
- Bedrooms: 1 + 1 in the basement
- Bathrooms: 1
- Kitchens: 1
OutsideOther, Open
- Exterior: Other
- Balcony: Open
Parking and locker1 Parking, Underground, Parking type Owned
- Spaces: 1 Parking
- Garage: Underground
- Parking type: Owned
- Locker: Owned
- Locker unit: 29
- Locker level: B
BuildingVu condos, Storeys 24, Units 352
- Name: Vu condos
- Storeys: 24
- Units: 352
- Registered: 2010
- Condo corporation: 2087
- Amenities: Bike storage, concierge, guest suites, gym, visitor parking, rooftop deck/garden
- Pets: Allowed
Heating, water and powerHeat pump, gas, Central air
- Heating: Heat pump, gas
- Cooling: Central air
Costs and taxesTaxes $3,240 a year, Condo fee $613 a month, Heat included, building insurance included, common elements included, water included, parking included
- Taxes, 2024: $3,240 a year
- Condo fee: $613 a month
- Fee includes: Heat included, building insurance included, common elements included, water included, parking included
- HST: HST included in the price
Included in the saleExisting stove, b/i microwave, b/i dishwasher, refrigerator, clothes washer & dryer, all blinds & elfs. ev charger hook-up in parking spot.
- Included: Existing stove, b/i microwave, b/i dishwasher, refrigerator, clothes washer & dryer, all blinds & elfs. ev charger hook-up in parking spot.
NearbyElectric car charger, park, clear view, public transit
- Close to: Electric car charger, park, clear view, public transit
Listing detailsC12127634, Sold, May 6, 2025
- MLS® number: C12127634
- Status: Sold
- Listed on: May 6, 2025
- Days on market: 16
- Updated: May 22, 2025
- Possession: Immediate
- Occupied by: Vacant
- Listing brokerage: RE/MAX HALLMARK REALTY LTD.
About this home
Unit 2203, 112 George Street, Toronto (Moss Park), ON M5A 2M5
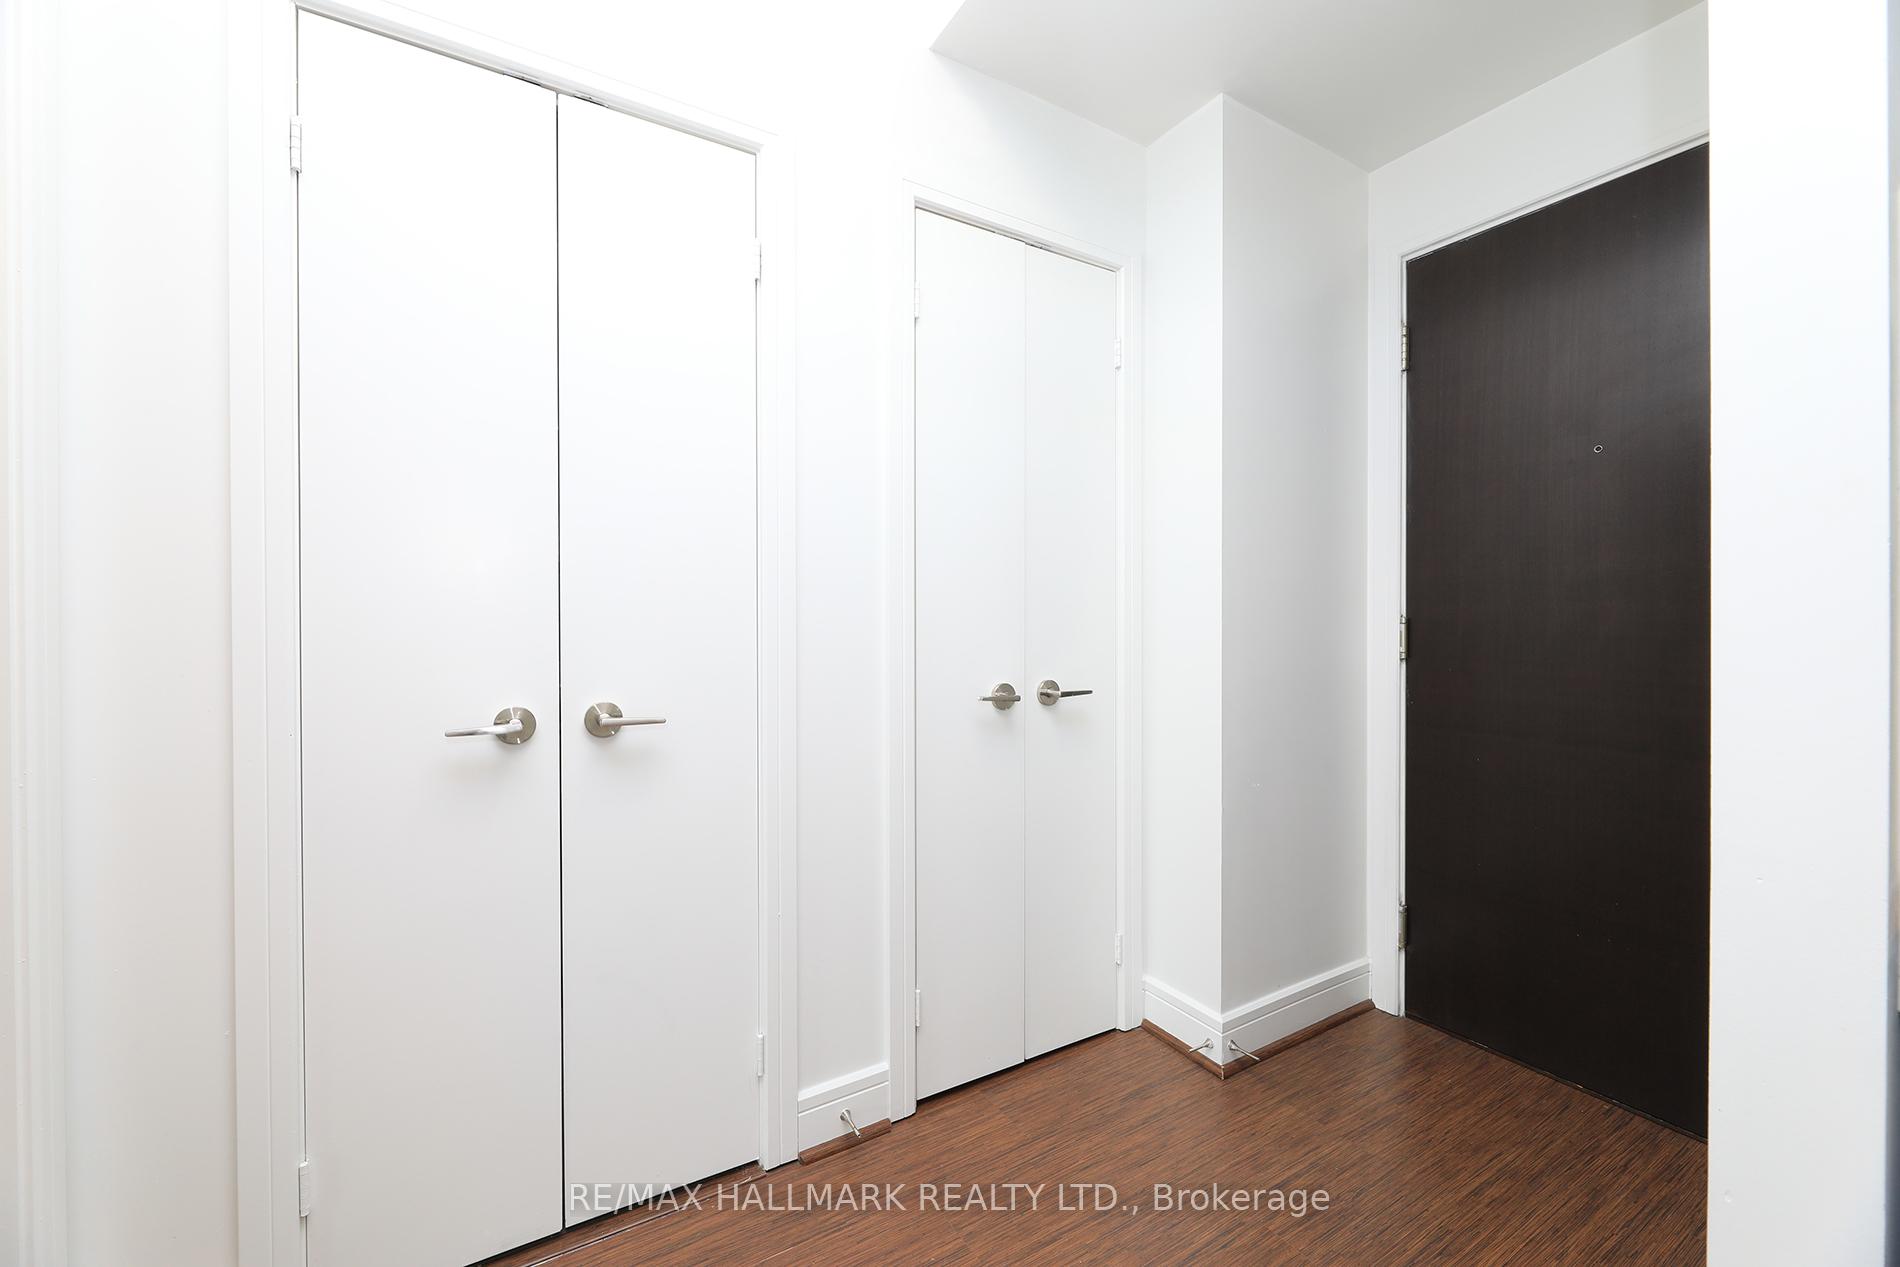
Stop your condo search, this is the one you've been waiting for! Bright and full of natural light, this 1+1 corner suite offers expansive, unobstructed western & northern views of the city skyline--stunning both day and night. Located in the highly sought-after VU Condos, directly across from St. James Park in the historic Old Toronto and St. Lawrence Market neighbourhoods. Suite 2203 is spacious (743 sq ft), airy, and move-in ready. The smartly designed one-bedroom + den layout features a center island kitchen with stainless steel appliances, granite countertops, and breakfast bar; a dining area with walk-out to a west-facing (sunset) open balcony; a living room with floor-to-ceiling, wrap-around windows; a separate den/home office/bonus room; and a bedroom with double closets and direct access to the four-piece semi-ensuite washroom. As an added bonus, the included parking spot comes equipped with an EV charging hook-up already installed, and a large (50+ sq ft), private storage room conveniently attached. Outstanding building amenities include a massive rooftop terrace with multiple shared BBQs and plenty of seating/lounging space, 24-hour concierge, two separate gyms and party rooms, visitor parking, a guest suite, and bike storage. Perfectly located near St. Lawrence Market, an easy walk to the Distillery and Financial Districts, Dundas Square, Massey Hall, Sugar Beach, Michelin-rated restaurants, TTC, groceries, and parks with quick access to both the DVP and Gardiner. 100-point walk & transit score, 98-point bike score. Live, work, & play all in one neighbourhood. This is the one, come see it for yourself!
Ask about this home
A HOMEH agent will answer your questions about this home.
Know more about Vu South Tower
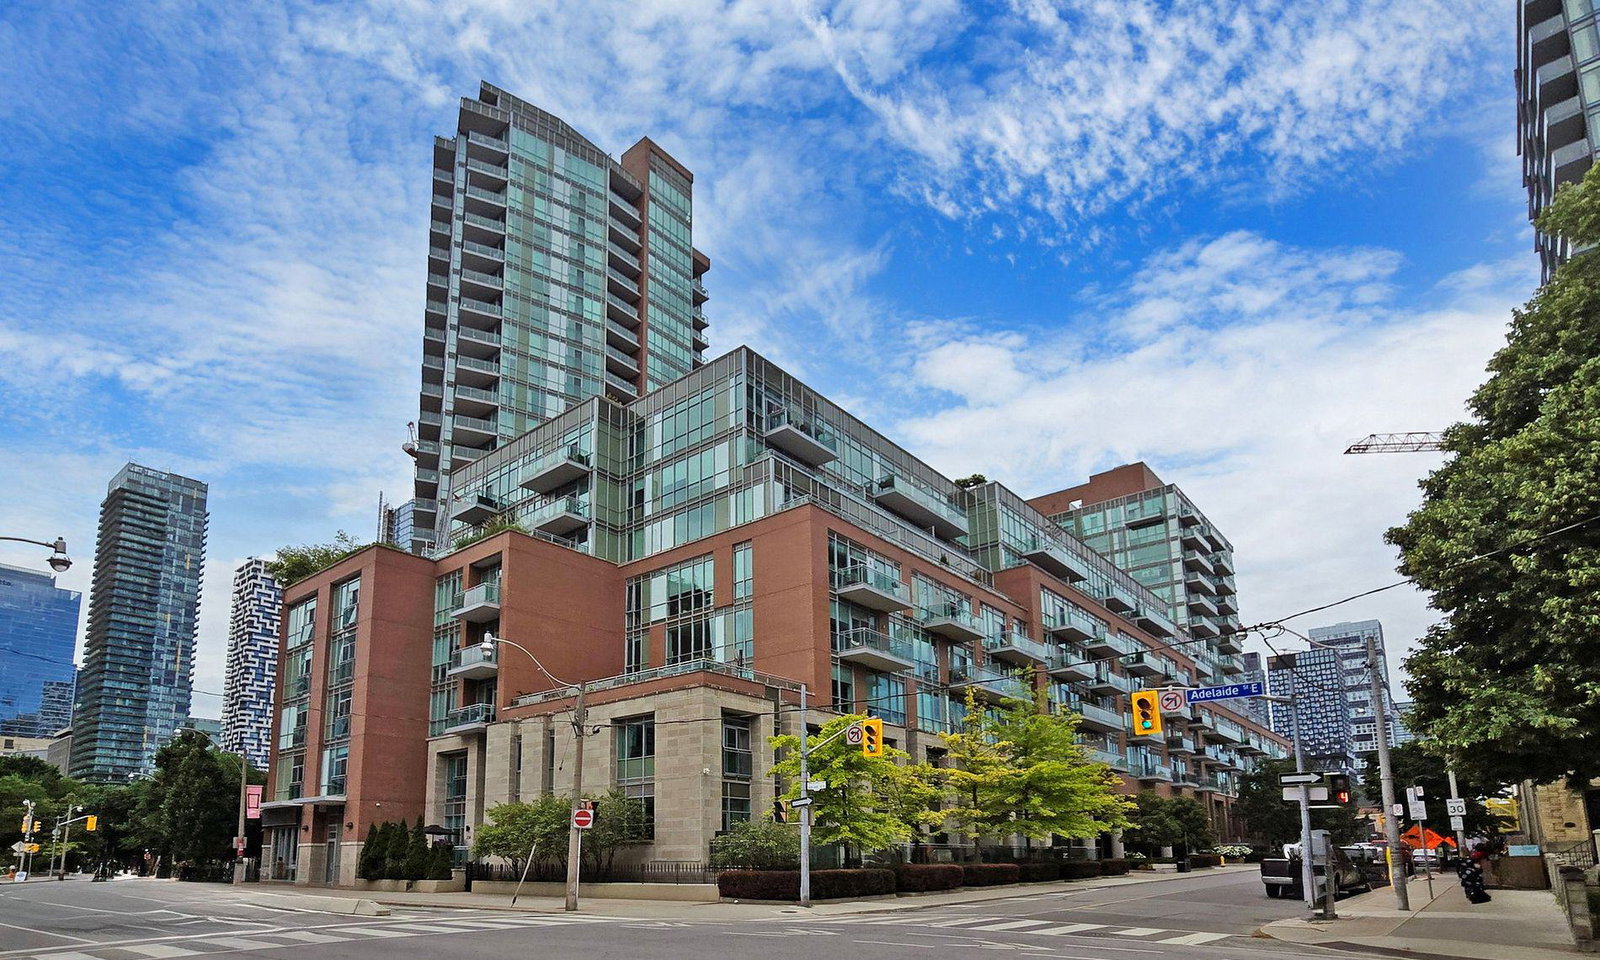
Condo building · 112 George Street
Vu South Tower is a 24-storey condo with 352 suites, built in 2010 by Aspen Ridge Homes. Right now 5 for sale and 2 for rent are on the market here.
- 24storeys
- 352suites
- $874/sq ft
- 2010built
No similar units for sale in Vu South Tower right now.
Around this home
Daily convenience, out of 100, from the distances below
Schools nearby
School rating, out of 10.
Helpful calculators
Your HOMEH agent

"I would see it this week."