

Unit 808, 20 Tubman Avenue
Unit 808, 20 Tubman Avenue
 See all 24 photos
Property history
Facts and features
- ExposureEast
- LaundryIn-suite
- LockerOwned
- BalconyOpen
- Hardwood floors
- Central air
- Concierge
- Exercise room
- Gym
The homeCondo Apartment, Apartment, Age 0–5 years
- Type: Condo Apartment
- Style: Apartment
- Age: 0–5 years
- Living space: 500–599 sq ft
- Basement: None
- Exposure: East
InsideWindow floor to ceiling, Hardwood, In-suite laundry, main level, Built-in oven, carpet free, storage area lockers
- Flooring: Window floor to ceiling, Hardwood
- Laundry: In-suite laundry, main level
- Features: Built-in oven, carpet free, storage area lockers
- Security: Security guard
- Elevator: Yes
- Rooms above ground: 4
- Bedrooms: 1
- Bathrooms: 1
- Kitchens: 1
- Family room: Yes
OutsideBrick, concrete, Open
- Exterior: Brick, concrete
- Balcony: Open
Parking and lockerUnderground, Parking type None, Locker Owned
- Garage: Underground
- Parking type: None
- Locker: Owned
- Locker unit: 199
- Locker level: 2
BuildingThe wyatt condos, Storeys 27, Units 342
- Name: The wyatt condos
- Storeys: 27
- Units: 342
- Registered: 2019
- Condo corporation: 2746
- Amenities: Bbqs allowed, bike storage, concierge, exercise room, gym, visitor parking
- Pets: Allowed
Heating, water and powerForced air, gas, Central air
- Heating: Forced air, gas
- Cooling: Central air
Costs and taxesTaxes $1,896 a year, Condo fee $410 a month, Cac included, common elements included, heat included, building insurance included, water included
- Taxes, 2024: $1,896 a year
- Condo fee: $410 a month
- Fee includes: Cac included, common elements included, heat included, building insurance included, water included
- HST: HST included in the price
- Rental items: N/a
Included in the saleAll electrical light fixtures and window coverings, stainless steel fridge, stove, oven, b/i range hood, dishwasher, washer, dryer, microwave. one locker, N/a
- Included: All electrical light fixtures and window coverings, stainless steel fridge, stove, oven, b/i range hood, dishwasher, washer, dryer, microwave. one locker
- Not included: N/a
NearbyHospital, library, park, public transit, rec./commun.centre, school
- Close to: Hospital, library, park, public transit, rec./commun.centre, school
Listing detailsC12132551, Sold, May 8, 2025
- MLS® number: C12132551
- Status: Sold
- Listed on: May 8, 2025
- Days on market: 14
- Updated: May 22, 2025
- Possession: Flexible
- Occupied by: Vacant
- Listing brokerage: STRATA REAL ESTATE
About this home
Unit 808, 20 Tubman Avenue, Toronto (Regent Park), ON M5A 0M8
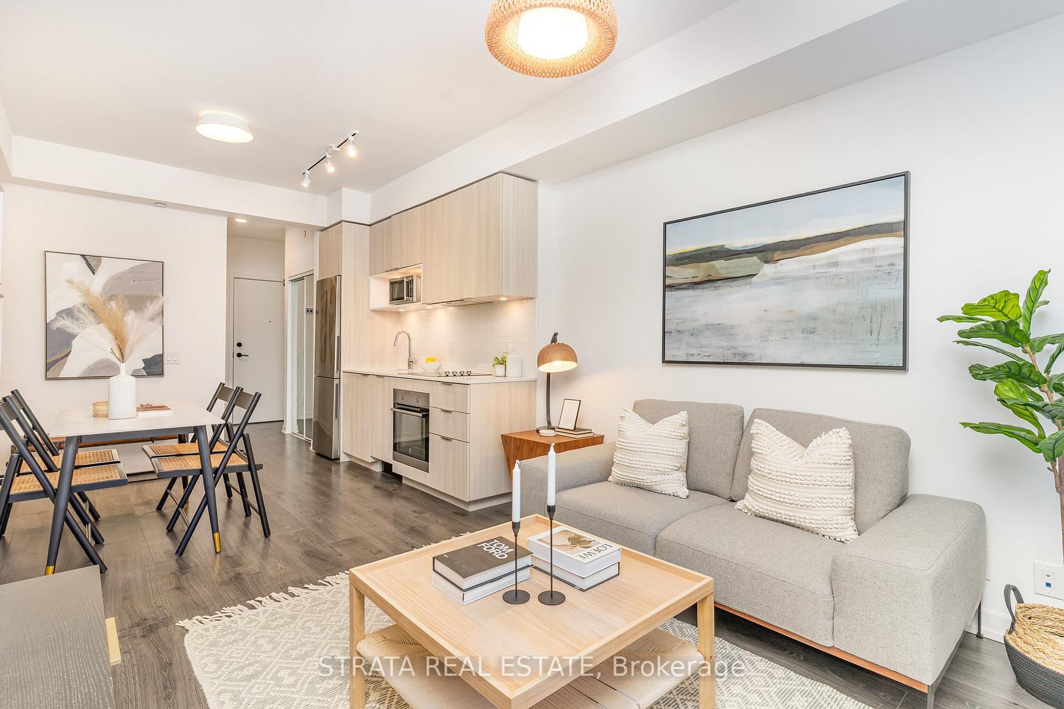
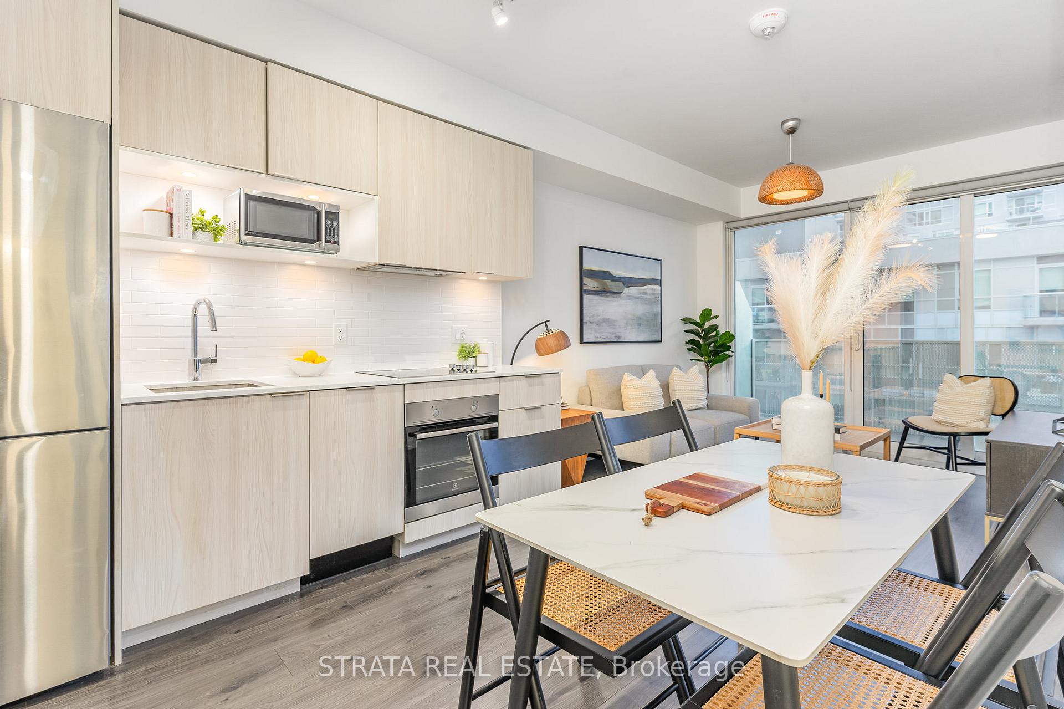
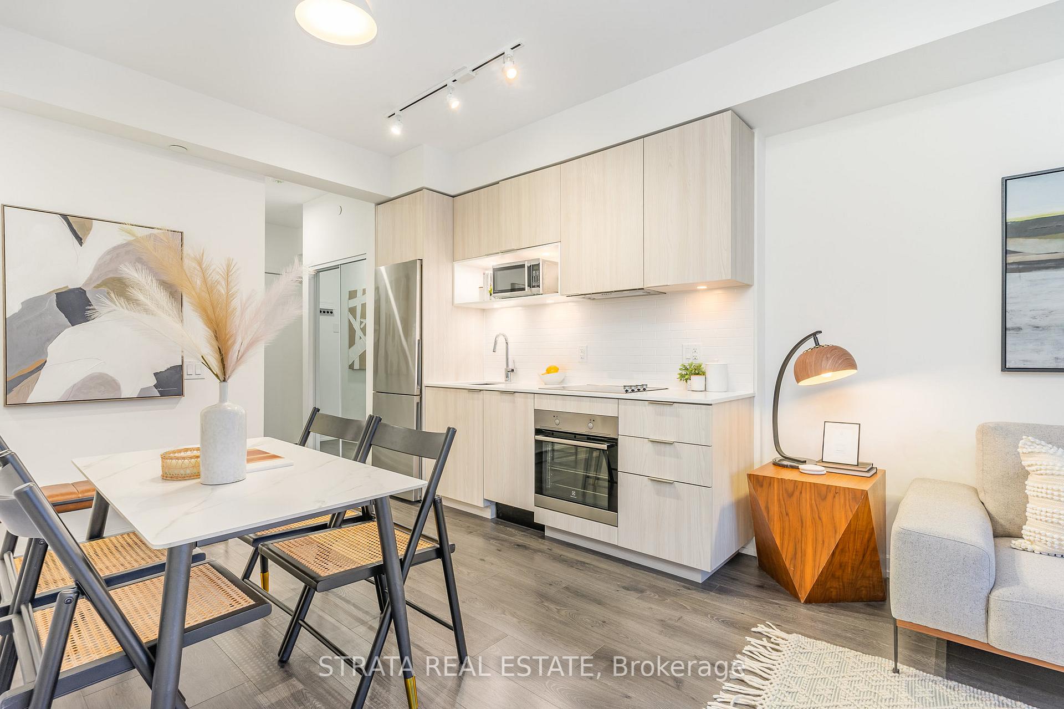
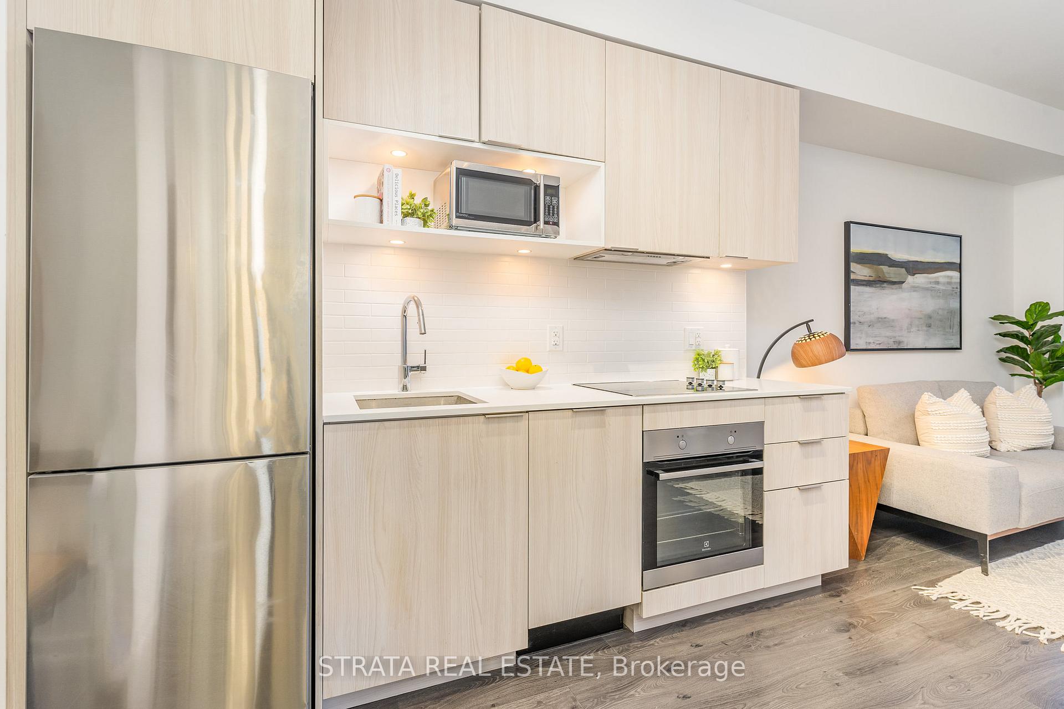
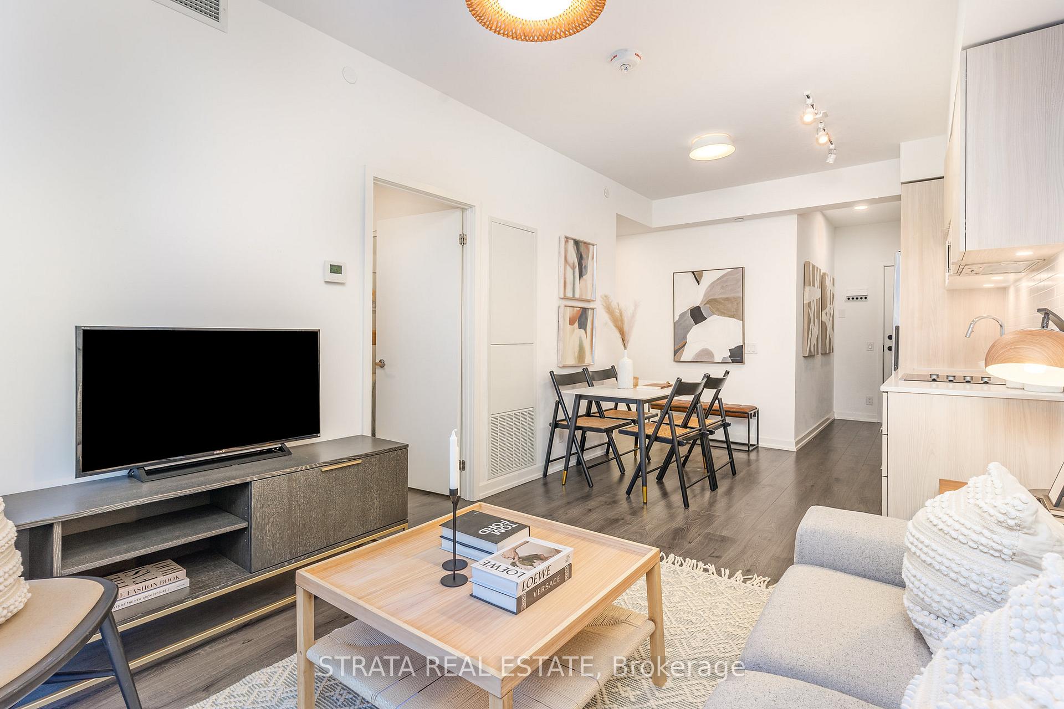
Welcome to this bright and modern 1-bedroom, 1-bathroom suite with a locker, perfectly situated in the revitalized Regent Park Community. Flooded with natural light from floor-to-ceiling windows, this stunning unit boasts an oversized east-facing balcony with partial water views, an ideal spot to start your day with a coffee or relax in the evening. Designed for both elegance and functionality, the condo features beautiful laminate flooring throughout the unit, adding warmth and sophistication, alongside sleek, contemporary finishes. The open-concept kitchen is equipped with built-in appliances, quartz countertops, and modern custom cabinetry, perfect for cooking and entertaining. The spacious bedroom offers a cozy retreat, while the well-appointed bathroom keeps things simple and stylish. Enjoy top-tier building amenities, including a state-of-the-art gym, media room, meeting and party spaces, rock climbing, and a pet washing station because your furry friend deserves VIP treatment too. Living in Regent Park means being part of one of Toronto's most exciting and evolving neighbourhoods. This vibrant and rapidly growing community gives you access to fantastic local amenities like The Regent Park Aquatic Centre, Daniels Spectrum arts and cultural hub, and Regent Park Athletic Grounds, featuring a soccer field, basketball courts, and an ice rink. With easy access to transit, parks, shops, and dining, this condo is perfect for first-time buyers, investors, or anyone looking for a stylish urban home. Make Wyatt Condos your new home and enjoy the perfect blend of style, comfort, and city living!
Ask about this home
A HOMEH agent will answer your questions about this home.
Know more about The Wyatt Condos
Condo building · 20 Tubman Avenue
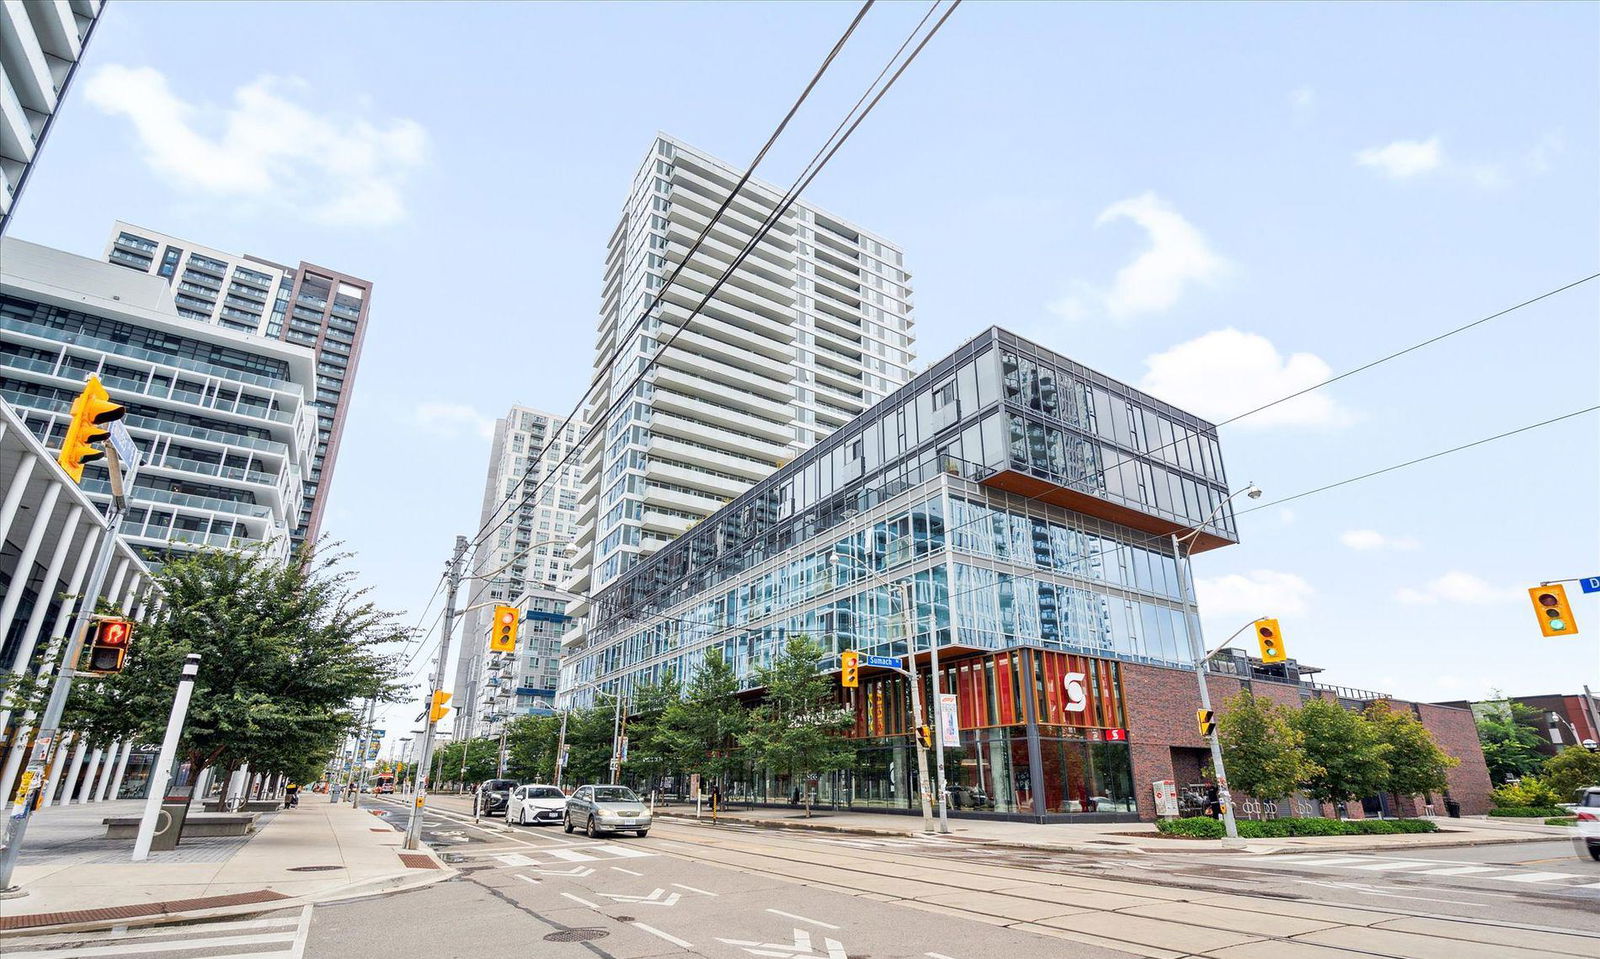
The Wyatt Condos is a 27-storey condo with 342 suites, built in 2019 by The Daniels Corporation. Right now 6 for sale and 4 for rent are on the market here.
- 27storeys
- 342suites
- $807/sq ft
- 2019built
No similar units for sale in The Wyatt Condos right now.
Around this home
Daily convenience, out of 100, from the distances below
Schools nearby
School rating, out of 10.
Helpful calculators
Your HOMEH agent

"I would see it this week."